$244,900
93 NW TREE TOP RD, DUNNELLON, FL 34431
ActiveProperty details
About this home
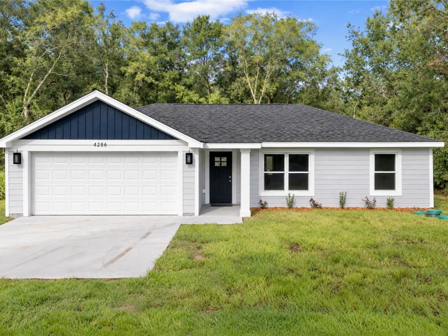
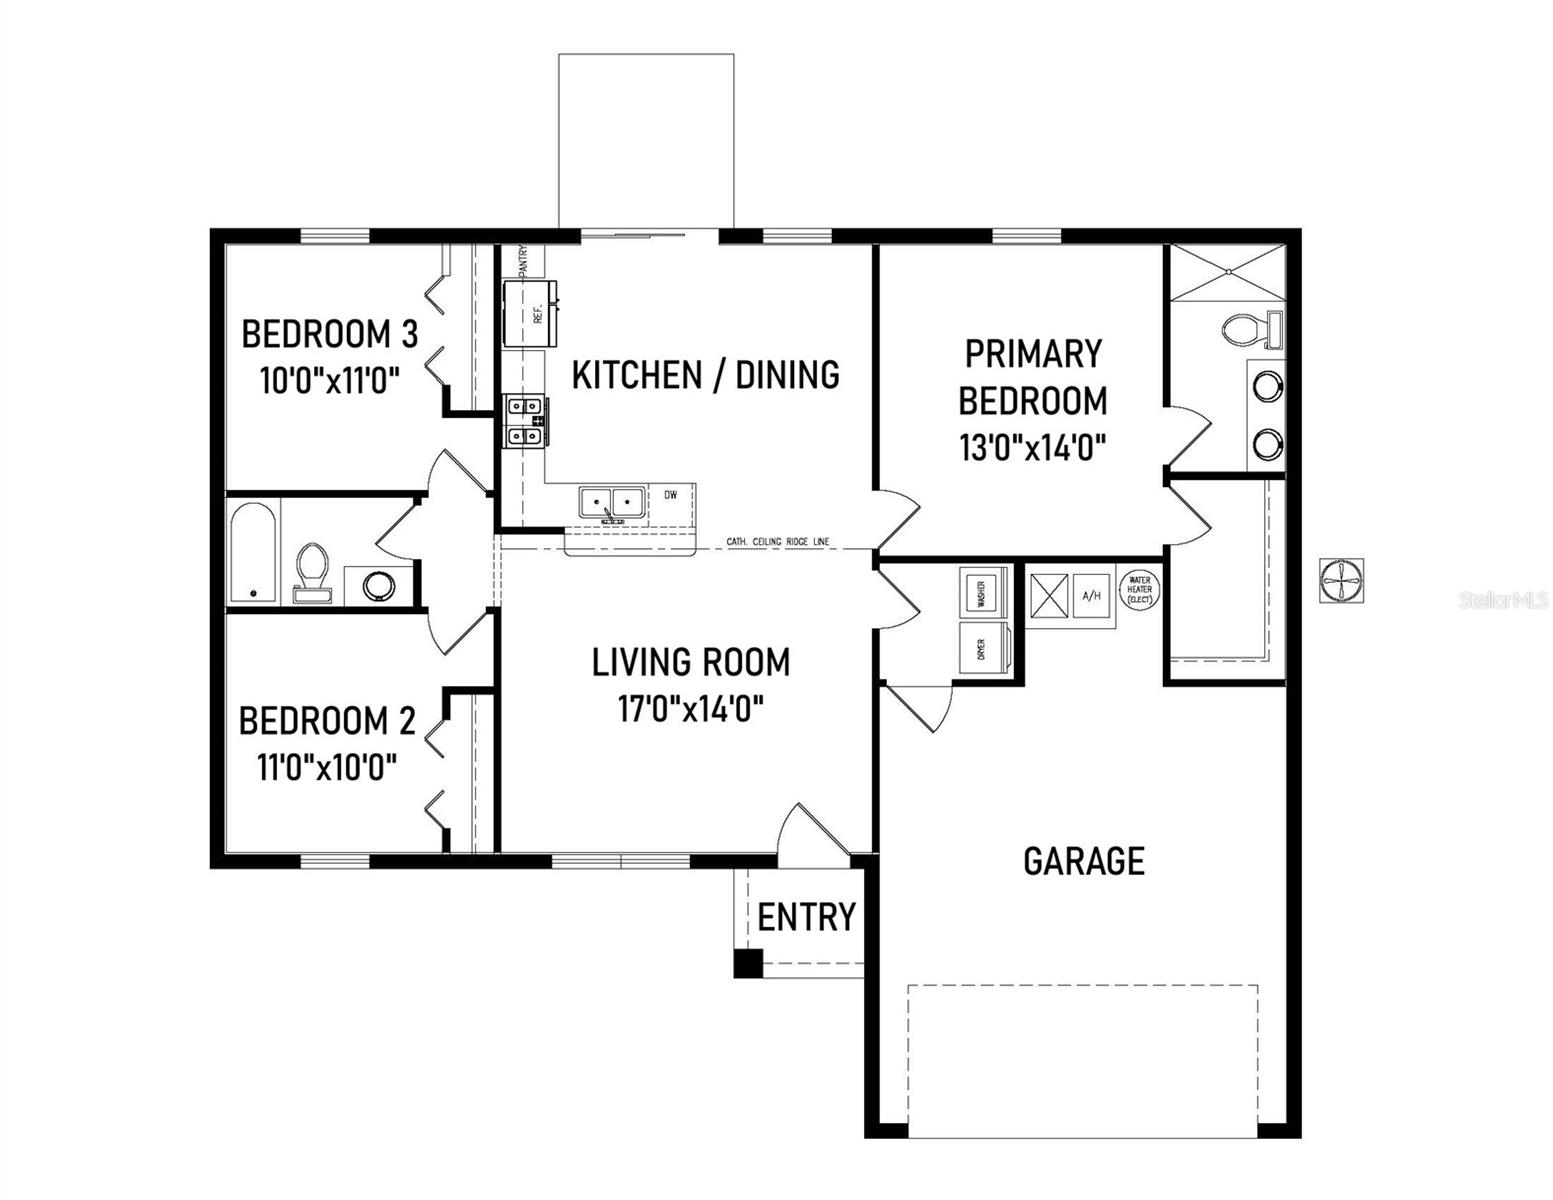
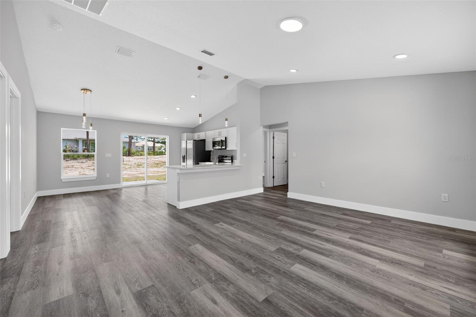
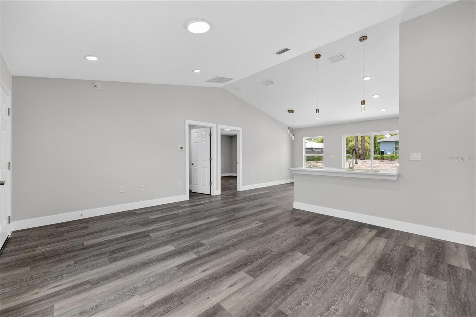
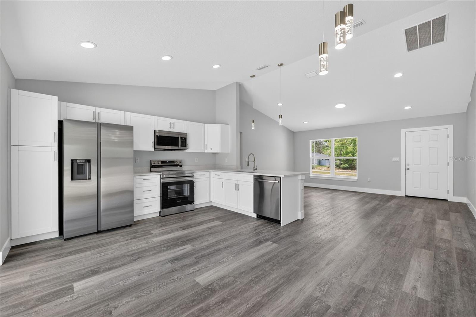
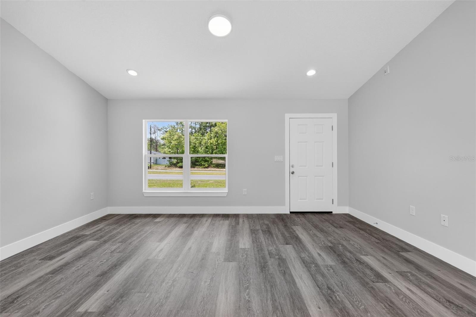
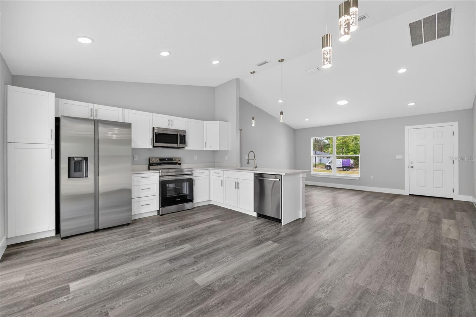
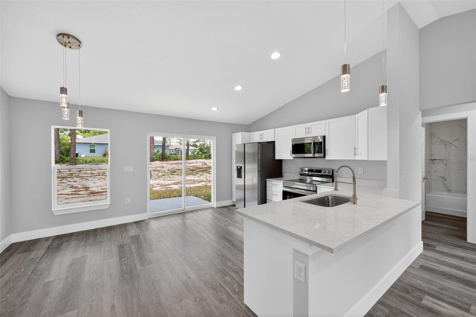
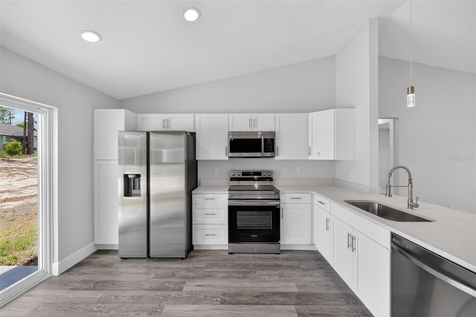
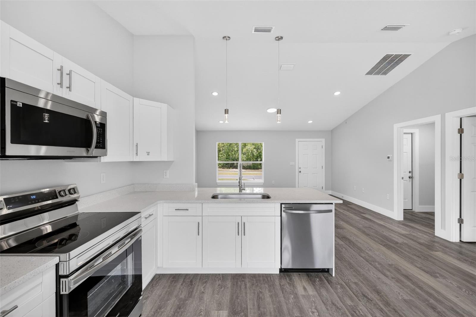
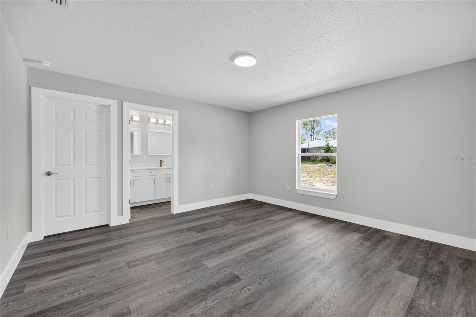
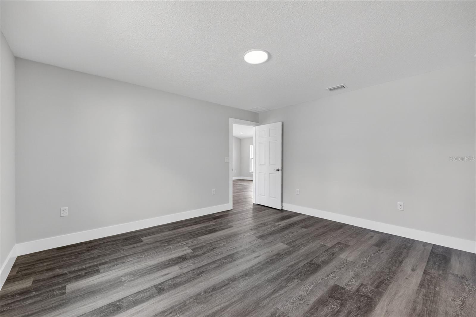
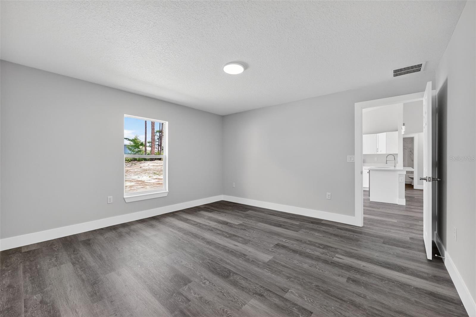
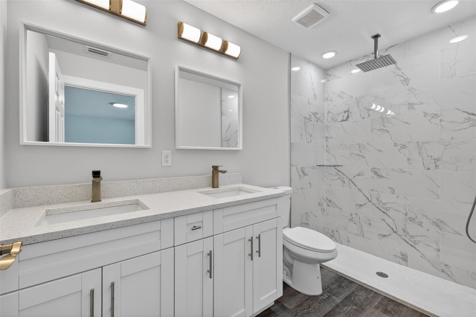
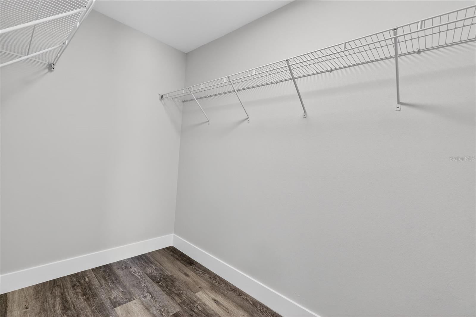
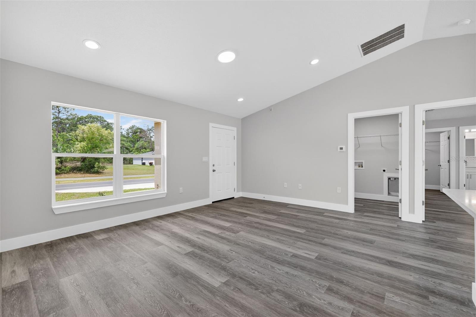
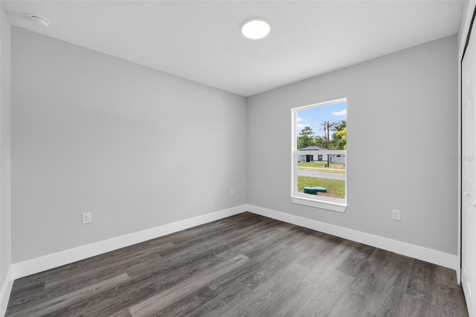
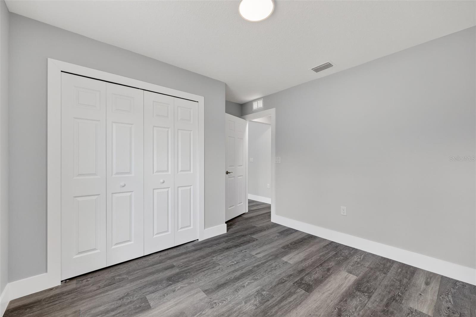
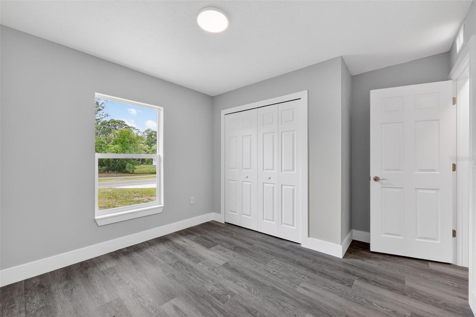
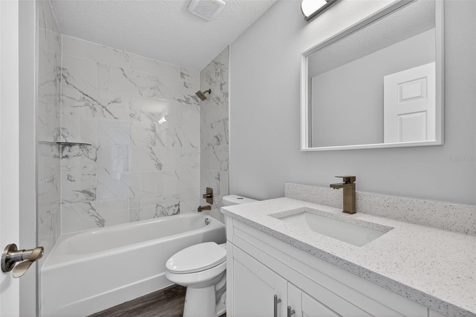
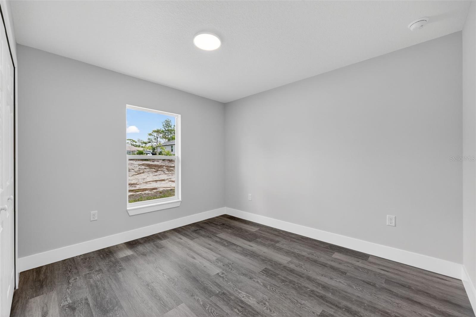
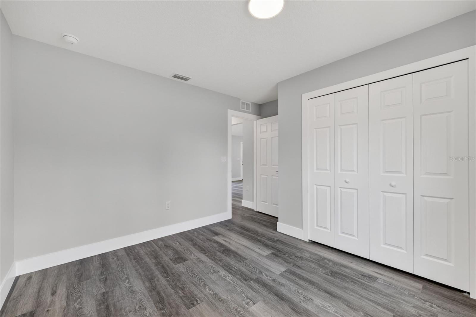
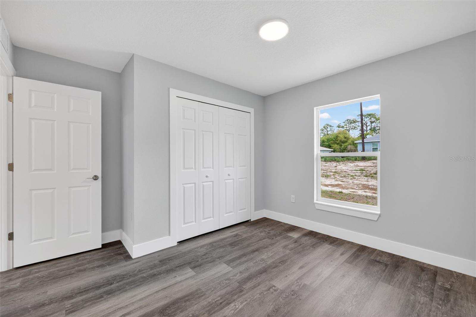
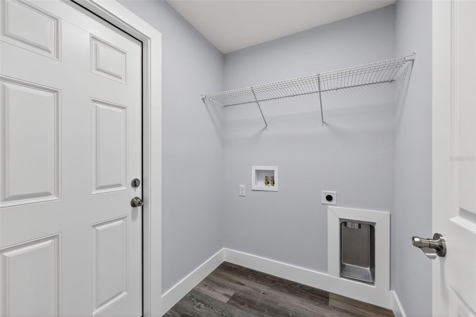
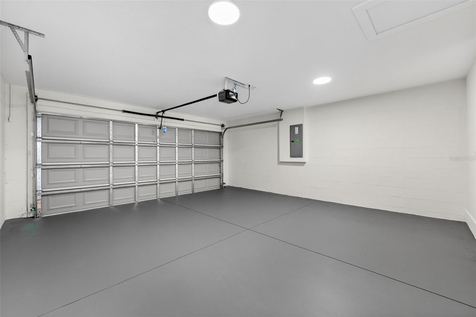
Under Construction. Be among the first to experience the charm of this new construction, the “Wellington” Model by Bakan Homes, set to be completed by January 16th, 2026. This beautifully designed home combines timeless farmhouse-inspired architecture with modern comfort, making it the perfect choice for families, first-time homebuyers, or anyone seeking a fantastic investment opportunity. Offering 1,233 square feet of living area and 1,709 total square feet, this thoughtfully designed floor plan features 8’ ceilings in the bedrooms and vaulted ceilings in the social areas, creating an open and inviting atmosphere throughout the home. The heart of the home showcases soft-close cabinetry, elegant quartz countertops, and a full stainless steel appliance package, including a dishwasher. The functional kitchen design seamlessly connects to the living and dining areas, making it ideal for both everyday living and entertaining guests. Luxury water-resistant vinyl plank flooring extends throughout the home, providing both beauty and durability while ensuring easy maintenance for busy households and pet owners alike. Every detail has been carefully selected to offer the perfect balance of style, comfort, and functionality. Your investment is protected by a limited Builder Warranty that expires one year after the issuance of the Certificate of Occupancy. Pictures are of a recently completed model. Colors, finishes, fixtures, and appliances may vary from home to home. Estimated completion dates are subject to change and may be delayed due to unforeseen circumstances.
Keep exploring

Listings courtesy of Stellar MLS as distributed by MLS GRID. MLS #MFR814708444. Listing brokerage: REAL ESTATE TEAMMATES LLC. Status: Active.
IDX information is provided exclusively for consumers' personal, non-commercial use, may not be used for any purpose other than to identify prospective properties consumers may be interested in purchasing, and is deemed reliable but not guaranteed by MLS GRID. Properties displayed may be listed or sold by various participants in the MLS.
Based on information submitted to the MLS GRID as of November 7, 2026 at 2:30 PM UTC. All data is obtained from various sources and may not have been verified by broker or MLS GRID. Supplied Open House Information is subject to change without notice. All information should be independently reviewed and verified for accuracy. Properties may or may not be listed by the office/agent presenting the information.
Information deemed reliable but not guaranteed. All listings are subject to prior sale, change, or withdrawal. Neither the listing broker(s) nor Vectis by Wolliz shall be responsible for any typographical errors, misinformation, or misprints. © 2026 Vectis by Wolliz, Inc.
More homes in DUNNELLON


