$940,000
17664 JAPONICA BLOOM DR, WINTER GARDEN, FL 34787
ActiveProperty details
About this home
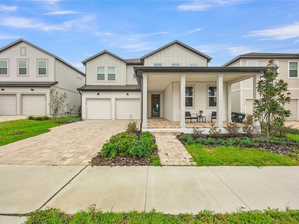
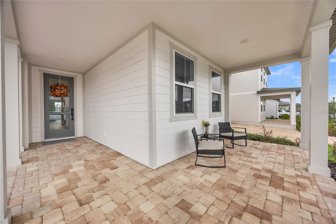
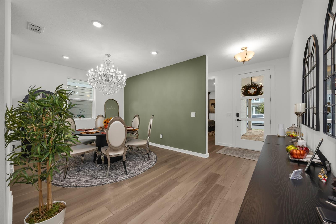
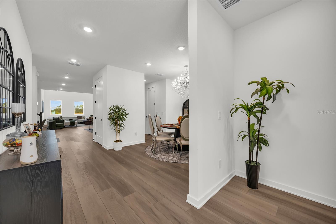
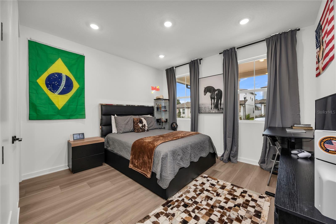
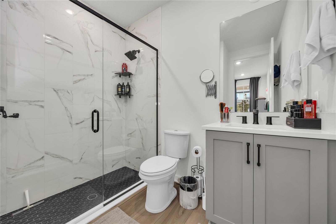
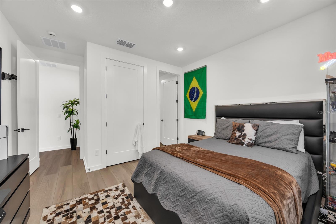
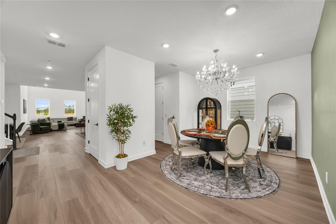
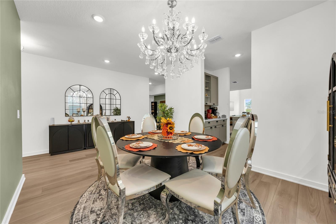
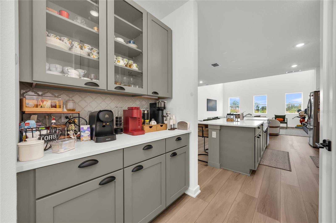
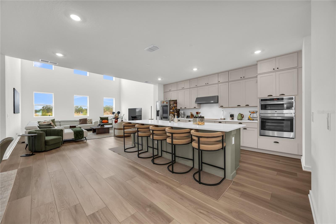
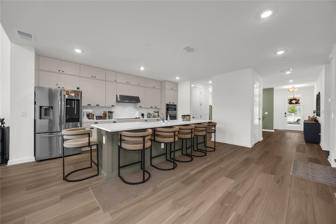
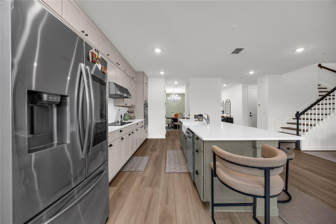
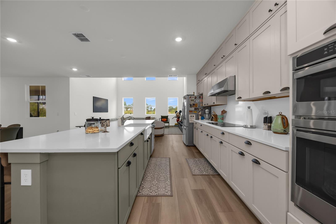
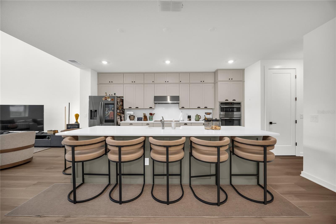
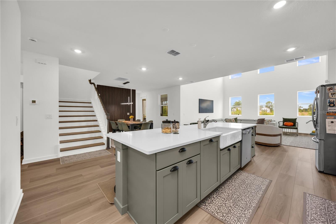
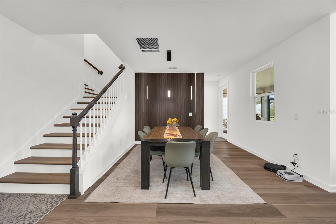
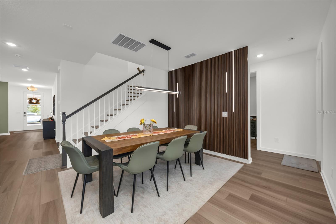
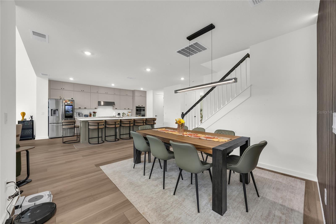
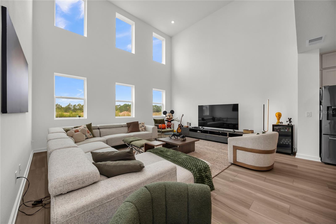
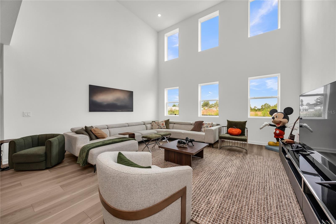
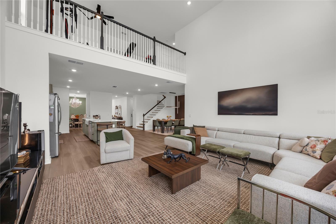
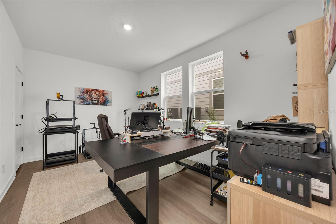
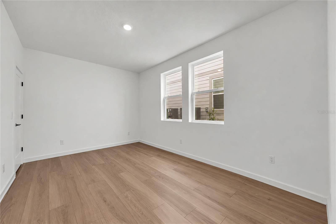
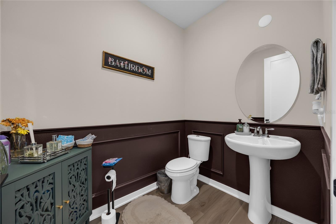
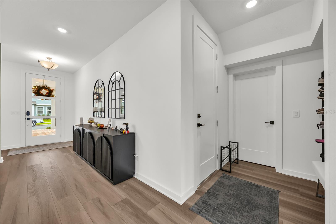
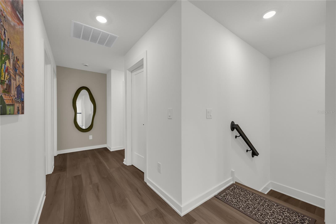
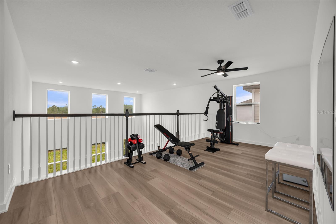
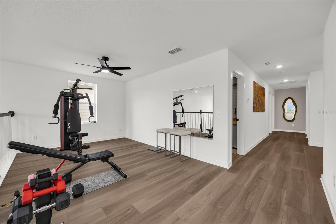
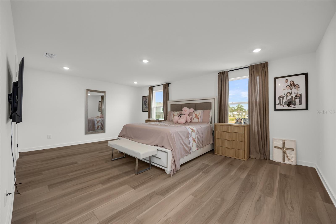
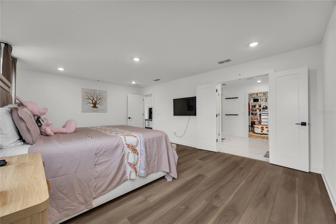
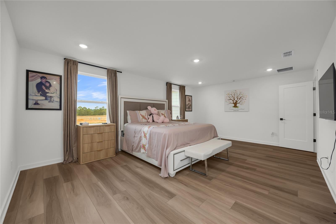
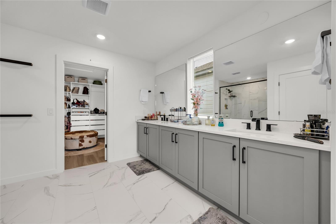
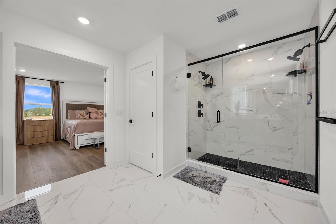
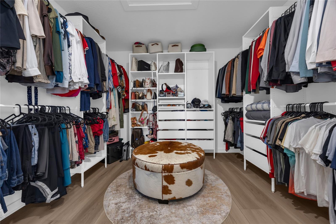
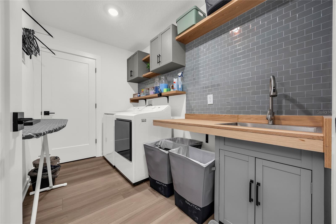
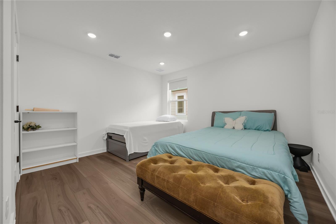
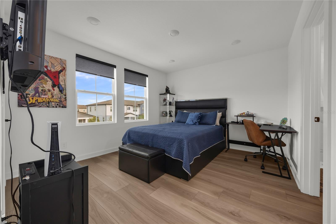
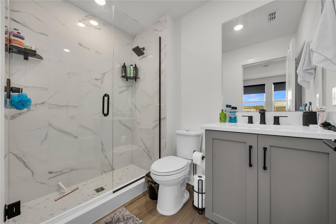
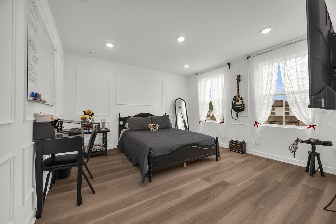
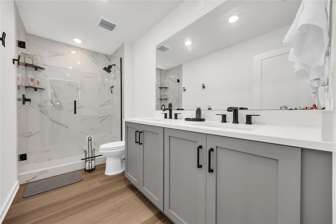
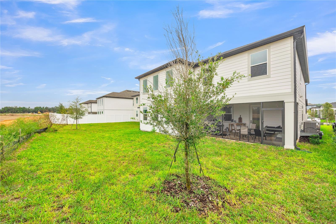
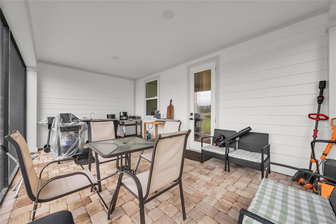
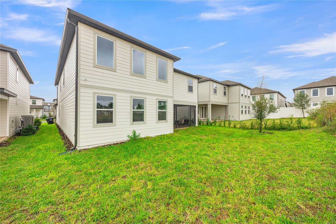
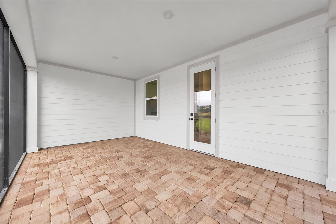
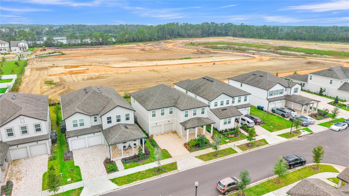
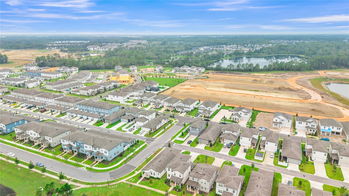
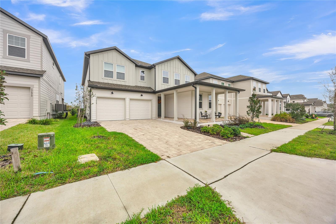
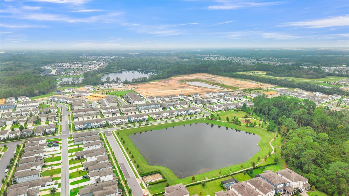
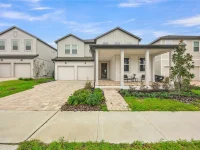
Virtually Staged. Built in 2025, this Ashton Woods Duval II home in Northlake at Ovation offers 5 bedrooms, 4 full bathrooms, 1 half bathroom, and 3,663 square feet of living space. A striking two-story family room with expansive windows fills the heart of the home with natural light and opens to a spacious kitchen featuring a large island with seating, built-in oven and microwave, electric cooktop, range hood, and abundant cabinetry. A separate dining room and dedicated office provide additional space for entertaining and working from home. The first-floor guest suite offers a bedroom and full bathroom, while the upstairs loft provides flexible space for a second living area, hobbies, or exercise. The spacious primary suite features a walk-in closet, dual vanities, and a large glass-enclosed shower. An upstairs laundry room with cabinetry and a sink adds everyday convenience. Enjoy the covered, screened lanai and backyard, along with an attached two-car garage and paver driveway. Community amenities include a pool, clubhouse, playground, and dog park. Located in Winter Garden with access to SR 429, shopping, dining, and Central Florida attractions.
Keep exploring

Listings courtesy of Stellar MLS as distributed by MLS GRID. MLS #MFR814706029. Listing brokerage: MS LAND & BUILDING LLC. Status: Active.
IDX information is provided exclusively for consumers' personal, non-commercial use, may not be used for any purpose other than to identify prospective properties consumers may be interested in purchasing, and is deemed reliable but not guaranteed by MLS GRID. Properties displayed may be listed or sold by various participants in the MLS.
Based on information submitted to the MLS GRID as of November 7, 2026 at 11:15 AM UTC. All data is obtained from various sources and may not have been verified by broker or MLS GRID. Supplied Open House Information is subject to change without notice. All information should be independently reviewed and verified for accuracy. Properties may or may not be listed by the office/agent presenting the information.
Information deemed reliable but not guaranteed. All listings are subject to prior sale, change, or withdrawal. Neither the listing broker(s) nor Vectis by Wolliz shall be responsible for any typographical errors, misinformation, or misprints. © 2026 Vectis by Wolliz, Inc.
More homes in WINTER GARDEN


