$344,900
1019 MEADOWBEND DR, LEESBURG, FL 34748
ActiveProperty details
About this home
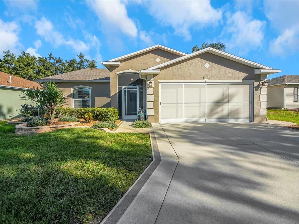
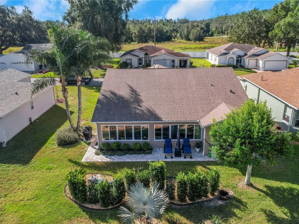
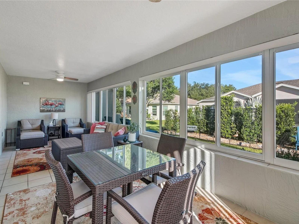
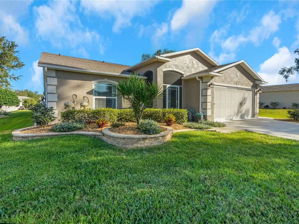
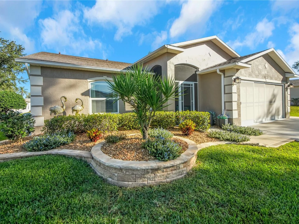
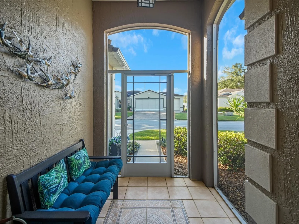
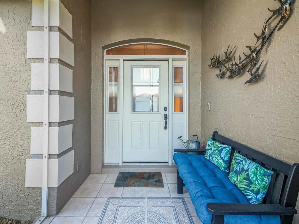
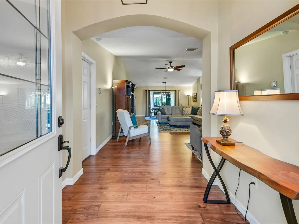
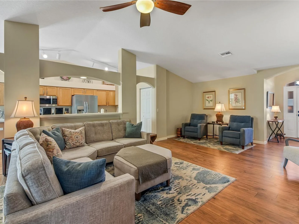
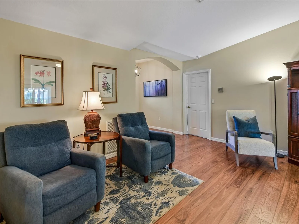
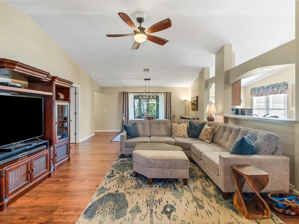
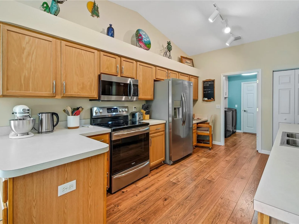
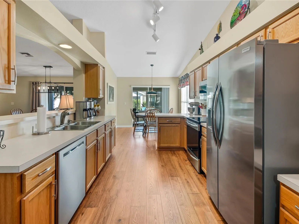
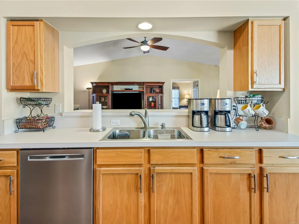
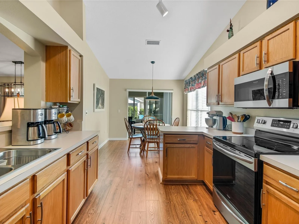
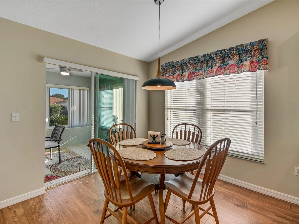
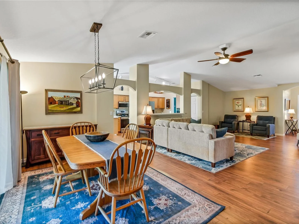
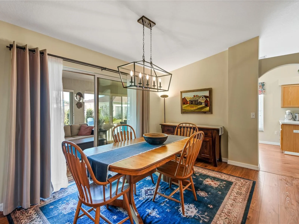
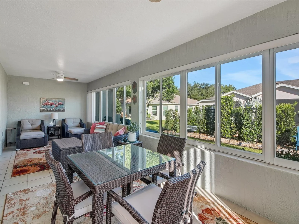
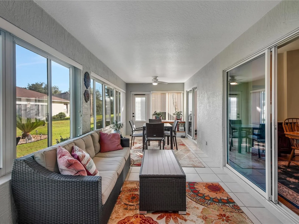
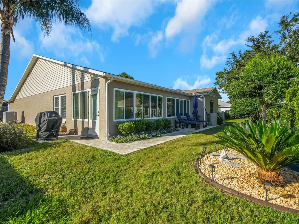
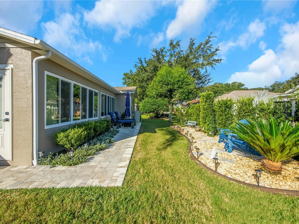
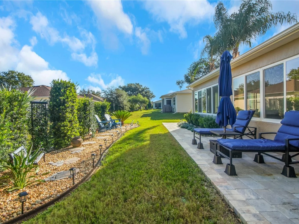
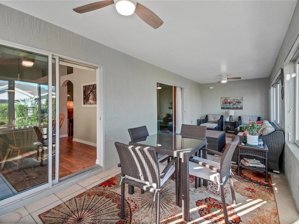
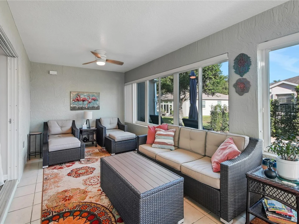
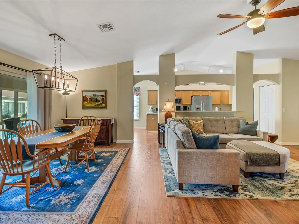
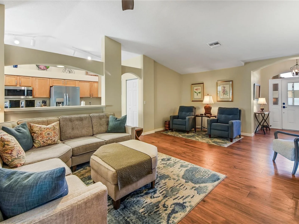
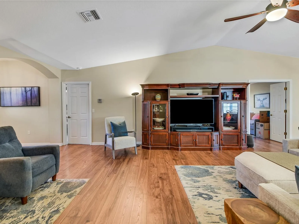
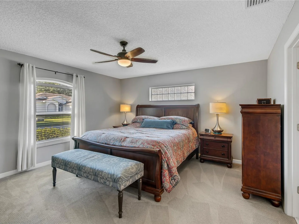
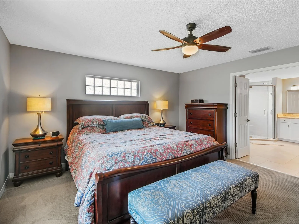
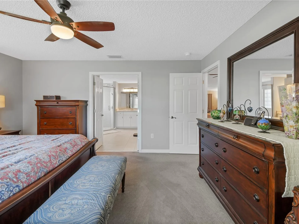
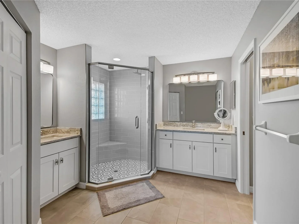
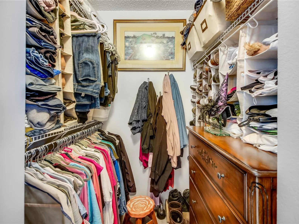
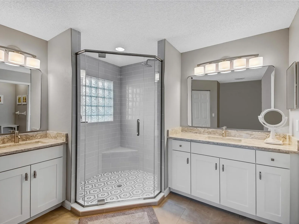
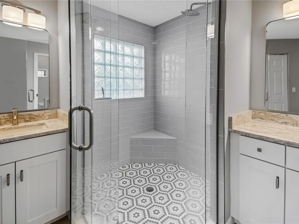
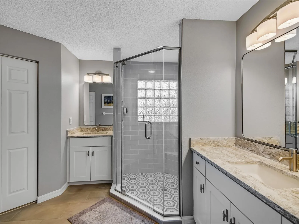
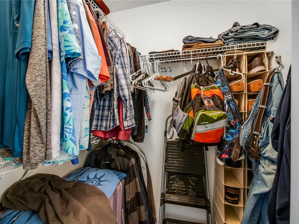
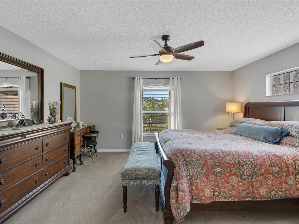
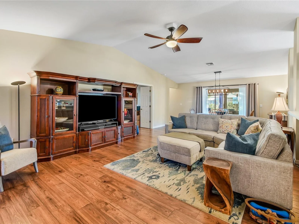
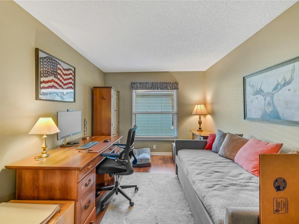
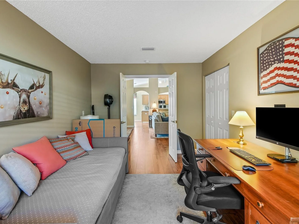
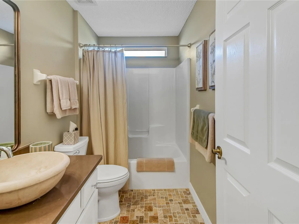
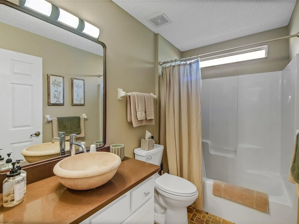
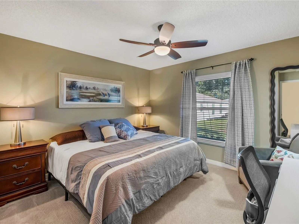
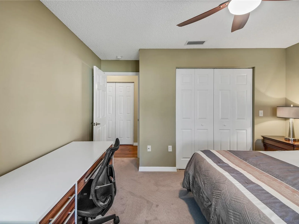
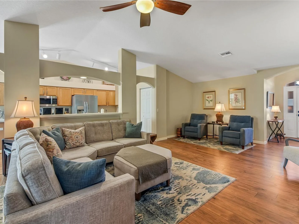
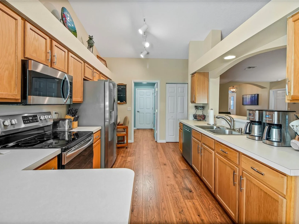
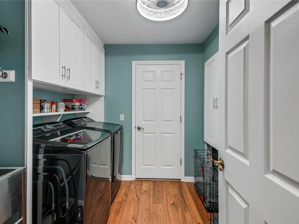
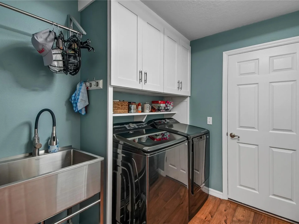
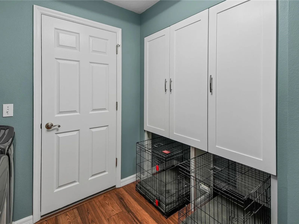
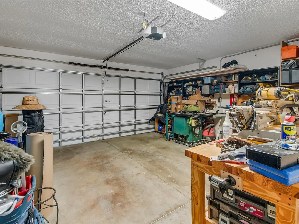
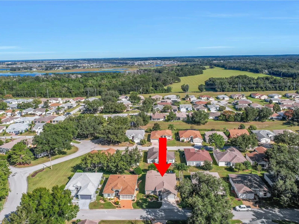
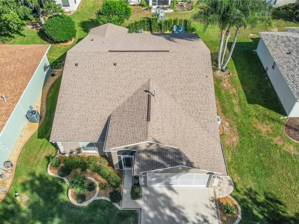
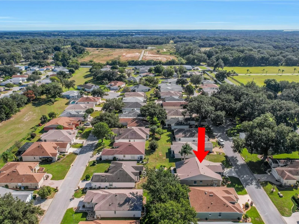
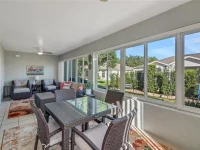
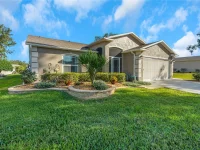
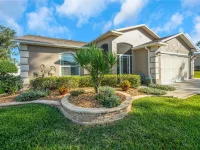
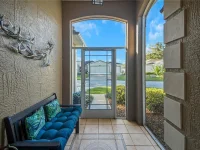
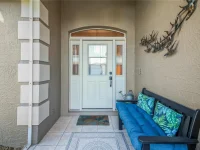
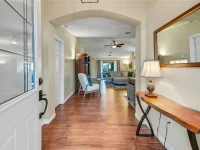
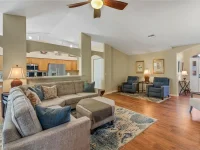
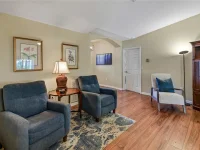
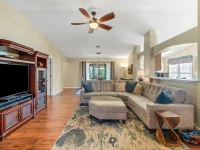
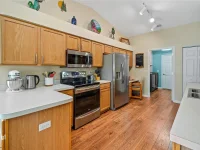
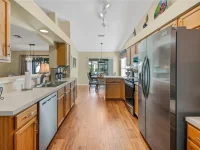
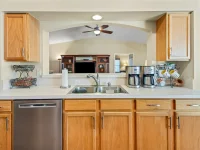
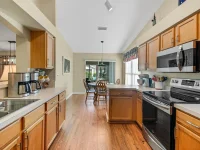
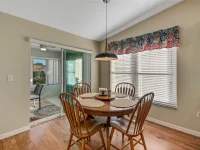
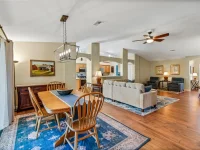
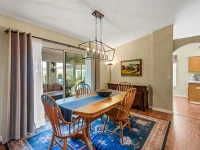
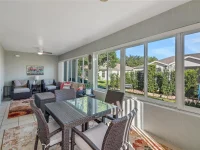
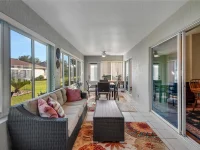
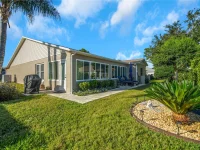
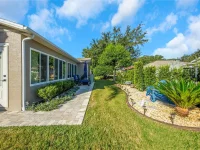
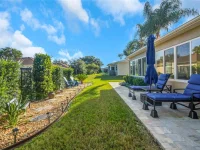
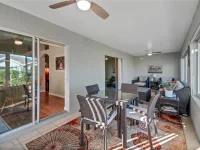
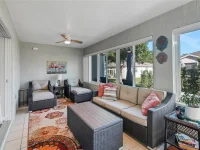
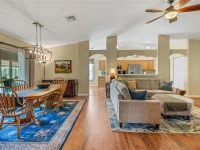
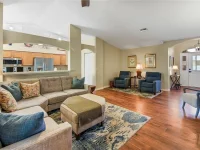
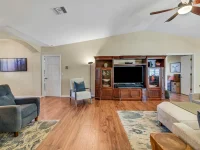
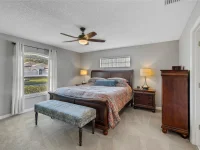
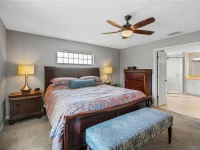
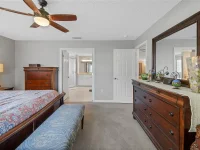
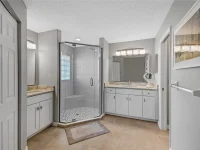
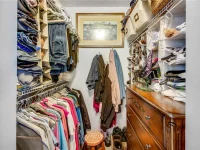
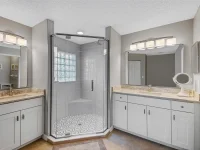
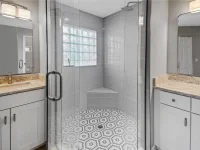
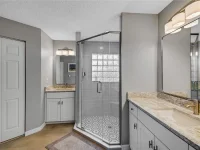
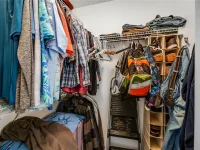
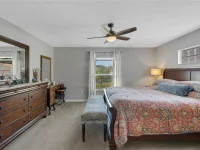
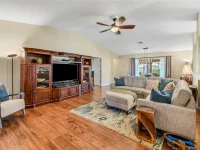
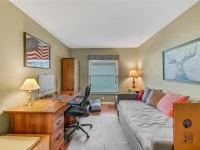
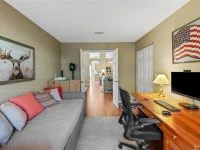
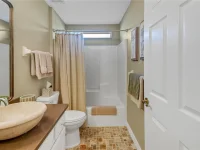
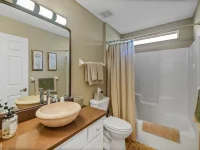
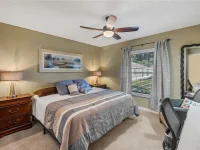
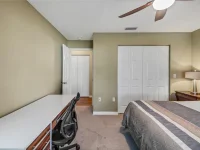
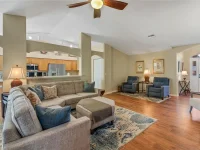
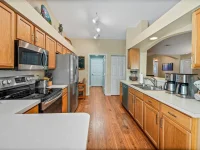
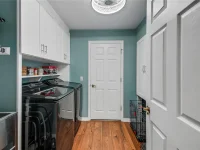
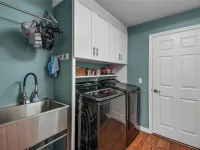
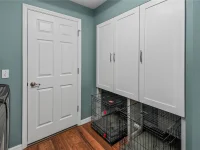
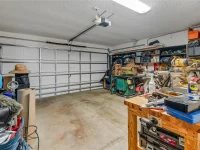
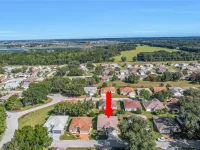
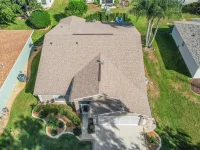
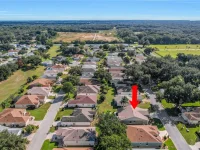
3 BEDROOMS | 2 BATHROOMS | BLOCK/STUCCO | PRIVACY IN BACK| ROOF (2023) | WATER HEATER 2022| STAINLESS STEEL APPLIANCES | THERMO PANE WINDOWS| Welcome home to this beautifully maintained custom home in Pennbrooke Fairways, one of Central Florida’s premier gated 55+ GOLF communities. From the moment you pull up, notice the lovely hardscape & updated landscaping as well as the painted driveway & sidewalk. This inviting residence offers privacy, generous living spaces, and the relaxed Florida lifestyle. Step through the elegant leaded-glass front door with side lites into a bright, open floor plan featuring beautiful laminate flooring in the main areas, high ceilings, Updated lighting, and a gorgeous oversized enclosed Florida room (10 x 28) overlooking the private back. The spacious family room flows into the Florida room, creating an ideal setting for everyday living, entertaining, and enjoying the private backyard. The kitchen features abundant cabinetry, stainless steel appliances, a breakfast nook, generous storage, and ample workspace. The thoughtfully designed floor plan includes a spacious primary suite with his and hers walk-in closets, a fully renovated bathroom featuring dual quartz vanities, private water closet and a custom shower that is sure to impress! The second bedroom and full bath/shower combo can easily function as a second primary suite. Additionally, a 3rd bedroom without a closet, featuring double doors can serve as a den or home office. The expansive Florida room overlooking the private backyard area is a true highlight, offering a peaceful setting to enjoy morning coffee, or entertain friends. Additional features include an interior laundry room with a stainless steel utility sink and cabinetry, an oversized two-car garage, a large paver patio area in back, R-38 insulation in home, R30 Insulation in Florida Room, New Carpet in bedrooms (2025) and mature landscaping. Pennbrooke Fairways features 27 holes of golf, a pro shop, an on-site restaurant, two recreation centers, swimming pools, a fitness center, and countless activities including pickleball, tennis, shuffleboard, softball, horseshoes, water volleyball, and cornhole. Conveniently located near shopping and dining and just 6 miles from The Villages' Brownwood Paddock Square, this home offers the perfect combination of comfort, convenience, and an active Florida lifestyle. Enjoy maintenance-free living with a low monthly HOA fee of just $265, which includes lawn care, high-speed internet, cable, and access to an outstanding selection of community amenities.
Keep exploring

Listings courtesy of Stellar MLS as distributed by MLS GRID. MLS #MFR814690844. Listing brokerage: CENTURY 21 ALTON CLARK. Status: Active.
IDX information is provided exclusively for consumers' personal, non-commercial use, may not be used for any purpose other than to identify prospective properties consumers may be interested in purchasing, and is deemed reliable but not guaranteed by MLS GRID. Properties displayed may be listed or sold by various participants in the MLS.
Based on information submitted to the MLS GRID as of November 7, 2026 at 2:15 PM UTC. All data is obtained from various sources and may not have been verified by broker or MLS GRID. Supplied Open House Information is subject to change without notice. All information should be independently reviewed and verified for accuracy. Properties may or may not be listed by the office/agent presenting the information.
Information deemed reliable but not guaranteed. All listings are subject to prior sale, change, or withdrawal. Neither the listing broker(s) nor Vectis by Wolliz shall be responsible for any typographical errors, misinformation, or misprints. © 2026 Vectis by Wolliz, Inc.
More homes in LEESBURG


