$365,000
4460 MARSH HARBOR DR, TAVARES, FL 32778
ActiveProperty details
About this home
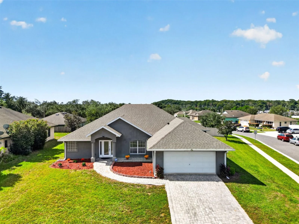
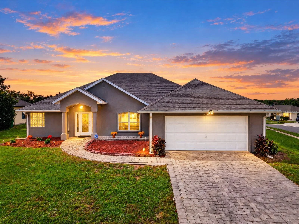
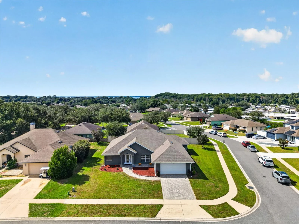
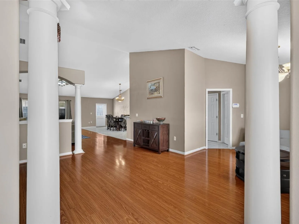
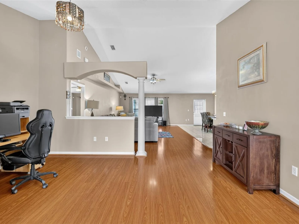
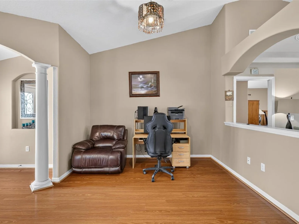
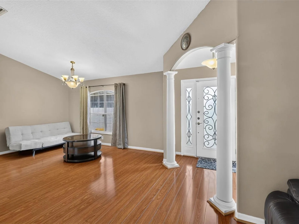
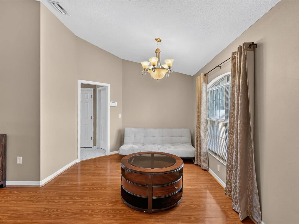
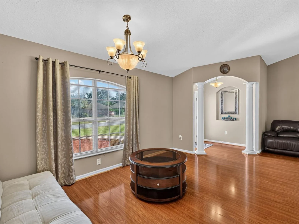
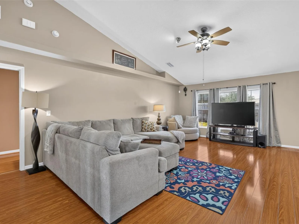
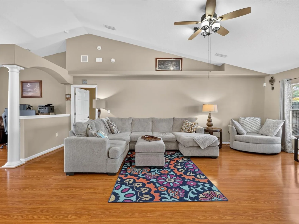
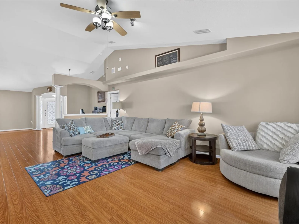
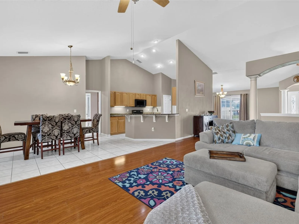
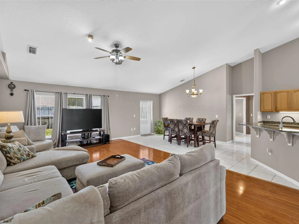
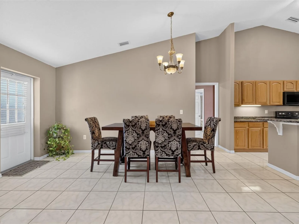
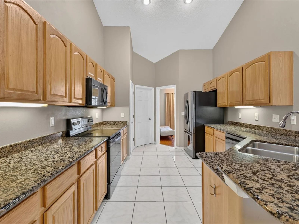
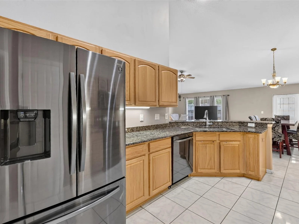
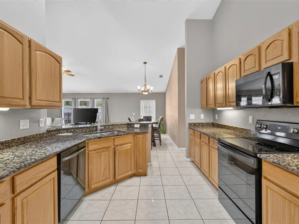
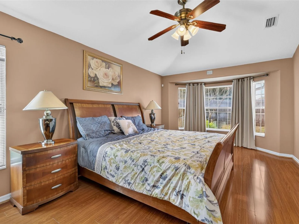
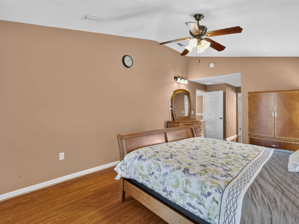
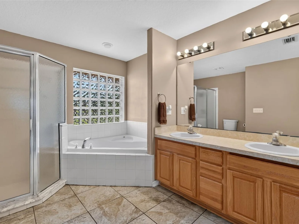
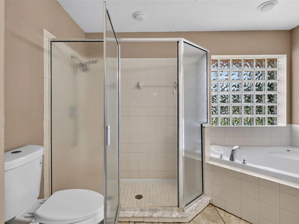
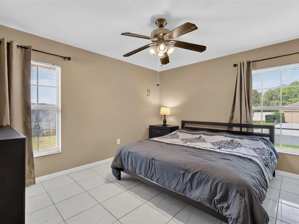
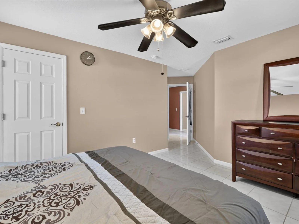
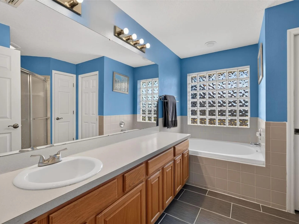
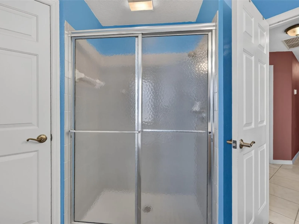
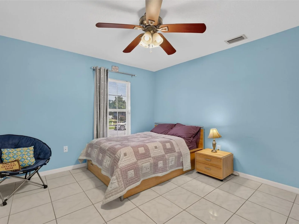
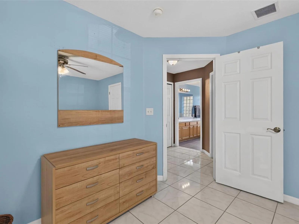
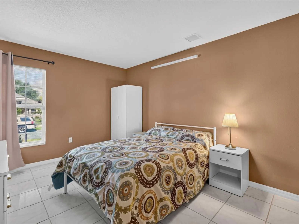
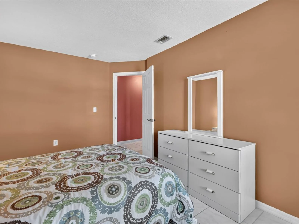
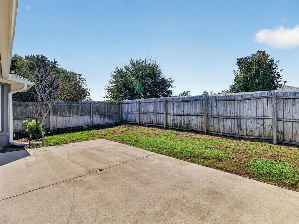
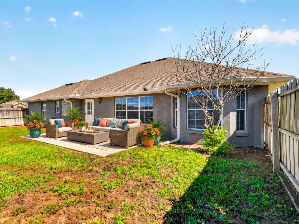
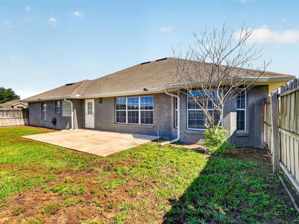
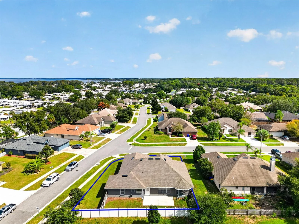
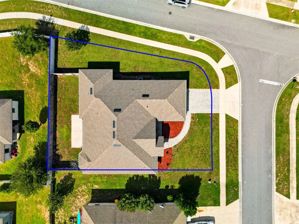
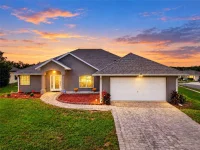
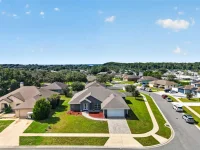
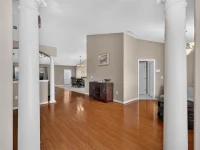
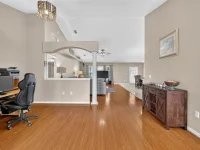
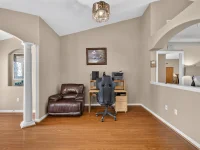
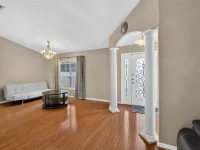
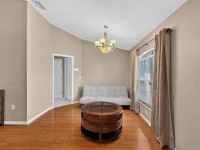
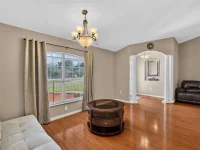
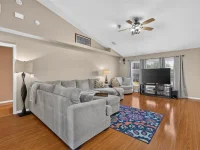
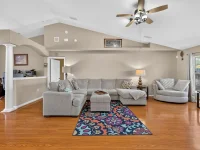
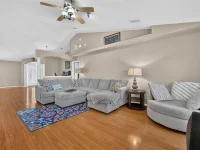
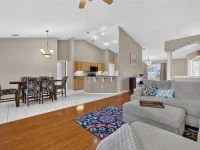
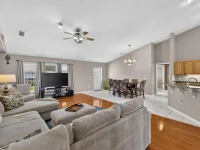
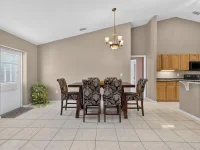
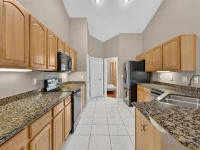
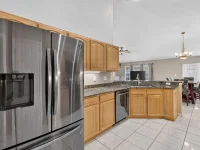
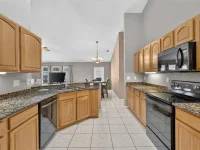
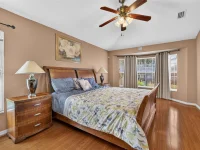
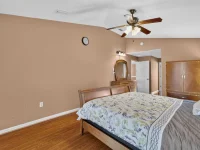
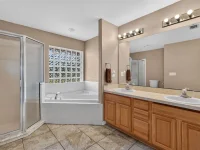
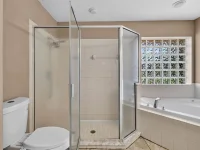
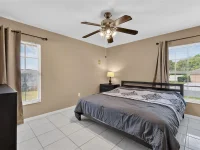
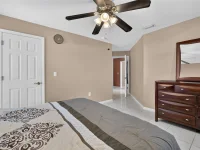
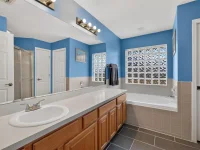
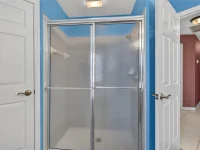
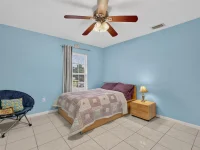
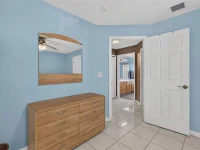
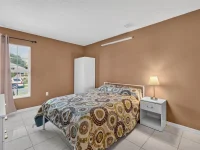
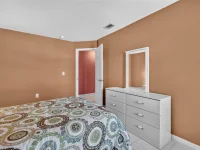
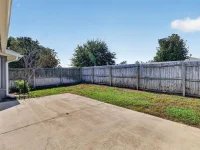
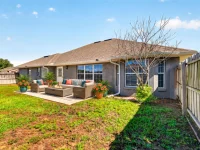
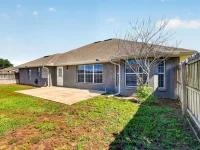
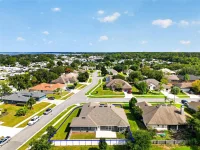
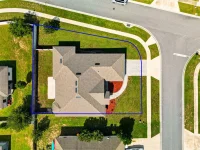
This thoughtfully customized home offers more than your typical floor plan, with the original owners adding extra square footage to create an extended living room and a fourth bedroom giving you even more room to spread out. The open floor plan makes everyday living and entertaining a breeze, while the split-bedroom layout offers added privacy between the primary suite and the secondary bedrooms. Two of the guest bedrooms share a convenient Jack-and-Jill closet, while the expanded guest bathroom feels like its own retreat, complete with a Roman-style soaking tub, separate shower, and private toilet area behind a sliding door. Beyond the unique layout, several major updates have already been taken care of, including a new roof in 2022, HVAC 2023, and kitchen appliances, washer, and dryer 2021–2022. And when it's time to slow down, step out to the fenced backyard and inviting patio. It's the perfect spot to sip your morning coffee, enjoy a little fresh air, or unwind at the end of the day. With its expanded design, functional layout, and thoughtful updates, this home is ready for its next chapter!
Keep exploring

Listings courtesy of Stellar MLS as distributed by MLS GRID. MLS #MFR814687098. Listing brokerage: BHHS FLORIDA REALTY. Status: Active.
IDX information is provided exclusively for consumers' personal, non-commercial use, may not be used for any purpose other than to identify prospective properties consumers may be interested in purchasing, and is deemed reliable but not guaranteed by MLS GRID. Properties displayed may be listed or sold by various participants in the MLS.
Based on information submitted to the MLS GRID as of November 7, 2026 at 2:15 PM UTC. All data is obtained from various sources and may not have been verified by broker or MLS GRID. Supplied Open House Information is subject to change without notice. All information should be independently reviewed and verified for accuracy. Properties may or may not be listed by the office/agent presenting the information.
Information deemed reliable but not guaranteed. All listings are subject to prior sale, change, or withdrawal. Neither the listing broker(s) nor Vectis by Wolliz shall be responsible for any typographical errors, misinformation, or misprints. © 2026 Vectis by Wolliz, Inc.
More homes in TAVARES


