$435,000
1850 ALTAVISTA CIR, LAKELAND, FL 33810
ActiveProperty details
About this home
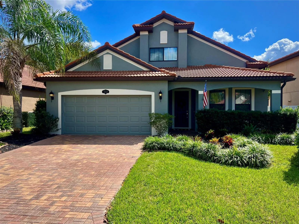
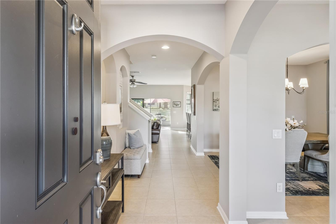
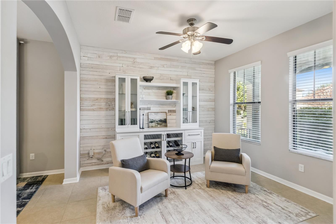
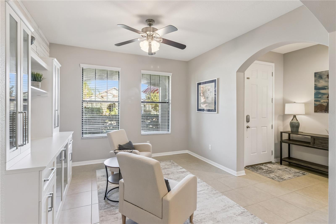
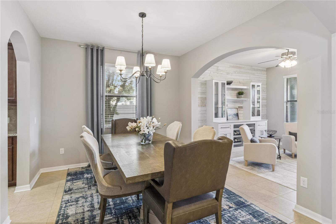
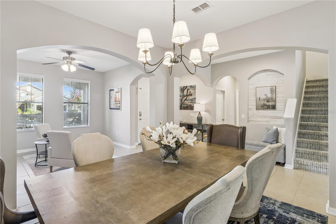
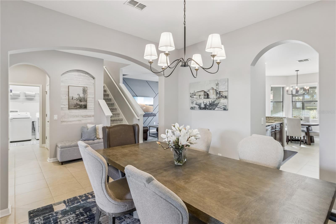
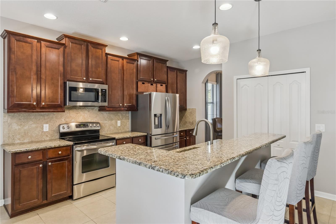
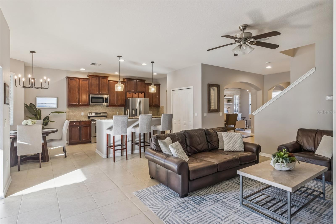
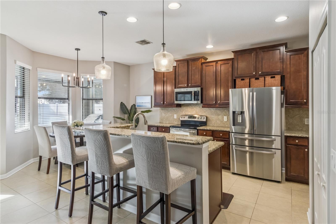
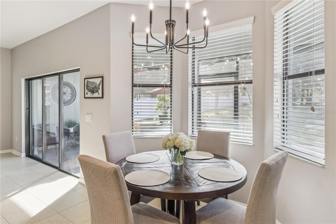
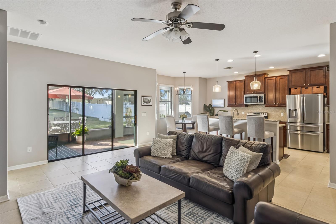
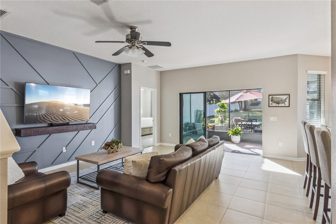
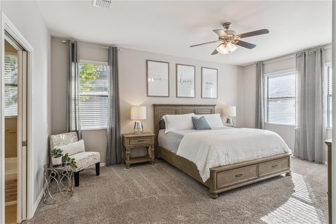
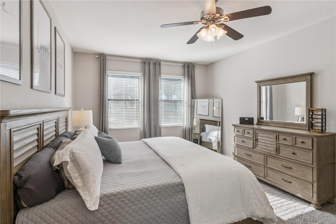
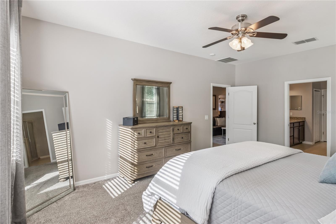
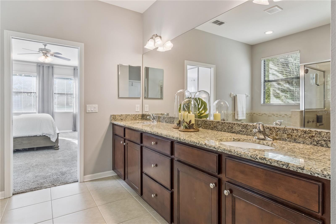
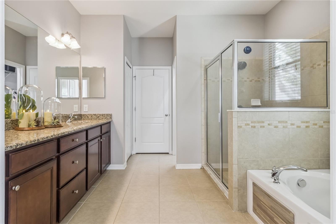
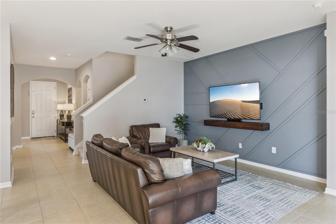
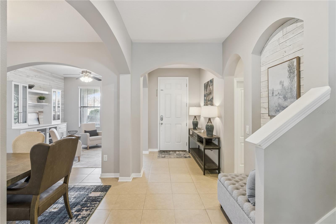
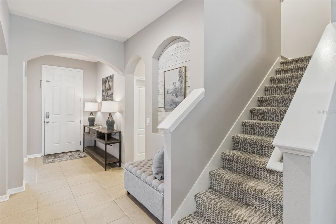
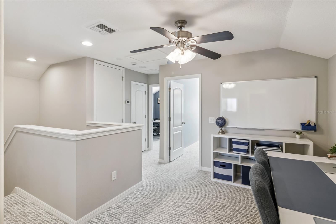
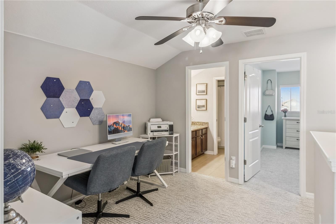
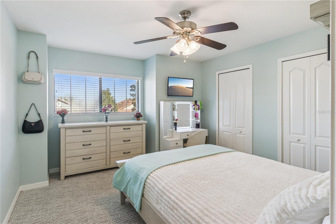
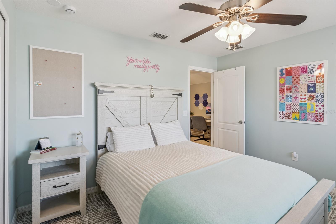
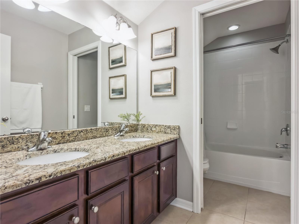
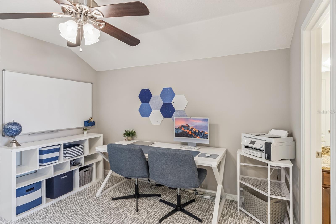
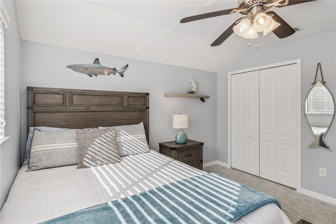
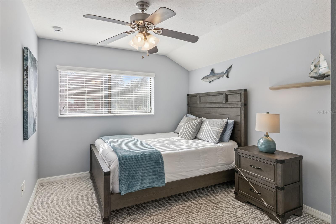
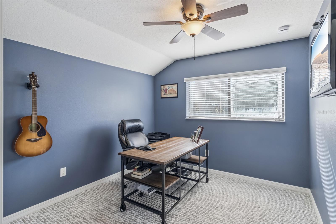
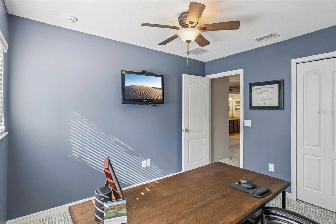
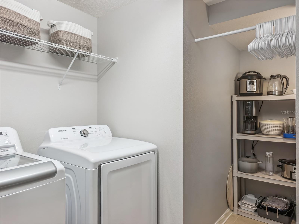
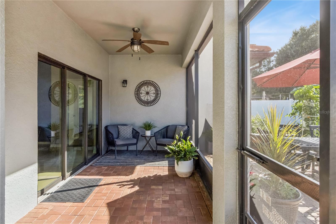
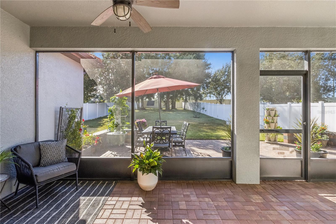
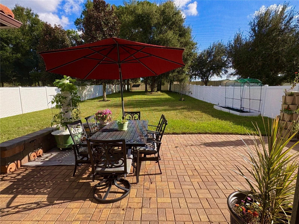
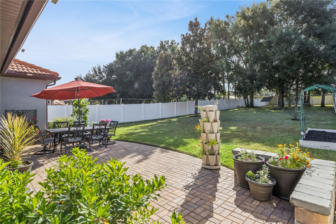
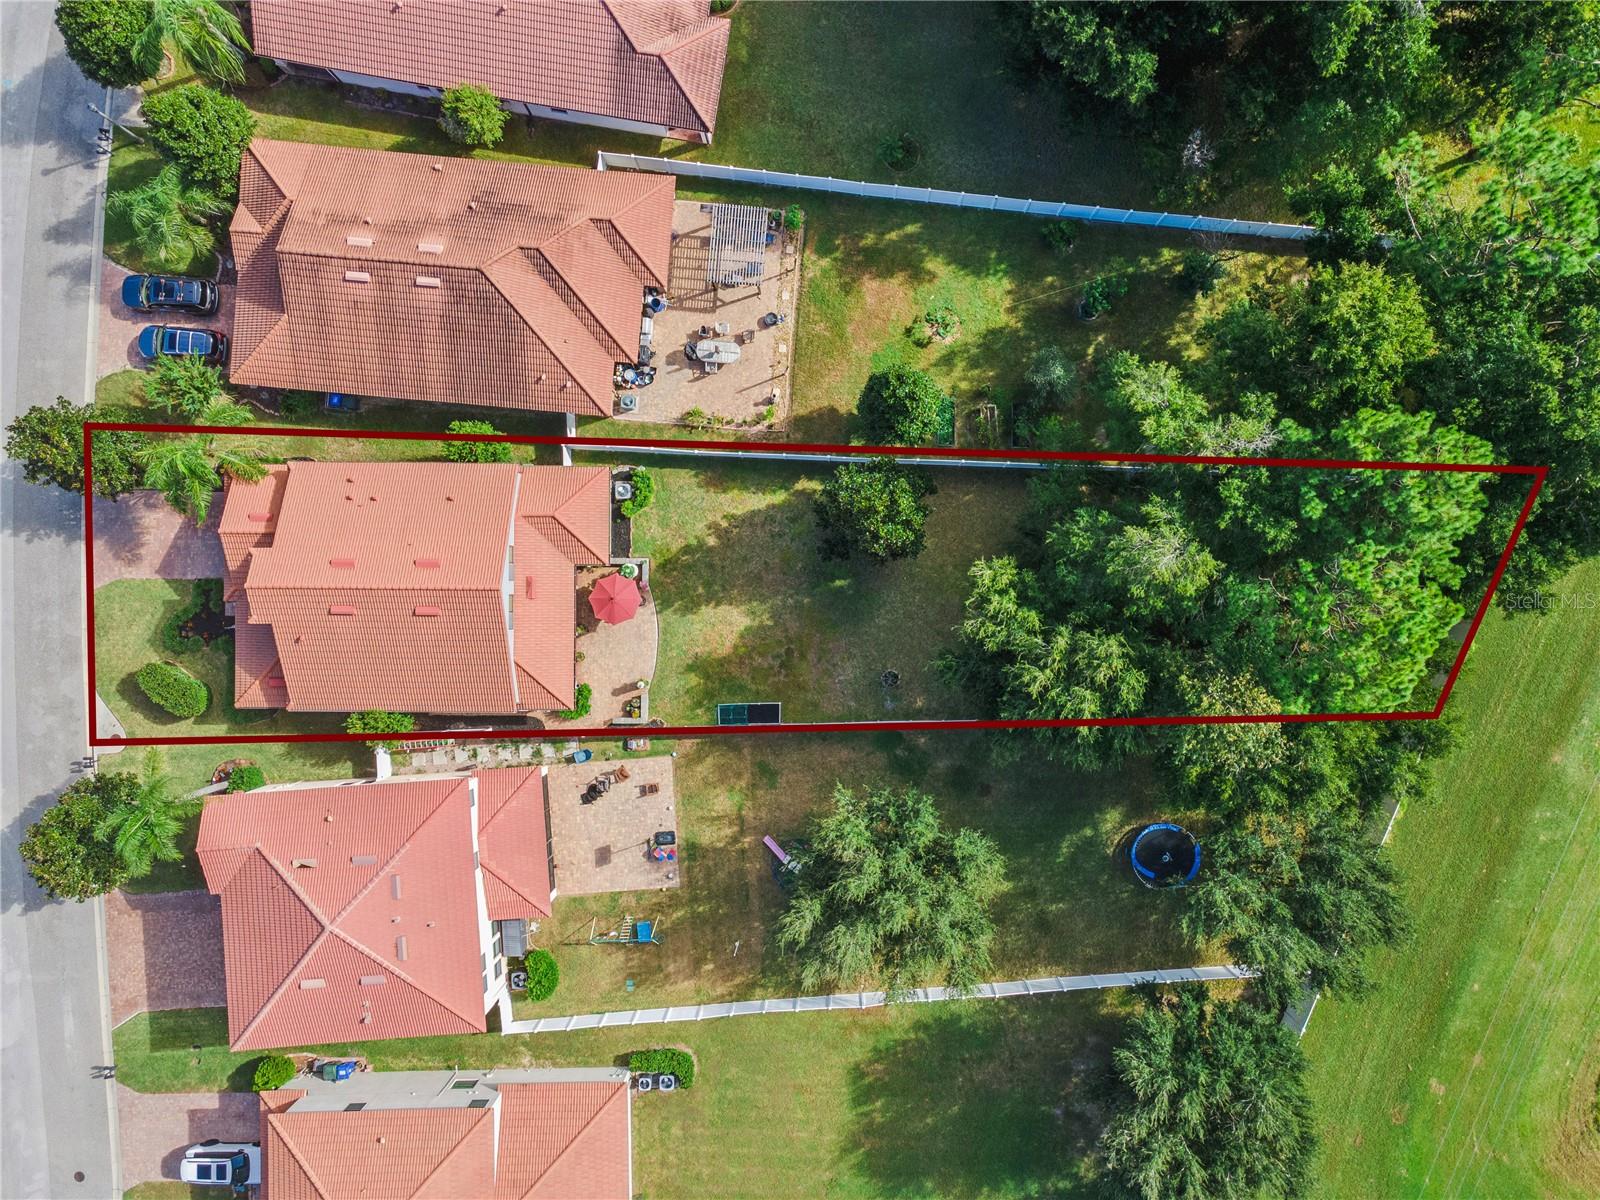
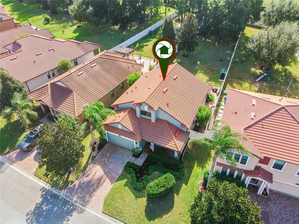
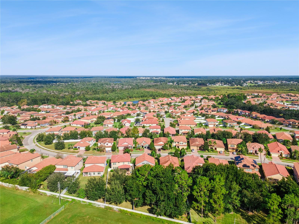
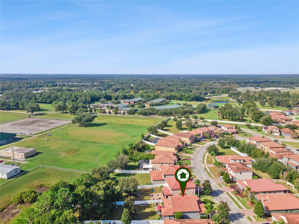
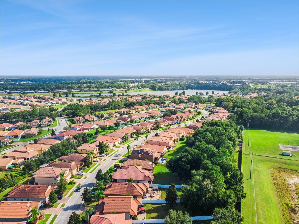
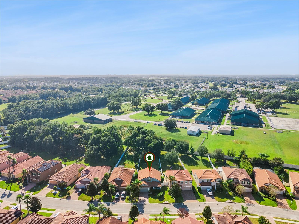
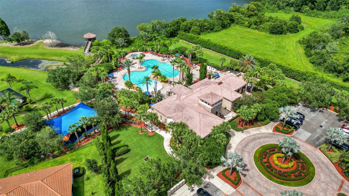
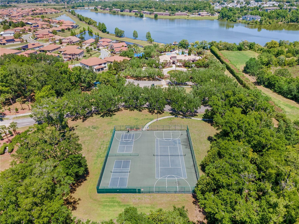
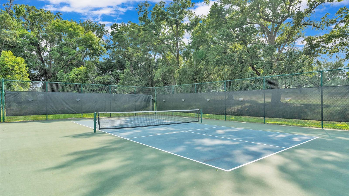
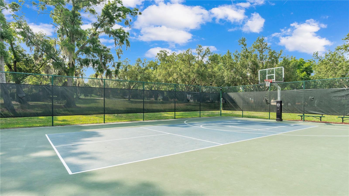
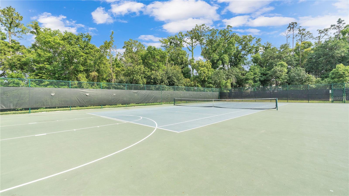
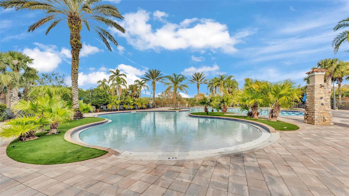
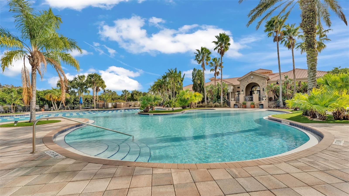
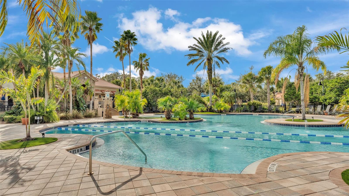
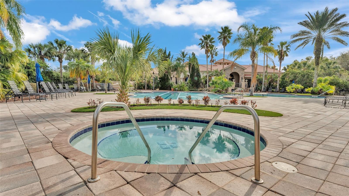
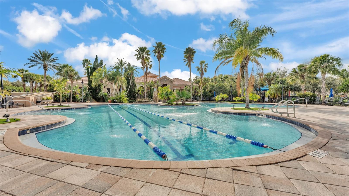
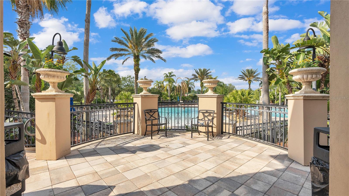
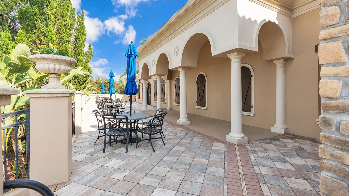
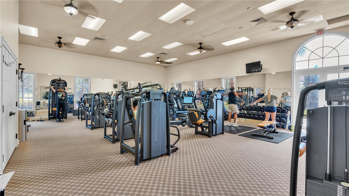
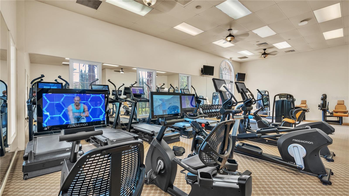
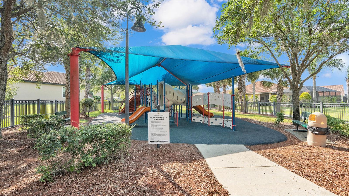
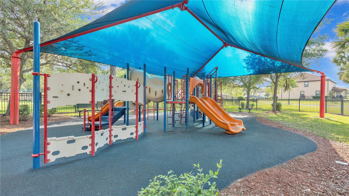
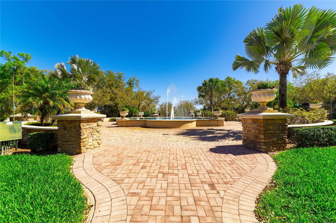
Discover the perfect blend of comfort, style and versatility in this beautifully maintained four-bedroom home, offering a thoughtfully designed floor plan, and an exceptional outdoor setting. With a first-floor primary suite, flexible living spaces, and a generously sized private backyard, this inviting residence is designed for both relaxed everyday living and memorable entertaining. Upon entry, a separate sitting room at the front of the home offers a versatile space ideal for a private home office, reading lounge, or elegant sitting area. Then a formal dinning area. The kitchen and living room flow seamlessly together, creating an inviting open-concept gathering space with eating space in kitchen, overlooking screen-in lanai. Granite countertops elevate the kitchen and bathrooms, adding timeless appeal and a polished finish throughout. Upstairs, three additional bedrooms and a versatile loft provide a wonderful sense of separation and privacy—ideal for teens, overnight guests, or a dedicated entertainment lounge. This desirable layout allows everyone to enjoy their own space while keeping the main living areas downstairs perfectly suited for hosting family and friends. A Backyard That Sets This Home Apart Step outside and discover a rare, generously sized backyard with an extended lot line and full vinyl fencing, offering a private setting for outdoor dining, weekend gatherings, pets, or simply unwinding at the end of the day. Mature landscaping creates an established, welcoming atmosphere, while exterior pavers add charm and character to the outdoor setting. Fresh mulch in all garden beds provides a crisp, well-maintained finishing touch. Quality Features & Thoughtful Updates The home’s exterior showcases a Spanish tile roof, gutters, and exterior paint completed in 2024. Inside, upgraded carpet, two custom accent walls, and updated light fixtures in the kitchen and dining room add distinctive touches. The home has been exceptionally well maintained, with a newer HVAC system installed within the past two years, a hot water heater replaced within the past year, and a newer dishwasher, microwave, and garbage disposal, all updated within the past two years. An epoxy-coated garage floor, completed in 2020, adds another practical enhancement. Located near I-4, shopping, dining, and Central Florida’s top attractions, TerraLargo offers residents a true resort-style lifestyle in a highly sought-after, gated community. Enjoy an impressive array of amenities, including a heated swimming pool with lap lanes, relaxing spa, 24-hour fitness center, playground, fishing pier, and courts for pickleball, tennis, and basketball. Adding even more value, the HOA fee includes Bright House cable TV and internet, making it easy to enjoy both convenience and an exceptional community lifestyle.
Keep exploring

Listings courtesy of Stellar MLS as distributed by MLS GRID. MLS #MFR814683322. Listing brokerage: COLDWELL BANKER REALTY. Status: Active.
IDX information is provided exclusively for consumers' personal, non-commercial use, may not be used for any purpose other than to identify prospective properties consumers may be interested in purchasing, and is deemed reliable but not guaranteed by MLS GRID. Properties displayed may be listed or sold by various participants in the MLS.
Based on information submitted to the MLS GRID as of November 7, 2026 at 12:01 PM UTC. All data is obtained from various sources and may not have been verified by broker or MLS GRID. Supplied Open House Information is subject to change without notice. All information should be independently reviewed and verified for accuracy. Properties may or may not be listed by the office/agent presenting the information.
Information deemed reliable but not guaranteed. All listings are subject to prior sale, change, or withdrawal. Neither the listing broker(s) nor Vectis by Wolliz shall be responsible for any typographical errors, misinformation, or misprints. © 2026 Vectis by Wolliz, Inc.
More homes in LAKELAND


