
$350,000
4103 GLOBE THISTLE DR, TAMPA, FL 33619
ActiveProperty details
About this home
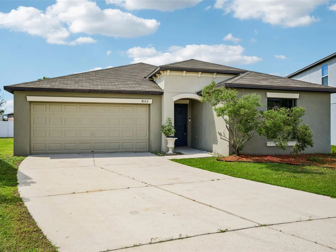
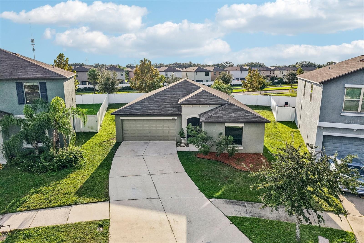
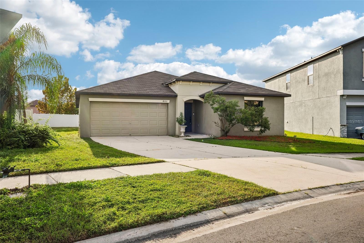
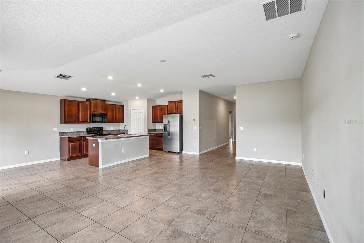
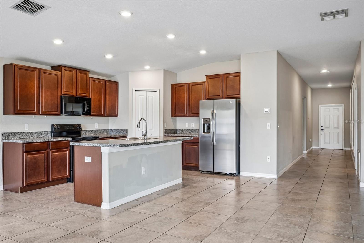
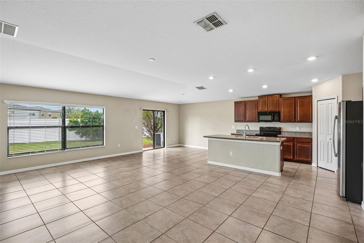
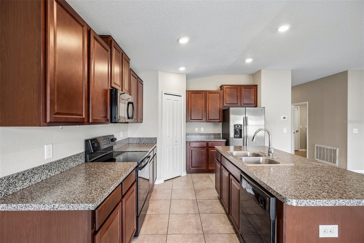
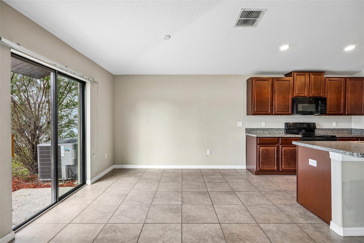
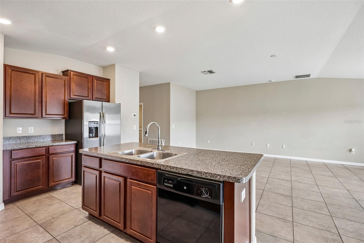
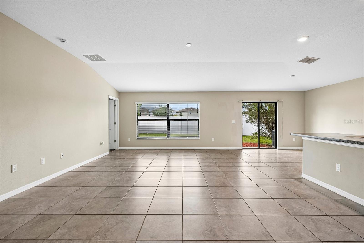
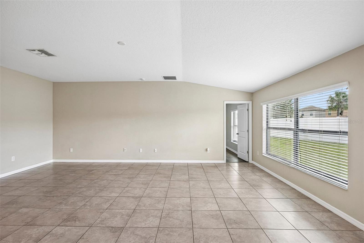
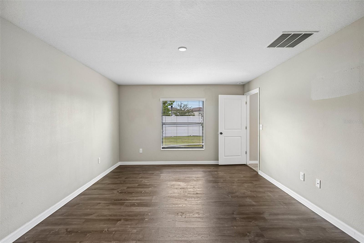
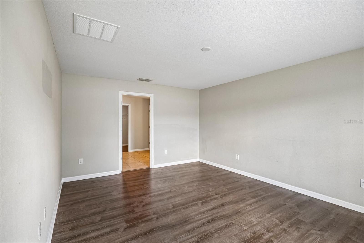
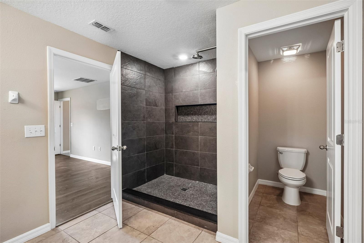
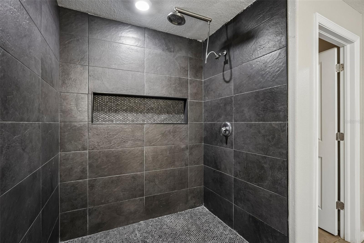
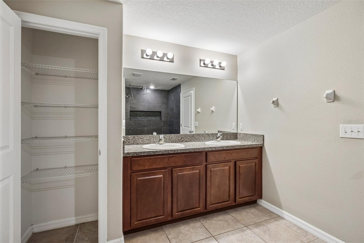
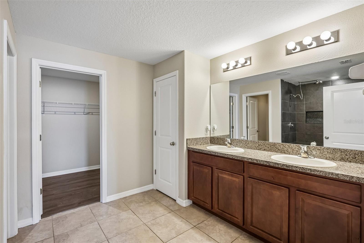
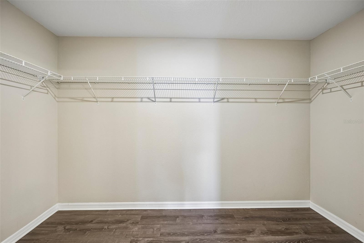
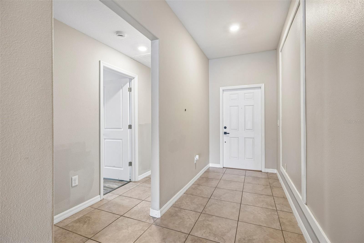
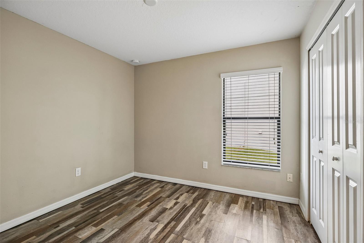
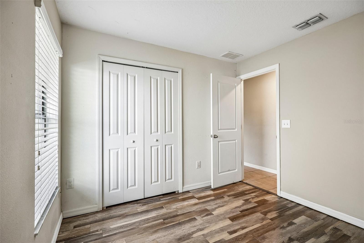
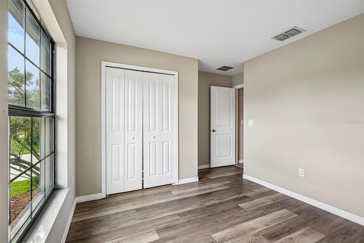
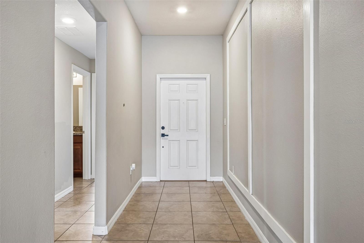
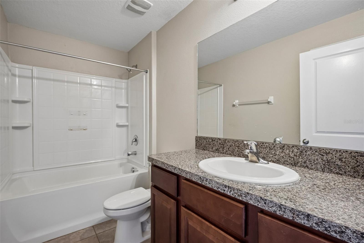
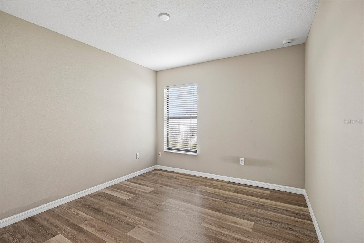
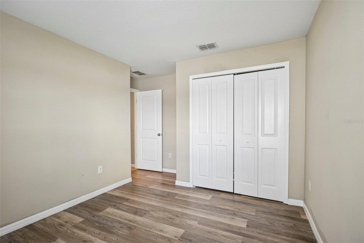
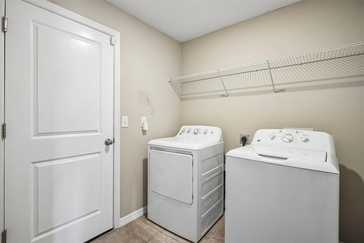
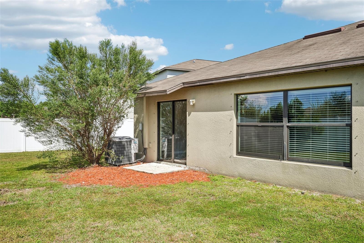
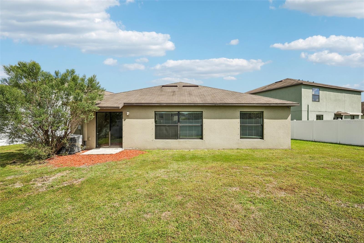
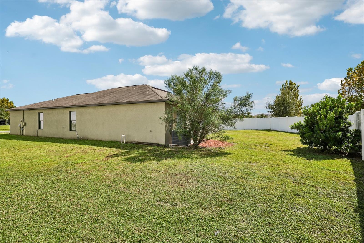
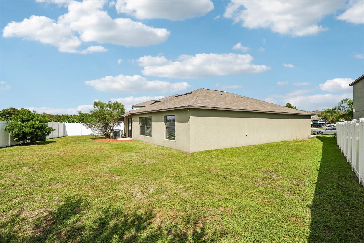
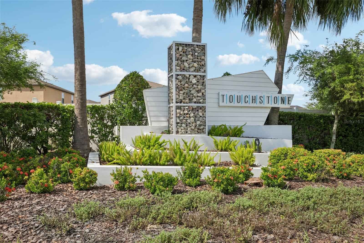
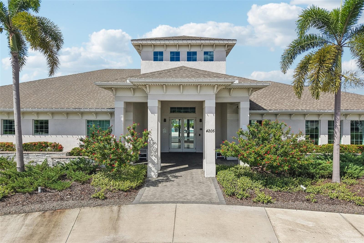
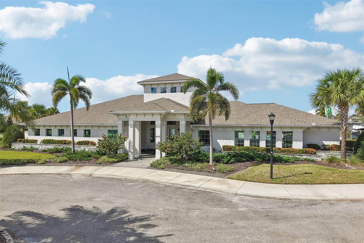
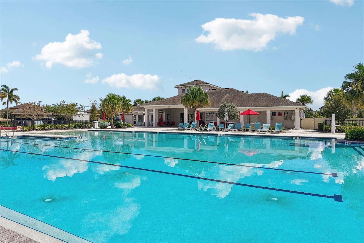
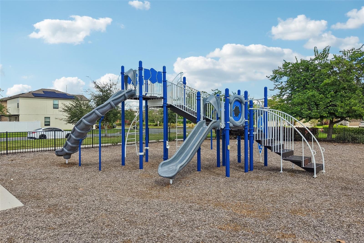
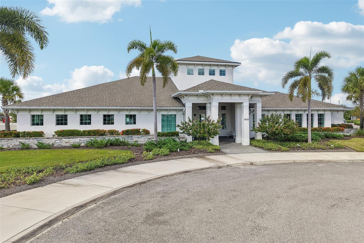
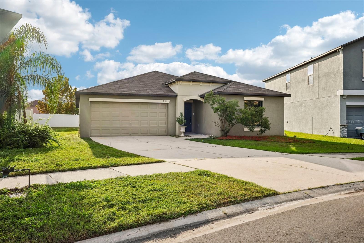
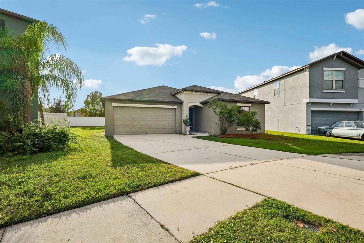
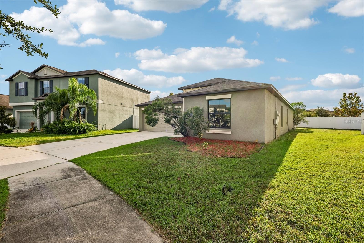
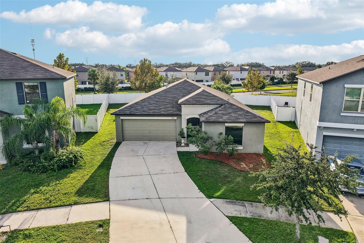
THIS IS THE ONE!Welcome to one of the BEST VALUES in Tampa's desirable TOUCHSTONE community! This beautifully designed 4-bedroom, 2-bath home features Lennar's popular HARTFORD floor plan, offering the perfect combination of comfort, functionality, and everyday convenience. Unlock affordability, as this home qualifies for affordable home loan programs for qualified buyers - including options for up to 100% financing, zero down payment, no mortgage insurance,promotional interest rates and potential access to city and state assistance programs.From the moment you arrive, you'll appreciate the home's inviting curb appeal and its generously sized, pie-shaped lot—a standout feature offering plenty of room to relax, entertain, and enjoy the Florida sunshine. STEP INSIDE to discover a spacious, open-concept layout where the kitchen, dining, and living areas flow seamlessly together, creating the ideal setting for everyday living and entertaining. Enjoy UPDATED FLOORING THROUGHOUT with NO CARPET ANYWHERE IN THE HOME, offering a fresh, cohesive look and easy everyday maintenance. A spacious, dedicated laundry room comes complete with a washer and dryer that convey with the home, adding even more everyday convenience.The thoughtfully designed SPLIT-BEDROOM FLOOR PLAN provides added privacy, with the primary suite tucked away from the three additional bedrooms, offering flexibility for guests, a home office, or whatever suits your lifestyle. The spacious PRIMARY SUITE is a retreat of its own, featuring a GENEROUSLY SIZED WALK-IN CLOSET and a BEAUTIFULLY UPDATED SHOWER showcasing chic, stylish tile extending all the way to the ceiling—a contemporary touch that elevates the space. And the lifestyle doesn't stop at your front door! TOUCHSTONE offers fantastic community amenities, including a resort-style swimming pool, clubhouse, fitness center, playground, and recreational spaces. Enjoy the benefits of an amenity-rich community while remaining conveniently located near the Selmon Expressway, I-75, shopping, dining, entertainment, and all that Downtown Tampa has to offer. Whether you're searching for your next home or an investment opportunity, this property delivers an exceptional combination of SPACE, LOCATION, LIFESTYLE, and VALUE. Don't miss your opportunity to make your move before the NEW YEAR. SCHEDULE YOUR PRIVATE TOUR TODAY!
Keep exploring

Listings courtesy of Stellar MLS as distributed by MLS GRID. MLS #MFR814681081. Listing brokerage: REAL BROKER, LLC. Status: Active.
IDX information is provided exclusively for consumers' personal, non-commercial use, may not be used for any purpose other than to identify prospective properties consumers may be interested in purchasing, and is deemed reliable but not guaranteed by MLS GRID. Properties displayed may be listed or sold by various participants in the MLS.
Based on information submitted to the MLS GRID as of November 7, 2026 at 4:30 PM UTC. All data is obtained from various sources and may not have been verified by broker or MLS GRID. Supplied Open House Information is subject to change without notice. All information should be independently reviewed and verified for accuracy. Properties may or may not be listed by the office/agent presenting the information.
Information deemed reliable but not guaranteed. All listings are subject to prior sale, change, or withdrawal. Neither the listing broker(s) nor Vectis by Wolliz shall be responsible for any typographical errors, misinformation, or misprints. © 2026 Vectis by Wolliz, Inc.
More homes in TAMPA


