$749,900
12541 LEATHERLEAF DR, TAMPA, FL 33626
ActiveProperty details
About this home
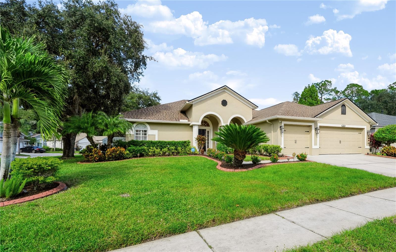
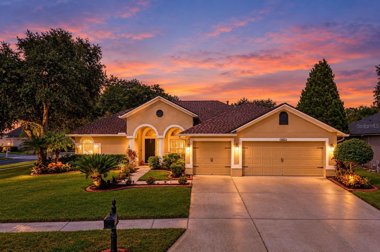
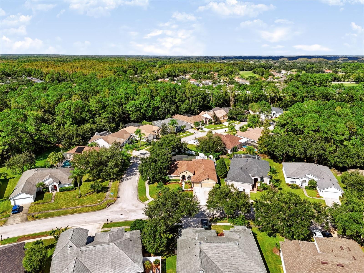
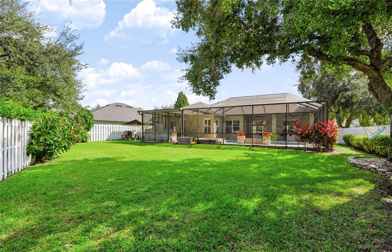
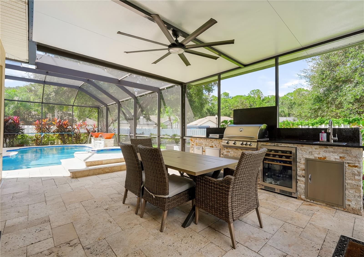
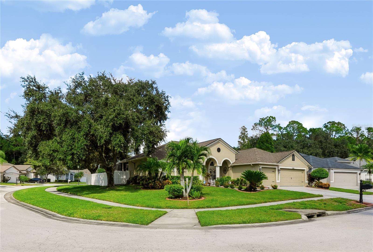
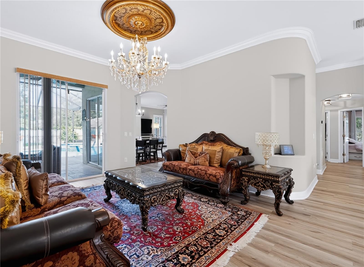
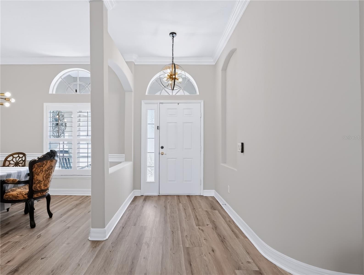
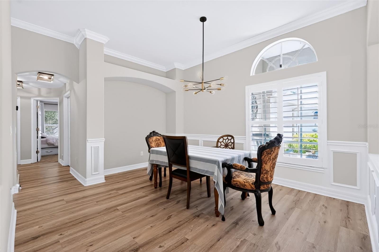
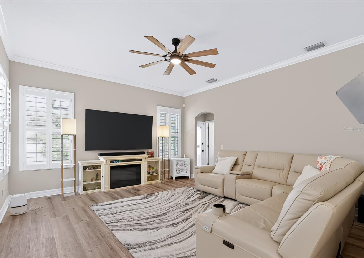
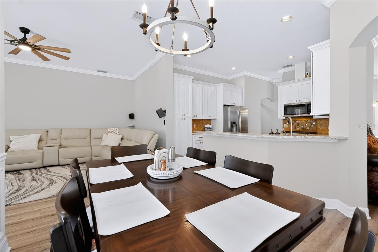
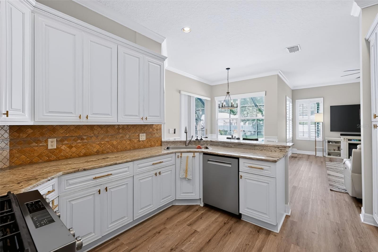
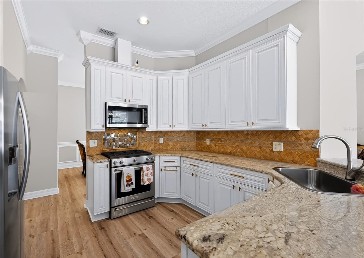
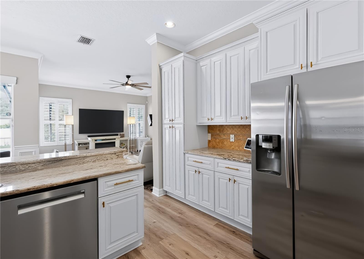
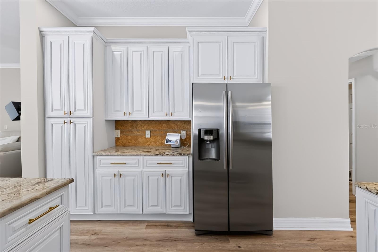
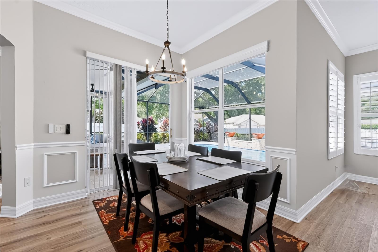
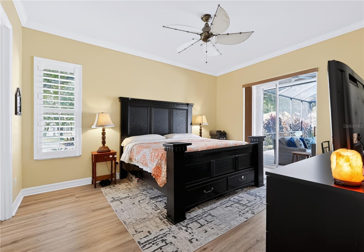
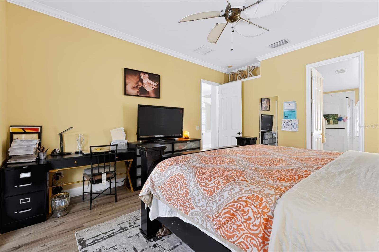
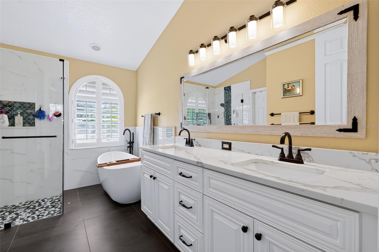
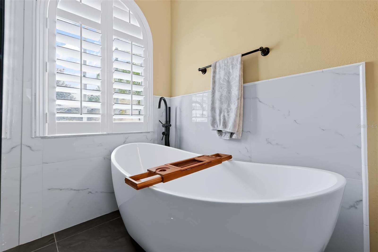
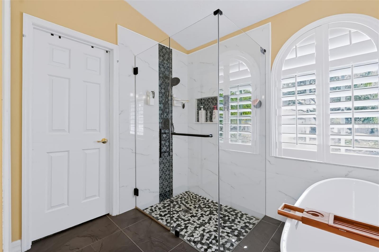
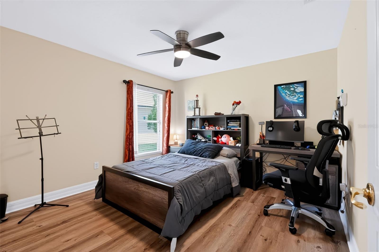
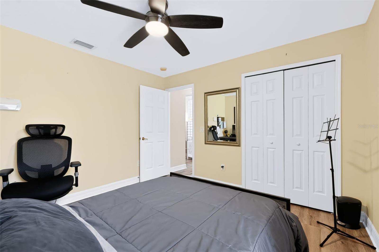
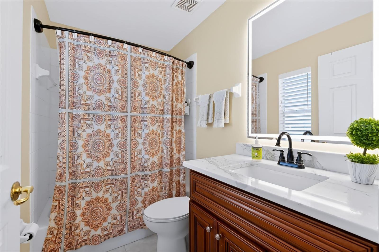
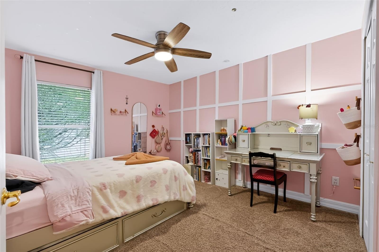
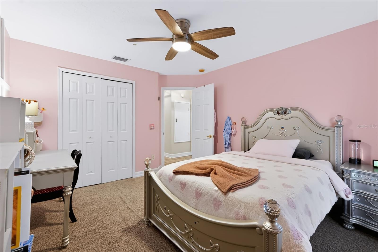
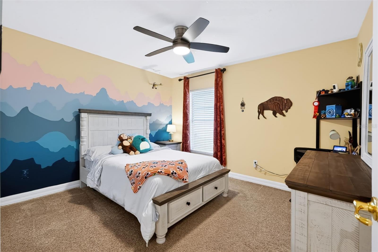
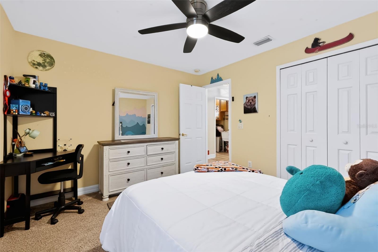
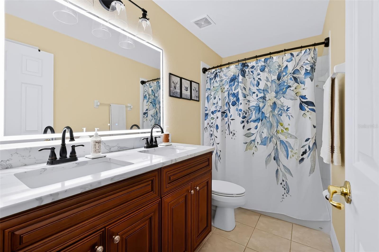
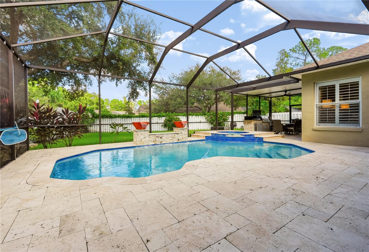
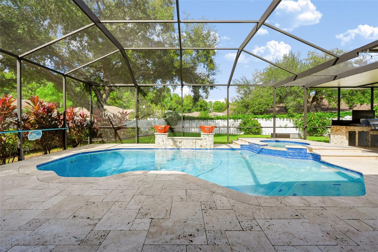
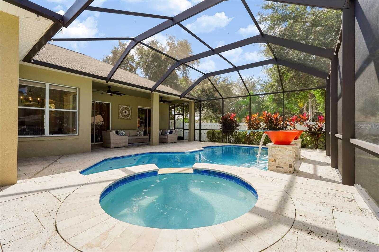
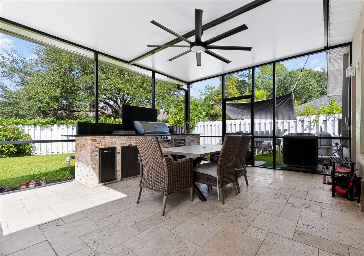
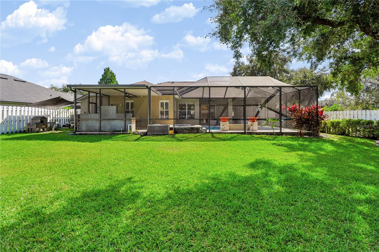
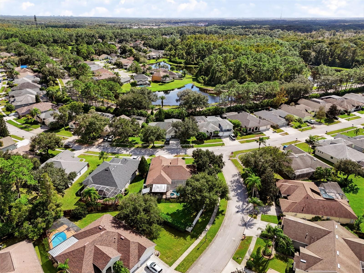
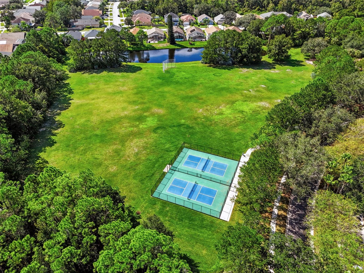
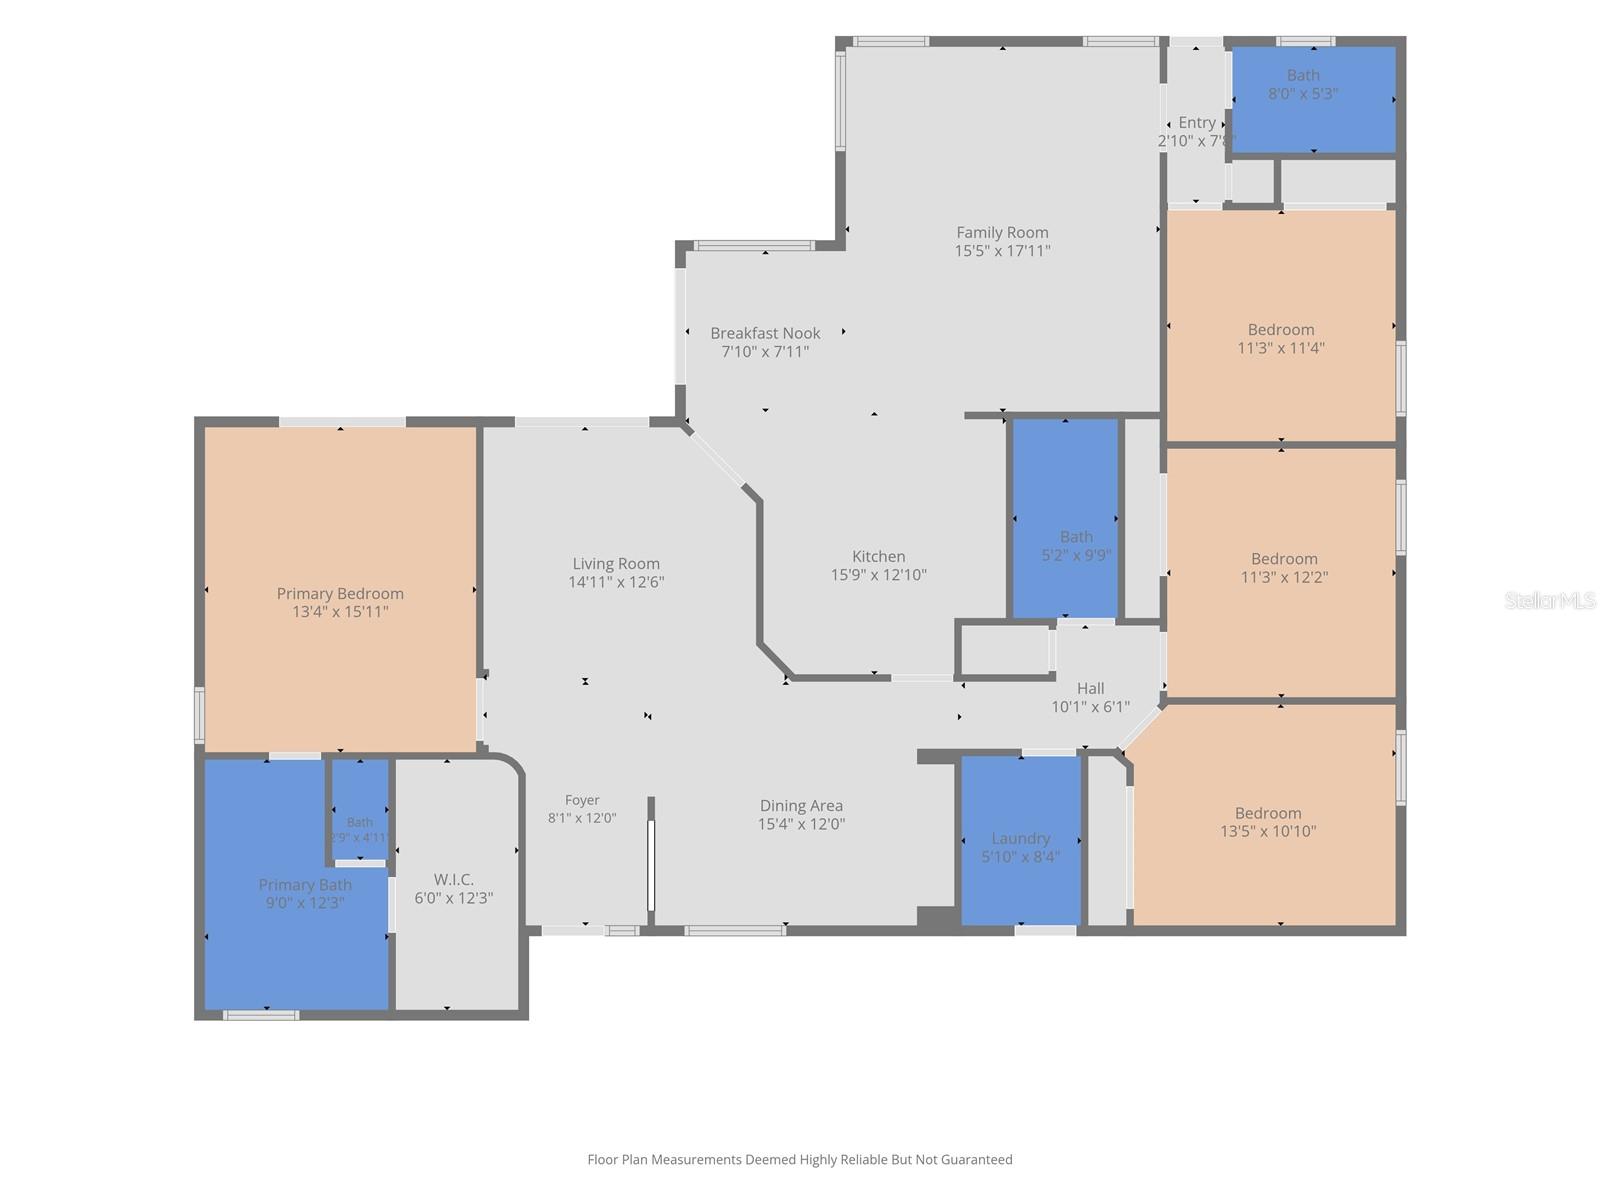
Welcome to this beautifully updated four-bedroom, three-bathroom pool home in the Westwood Lakes community in Tampa’s Westchase area. Offering 2,232 square feet of living space on a large corner lot, this home has been fully updated inside and out! This gorgeous property combines thoughtfully designed interiors with an impressive outdoor living area that makes every day feel like a vacation. Freshly painted main living areas in 2026, luxury vinyl plank flooring installed in 2024, and plantation shutters and crown molding throughout the main living areas and primary bedroom create a polished feel. The layout includes formal living and dining rooms, along with a spacious kitchen remodeled with granite countertops, tall hardwood cabinets featuring crown molding and soft-close features, and a touch-activated Delta faucet. The cabinets were painted a fresh Alabaster in 2024, and the kitchen includes a Bosch dishwasher installed in 2025, along with a KitchenAid oven and microwave. The split-bedroom floor plan offers added privacy, with the spacious primary suite featuring a renovated private bathroom with oversized 24-by-48-inch tile, a frameless glass shower, garden tub, quartz countertop, and light cabinetry. The additional bedrooms are nicely sized, with two sharing a full bathroom featuring a dual-sink stone-top vanity, while the third bathroom provides convenient access to the pool area. Step outside to enjoy the extensively renovated pool and outdoor entertaining space, completed in 2023. The pool features a resurfaced finish, travertine pavers, LED color-changing water bowls and waterfall, two new pool motors, and a large electric pool heater. The screened enclosure features a painted frame and UV-protected screening, while the extended covered cabana creates the perfect setting for relaxing and entertaining. The outdoor kitchen is equipped with granite countertops, a gas barbecue grill, an additional burner, refrigerator, sink, pop-up electrical outlet, and built-in trash bin. The large fenced backyard also features landscape lighting and ample room to enjoy the Florida lifestyle. Enjoy added convenience with smart home features, including a Ring video doorbell and hardwired cameras overlooking the driveway and lanai, a Nest smart thermostat, and Chamberlain myQ garage door openers with an integrated camera. These Wi-Fi-connected features offer convenient access and monitoring from your phone. Additional highlights include a three-car garage, dedicated laundry room with sink and extra cabinetry, water softener, gutters, ground-level curbing, and a First Surge whole-house surge protector. The GAF Timberline HDZ Gold Series roof was installed in 2021 and includes a transferable 25-year warranty. Conveniently located near parks, shopping centers, dining, and the many amenities of the Westchase area, this exceptional home offers a wonderful combination of updated interiors, modern conveniences, and resort-style outdoor living. Come for the stunning interior, but stay for the outdoor living! Schedule your showing today!
Keep exploring

Listings courtesy of Stellar MLS as distributed by MLS GRID. MLS #MFR814673374. Listing brokerage: EXP REALTY LLC. Status: Active.
IDX information is provided exclusively for consumers' personal, non-commercial use, may not be used for any purpose other than to identify prospective properties consumers may be interested in purchasing, and is deemed reliable but not guaranteed by MLS GRID. Properties displayed may be listed or sold by various participants in the MLS.
Based on information submitted to the MLS GRID as of November 7, 2026 at 9:45 PM UTC. All data is obtained from various sources and may not have been verified by broker or MLS GRID. Supplied Open House Information is subject to change without notice. All information should be independently reviewed and verified for accuracy. Properties may or may not be listed by the office/agent presenting the information.
Information deemed reliable but not guaranteed. All listings are subject to prior sale, change, or withdrawal. Neither the listing broker(s) nor Vectis by Wolliz shall be responsible for any typographical errors, misinformation, or misprints. © 2026 Vectis by Wolliz, Inc.
More homes in TAMPA


