$452,874
1760 CARNELIAN ST, DELAND, FL 32720
ActiveProperty details
About this home
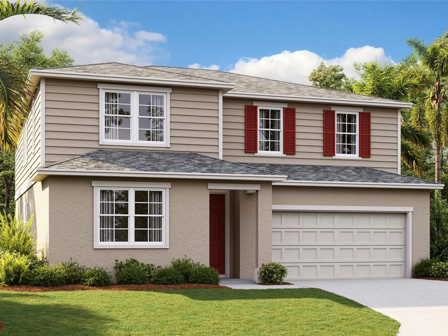
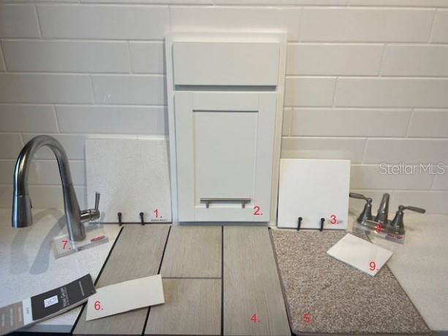
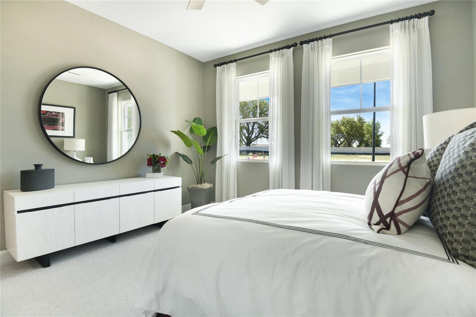
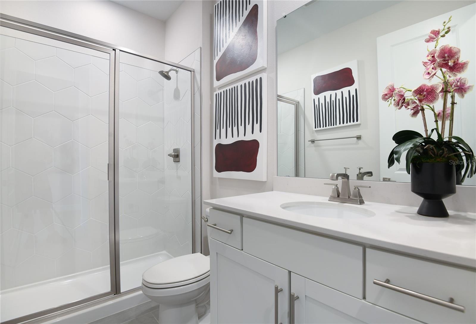
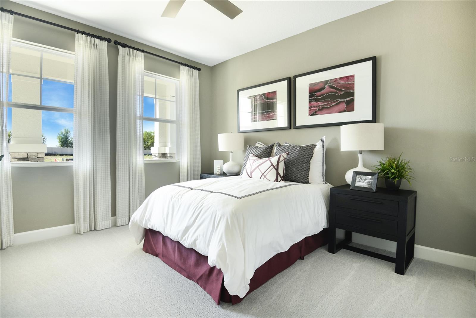
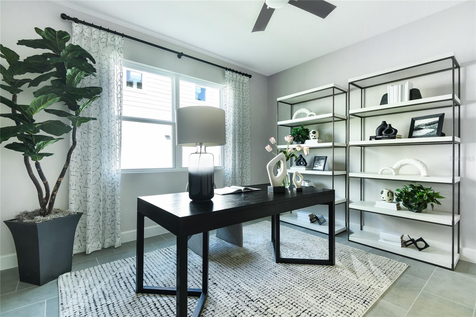
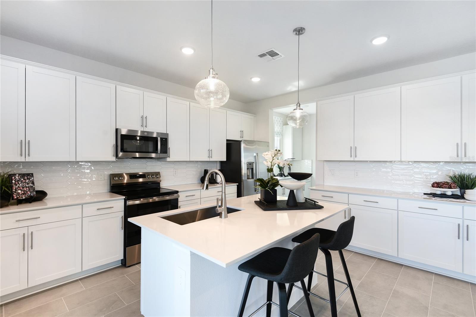
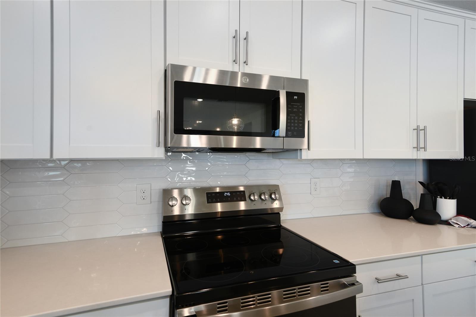
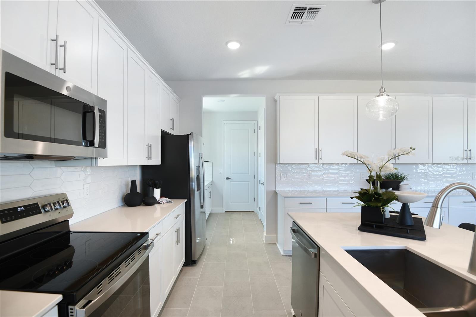
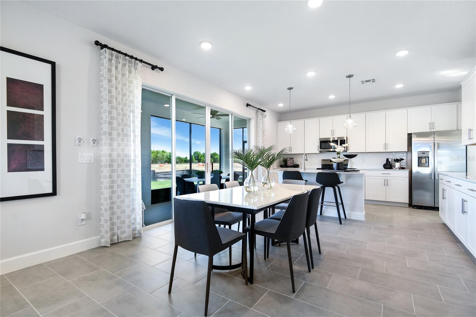
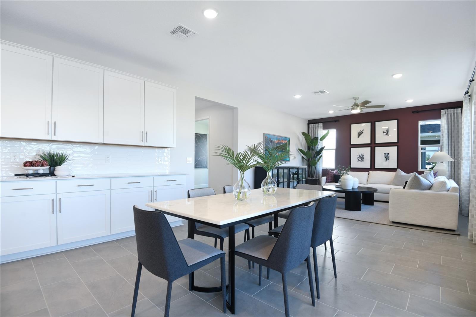
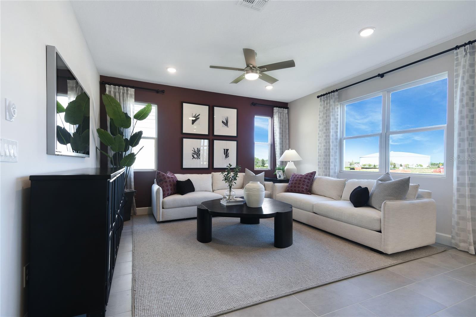
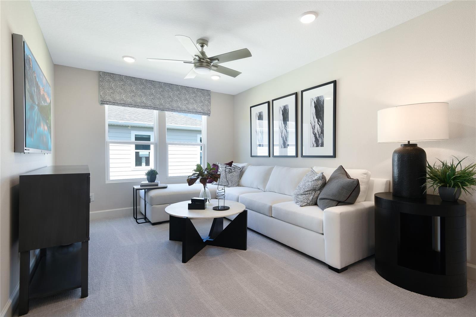
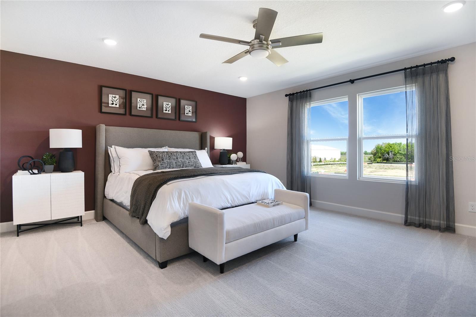
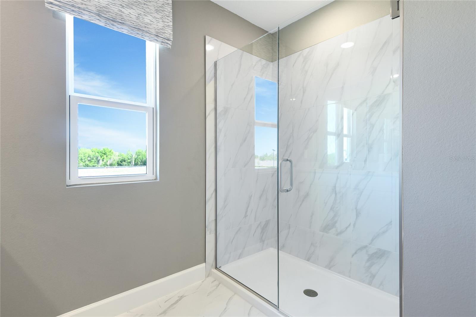
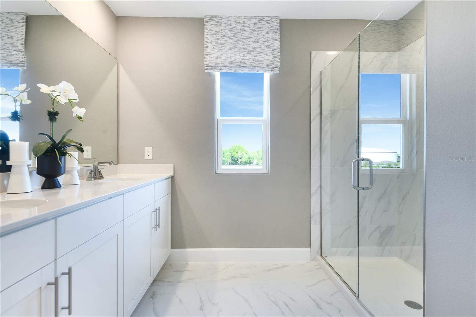
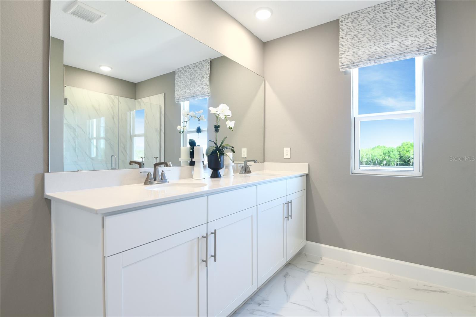
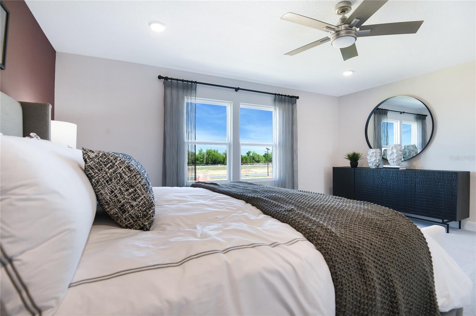
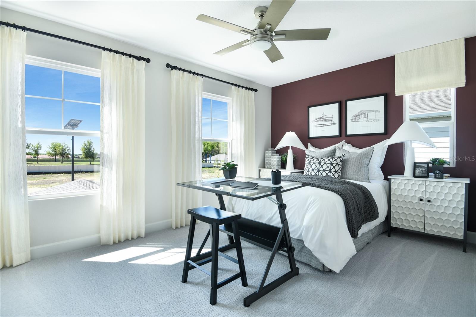
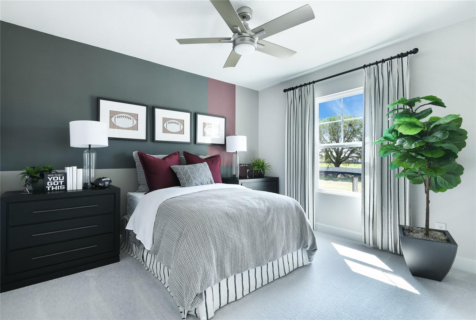
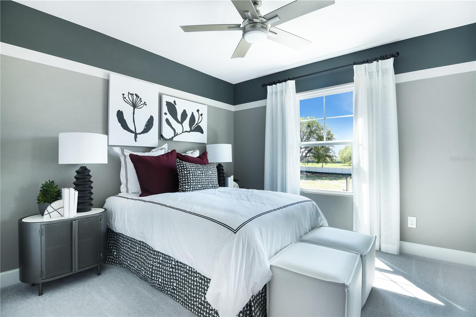
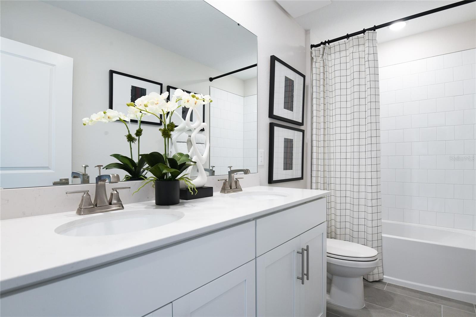
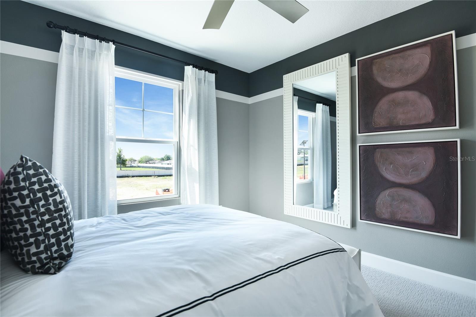
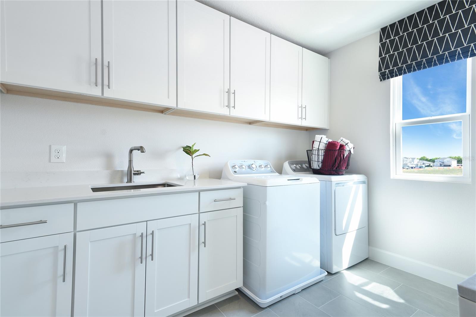
Under Construction. Discover the popular Ammolite pre-plan home, already permitted and offering buyers the exciting opportunity to personalize interior finishes and select design options before construction begins. This thoughtfully designed floor plan features an open-concept main level with a spacious great room, dining area, and a well-appointed kitchen centered around a large island, creating the perfect space for entertaining and everyday living. A standout feature of this home is the private first-floor in-law suite, complete with its own bedroom, living area, and full bathroom, providing flexibility for multi-generational living, guests, or a private home office setup. Upstairs, the luxurious primary suite offers a spacious walk-in closet and private bath. Additional bedrooms, a convenient second-floor laundry room, and ample storage enhance the home's functionality. A two-car garage completes this exceptional floor plan. Included features consist of 36" white kitchen cabinets, stainless steel appliances, quartz countertops in the kitchen and mudroom, and tile flooring throughout all main living and common areas. Secure this permitted homesite today and enjoy the opportunity to personalize the finishing touches to create a home that reflects your unique style and needs. SAMPLE PHOTOS, actual homes as constructed may not contain the features and layouts depicted and may vary from image(s).
Keep exploring

Listings courtesy of Stellar MLS as distributed by MLS GRID. MLS #MFR814668337. Listing brokerage: AXEN REALTY LLC. Status: Active.
IDX information is provided exclusively for consumers' personal, non-commercial use, may not be used for any purpose other than to identify prospective properties consumers may be interested in purchasing, and is deemed reliable but not guaranteed by MLS GRID. Properties displayed may be listed or sold by various participants in the MLS.
Based on information submitted to the MLS GRID as of November 7, 2026 at 12:15 PM UTC. All data is obtained from various sources and may not have been verified by broker or MLS GRID. Supplied Open House Information is subject to change without notice. All information should be independently reviewed and verified for accuracy. Properties may or may not be listed by the office/agent presenting the information.
Information deemed reliable but not guaranteed. All listings are subject to prior sale, change, or withdrawal. Neither the listing broker(s) nor Vectis by Wolliz shall be responsible for any typographical errors, misinformation, or misprints. © 2026 Vectis by Wolliz, Inc.
More homes in DELAND


