$1,320,000
18035 HOME RUN DR, VENICE, FL 34293
ActiveProperty details
About this home
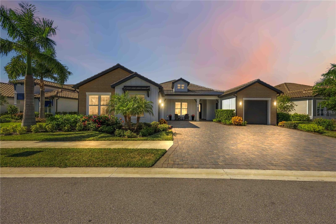
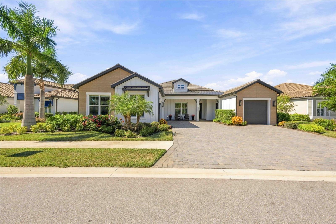
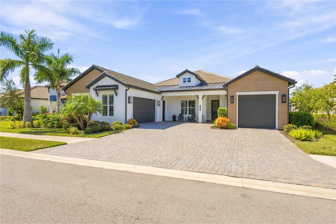
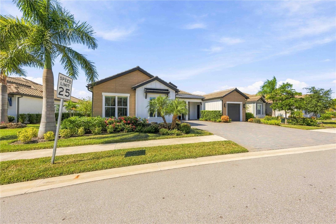
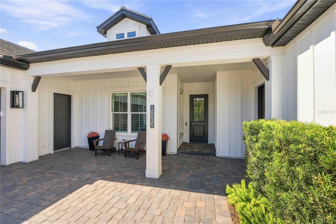
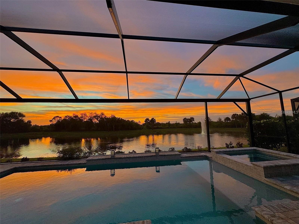
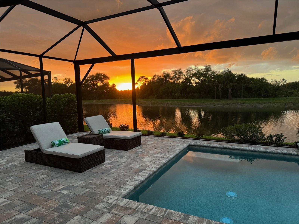
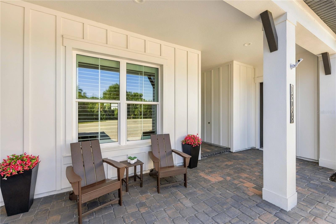
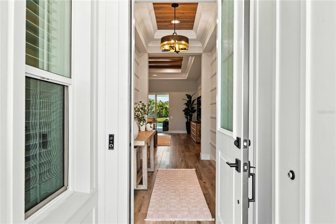
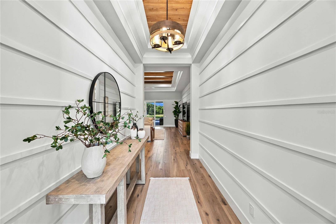
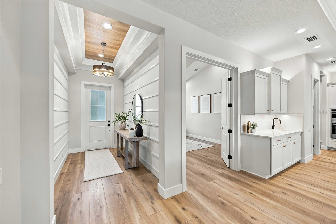
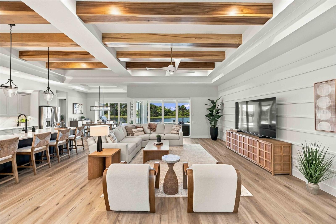
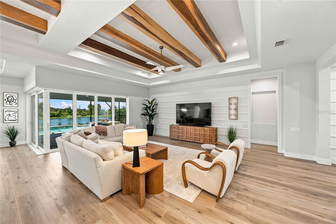
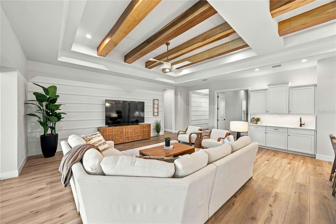
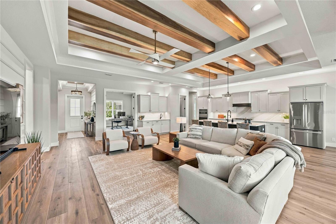
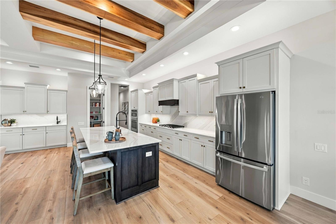
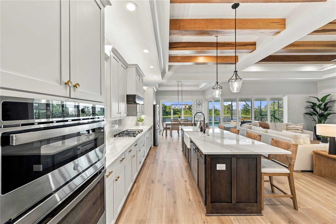
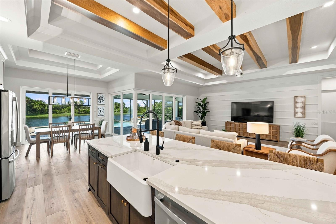
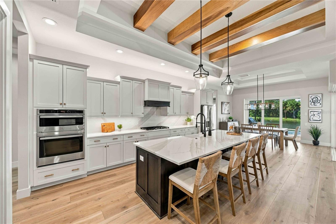
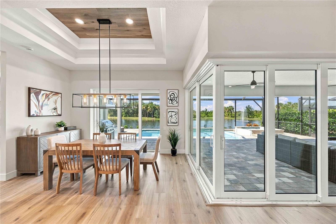
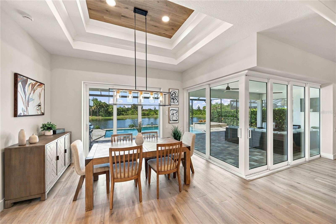
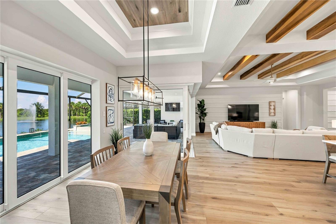
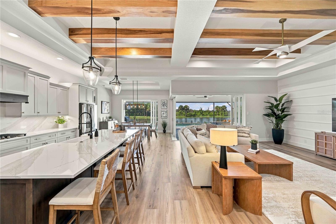
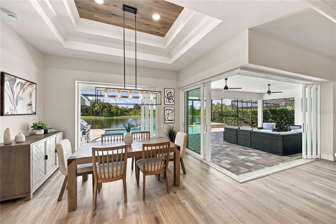
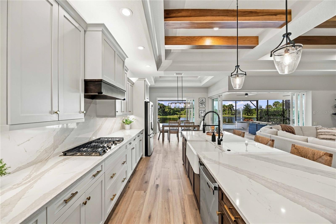
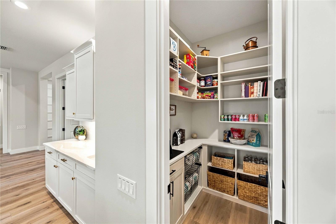
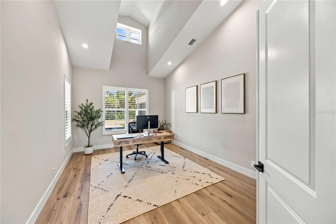
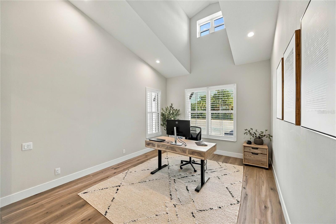
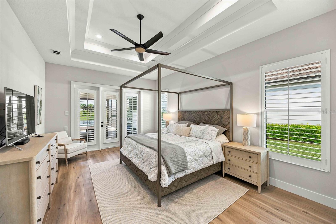
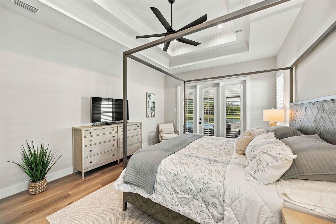
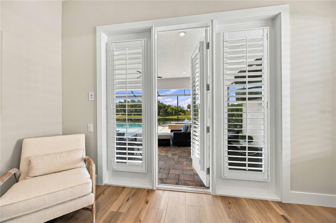
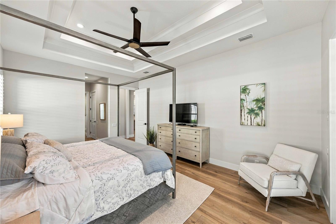
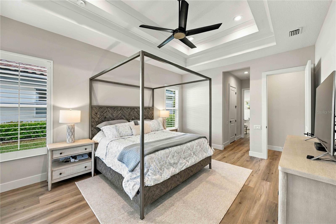
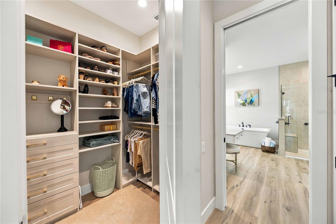
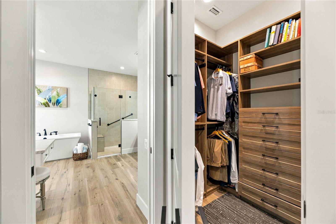
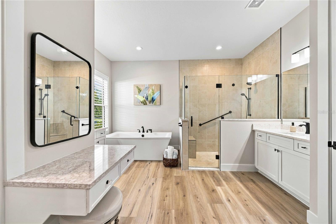
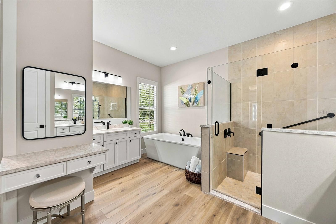
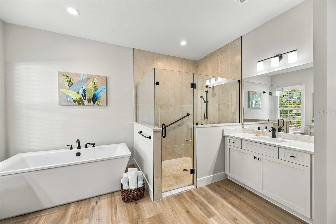
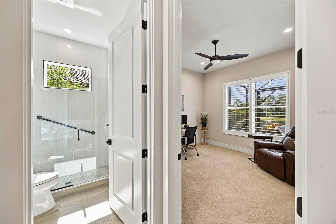
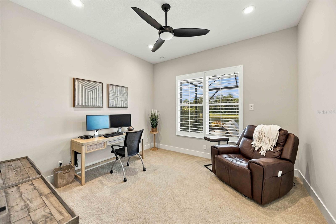
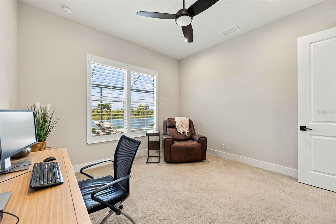
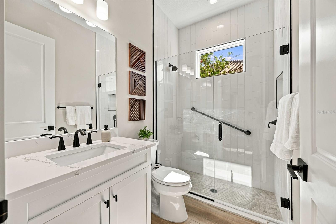
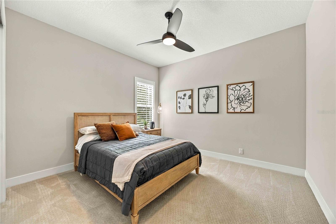
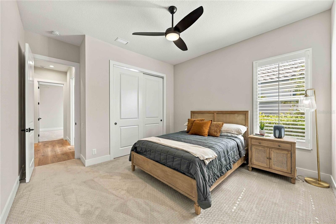
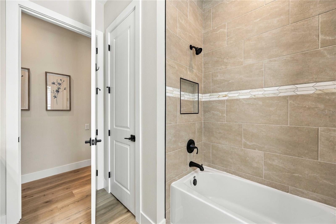
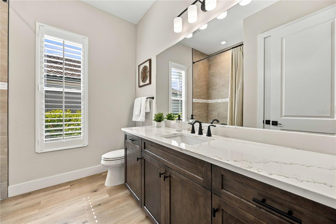
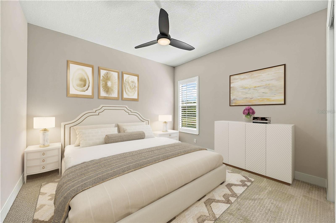
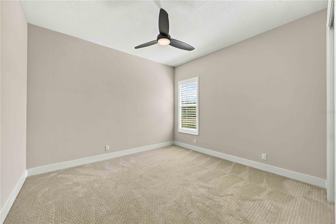
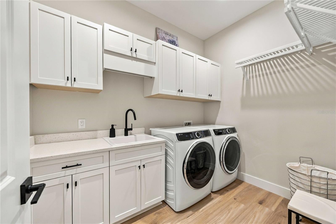
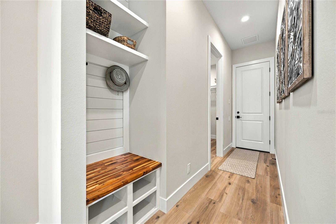
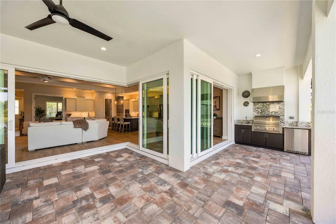
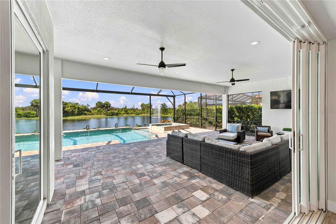
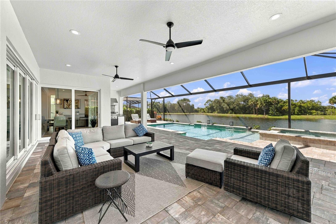
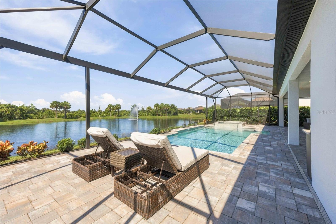
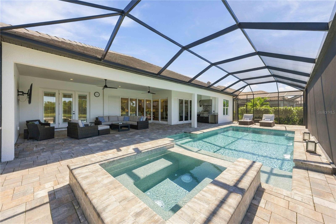
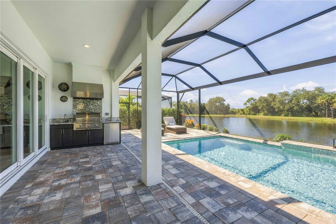
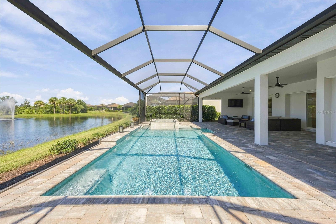
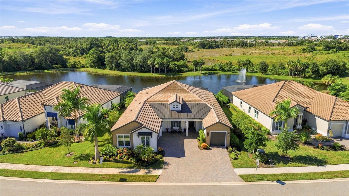
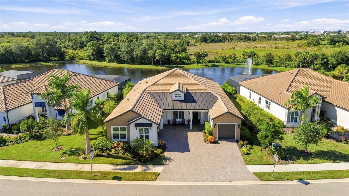
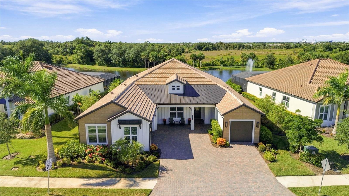
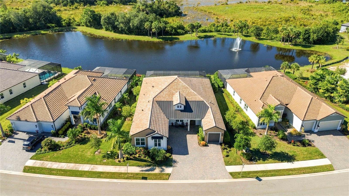
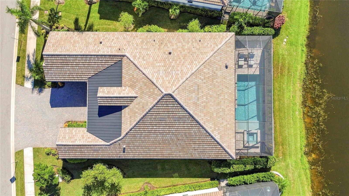
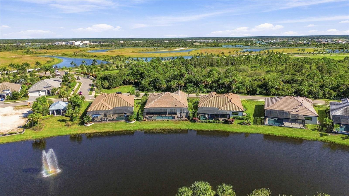
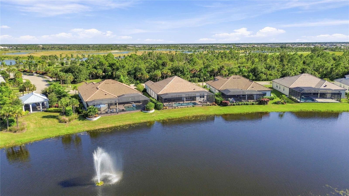
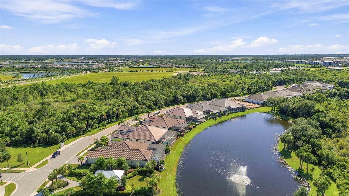
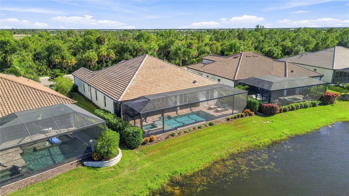
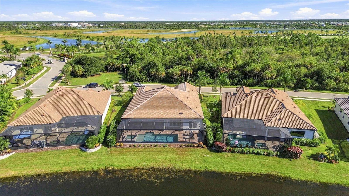
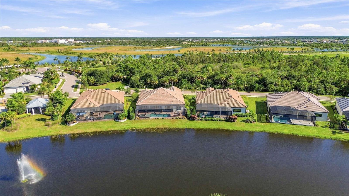
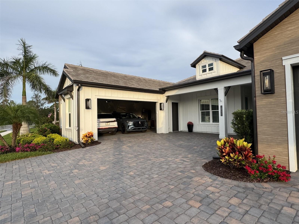
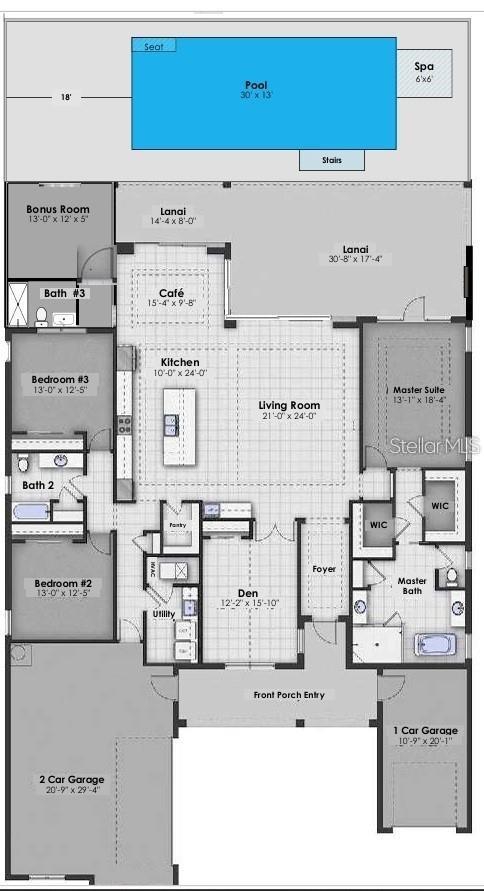
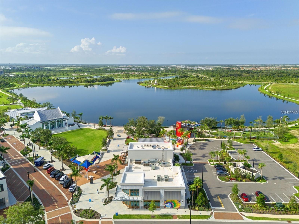
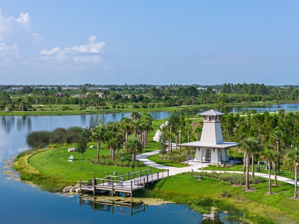
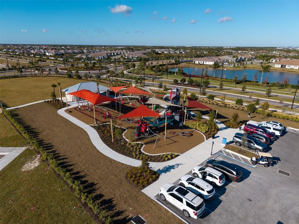
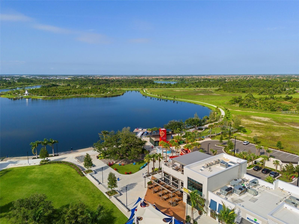
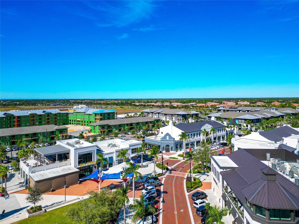
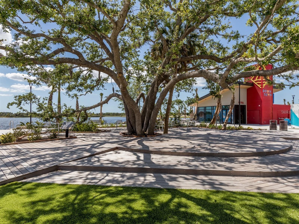
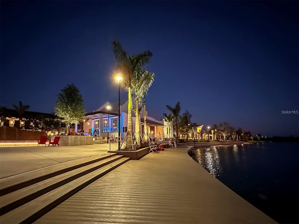
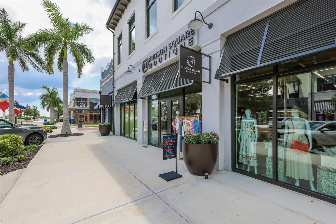
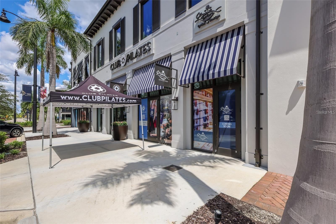
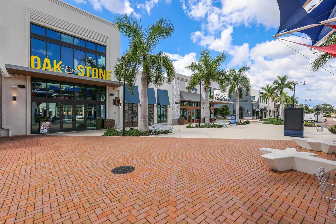
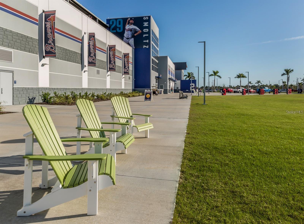
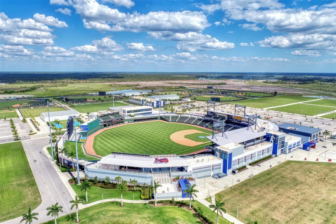
Beautifully positioned in the private gated community of SAM ROGERS GRAN PLACE in Wellen Park, this popular 2,900-square-foot Destin model delivers an exceptional blend of luxury, comfort and the sophistication of the quintessential Florida lifestyle. This home features 4- bedrooms plus a large office-den, 3 full bathrooms, large Pool and Lanai and a 3 1/2 plus car garage. You will enter this home and notice the beautiful neutral décor and coastal inspired design appointments that are welcoming and blend well with this clear tropical setting. With possibly the best views in Wellen Park, this home is perfectly positioned on a tranquil pond with protected green space behind and in front of the home with over 40 acres of natural preserves - ensuring privacy and serene views that will never be built on. Enjoy the panoramic views and sunsets from the private, enclosed large 60-foot Lanai that runs the length of the home and supports the large, custom designed PebbleTec 36-foot pool & spa. This property showcases Sam Rodgers superior craftsmanship and thoughtful design throughout—and is walkable to the highly sought-after Wellen Park, offering convenient access to dining, shopping, and vibrant community events. The striking curb appeal is enhanced by modern Nichiha USA architectural siding on the front elevation, setting the tone for the high-end finishes found throughout. Inside, you’ll find wood beams, luxury vinyl plank flooring, and plantation shutters throughout, creating a warm yet sophisticated ambiance. Designed for effortless entertaining, the home features a dramatic 90-degree sliding glass door that opens to the Lanai, extending your living space outdoors. The chef’s kitchen is elevated with full granite Cambria countertops and backings, above and under cabinet lighting as well as a full custom pantry by Inspired Closets with coffee bar combining elegance with everyday practicality. The primary suite is a true retreat, complete with custom built-ins closets by Inspired Closets, a custom vanity, and a spa-inspired bath featuring a Kohler soaking tub. The fully equipped outdoor kitchen with granite surfaces, gas grill, refrigerator and sink makes year-round entertaining a breeze. Additional premium features include hurricane-impact windows and sliders from PGT throughout the home. For the car enthusiast, the 3 car PLUS garage is truly a standout feature. The larger side entry garage is air-conditioned & both garages are finished in Polyaspartic floor coatings. With generous dimensions, the garages can accommodate 3 larger vehicles, while still providing valuable room for additional golf cart, workshop, recreational gear or storage. Other upgrades include gutters, a tankless gas water heater, and a dedicated electric vehicle charging outlet. Exclusive membership incentives are available for Gran Place homeowners to the Plantation Golf and Country Club which include pickle-ball, tennis and fitness center amenities. Conveniently located in the heart of Wellen Park and just a golf cart ride to DT Wellen park, near local beaches, Venice shopping and dining, Atlanta Braves Spring Training Facility, I-75 and area airports. This meticulously upgraded home offers a rare combination of luxury finishes, modern convenience, and an unbeatable location—delivering the ultimate Florida lifestyle.
Keep exploring

Listings courtesy of Stellar MLS as distributed by MLS GRID. MLS #MFR814657294. Listing brokerage: COLDWELL BANKER REALTY. Status: Active.
IDX information is provided exclusively for consumers' personal, non-commercial use, may not be used for any purpose other than to identify prospective properties consumers may be interested in purchasing, and is deemed reliable but not guaranteed by MLS GRID. Properties displayed may be listed or sold by various participants in the MLS.
Based on information submitted to the MLS GRID as of November 7, 2026 at 11:30 AM UTC. All data is obtained from various sources and may not have been verified by broker or MLS GRID. Supplied Open House Information is subject to change without notice. All information should be independently reviewed and verified for accuracy. Properties may or may not be listed by the office/agent presenting the information.
Information deemed reliable but not guaranteed. All listings are subject to prior sale, change, or withdrawal. Neither the listing broker(s) nor Vectis by Wolliz shall be responsible for any typographical errors, misinformation, or misprints. © 2026 Vectis by Wolliz, Inc.
More homes in VENICE


