


$2,500
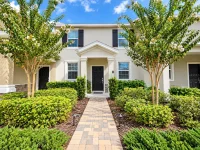
2931 ADDISON BLVD, ST CLOUD, FL 34771
ActiveProperty details
About this home
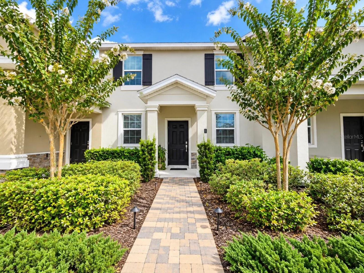
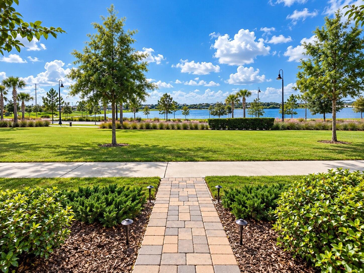
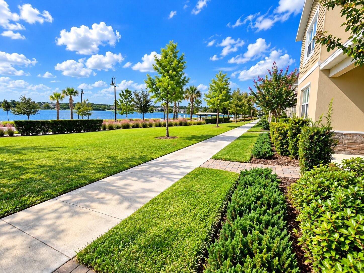
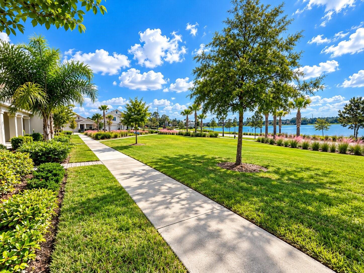
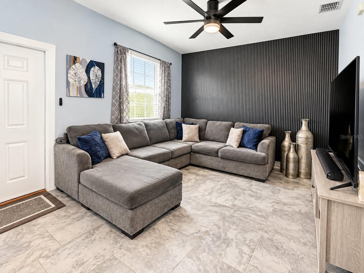
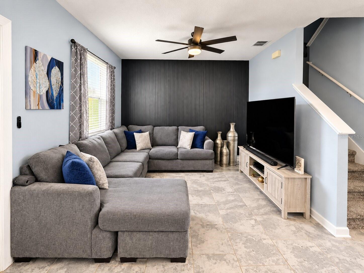
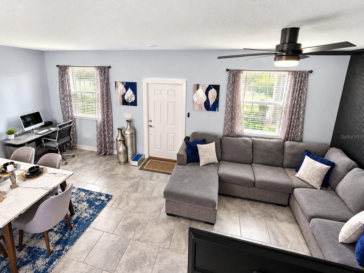
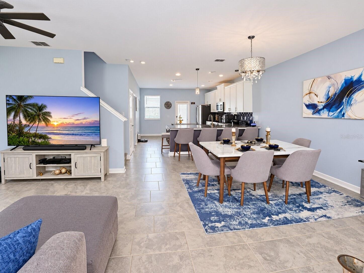
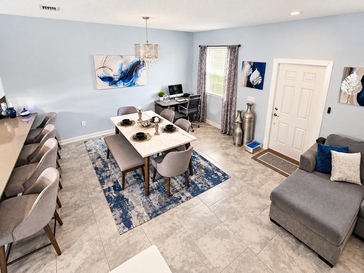
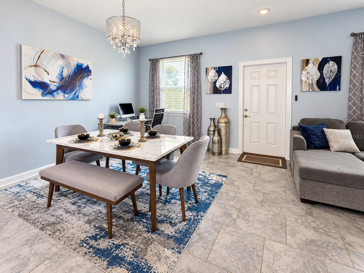
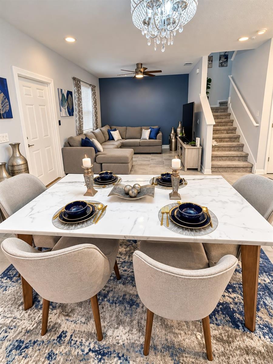
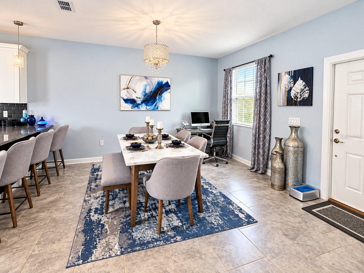
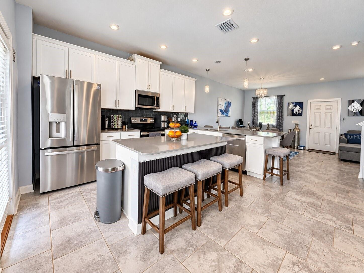
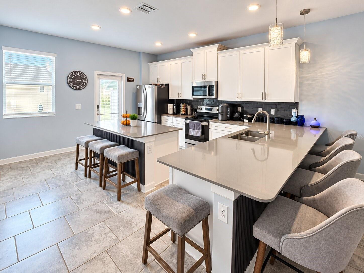
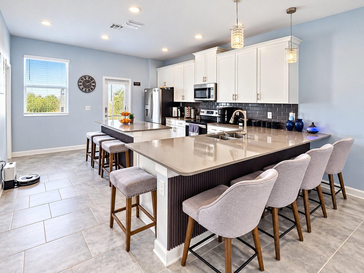
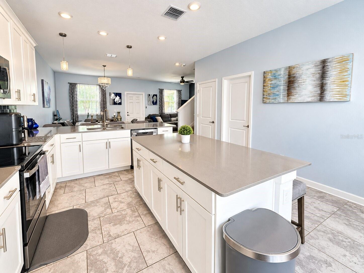
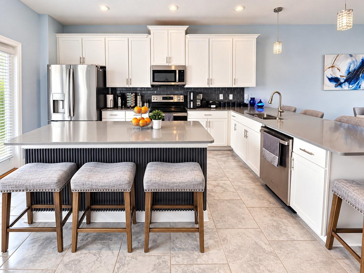
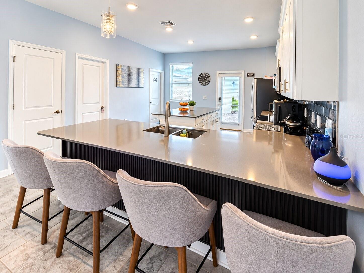
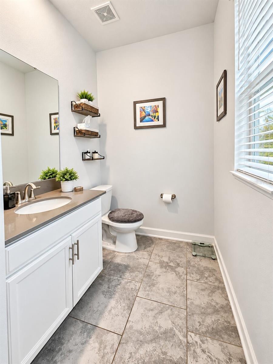
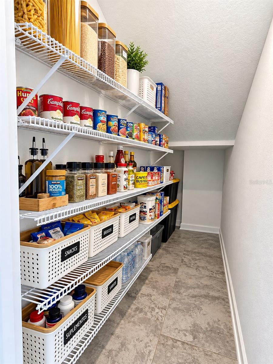
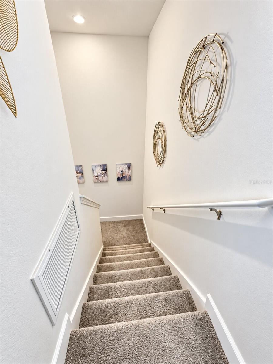
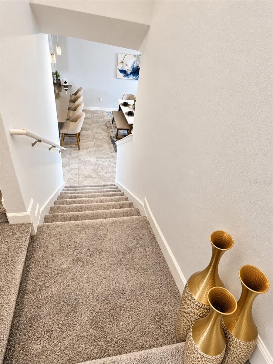
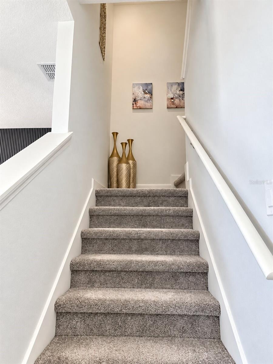
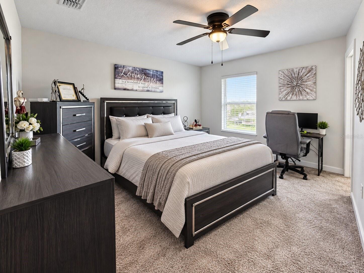
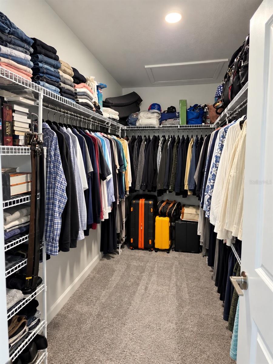
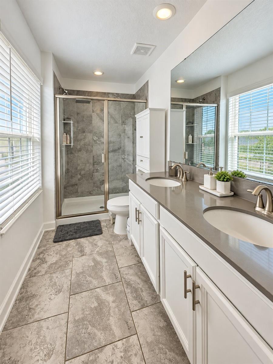
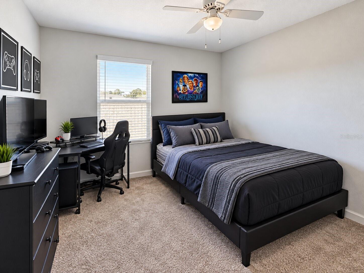
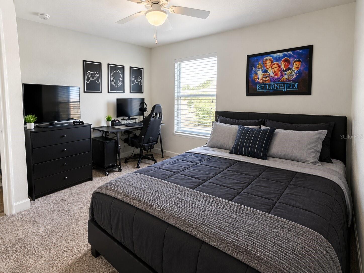
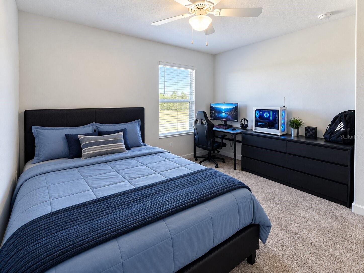
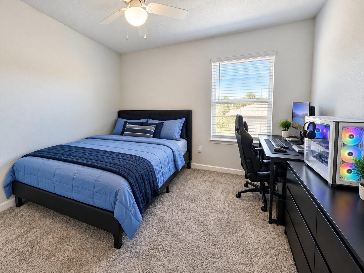
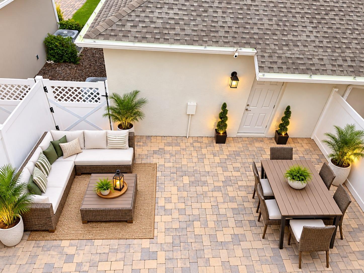
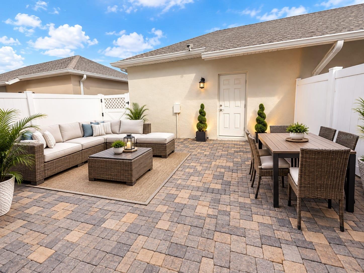
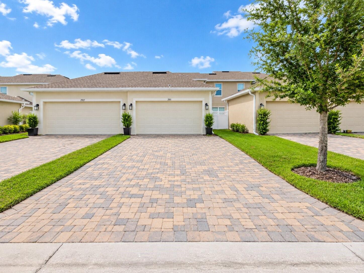
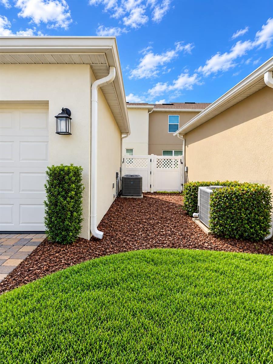
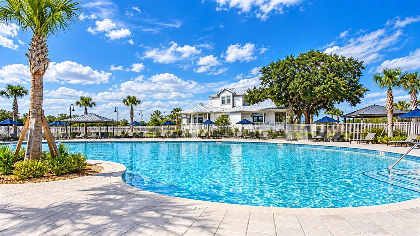
Welcome to this stunning 3-bedroom, 2.5-bath townhouse in the highly desirable Bridgewalk community in St. Cloud! Perfectly positioned directly across from the lake, this beautiful residence offers picturesque water views and an exceptional combination of comfort, elegance, and modern living. Step inside and discover a bright, inviting open-concept floor plan featuring beautiful tile flooring throughout the first level and bathrooms. The heart of this home is its spectacular, spacious kitchen, featuring elegant quartz countertops and an impressive oversized double island that provides abundant space for meal preparation, casual dining, entertaining, and gathering with family and friends. The seamless connection between the kitchen, dining, and living areas creates a welcoming atmosphere ideal for everyday living and memorable occasions. A conveniently located half bathroom completes the first floor. Upstairs, you will find three generously sized bedrooms designed for comfort and privacy. The spacious primary suite is ideally situated at the front of the home, offering beautiful lake views to enjoy every morning. Step outside to your private fenced courtyard featuring attractive pavers, an inviting outdoor retreat perfect for relaxing, entertaining, and enjoying beautiful Florida evenings with family and friends. The detached two-car garage, additional two-car driveway, and nearby street parking provide excellent parking convenience. Experience resort-style living at Bridgewalk! Residents enjoy an impressive selection of community amenities, including a beautiful swimming pool with lounge chairs seating W/Umbrellas, two electric Grills. The sparkling community pool at Bridgewalk invites residents to bask in the Florida sun, cool off, and connect with neighbors. Open Wifi, waterfront clubhouse, fitness center, pickleball and volleyball courts, playgrounds, dog park, BBQ and picnic areas, and a private boat launch with access to Springhead Pond. Ideally located near Lake Nona, Medical City, Orlando International Airport, shopping, dining, VA Hospital, UCF Medical University and major roadways, this exceptional community offers the perfect balance of peaceful lakeside living and everyday convenience. Don't miss the opportunity to make this beautiful townhouse your next home! A rare opportunity to rent a beautiful lake-view townhouse with exceptional indoor and outdoor living spaces. Schedule your private showing and discover everything this wonderful home has “This exceptional community provides the perfect balance of peaceful lakeside living and everyday convenience.”
Keep exploring

Listings courtesy of Stellar MLS as distributed by MLS GRID. MLS #MFR814641895. Listing brokerage: AGENT TRUST REALTY CORPORATION. Status: Active.
IDX information is provided exclusively for consumers' personal, non-commercial use, may not be used for any purpose other than to identify prospective properties consumers may be interested in purchasing, and is deemed reliable but not guaranteed by MLS GRID. Properties displayed may be listed or sold by various participants in the MLS.
Based on information submitted to the MLS GRID as of November 7, 2026 at 11:30 AM UTC. All data is obtained from various sources and may not have been verified by broker or MLS GRID. Supplied Open House Information is subject to change without notice. All information should be independently reviewed and verified for accuracy. Properties may or may not be listed by the office/agent presenting the information.
Information deemed reliable but not guaranteed. All listings are subject to prior sale, change, or withdrawal. Neither the listing broker(s) nor Vectis by Wolliz shall be responsible for any typographical errors, misinformation, or misprints. © 2026 Vectis by Wolliz, Inc.
More homes in ST CLOUD


