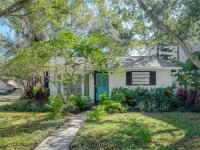
$829,000
2118 S VENUS ST, TAMPA, FL 33629
ActiveProperty details
About this home
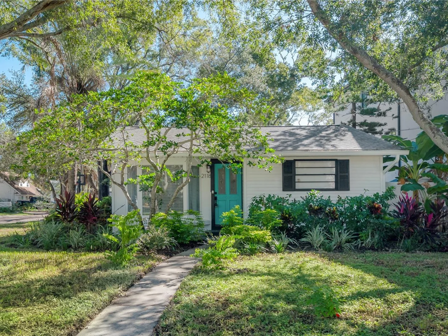
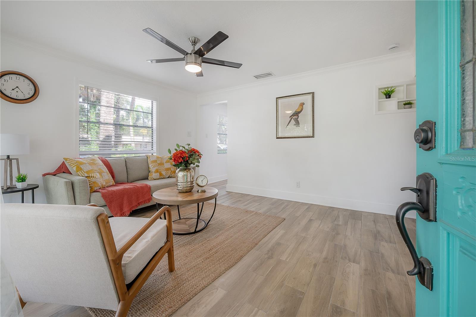
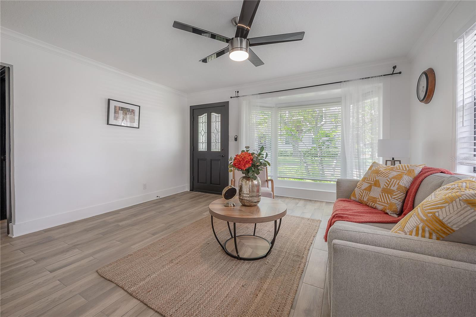
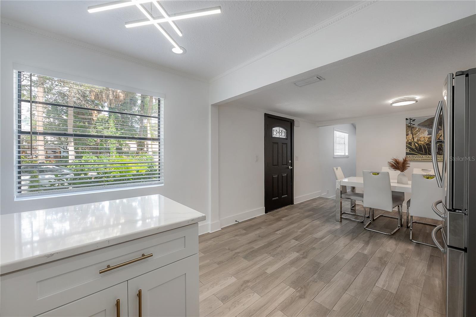
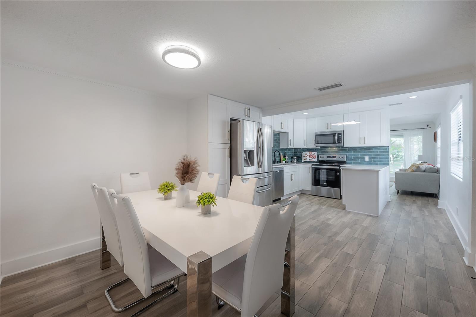
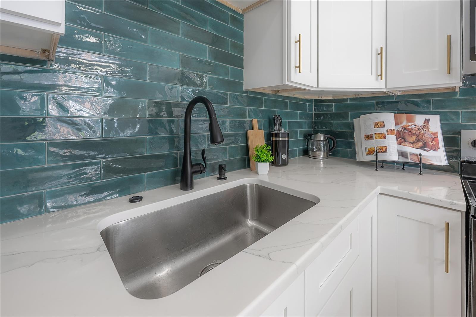
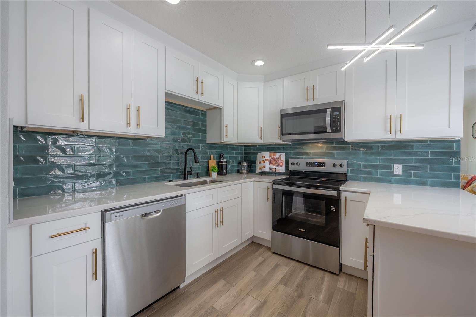
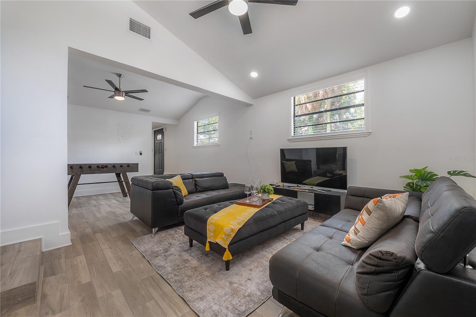
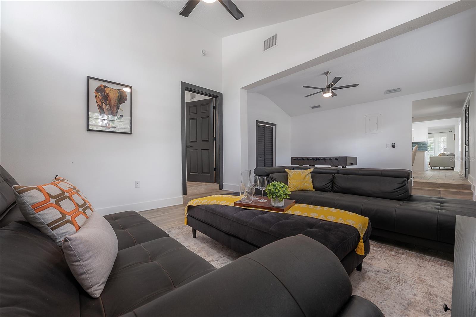
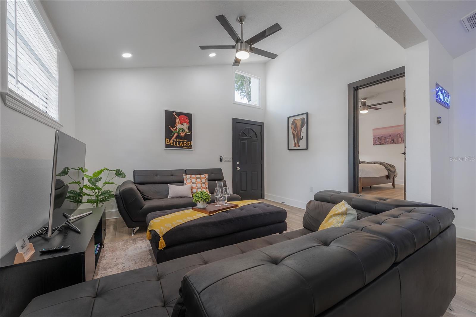
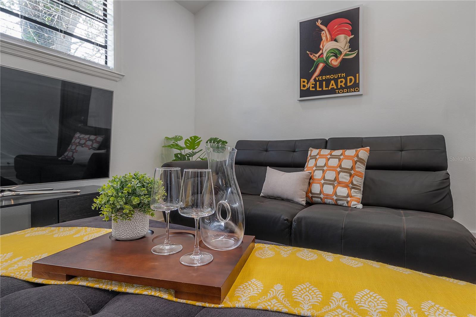
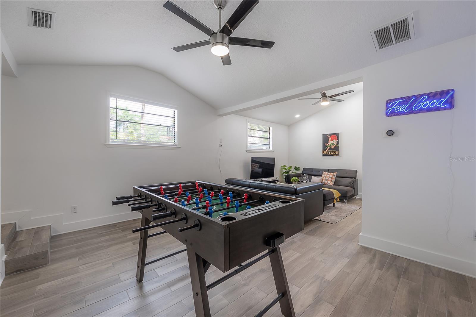
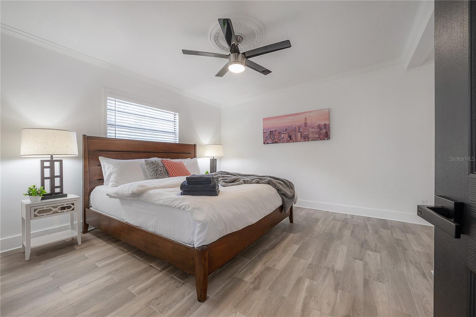
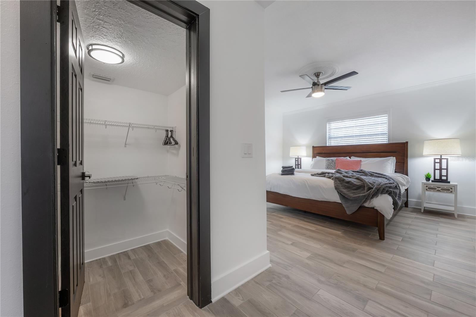
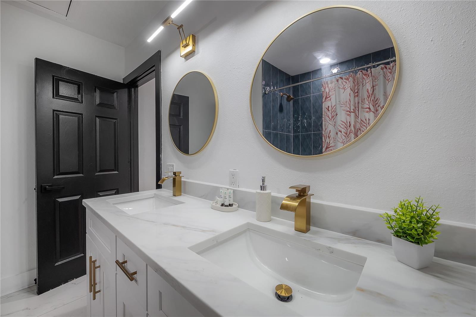
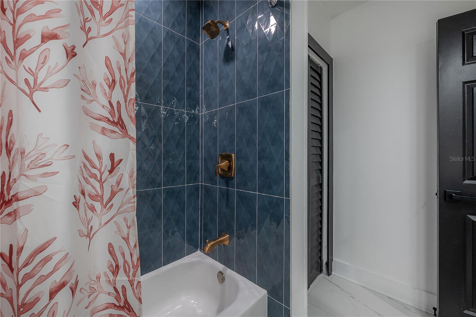
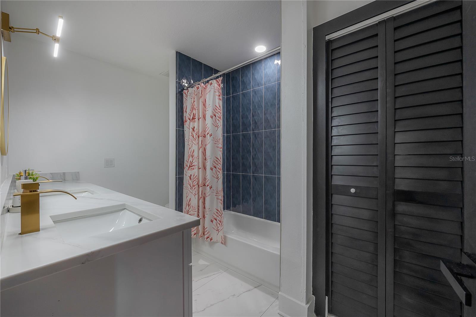
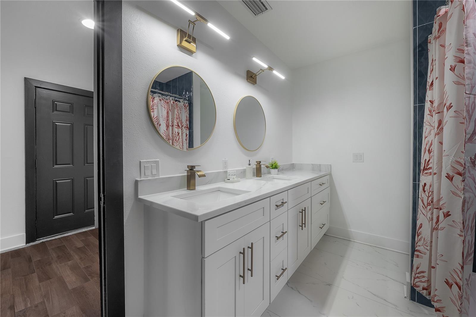
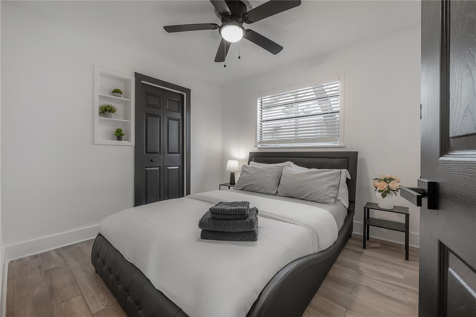
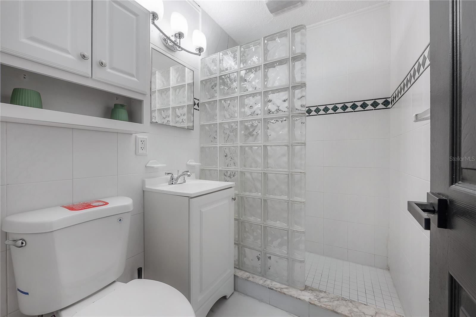
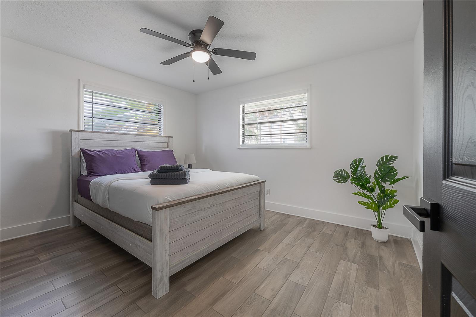
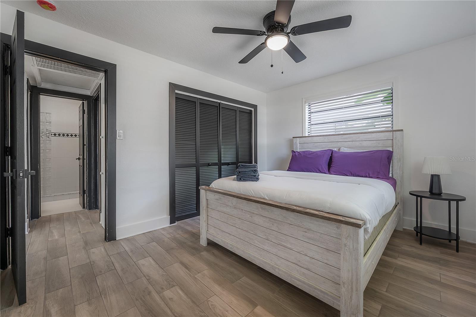
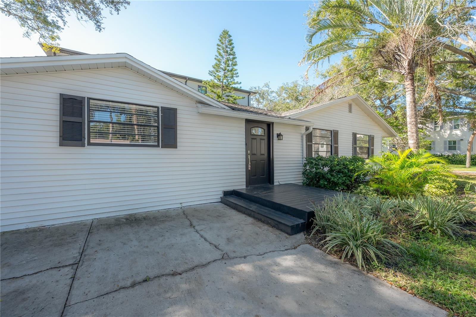
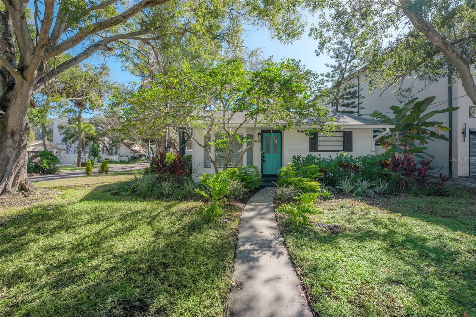
**Look at this spacious, beautifully renovated, and perfectly situated home in the highly sought-after Mabry, Coleman, and Plant High school district!** Step inside to a spacious formal living room filled with natural light, featuring a lovely bay window that adds warmth and character. The **HUGE family room** is truly a standout, offering plenty of space to spread out, relax, and entertain a crowd! You'll love the thoughtfully designed split floor plan, providing wonderful privacy with the spacious primary suite tucked away on the opposite side of the home from the guest bedrooms. Your private retreat is ready for sweet dreams, complete with a walk-in closet, two versatile bonus rooms, and a gorgeous newly renovated bathroom featuring granite-topped dual vanities and a stunning designer shower. Enjoy the charm of an established neighborhood, the convenience of a prime location, and the distinction of being nestled among some of Tampa’s most magnificent multimillion-dollar homes. Beautifully updated, move-in ready, and ready to welcome you home!
Keep exploring

Listings courtesy of Stellar MLS as distributed by MLS GRID. MLS #MFR814615444. Listing brokerage: COMPASS FLORIDA LLC. Status: Active.
IDX information is provided exclusively for consumers' personal, non-commercial use, may not be used for any purpose other than to identify prospective properties consumers may be interested in purchasing, and is deemed reliable but not guaranteed by MLS GRID. Properties displayed may be listed or sold by various participants in the MLS.
Based on information submitted to the MLS GRID as of November 7, 2026 at 6:45 PM UTC. All data is obtained from various sources and may not have been verified by broker or MLS GRID. Supplied Open House Information is subject to change without notice. All information should be independently reviewed and verified for accuracy. Properties may or may not be listed by the office/agent presenting the information.
Information deemed reliable but not guaranteed. All listings are subject to prior sale, change, or withdrawal. Neither the listing broker(s) nor Vectis by Wolliz shall be responsible for any typographical errors, misinformation, or misprints. © 2026 Vectis by Wolliz, Inc.
More homes in TAMPA


