$609,900
121 HARVEST GATE BLVD, GROVELAND, FL 34736
ActiveProperty details
About this home
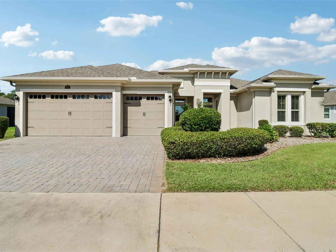
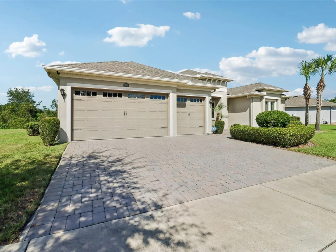
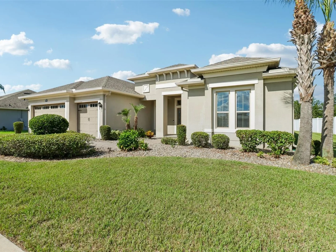
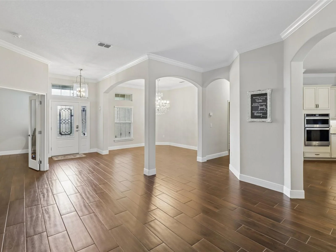
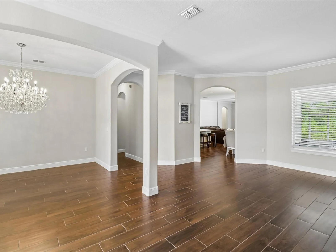
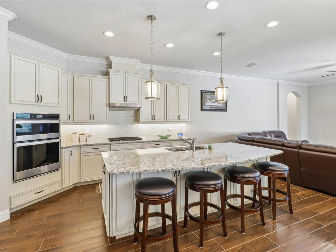
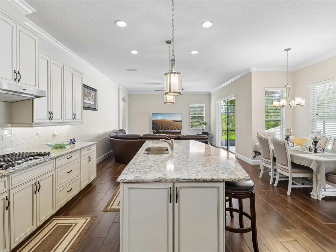
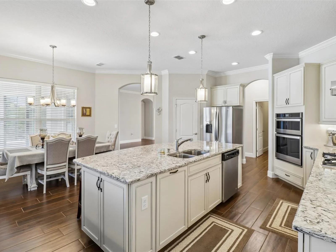
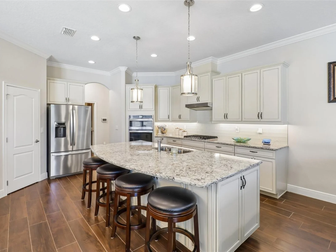
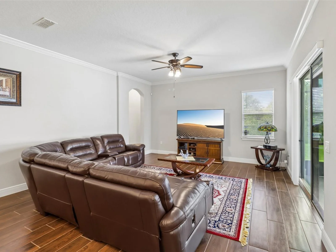
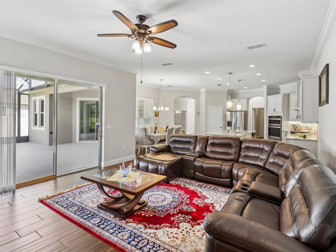
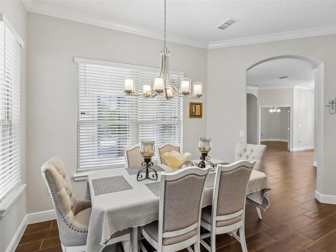
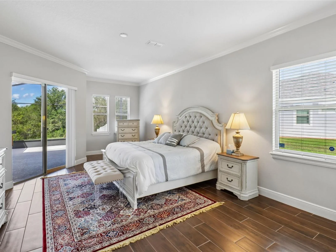
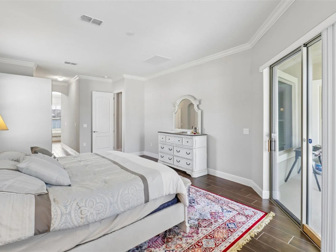
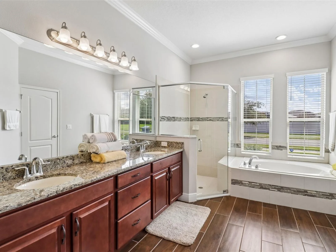
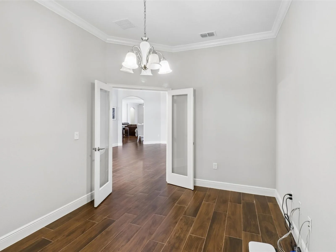
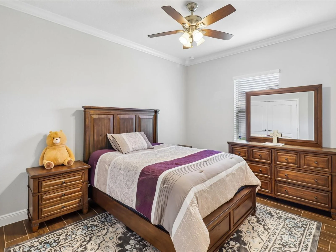
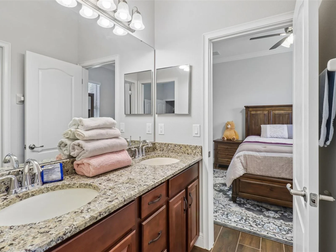
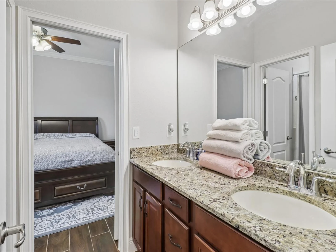
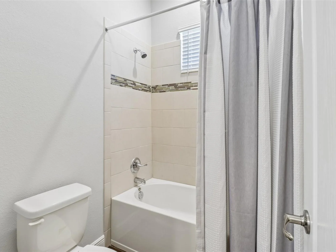
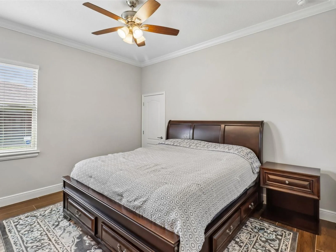
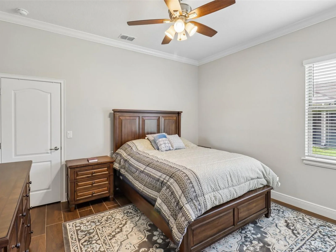
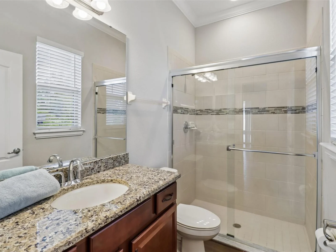
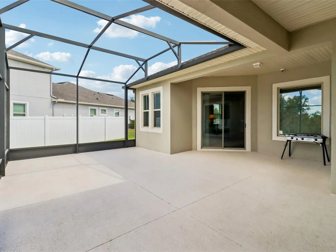
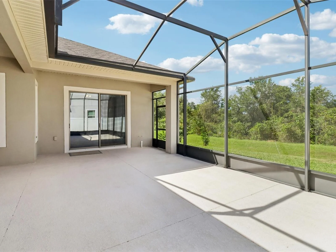
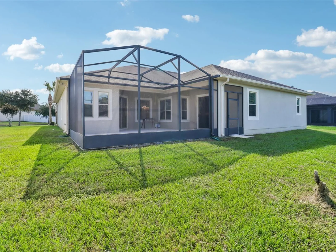
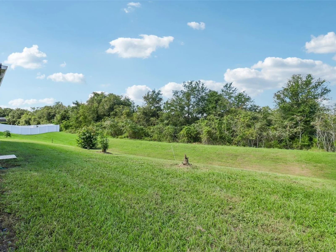
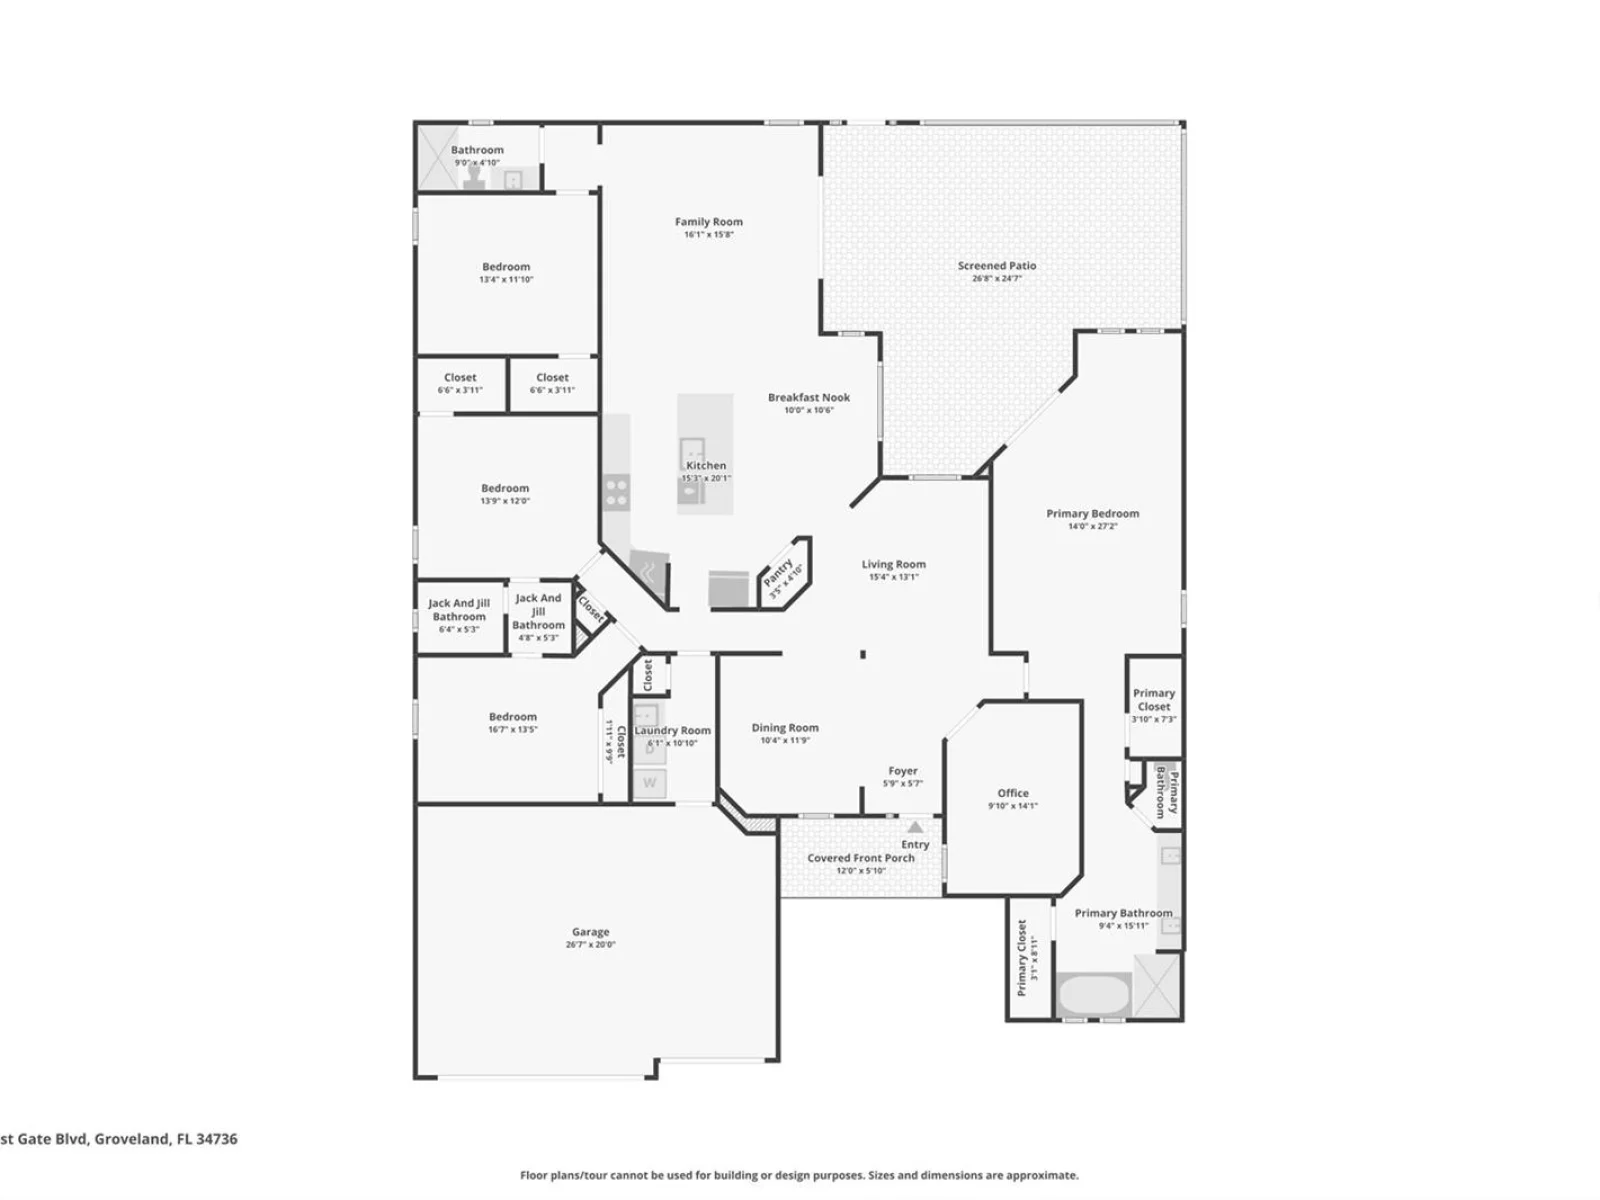
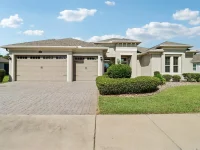
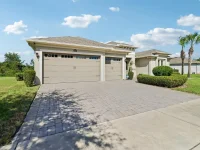
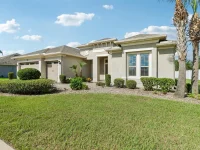
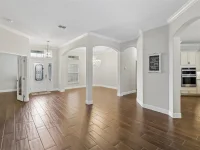
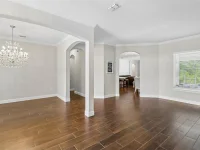
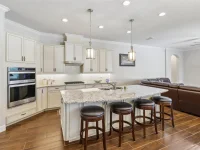
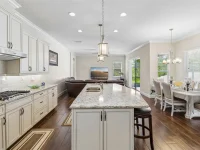
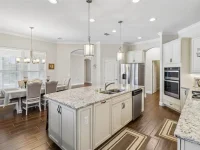
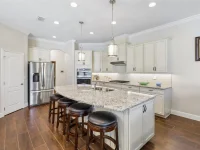
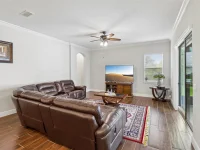
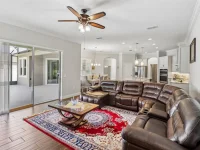
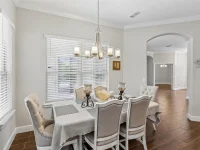
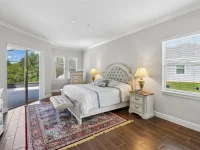
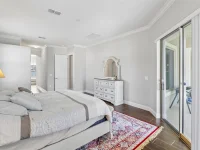
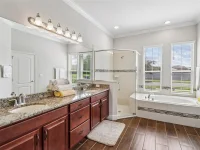
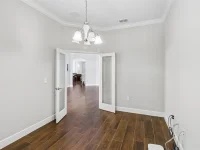
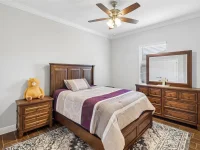
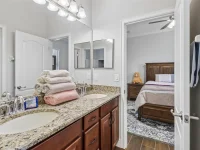
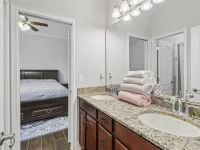
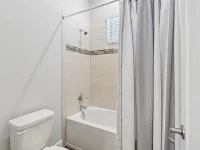
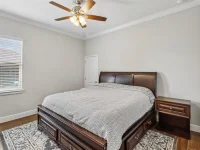
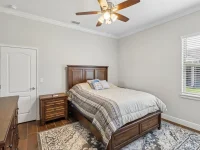
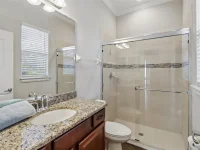
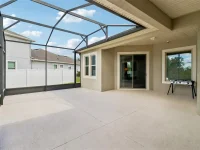
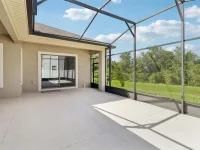
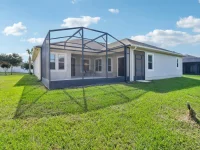
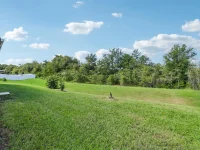
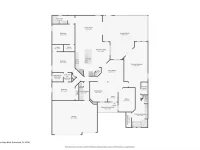
Welcome to your dream home in Cherry Lake Oaks! This stunning single-family residence features 4 bedrooms, 3 full bathrooms, and an expansive 2,810 square feet of beautifully crafted living space. Situated on an impressive 0.41-acre lot backing to a conservation area with no rear neighbors, this property offers added privacy and a peaceful natural backdrop. Inside, elegant crown molding and sleek tile flooring showcase superior craftsmanship throughout the main living spaces. The open kitchen seamlessly overlooks the main living and dining area, creating a bright and airy atmosphere. Dual sets of sliding glass doors, including one opening directly from the primary suite, lead out to the screened-in lanai for continuous indoor-outdoor living. The private primary suite provides a peaceful retreat, complete with a spa-like ensuite bath featuring a garden tub, walk-in shower, and double vanity. Secondary bedrooms are impressively spacious, offering flexibility for family and guests, complemented by a versatile den area perfect for a 5th bedroom, home office, or hobby room. Ideally located near pristine local lakes, convenient shopping, and major highways, this home provides seamless access to Orlando and everything the vibrant area has to offer. Don't miss this exceptional opportunity! Mortgage savings may be available for buyers of this listing.
Keep exploring

Listings courtesy of Stellar MLS as distributed by MLS GRID. MLS #MFR814597058. Listing brokerage: REDFIN CORPORATION. Status: Active.
IDX information is provided exclusively for consumers' personal, non-commercial use, may not be used for any purpose other than to identify prospective properties consumers may be interested in purchasing, and is deemed reliable but not guaranteed by MLS GRID. Properties displayed may be listed or sold by various participants in the MLS.
Based on information submitted to the MLS GRID as of November 7, 2026 at 12:01 PM UTC. All data is obtained from various sources and may not have been verified by broker or MLS GRID. Supplied Open House Information is subject to change without notice. All information should be independently reviewed and verified for accuracy. Properties may or may not be listed by the office/agent presenting the information.
Information deemed reliable but not guaranteed. All listings are subject to prior sale, change, or withdrawal. Neither the listing broker(s) nor Vectis by Wolliz shall be responsible for any typographical errors, misinformation, or misprints. © 2026 Vectis by Wolliz, Inc.
More homes in GROVELAND


