$1,100,000
1629 DORMONT LN, ORLANDO, FL 32804
ActiveProperty details
About this home
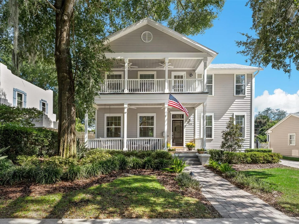
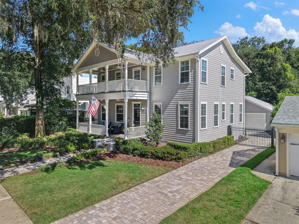
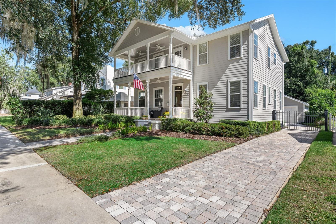
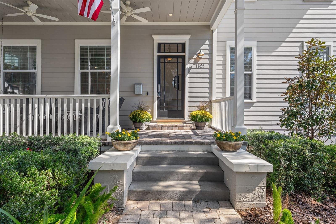
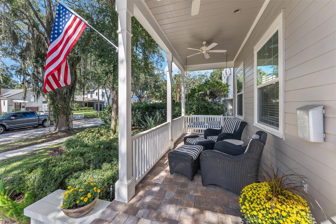
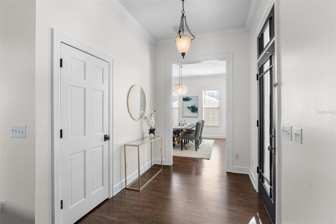
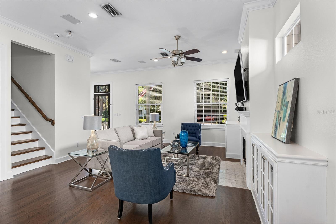
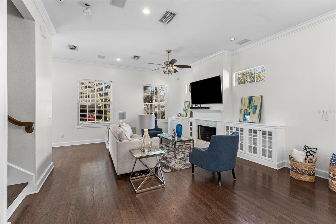
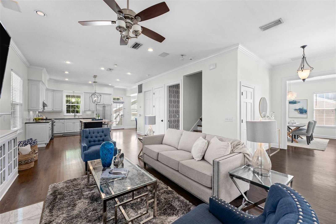
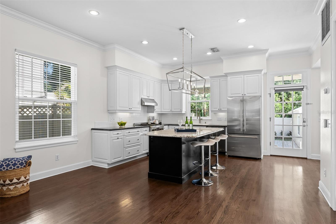
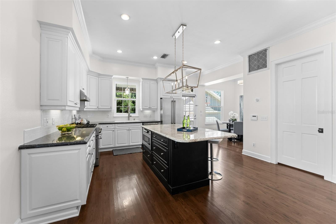
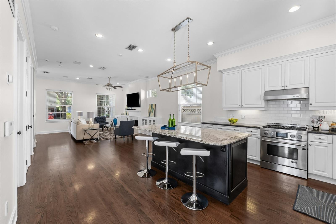
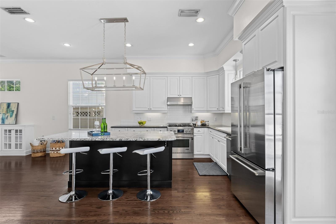
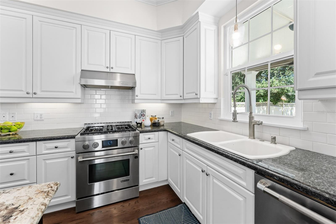
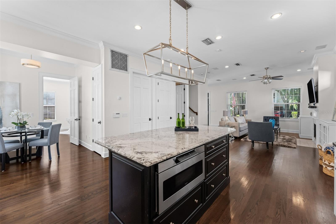
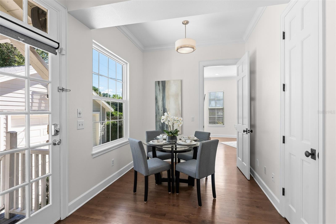
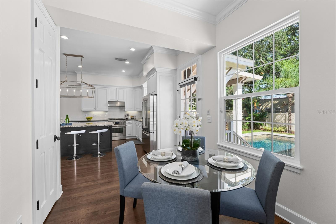
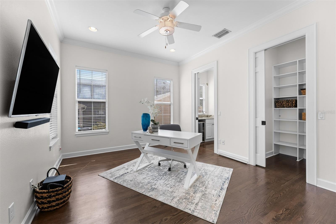
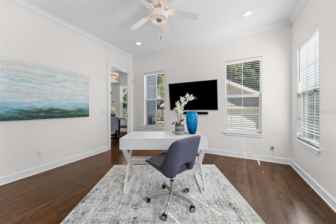
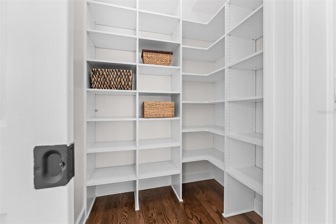
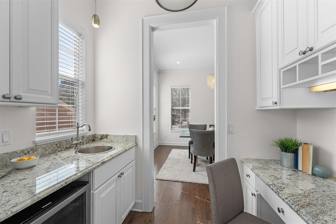
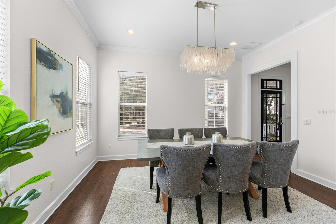
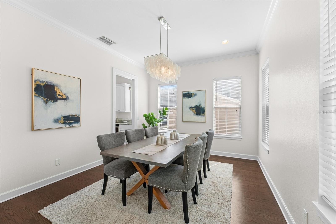
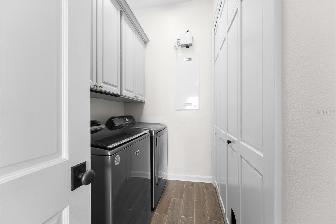
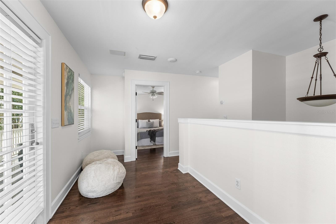
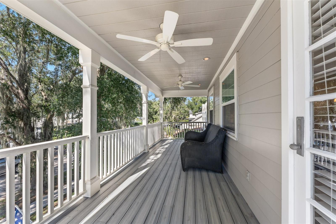
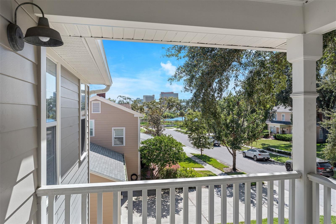
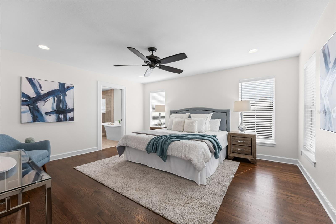
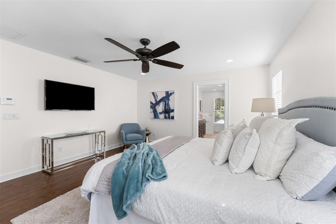
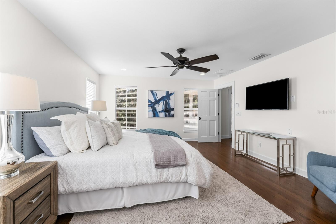
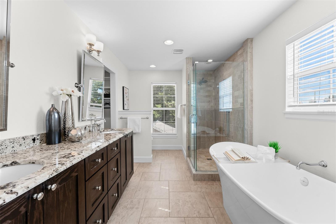
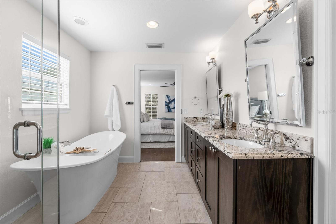
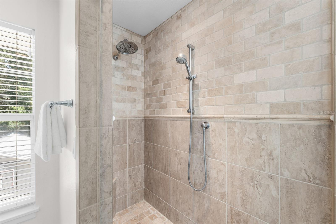
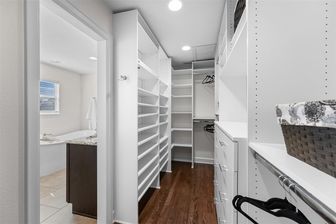
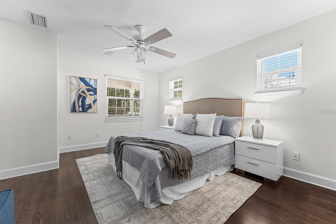
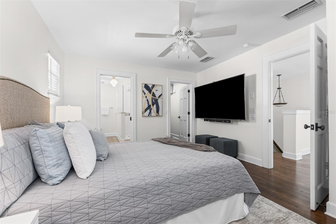
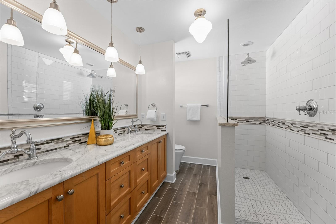
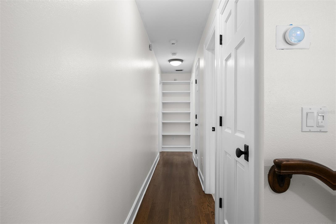
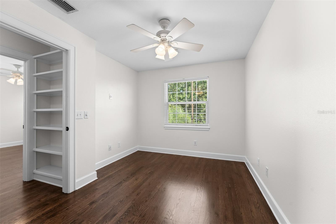
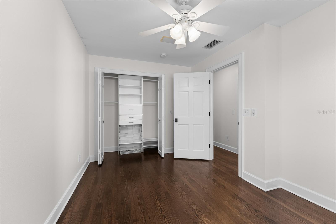
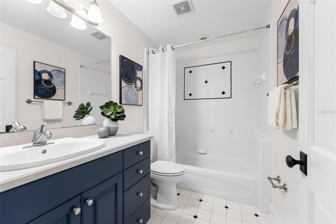
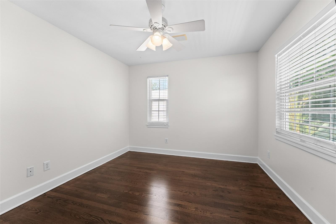
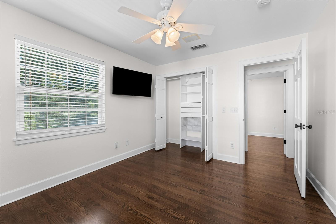
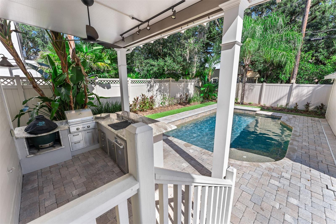
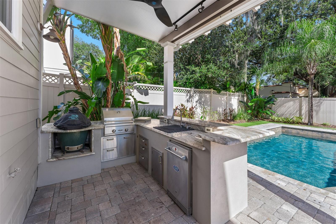
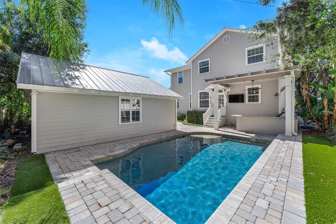
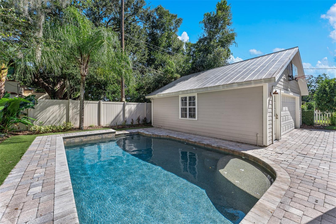
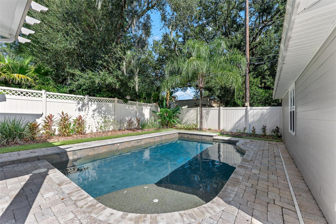
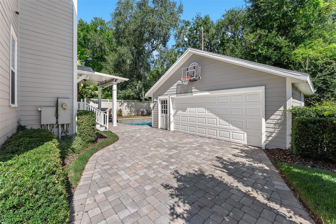
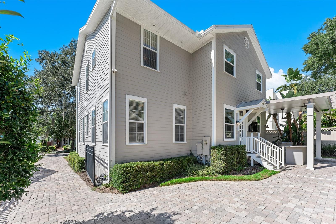
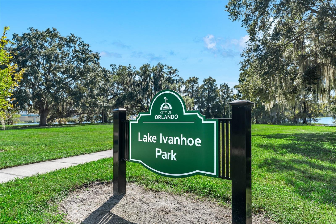
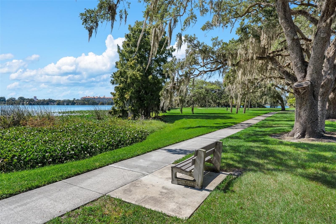
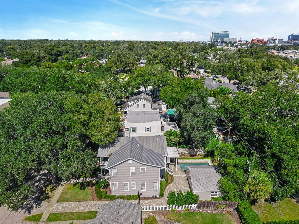
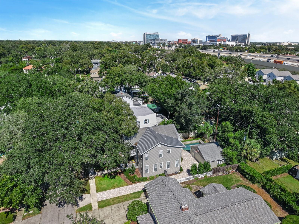
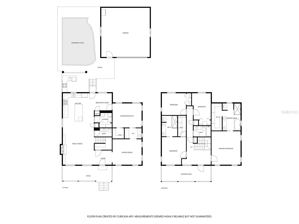
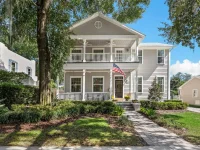
Key West inspired retreat steps from Lake Ivanhoe in College Park - Welcome to your own escape in the heart of College Park. This move-in ready 5-bedroom, 3.5-bath saltwater pool home was built in 2000 and enhanced with a stunning addition in 2011. Every detail blends coastal charm with modern comfort. Step in from the inviting first-floor porch to a living room anchored by a gas fireplace with built-in storage and tile surround. Wood floors flow throughout the home. The open kitchen is made for entertaining with gas appliances and granite-topped center island with barstool seating. The formal dining room easily hosts large gatherings or family dinners, with a butler’s pantry and wet bar to keep the party running smoothly. The first-floor bedroom doubles as a den, opening to a computer nook and a walk-in closet. Upstairs, the primary suite is a true retreat, featuring a one-touch, remote-controlled dual shower, double vanities, a soaking tub, and a large walk-in closet. 3 additional bedrooms, and 2 full baths complete the 2nd floor. Resort-style living awaits in the backyard. Enjoy the natural gas heated saltwater pool and an outdoor kitchen under a pergola, complete with a natural gas grill and Big Green Egg, perfect for poolside dining year-round. Extras include a 2-car detached garage, new interior paint, recent exterior paint, tin roof with 40-50 year life expectancy, dual AC units (one replaced in December 2023), tankless gas hot water heater, SONOS surround sound capability, remote-controlled driveway gate, security system with motion detectors and a 4-zone sprinkler system. Just steps from Lake Ivanhoe, with its walking paths, dining, and the charm of College Park and Ivanhoe Village, this home offers a lifestyle as much as a residence. Schedule your private showing today!
Keep exploring

Listings courtesy of Stellar MLS as distributed by MLS GRID. MLS #MFR814588691. Listing brokerage: KELLER WILLIAMS REALTY AT THE PARKS. Status: Active.
IDX information is provided exclusively for consumers' personal, non-commercial use, may not be used for any purpose other than to identify prospective properties consumers may be interested in purchasing, and is deemed reliable but not guaranteed by MLS GRID. Properties displayed may be listed or sold by various participants in the MLS.
Based on information submitted to the MLS GRID as of November 7, 2026 at 9:30 AM UTC. All data is obtained from various sources and may not have been verified by broker or MLS GRID. Supplied Open House Information is subject to change without notice. All information should be independently reviewed and verified for accuracy. Properties may or may not be listed by the office/agent presenting the information.
Information deemed reliable but not guaranteed. All listings are subject to prior sale, change, or withdrawal. Neither the listing broker(s) nor Vectis by Wolliz shall be responsible for any typographical errors, misinformation, or misprints. © 2026 Vectis by Wolliz, Inc.
More homes in ORLANDO


