
$589,990
968 CLUB CRESSWIND DR, LADY LAKE, FL 32159
ActiveProperty details
About this home
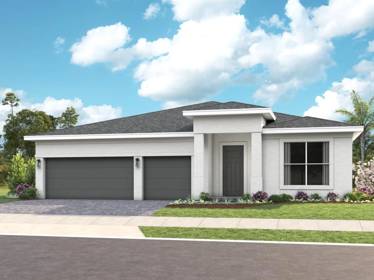
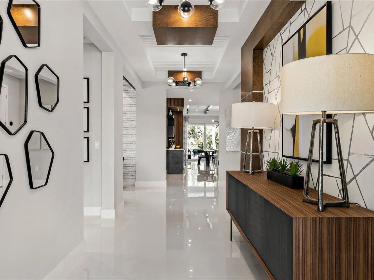
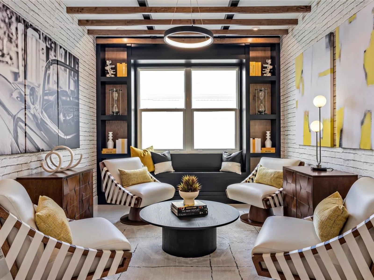
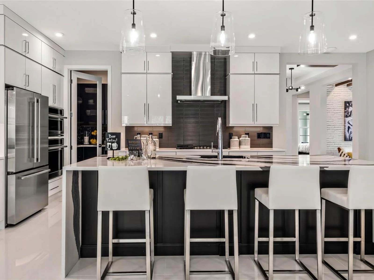
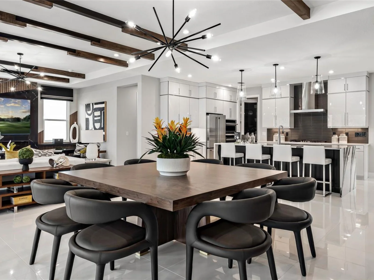
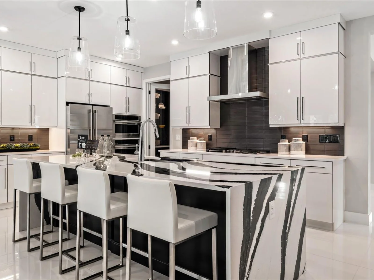
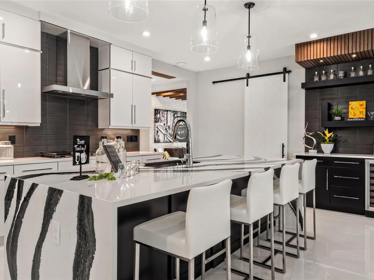
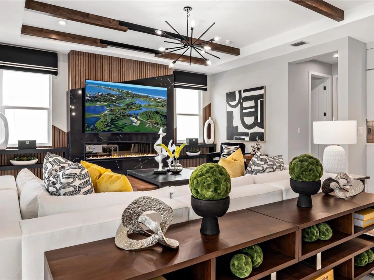
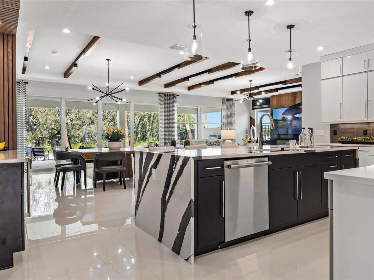
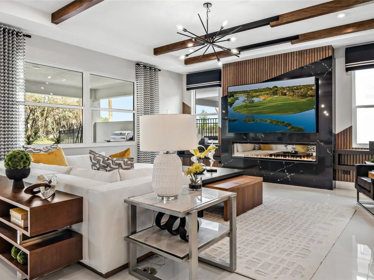
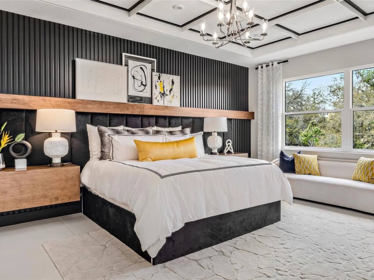
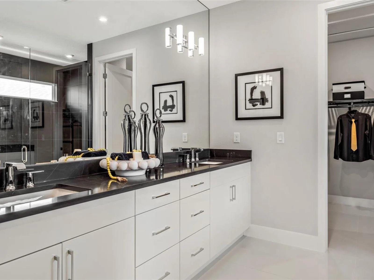
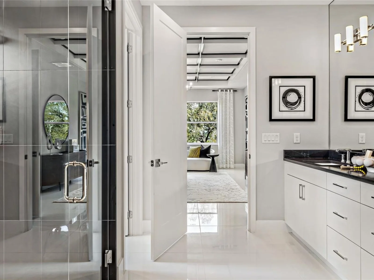
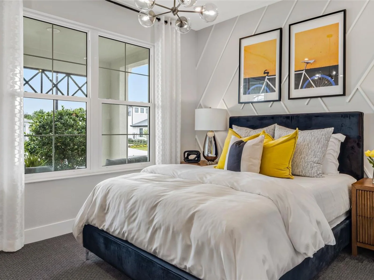
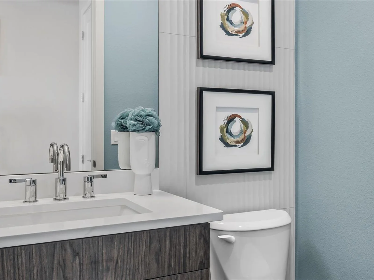
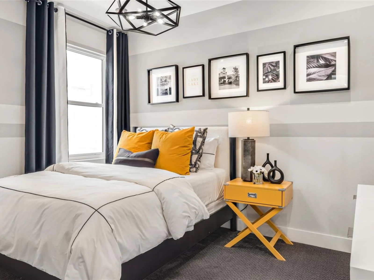
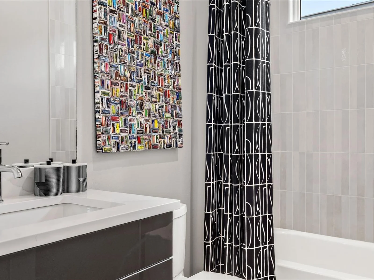
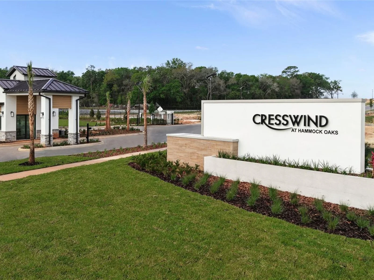
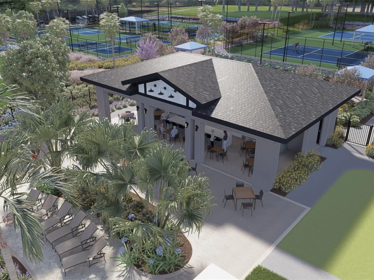
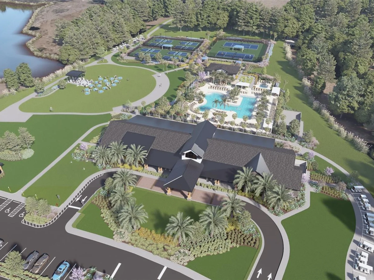
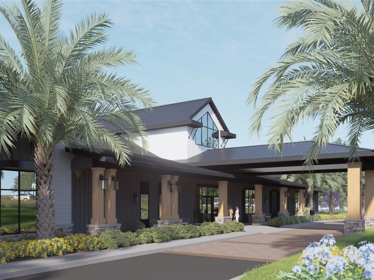
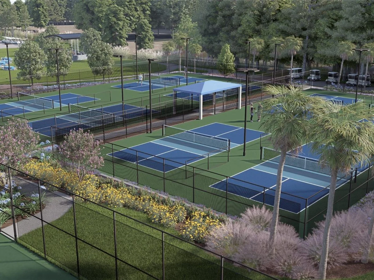
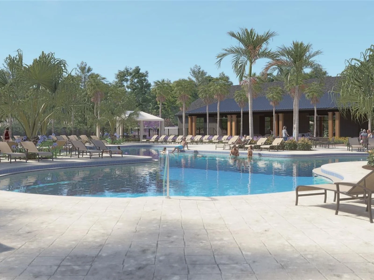
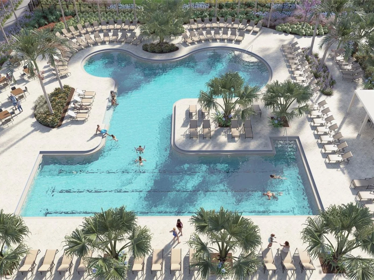
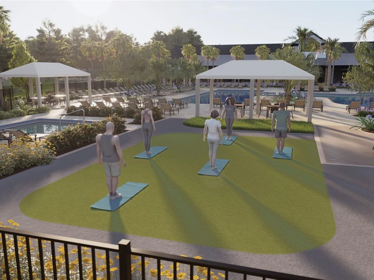
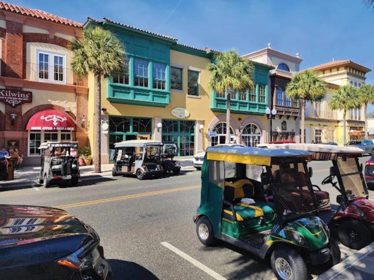
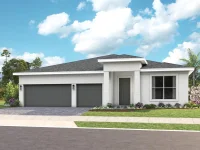
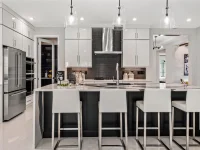
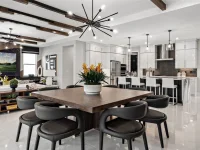
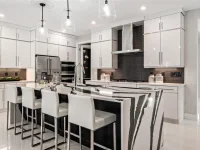
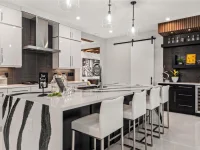
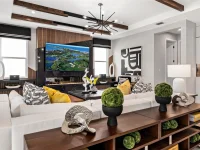
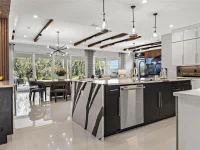
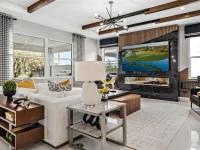
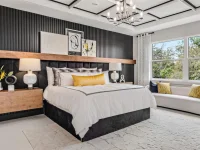
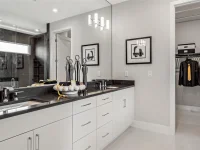
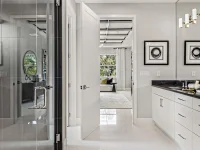
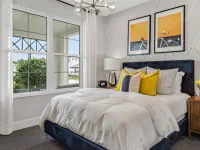
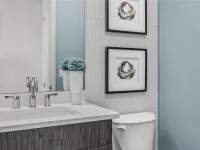
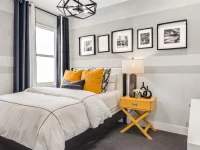
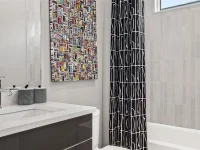
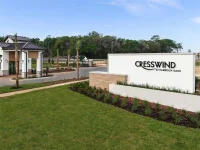
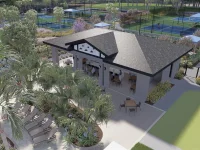
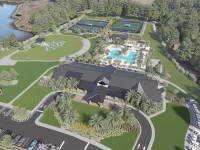
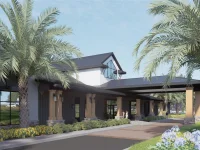
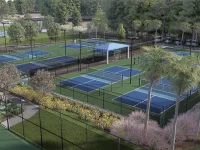
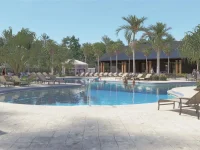
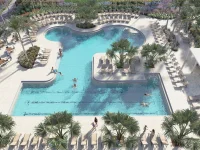
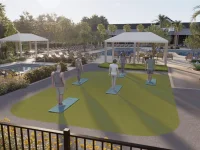
Pre-Construction. To be built. The Pearl model is designed to meet the needs of everyone with its expansive open-concept spaces, adaptable floor plan, and generous 3-Car Garage. The home features 3 strategically placed Bedrooms, each ensuring privacy and comfort. At the heart of the home, the centrally located island Kitchen seamlessly connects to the Dining Room and Great Room, creating a cohesive living space. The walk-in pantry offers abundant storage for kitchen essentials, while the Breakfast Bar serves as a convenient spot for casual dining. The spacious Owner’s Suite includes a tray ceiling, a dual-sink vanity, and a large Walk-In Closet. The Pearl floorplan offers numerous personalization options, allowing you to choose from three different exterior styles and a variety of interior finishes, including cabinetry, countertops, flooring, and paint colors, allowing you to create a home that matches your personal taste. You can also opt for structural modifications such as a "Snore Room" or In-Law Suite in place of the Flex Room, a Bonus Room on the second floor, and more. There are plenty of ways to personalize this home to suit your lifestyle and preferences. Located within the gated 55+ community of Cresswind Hammock Oaks, residents enjoy access to resort-style amenities, fitness offerings, pickleball, social clubs, and a nationally recognized active adult lifestyle program. To learn about all the ways, you can have this home, contact a Cresswind at Hammock Oaks New Home Guide. DISCLAIMER: Photos and/or renderings are for illustrative purposes only and may depict upgraded landscaping, elevations, decorative features, or optional upgrades that may not be included in the home offered. Prices, financing, promotion, and offers subject to change without notice. Promotions cannot be combined with any other offer. Ask the New Home Guide for details on promotions, concessions, or any other details.
Keep exploring

Listings courtesy of Stellar MLS as distributed by MLS GRID. MLS #MFR814584022. Listing brokerage: MALTBIE REALTY GROUP. Status: Active.
IDX information is provided exclusively for consumers' personal, non-commercial use, may not be used for any purpose other than to identify prospective properties consumers may be interested in purchasing, and is deemed reliable but not guaranteed by MLS GRID. Properties displayed may be listed or sold by various participants in the MLS.
Based on information submitted to the MLS GRID as of November 7, 2026 at 12:30 PM UTC. All data is obtained from various sources and may not have been verified by broker or MLS GRID. Supplied Open House Information is subject to change without notice. All information should be independently reviewed and verified for accuracy. Properties may or may not be listed by the office/agent presenting the information.
Information deemed reliable but not guaranteed. All listings are subject to prior sale, change, or withdrawal. Neither the listing broker(s) nor Vectis by Wolliz shall be responsible for any typographical errors, misinformation, or misprints. © 2026 Vectis by Wolliz, Inc.
More homes in LADY LAKE