$258,000
803 HILLSIDE AVE, LAKE WALES, FL 33853
Under ContractProperty details
About this home
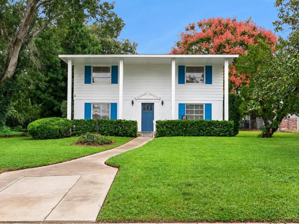
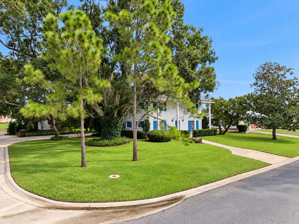
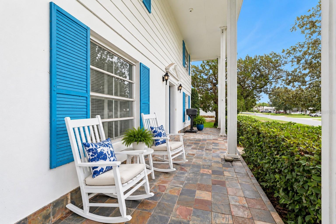
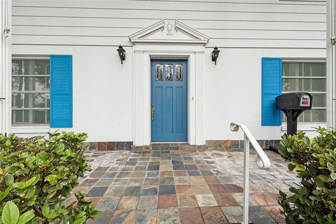
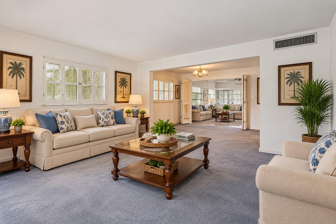
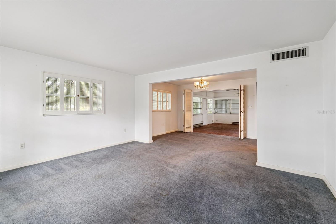
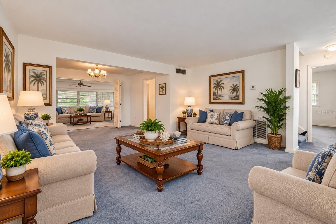
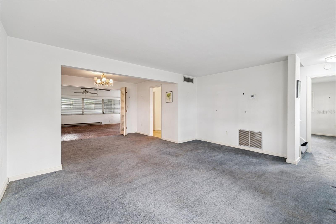
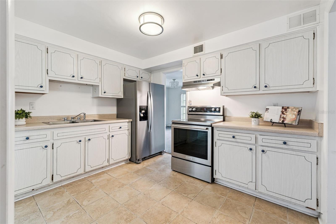
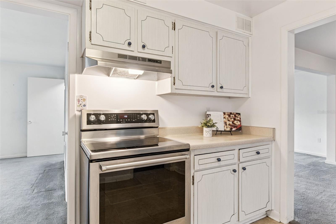
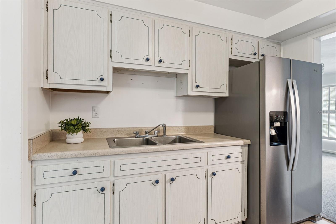
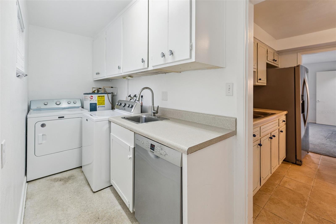
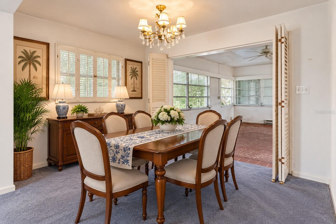
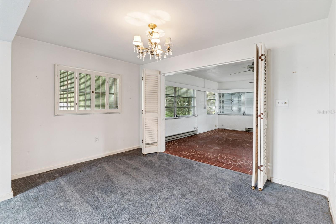
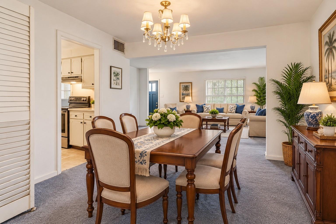
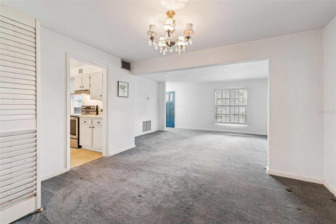
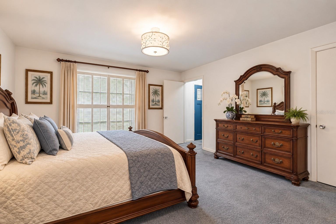
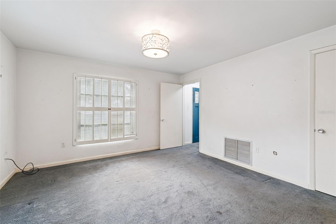
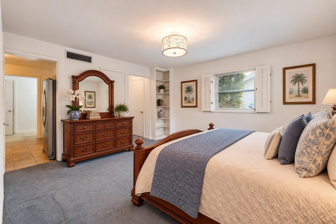
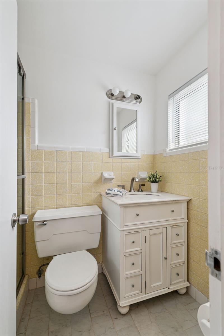
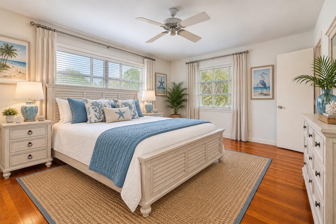
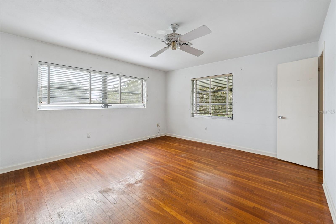
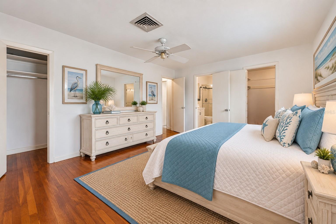
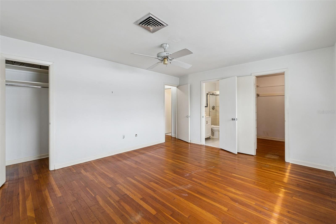
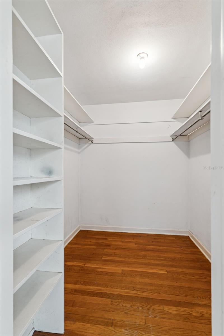
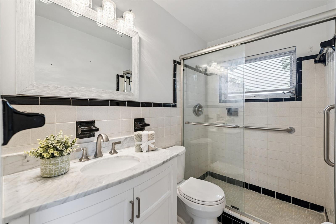
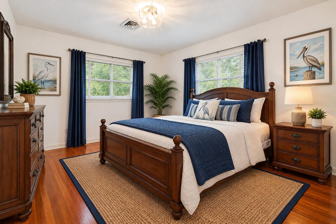
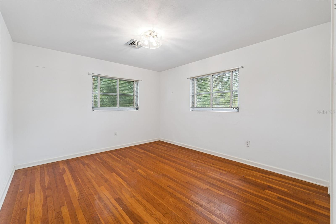
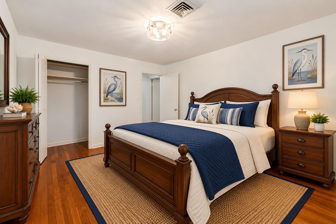
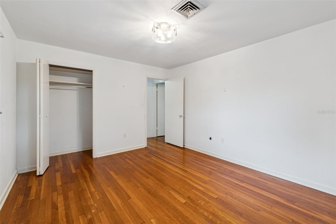
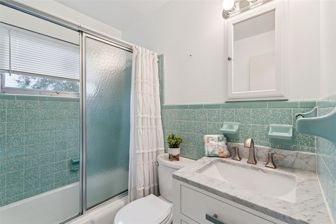
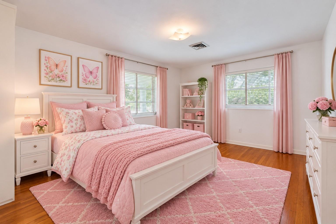
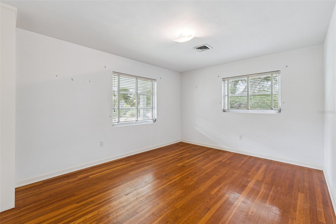
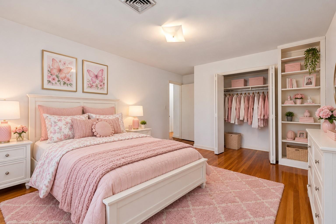
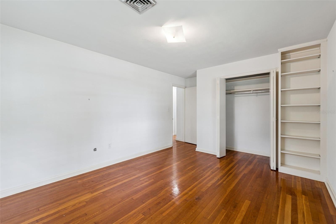
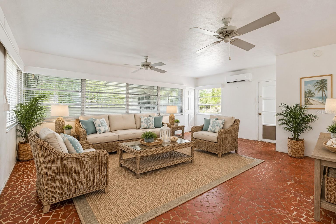
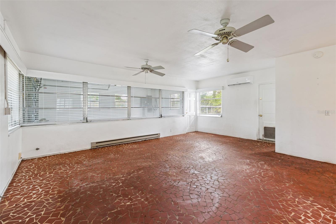
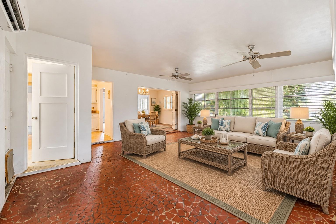
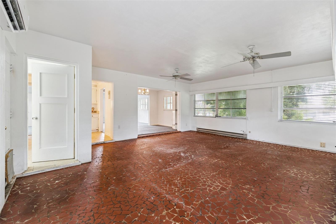
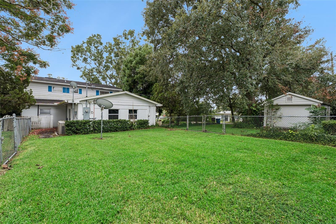
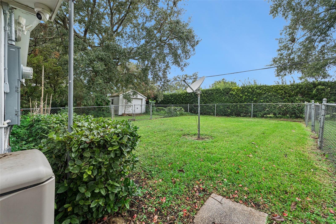
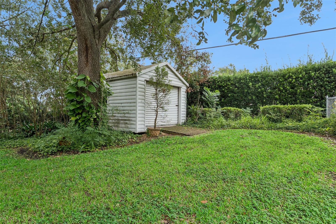
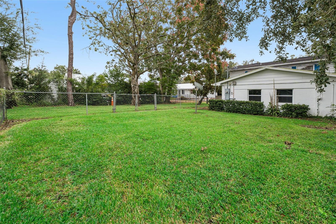
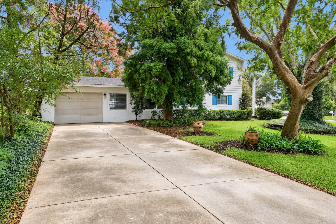
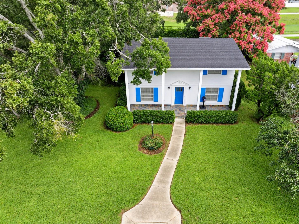
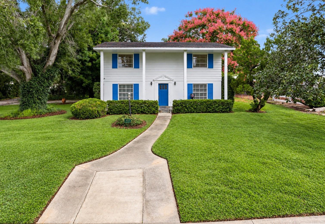
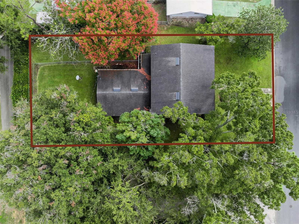
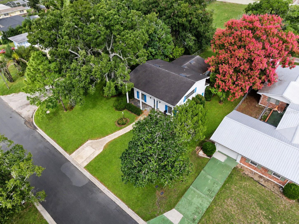
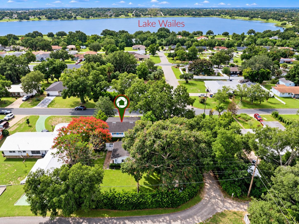
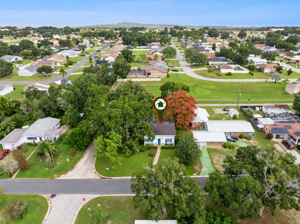
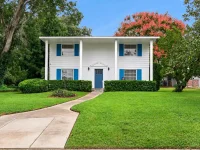
Under contract-accepting backup offers. Virtually Staged. This classically inspired Federal-style home is filled with potential and ready for its next owner—with no HOA fees. Ideally located near the heart of historic downtown Lake Wales, the home offers convenient access to charming brick-lined streets, unique boutiques, local restaurants, cafés, parks, and the renowned Bok Tower Gardens. As you approach the home, you'll notice the balanced symmetry and prominent pilasters that enhance the grandeur of the entrance. The traditional floor plan features four bedrooms and three baths. The formal living room is located at the front of the home, while the kitchen is conveniently situated just off the formal dining room and features an updated stainless steel appliance package. The walk-in pantry and laundry room provides abundant storage and includes a Bosch dishwasher, utility sink, washer and dryer, and access to the backyard. For larger gatherings, the generously sized four-season room overlooks the lushly landscaped yard and provides additional space for entertaining. The home offers two primary bedrooms with refreshed en-suite bathrooms featuring vintage tiled walls, walk-in showers with safety grab bars, and glass door enclosures. The guest bedrooms are located on the second floor, each featuring hardwood flooring. The updated guest bathroom includes marble tile flooring, a single vanity with granite countertop, and a tub/shower combination surrounded by distinctive vintage green spatterware ceramic tile. Step outside to a backyard surrounded by mature landscaping, creating a private retreat for enjoying Florida living. A gas line provides the option for an outdoor grill, while a dedicated fenced-in dog run offers additional convenience for pet owners. Additional amenities include a side-entry one-car garage with door opener, A/C system (2020), electrical system updated in 2005, architectural shingle roof (2012), irrigation system, exterior lighting, and a shed with electricity. A Kohler generator system was installed in 2021. All of this is just moments from scenic walking and biking trails, parks, and the shopping and dining options of downtown Lake Wales. Don't miss the opportunity to own a classic home in a prime location. Schedule your private showing today and discover all this distinctive property and neighborhood have to offer.
Keep exploring

Listings courtesy of Stellar MLS as distributed by MLS GRID. MLS #MFR814569896. Listing brokerage: CENTURY 21 MYERS REALTY LAKE WALES. Status: Active Under Contract.
IDX information is provided exclusively for consumers' personal, non-commercial use, may not be used for any purpose other than to identify prospective properties consumers may be interested in purchasing, and is deemed reliable but not guaranteed by MLS GRID. Properties displayed may be listed or sold by various participants in the MLS.
Based on information submitted to the MLS GRID as of November 7, 2026 at 8:30 AM UTC. All data is obtained from various sources and may not have been verified by broker or MLS GRID. Supplied Open House Information is subject to change without notice. All information should be independently reviewed and verified for accuracy. Properties may or may not be listed by the office/agent presenting the information.
Information deemed reliable but not guaranteed. All listings are subject to prior sale, change, or withdrawal. Neither the listing broker(s) nor Vectis by Wolliz shall be responsible for any typographical errors, misinformation, or misprints. © 2026 Vectis by Wolliz, Inc.
More homes in LAKE WALES