$445,000
349 LAKE DR, OCALA, FL 34472
ActiveProperty details
About this home
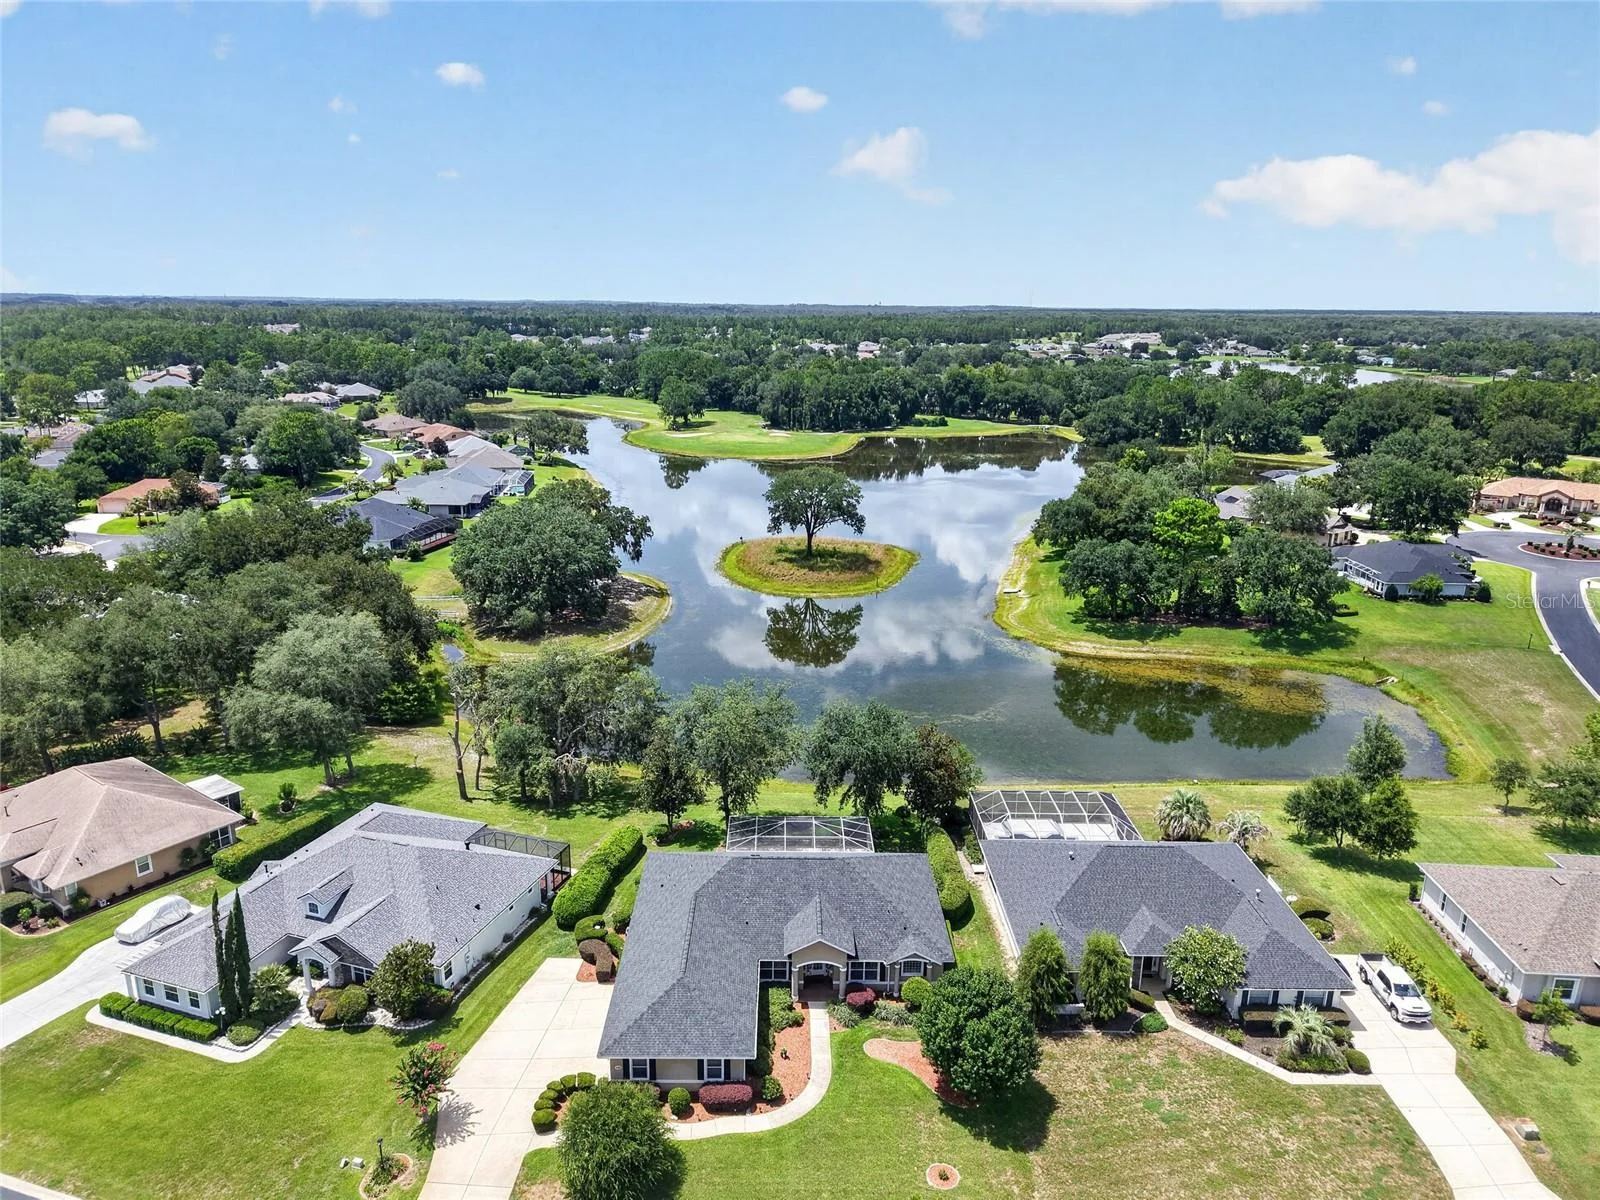
Experience lakefront living with championship golf course views in this custom Biltmore pool home overlooking the 10th green within gated Lake Diamond Golf and Country Club. Offering 2,436 square feet of living space, this meticulously maintained three-bedroom, two-bath residence combines a thoughtfully designed floor plan with expansive views of the lake and surrounding fairways. The home features a split-bedroom layout, three-car garage and dedicated office or den with a built-in entertainment center. Interior details include crown molding in the primary bedroom, dining room, kitchen and office or den, while Legacy Plantation shutters provide privacy and architectural character in the dining room and office. An oversized mitered glass window in the breakfast nook captures picturesque lake and golf course views while welcoming natural light into the living areas. The kitchen and adjoining spaces offer a comfortable setting for everyday living and entertaining. Go outside to the 12-by-24-foot screened, heated pool, spa and lanai, where the waterfront setting and golf course views provide a scenic backdrop for outdoor gatherings or quiet relaxation. The seamless connection between indoor and outdoor spaces enhances the home's appeal for year-round Florida living. Lake Diamond Golf and Country Club offers an 18-hole championship golf course, clubhouse and pro shop, providing recreational amenities in the community. Recent property improvements include a new roof installed in 2024, along with a new water heater and irrigation well system upgrades completed in 2025, including a new pump, control box, piping and pressure tank. In southeast Ocala, this property offers convenient access to shopping, dining, medical facilities, downtown Ocala and Interstate 75. With its lakefront location, golf course setting, updated amenities and well-maintained interior, this residence presents an opportunity to enjoy Lake Diamond lifestyle.
Keep exploring

Listings courtesy of Stellar MLS as distributed by MLS GRID. MLS #MFR814565976. Listing brokerage: PREMIER SOTHEBY'S INTERNATIONAL REALTY. Status: Active.
IDX information is provided exclusively for consumers' personal, non-commercial use, may not be used for any purpose other than to identify prospective properties consumers may be interested in purchasing, and is deemed reliable but not guaranteed by MLS GRID. Properties displayed may be listed or sold by various participants in the MLS.
Based on information submitted to the MLS GRID as of November 7, 2026 at 1:30 PM UTC. All data is obtained from various sources and may not have been verified by broker or MLS GRID. Supplied Open House Information is subject to change without notice. All information should be independently reviewed and verified for accuracy. Properties may or may not be listed by the office/agent presenting the information.
Information deemed reliable but not guaranteed. All listings are subject to prior sale, change, or withdrawal. Neither the listing broker(s) nor Vectis by Wolliz shall be responsible for any typographical errors, misinformation, or misprints. © 2026 Vectis by Wolliz, Inc.


