$700,000
32551 SANDY BASIN WAY, MOUNT DORA, FL 32757
ActiveProperty details
About this home
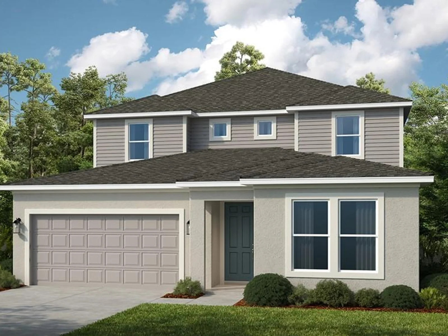
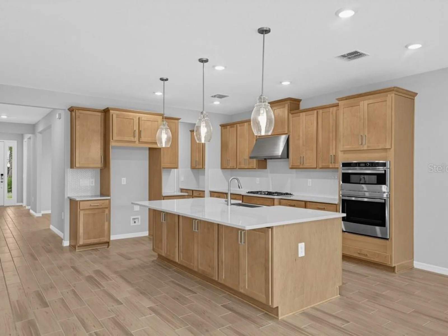
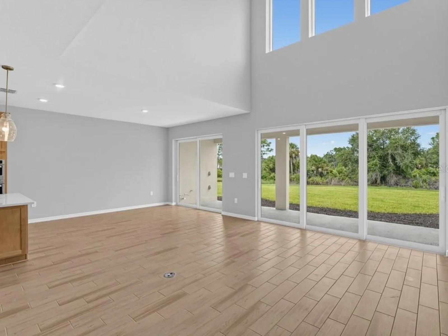
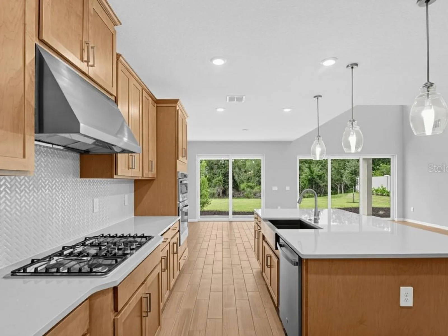
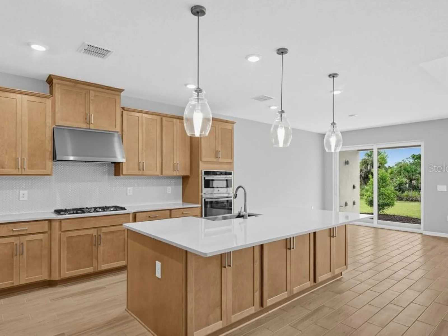
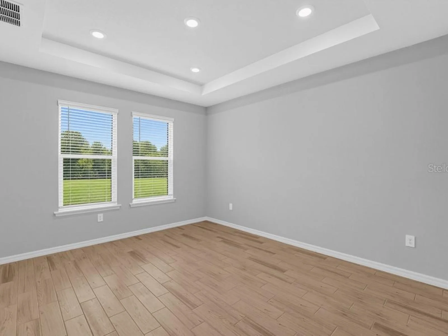
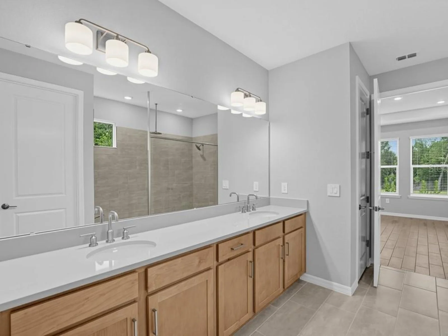
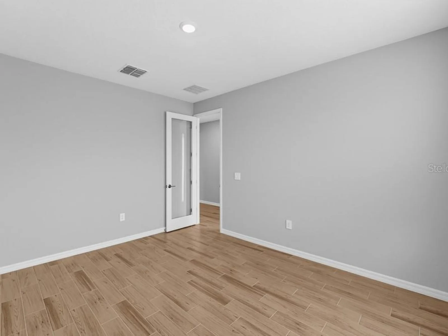
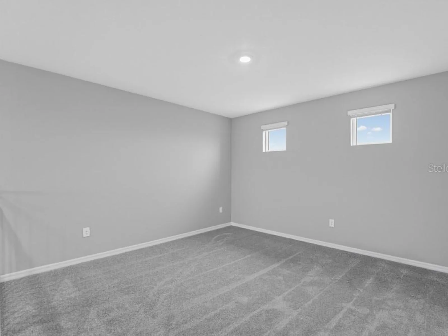
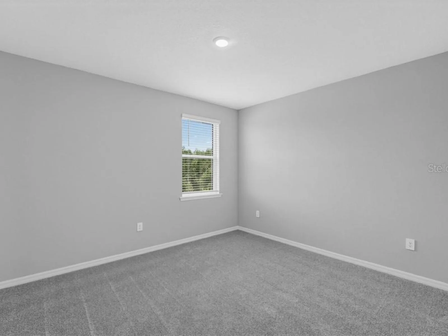
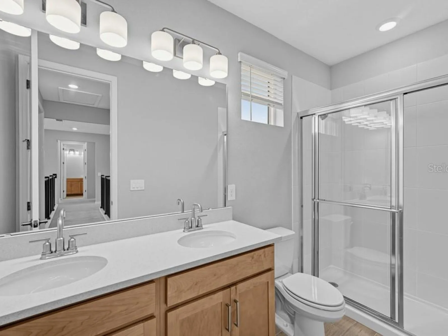
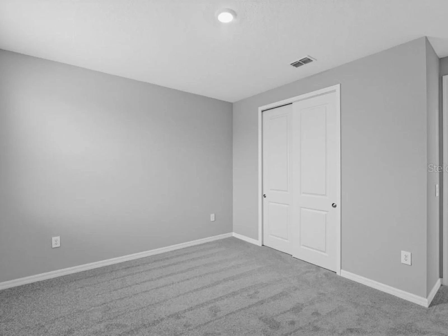
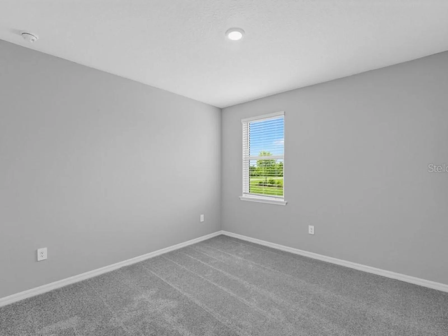
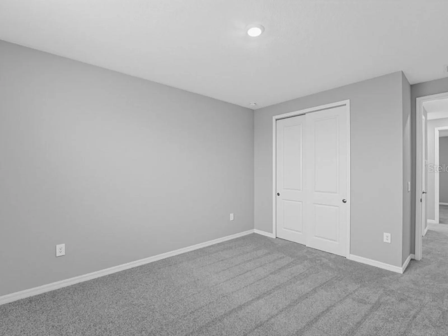
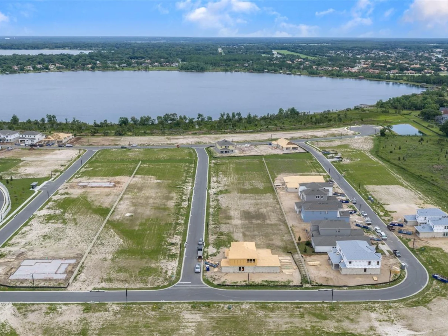
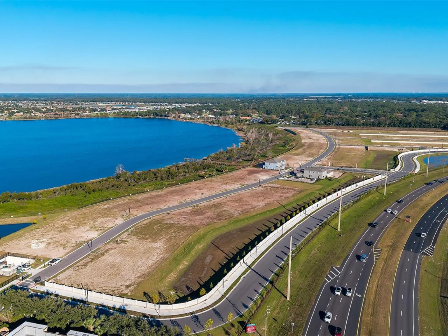
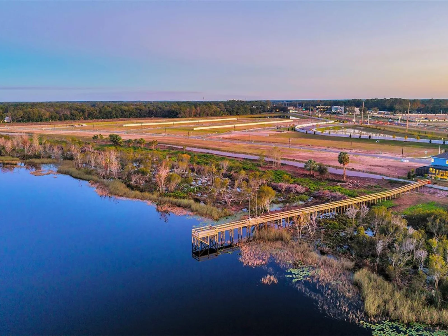
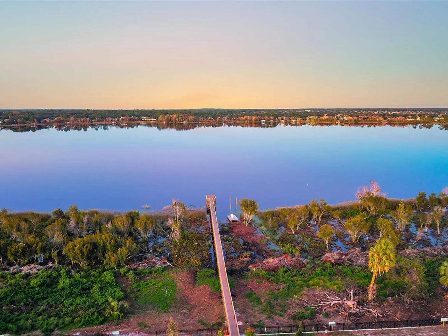
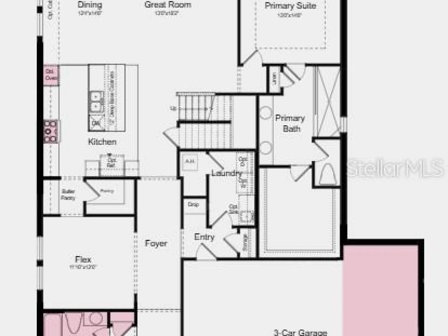
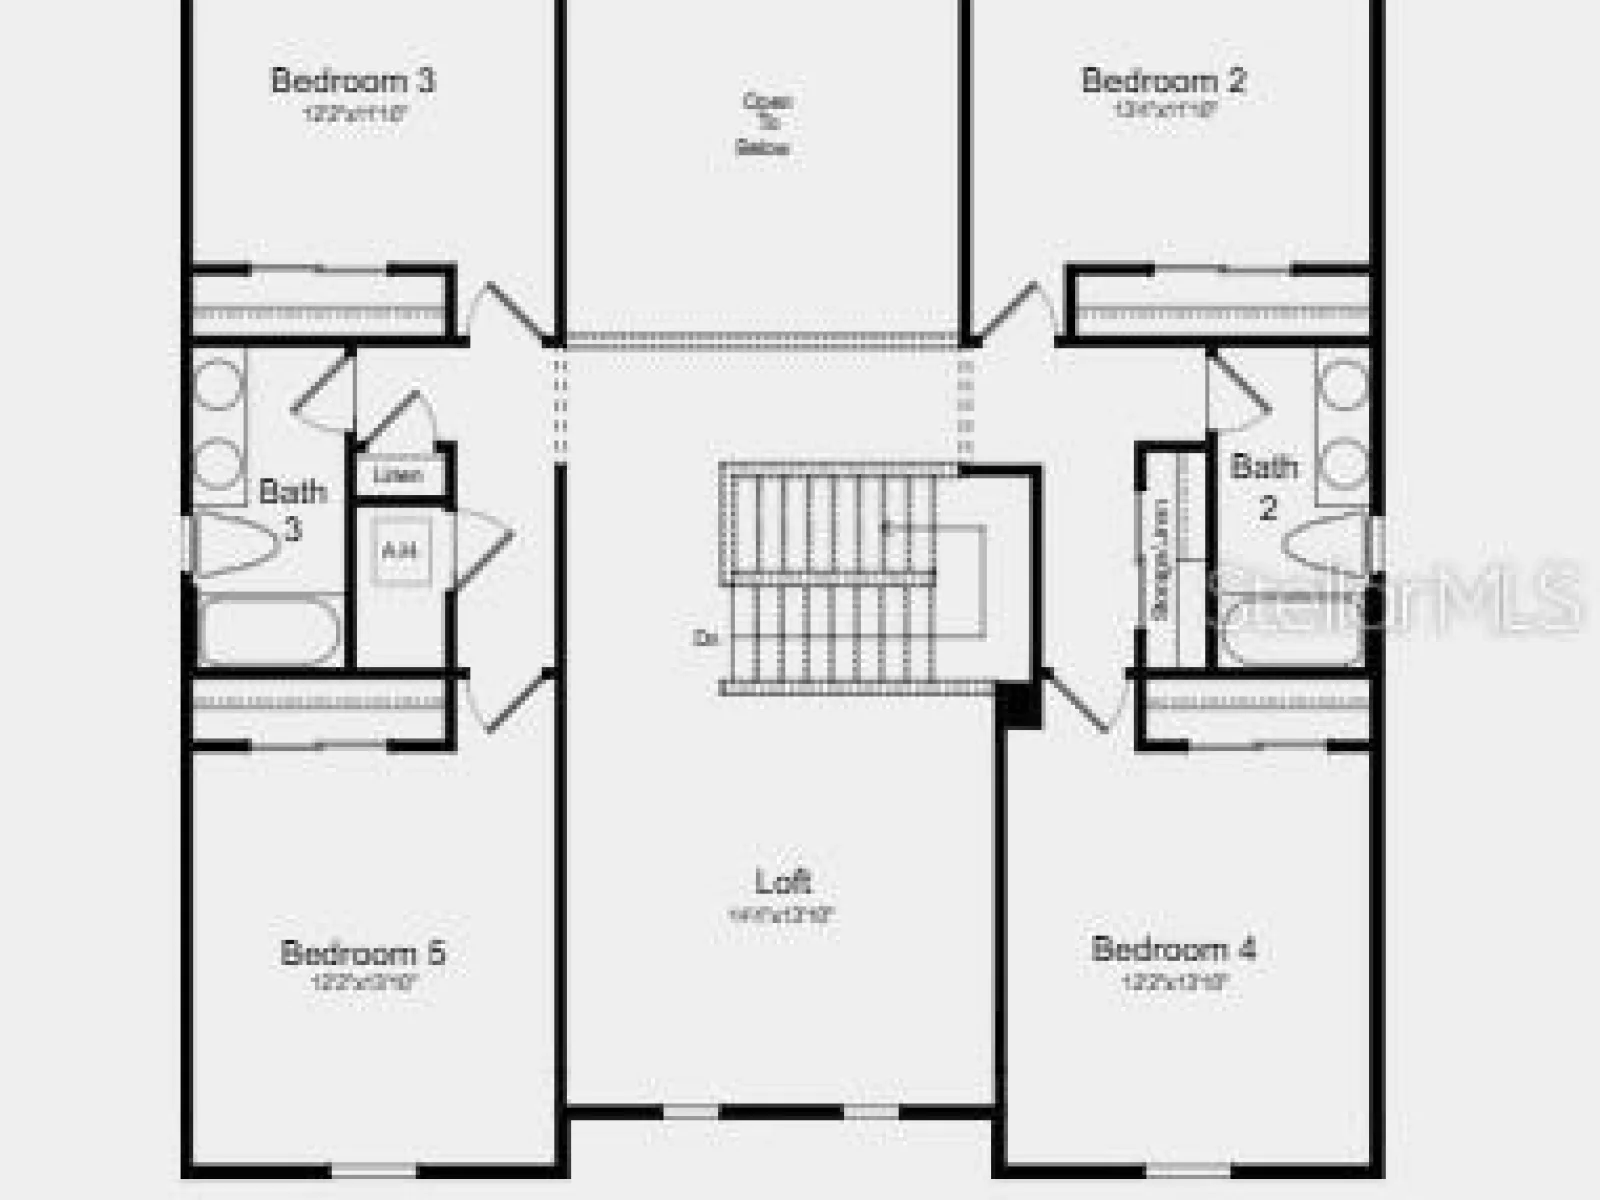
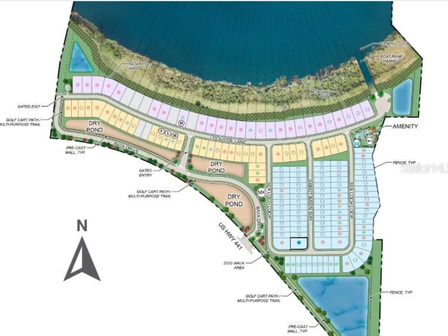
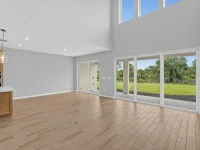
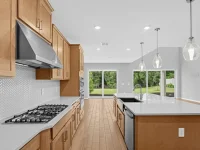
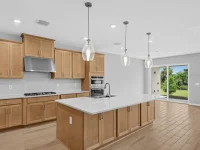
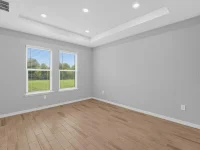
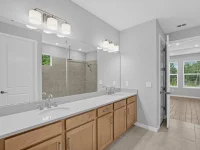
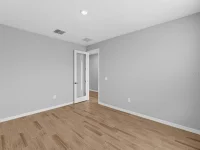
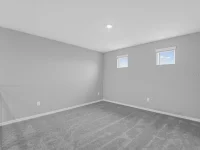
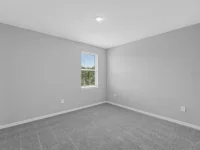
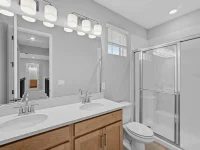
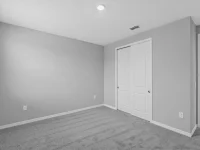
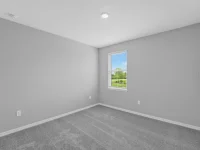
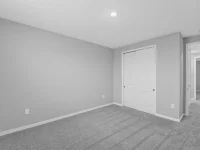
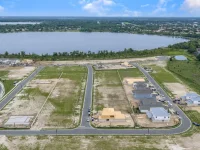
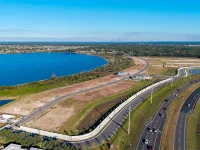
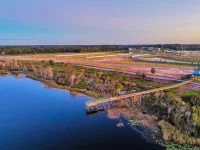
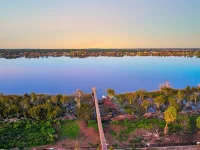
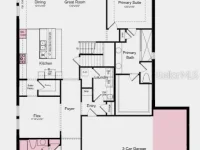
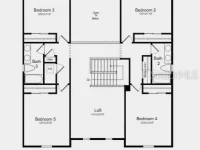
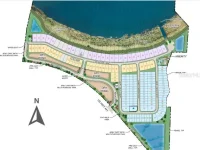
Under Construction. What's Special: Corner Lot | Extended Lot | Loft. New Construction - March Completion! Welcome to the Tybee at 32551 Sandy Basin Way in Lochside! Welcome to this spacious two-story home designed for comfort, flexibility, and entertaining. The open-concept great room, dining area, and gourmet kitchen create the heart of the home, featuring 42" cabinets, quartz countertops, a large island, walk-in pantry, and butler's pantry. The first-floor primary suite showcases elegant tray ceilings, a spacious walk-in closet, and a well-appointed bathroom. A flex room and a private first-floor bedroom with a full en-suite bathroom provides added versatility for guests. Upstairs, a central loft is surrounded by four additional bedrooms and two full bathrooms, providing plenty of space for everyone. Enjoy seamless indoor-outdoor living on the covered lanai, while the three-car garage provides abundant storage and convenience. Planned amenities embrace the lakeside lifestyle, featuring a community boat ramp, viewing dock, pool, cabana, Nature Play Space, and National Wildlife Federation Monarch Butterfly Garden. Additional Highlights Include: pre-plumb for water softener, gas cooktop, and kitchen backsplash. Photos are for representative purposes. MLS#O6451194
Keep exploring

Listings courtesy of Stellar MLS as distributed by MLS GRID. MLS #MFR814545570. Listing brokerage: TAYLOR MORRISON REALTY OF FLORIDA INC. Status: Active.
IDX information is provided exclusively for consumers' personal, non-commercial use, may not be used for any purpose other than to identify prospective properties consumers may be interested in purchasing, and is deemed reliable but not guaranteed by MLS GRID. Properties displayed may be listed or sold by various participants in the MLS.
Based on information submitted to the MLS GRID as of November 7, 2026 at 8:30 AM UTC. All data is obtained from various sources and may not have been verified by broker or MLS GRID. Supplied Open House Information is subject to change without notice. All information should be independently reviewed and verified for accuracy. Properties may or may not be listed by the office/agent presenting the information.
Information deemed reliable but not guaranteed. All listings are subject to prior sale, change, or withdrawal. Neither the listing broker(s) nor Vectis by Wolliz shall be responsible for any typographical errors, misinformation, or misprints. © 2026 Vectis by Wolliz, Inc.
More homes in MOUNT DORA


