$2,999,000
5008 W DICKENS AVE, TAMPA, FL 33629
ActiveProperty details
About this home
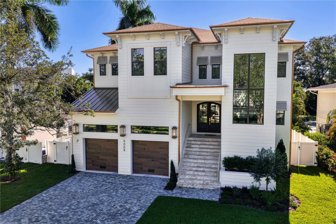
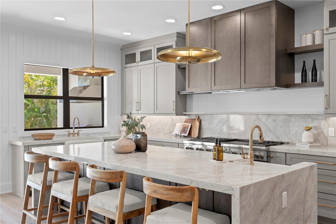
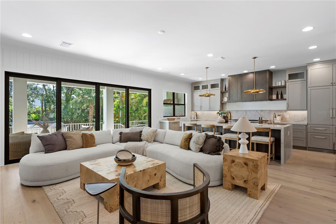
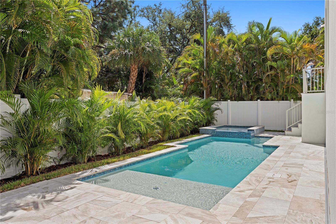
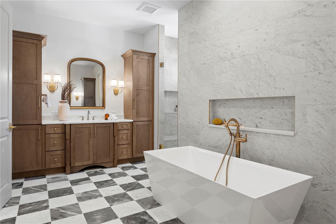
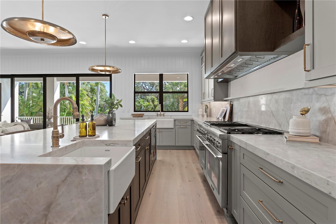
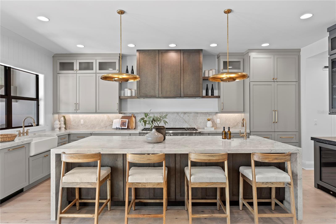
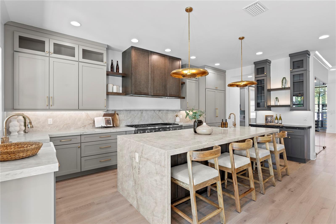
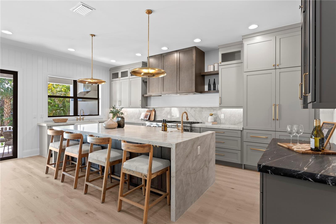
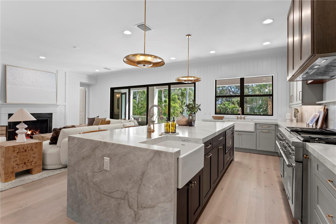
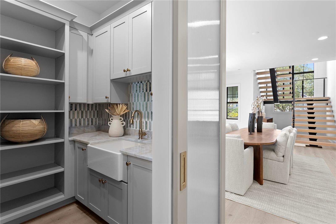
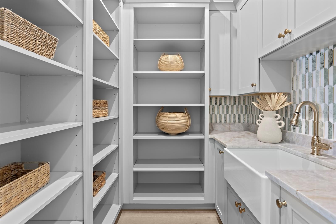
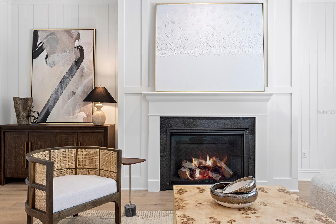
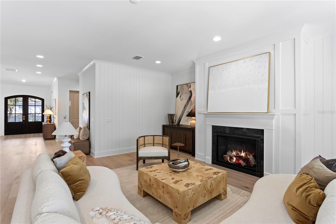
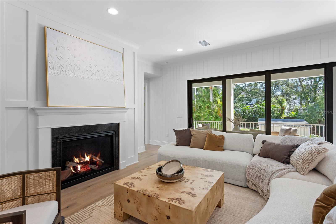
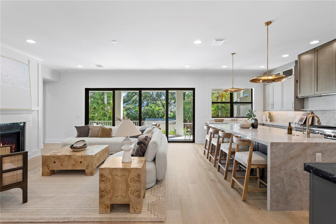
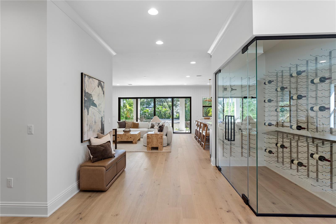
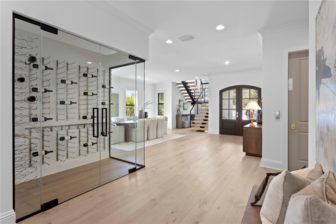
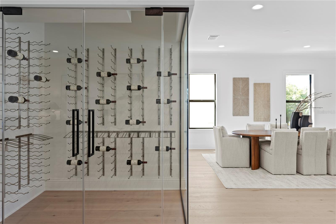
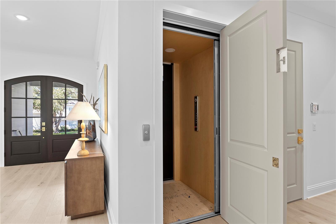
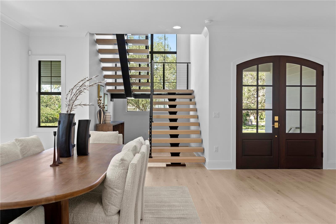
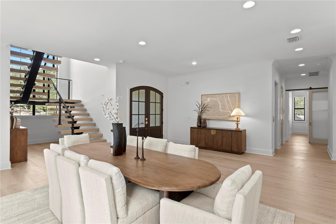
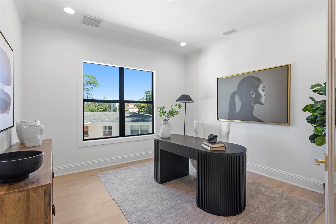
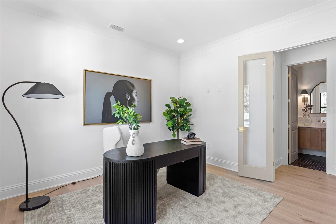
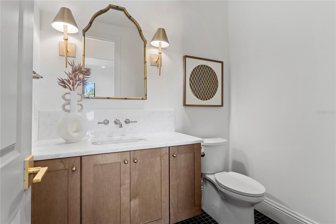
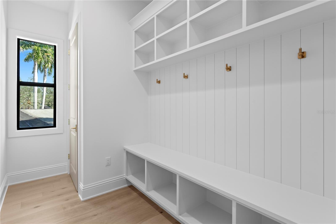
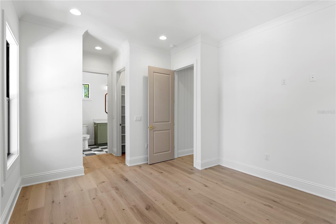
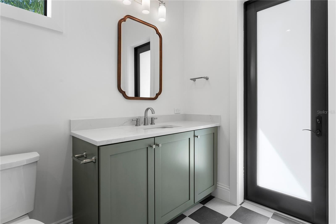
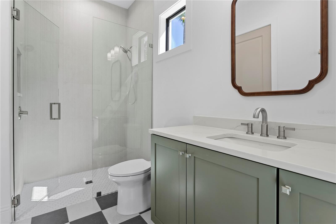
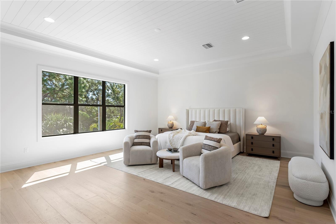
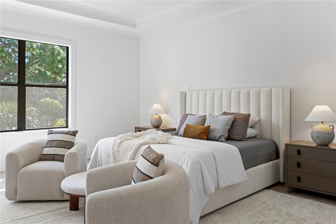
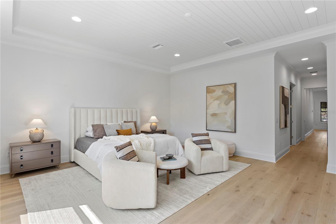
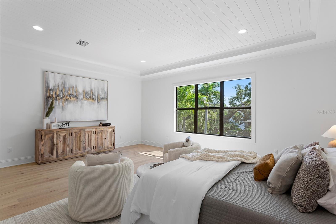
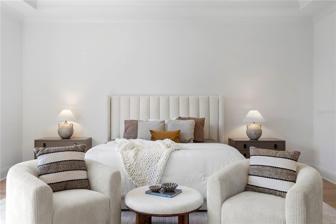
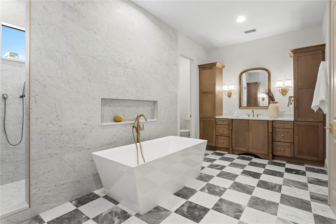
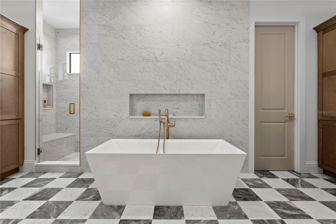
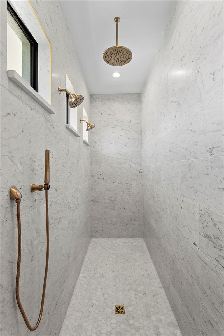
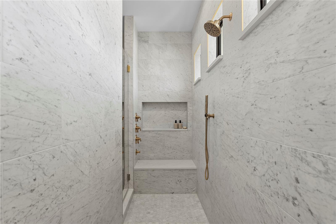
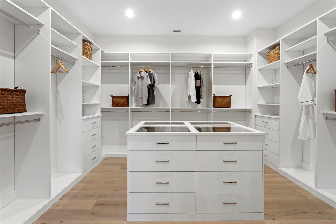
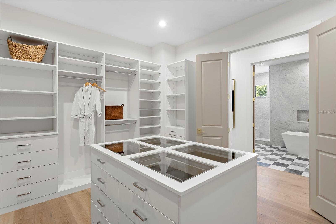
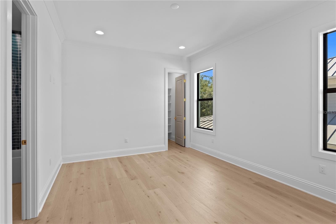
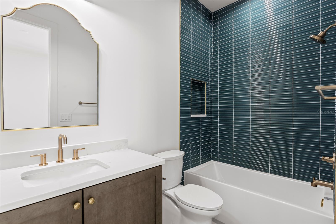
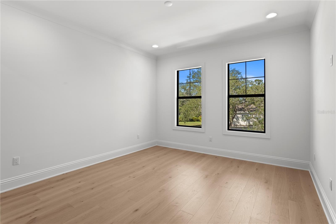
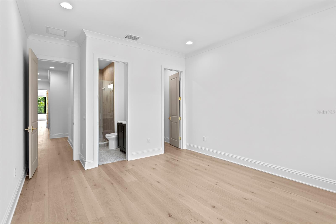
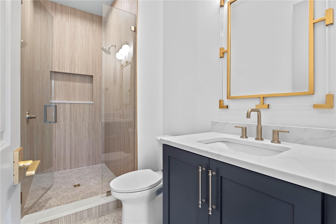
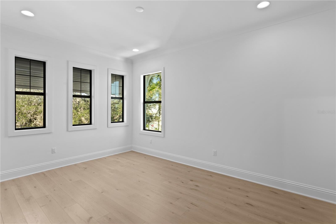
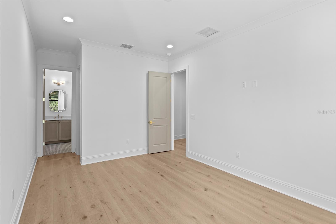
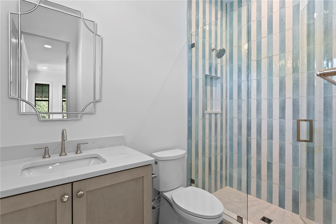
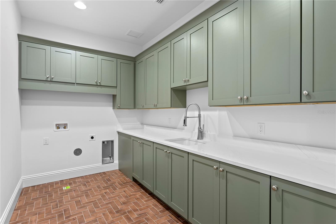
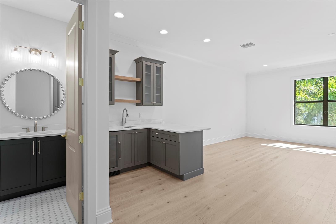
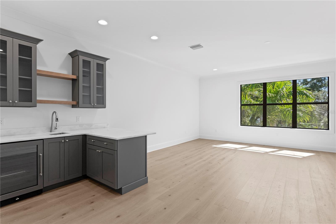
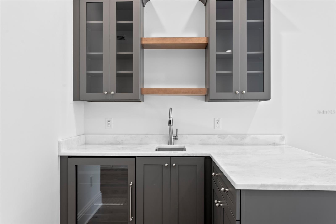
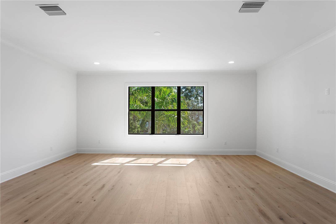
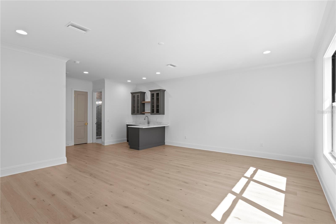
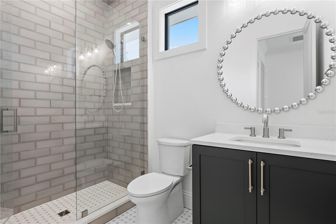
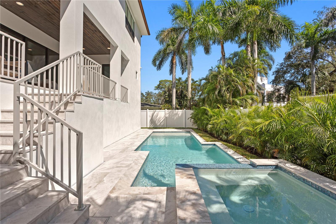
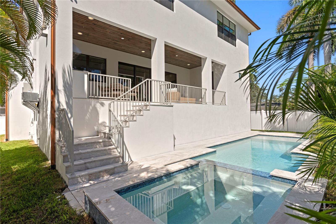
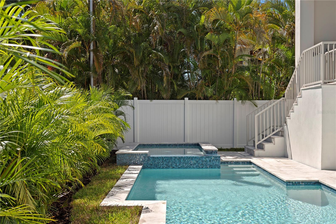
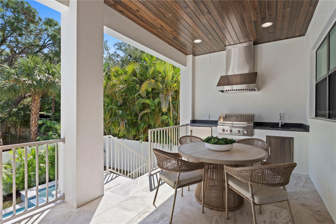
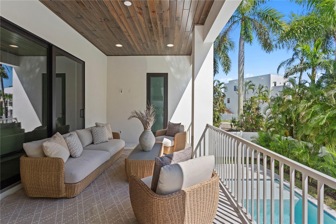
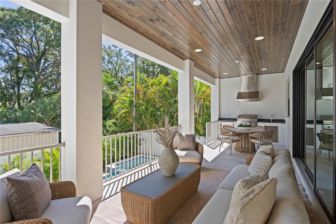
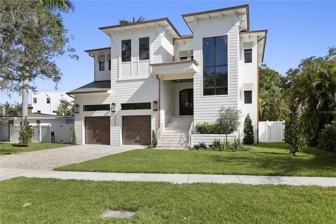
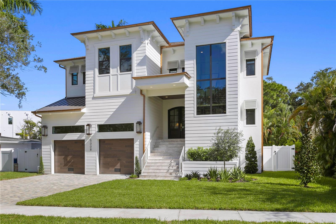
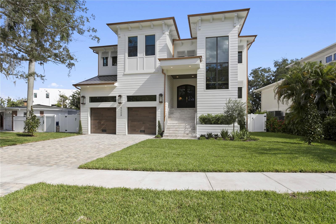
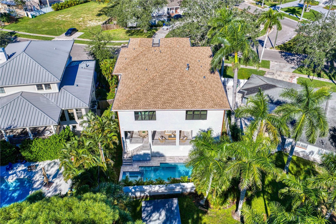
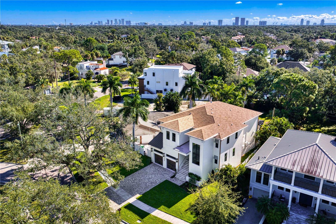
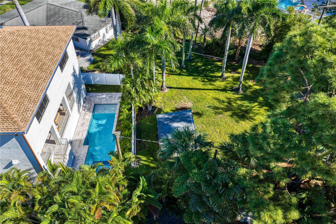
EXCEPTIONAL DESIGN. EFFORTLESS LUXURY. AN EXTRAORDINARY LIFESTYLE. A stunning expression of sophisticated design and effortless Florida living, this exceptional five-bedroom residence offers the perfect balance of timeless elegance, modern luxury, and thoughtful functionality. From the moment you arrive, charming gas lanterns set the tone for the elevated designer finishes and impeccable attention to detail found throughout. An exceptional floor plan unfolds across beautifully appointed living spaces designed for both grand-scale entertaining and comfortable everyday living. The expansive great room flows seamlessly into a spectacular chef’s kitchen featuring an oversized island, generous prep space, and a spacious walk-in pantry. A dedicated wine area adds a sophisticated touch and creates the perfect setting for intimate gatherings and unforgettable evenings. The main level also features a private guest suite, dedicated home office, elegant dining and sitting areas, and a thoughtfully designed drop zone. An elevator provides effortless access between floors, adding convenience and functionality to this beautifully appointed home. Upstairs, the luxurious primary suite serves as a true sanctuary, offering generous proportions, a spa-inspired bath, and an impressive walk-in dressing room. Additional bedroom suites provide exceptional comfort and privacy, while a spacious bonus room with a wet bar creates the ultimate destination for movie nights, game days, and entertaining family and friends. Step outside to discover a private, resort-inspired oasis. A sparkling pool and spa take center stage, complemented by an outdoor Florida kitchen and expansive covered lanai. Whether hosting an elegant evening under the stars, enjoying weekend gatherings, or simply relaxing poolside, this spectacular outdoor retreat makes every day feel like a vacation. With its exceptional layout, elevated designer finishes, multiple entertaining spaces, and seamless connection between indoor and outdoor living, this residence delivers an extraordinary lifestyle without compromise. Sophisticated yet inviting, luxurious yet livable—this is Florida living at its finest.
Keep exploring

Listings courtesy of Stellar MLS as distributed by MLS GRID. MLS #MFR814517381. Listing brokerage: SMITH & ASSOCIATES REAL ESTATE. Status: Active.
IDX information is provided exclusively for consumers' personal, non-commercial use, may not be used for any purpose other than to identify prospective properties consumers may be interested in purchasing, and is deemed reliable but not guaranteed by MLS GRID. Properties displayed may be listed or sold by various participants in the MLS.
Based on information submitted to the MLS GRID as of November 7, 2026 at 9:30 AM UTC. All data is obtained from various sources and may not have been verified by broker or MLS GRID. Supplied Open House Information is subject to change without notice. All information should be independently reviewed and verified for accuracy. Properties may or may not be listed by the office/agent presenting the information.
Information deemed reliable but not guaranteed. All listings are subject to prior sale, change, or withdrawal. Neither the listing broker(s) nor Vectis by Wolliz shall be responsible for any typographical errors, misinformation, or misprints. © 2026 Vectis by Wolliz, Inc.
More homes in TAMPA


