$535,000
2910 N 25TH ST, TAMPA, FL 33605
Under ContractProperty details
About this home
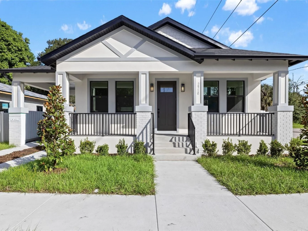
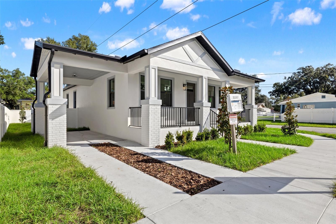
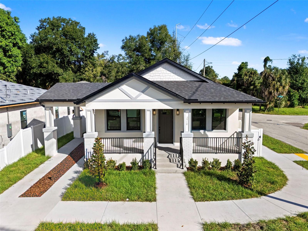
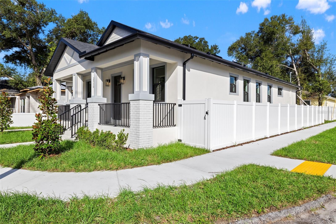
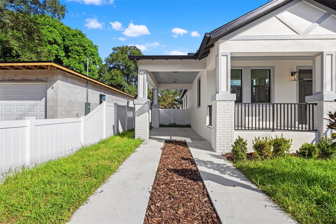
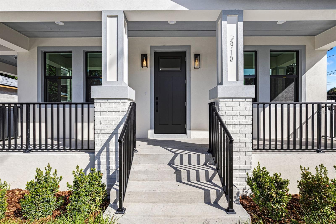
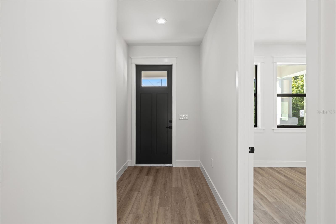
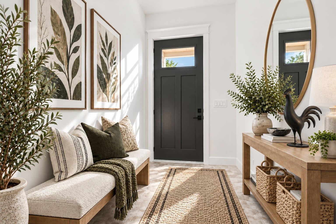
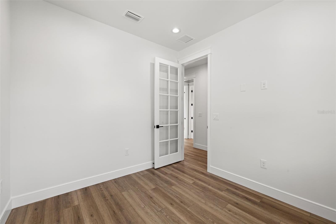
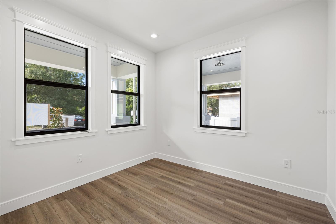
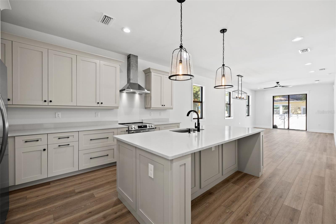
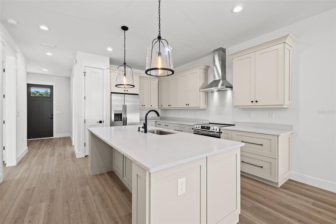
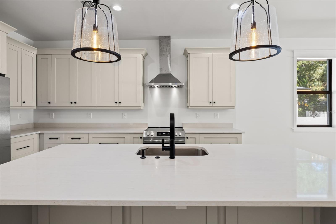
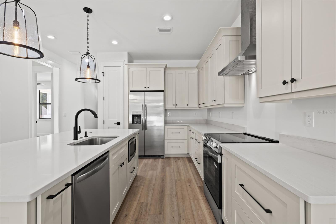
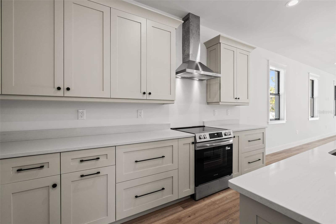
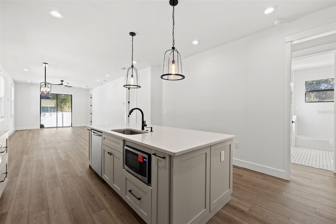
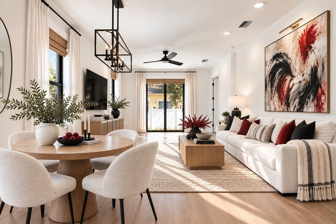
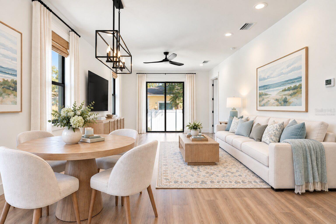
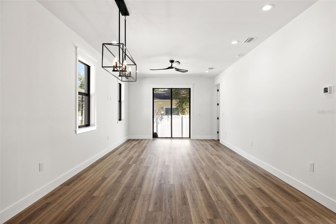
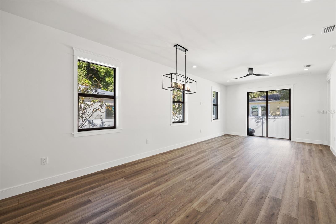
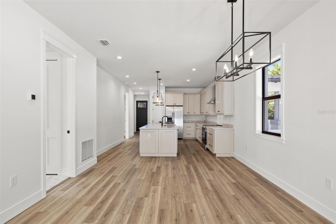
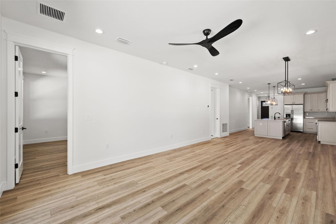
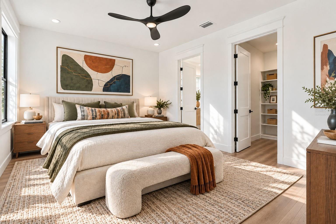
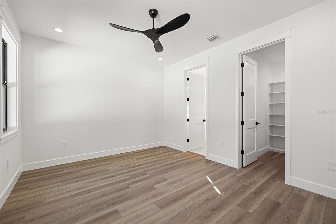
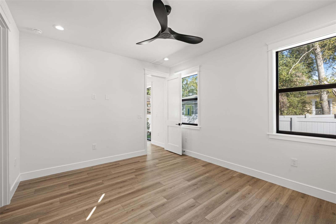
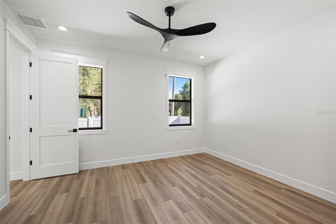
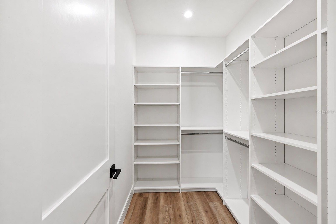
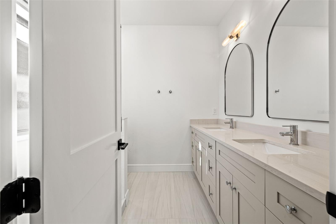
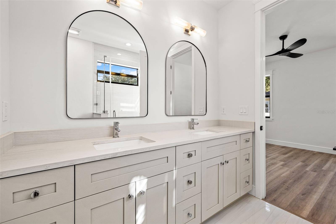
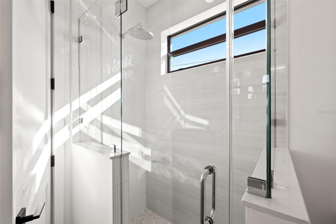
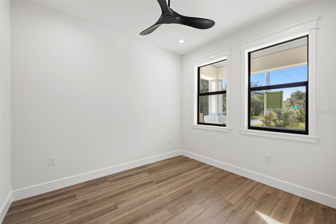
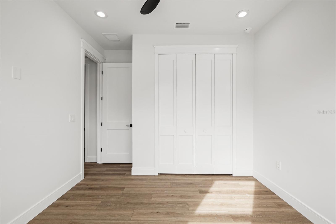
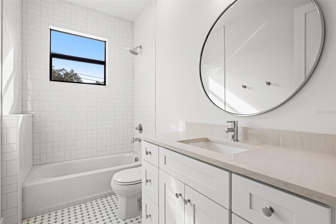
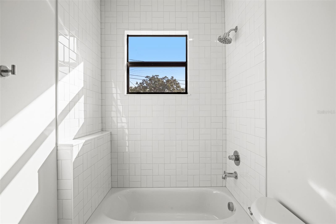
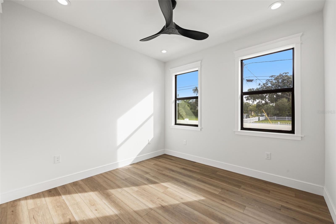
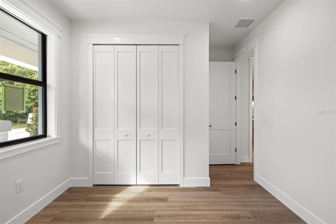
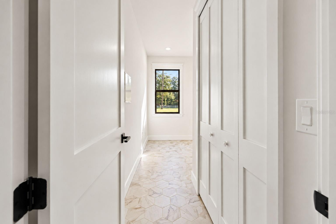
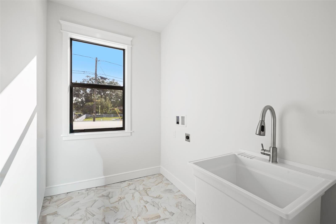
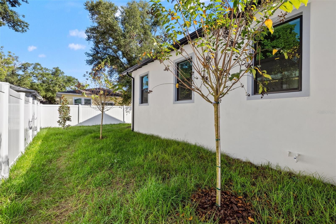
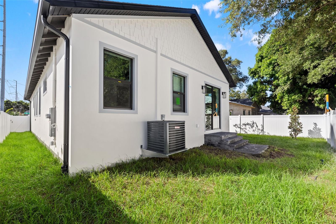
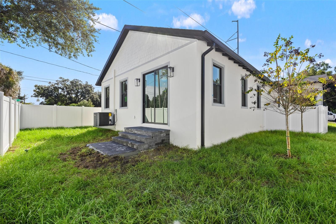
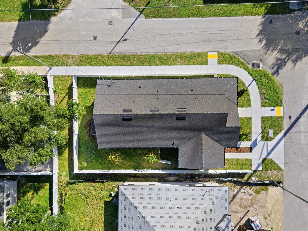
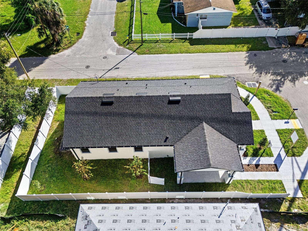
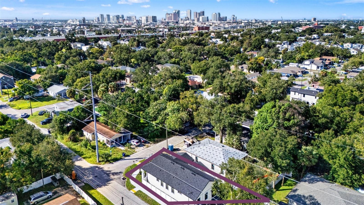
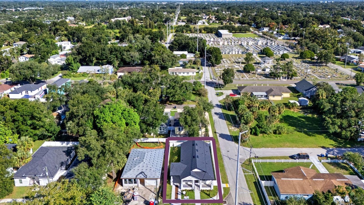
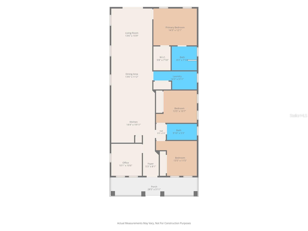
Under contract-accepting backup offers. Virtually Staged. Come discover North Ybor, one of Ybor’s five neighborhoods, where you will find your BRAND NEW home!! This quality built bungalow constructed with concrete block and hurricane impact windows, allows you to feel rest assured during hurricane season. Freshly landscaped, the front porch with a railing provides the perfect place to enjoy your morning coffee. Enter through the Craftsman-style front door into the home’s foyer, and you’ll immediately notice the high ceilings, warm toned luxury vinyl flooring, and light and bright interior. The home’s unique layout provides a dedicated office with a French door, making working from home practical. The large, open kitchen with Sand Dune colored cabinets pair well with the quartz countertops, and provide a welcoming space, perfect for the home chef and for entertaining. Outfitted with stainless steel appliances, including an undercounter microwave and slide-in stove, urban farmhouse style pendant lights over the large kitchen island, and a closet pantry, provide the refinement that you would expect in a higher quality home. The kitchen opens to the large living and dining rooms, again, perfect for entertaining or game day, with access to the backyard through double sliding doors. There are no adjoining walls between the three nicely sized bedrooms, which provide for privacy, and the full sized laundry room includes a utility sink and room for a side-by-side washer and dryer set. The hallway bathroom features ceramic tile flooring and a classic, white subway tile shower surround installed in a unique pattern. The primary bathroom provides an upgrade with 24” x 48” porcelain floor tile, which also accents the shower surround and is paired with glazed subway tile, a frameless shower enclosure, and a dual sink vanity. The living spaces are adorned with sleek ceiling fans and matte black fixtures and door hardware, while the bathrooms are graced with polished chrome light and plumbing fixtures. With a nod toward the historic charm found in older homes in the Ybor area, two panel doors are found throughout, along with historic styled door and window trim. Some of the bonuses you’ll enjoy include a covered carport, recessed lighting throughout, in-wall pest control, custom closet systems in ALL bedroom closets, a fully fenced yard, and a 2-10 Builders Warranty. Being located 1 mile from Historic Ybor, 3 miles from Tampa Armature Works, 3 miles from Downtown Tampa, and easy on/off I-4, you can’t beat the location!! No HOA or CDD! Don’t miss out and book your showing today!!
Keep exploring

Listings courtesy of Stellar MLS as distributed by MLS GRID. MLS #MFR814512469. Listing brokerage: CHARLES RUTENBERG REALTY INC. Status: Active Under Contract.
IDX information is provided exclusively for consumers' personal, non-commercial use, may not be used for any purpose other than to identify prospective properties consumers may be interested in purchasing, and is deemed reliable but not guaranteed by MLS GRID. Properties displayed may be listed or sold by various participants in the MLS.
Based on information submitted to the MLS GRID as of November 7, 2026 at 7:30 AM UTC. All data is obtained from various sources and may not have been verified by broker or MLS GRID. Supplied Open House Information is subject to change without notice. All information should be independently reviewed and verified for accuracy. Properties may or may not be listed by the office/agent presenting the information.
Information deemed reliable but not guaranteed. All listings are subject to prior sale, change, or withdrawal. Neither the listing broker(s) nor Vectis by Wolliz shall be responsible for any typographical errors, misinformation, or misprints. © 2026 Vectis by Wolliz, Inc.
More homes in TAMPA


