$599,900
12920 SW 73RD ST, OCALA, FL 34481
ActiveProperty details
About this home
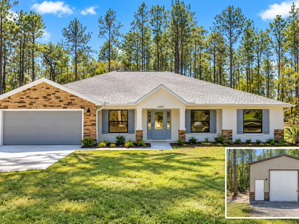
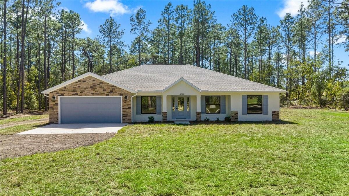
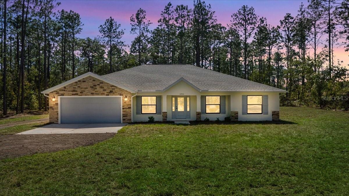
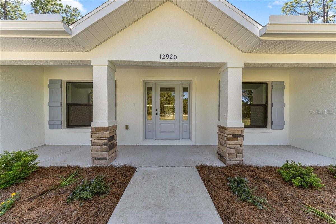
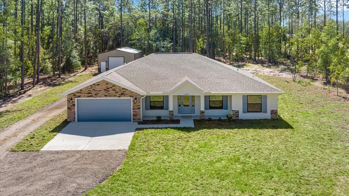
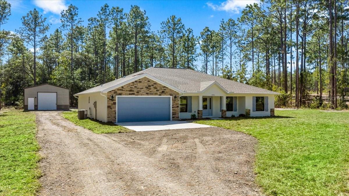
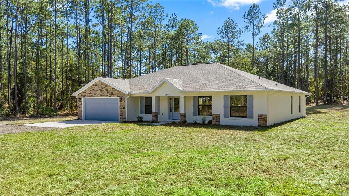
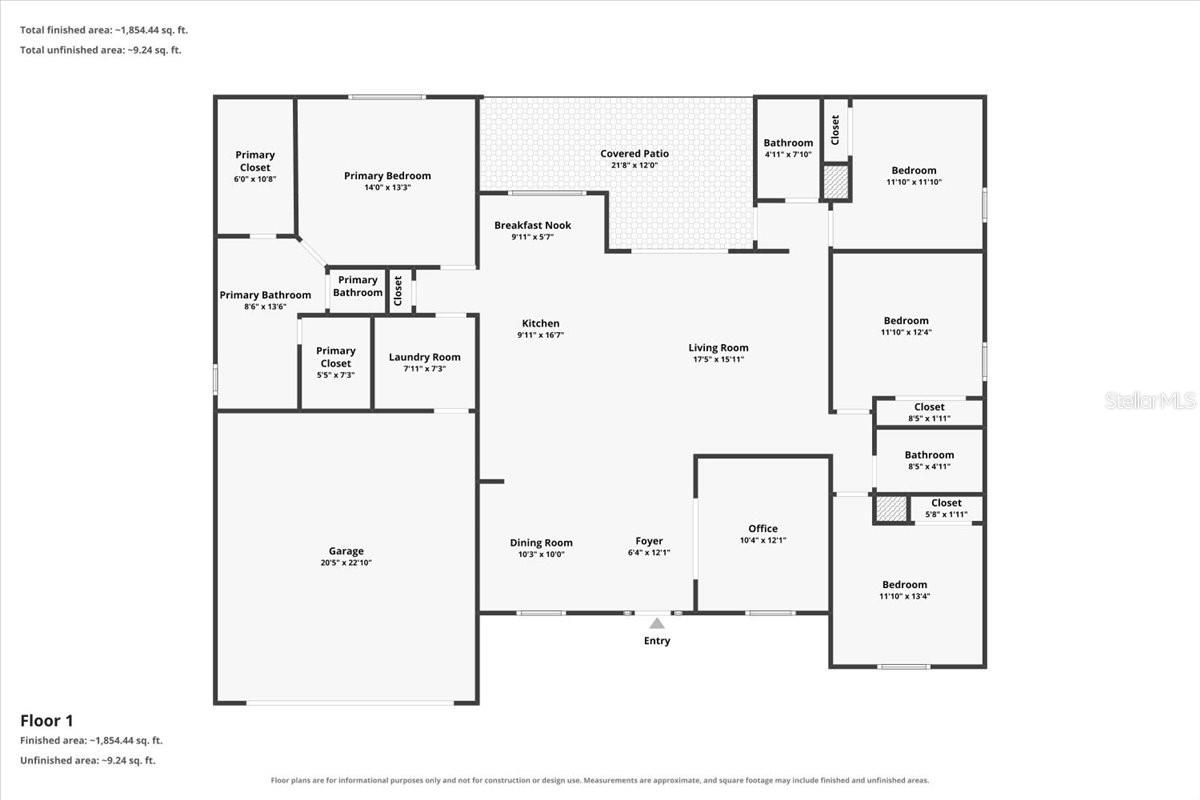
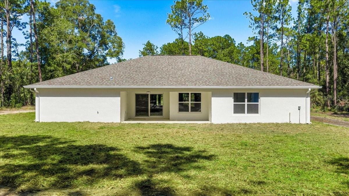
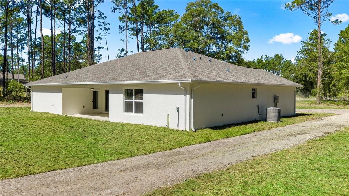
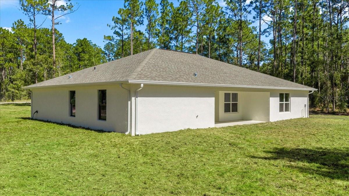
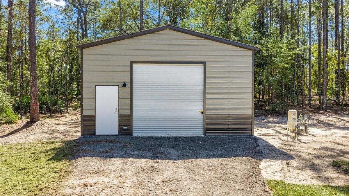
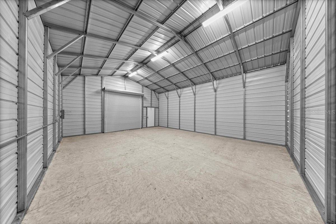
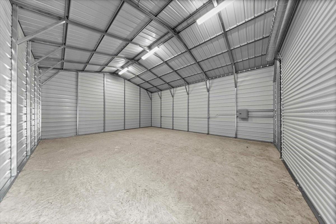
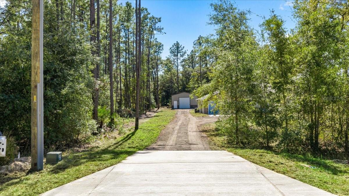
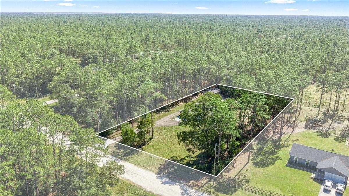
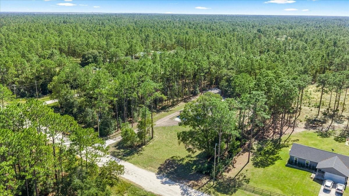
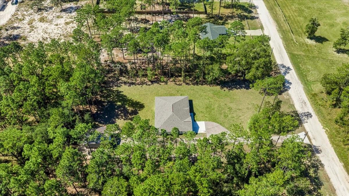
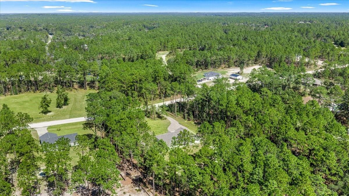
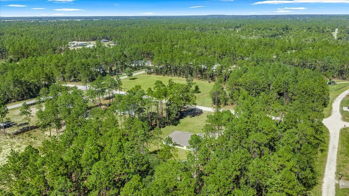
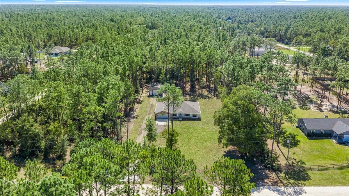
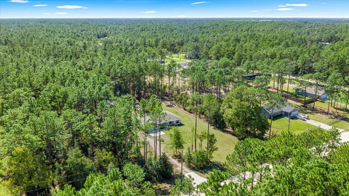
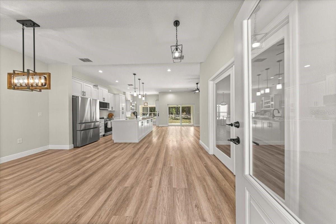
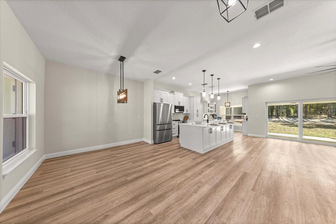
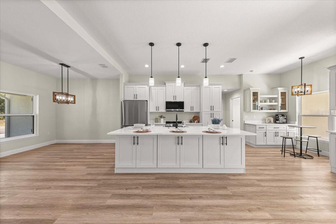
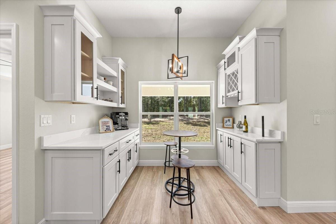
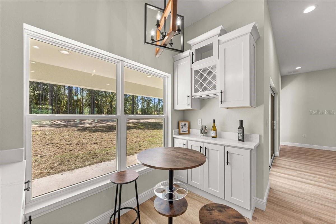
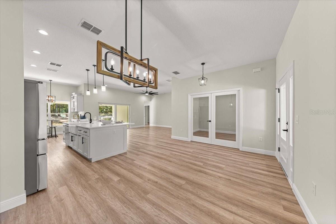
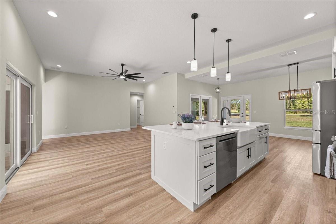
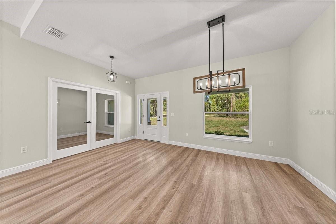
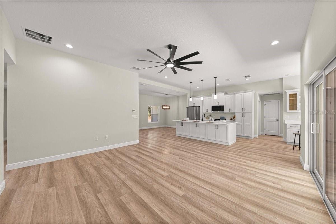
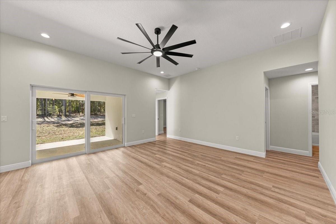
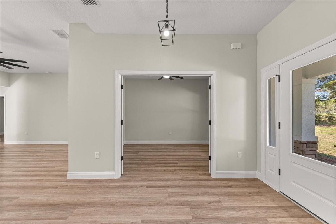
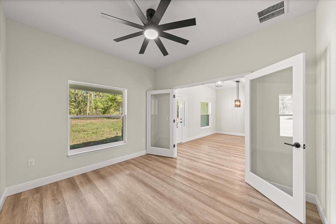
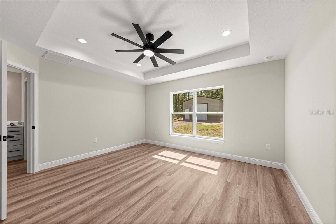
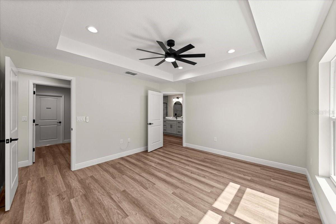
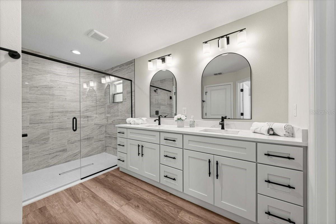
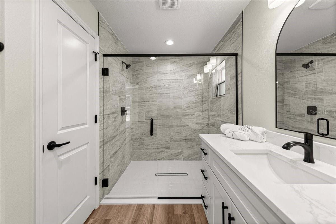
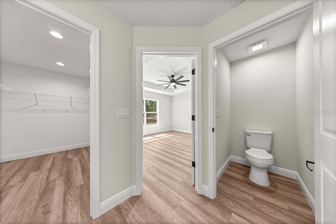
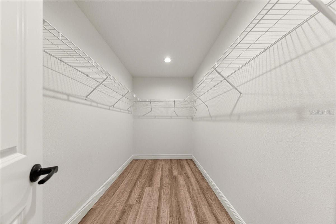
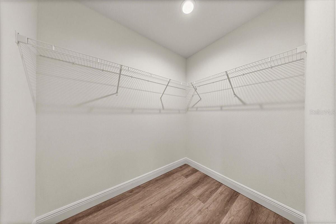
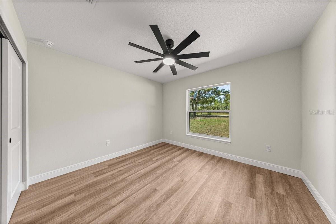
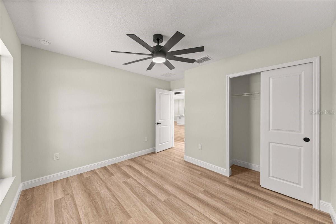
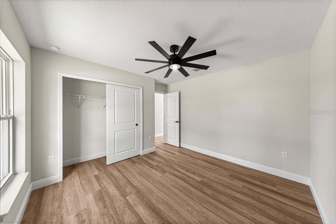
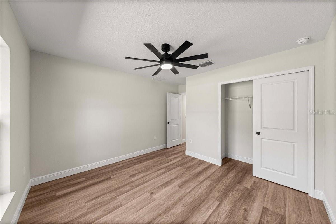
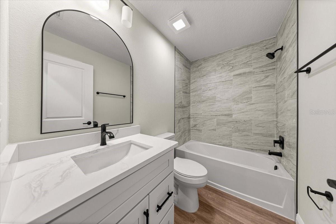
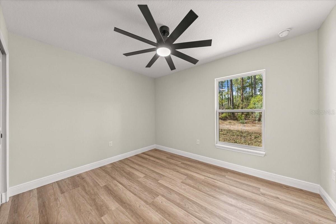
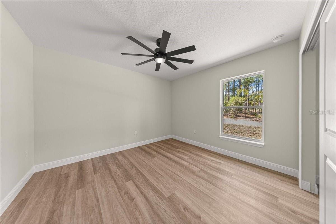
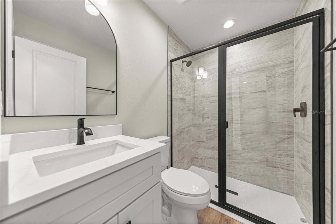
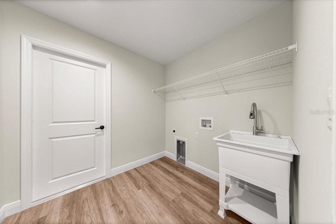
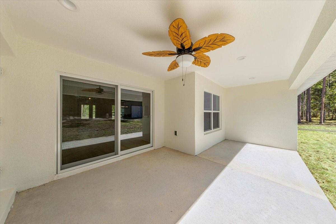
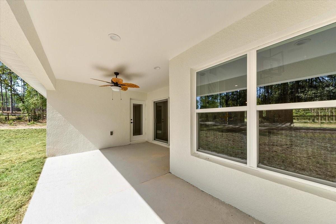
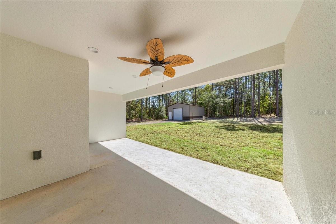
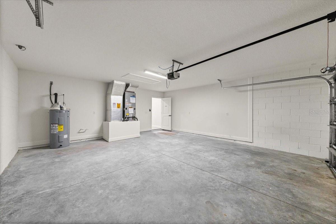
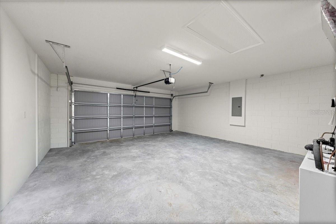
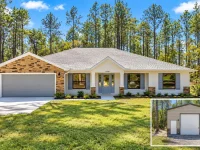
Virtually Staged. Under Construction. New Construction on 1.10 Acres with a Fully Powered 24x30 Shop—Where Style Meets Space & Function. This home qualifies for a rate buy down when using the builders preferred lender. Bring your tools, toys, and big ideas—this beautifully constructed new construction home sits on 1.10 acres and features an impressive 24x30 detached shop with full electric and a concrete pad, a rare and highly desirable bonus. From the moment you arrive, the home welcomes you with charming farm-style curb appeal, highlighted by tasteful stone accents and window shutters. Designed with both comfort and functionality in mind, this home offers 4 bedrooms, 3 bathrooms, and a versatile bonus room. The open-concept living, dining, and kitchen area creates a seamless flow, perfect for everyday living and entertaining. The kitchen is a true standout with stainless steel appliances, quartz countertops, abundant cabinetry, a charming coffee bar (complete with a Ninja coffee maker that can be yours with a acceptable terms), and a dedicated wine bar area. The spacious primary suite features an elegant tray ceiling and a luxurious ensuite bath with dual vanities, two walk-in closets, and a large walk-in shower with a glass enclosure. On the opposite side of the home, you’ll find three additional bedrooms, two full bathrooms, and a bonus room ideal for a media room, office, or flex space to suit your needs. Throughout the home, upgraded luxury vinyl plank flooring adds both style and durability. The 1.10-acre lot has been thoughtfully cleared while preserving select trees to create a natural buffer and a beautiful, private setting. Step outside to the back porch and enjoy peaceful views of your private backyard—perfect for relaxing or entertaining. The 24x30 shop provides endless possibilities for hobbies, storage, or workspace, making this property as functional as it is beautiful. The home comes with a belt driven, IQ technology garage door opener with keyless entry and camera for your local deliveries. Located in the highly desirable area of Rolling Hills, this home offers convenient access to the World Equestrian Center, Rainbow River, as well as nearby shopping and dining, with easy proximity to Dunnellon and Gainesville.
Keep exploring

Listings courtesy of Stellar MLS as distributed by MLS GRID. MLS #MFR814501658. Listing brokerage: REAL BROKER, LLC. Status: Active.
IDX information is provided exclusively for consumers' personal, non-commercial use, may not be used for any purpose other than to identify prospective properties consumers may be interested in purchasing, and is deemed reliable but not guaranteed by MLS GRID. Properties displayed may be listed or sold by various participants in the MLS.
Based on information submitted to the MLS GRID as of November 7, 2026 at 11:15 AM UTC. All data is obtained from various sources and may not have been verified by broker or MLS GRID. Supplied Open House Information is subject to change without notice. All information should be independently reviewed and verified for accuracy. Properties may or may not be listed by the office/agent presenting the information.
Information deemed reliable but not guaranteed. All listings are subject to prior sale, change, or withdrawal. Neither the listing broker(s) nor Vectis by Wolliz shall be responsible for any typographical errors, misinformation, or misprints. © 2026 Vectis by Wolliz, Inc.
More homes in OCALA


