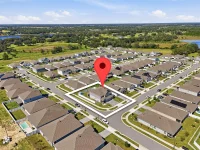
$600,000
6601 TEMPO WAY, MASCOTTE, FL 34753
ActiveProperty details
About this home
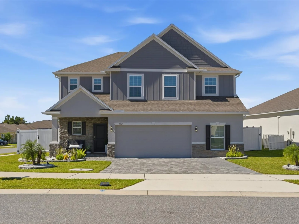
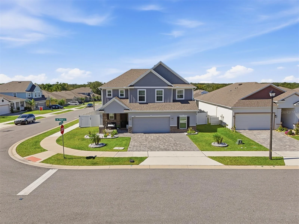
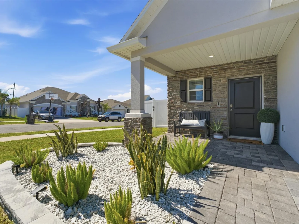
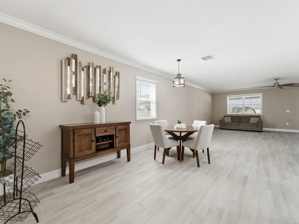
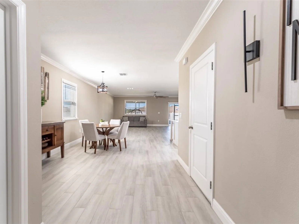
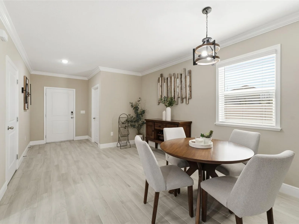
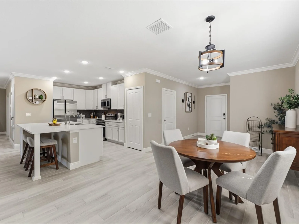
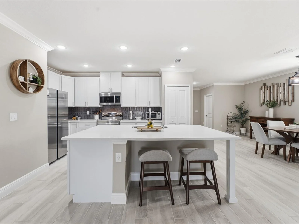
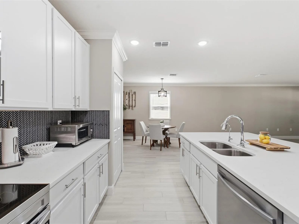
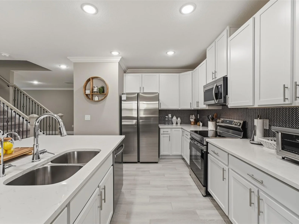
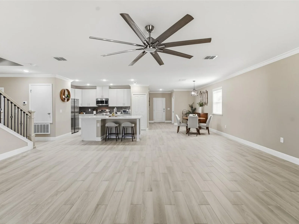
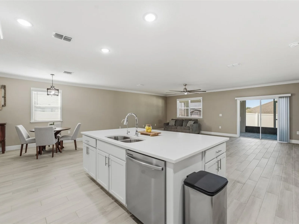
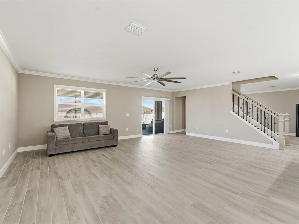
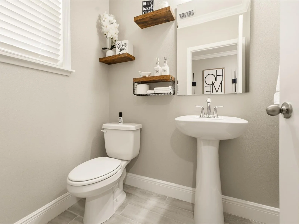
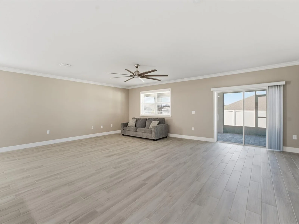
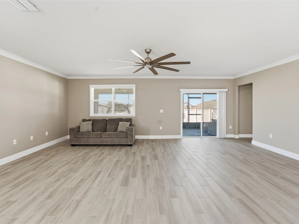
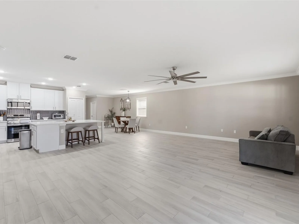
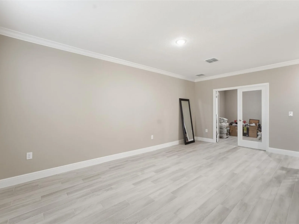
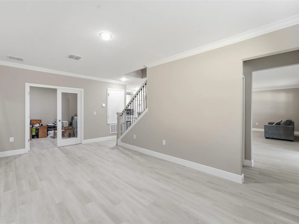
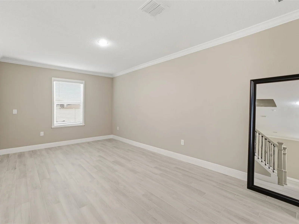
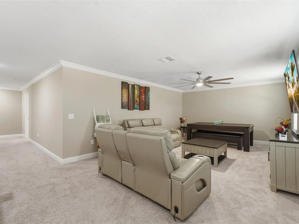
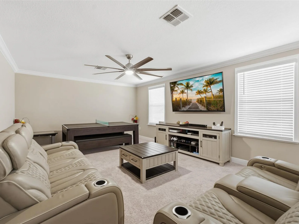
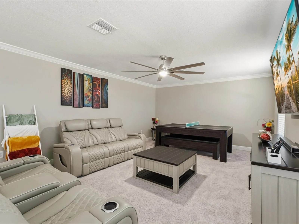
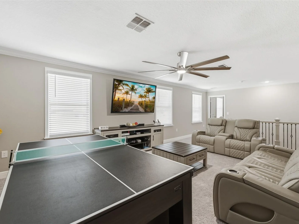
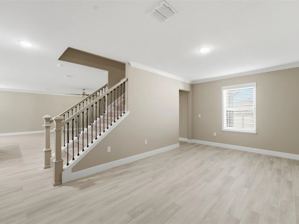
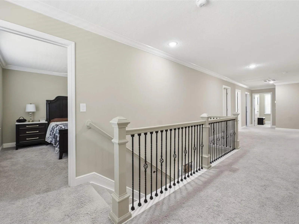
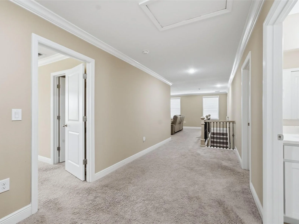
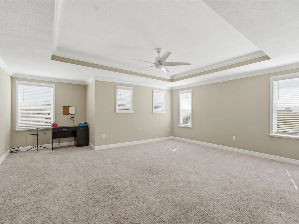
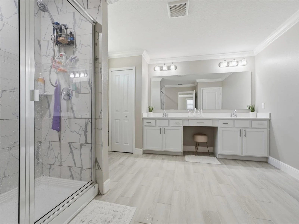
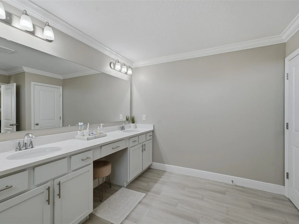
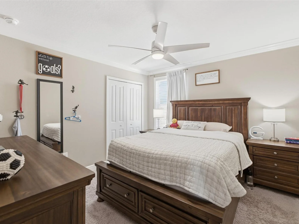
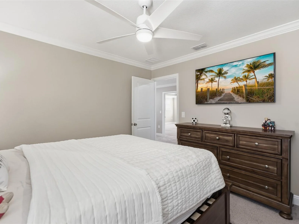
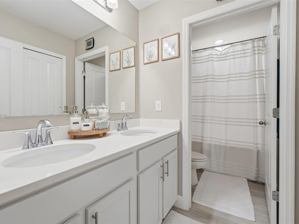
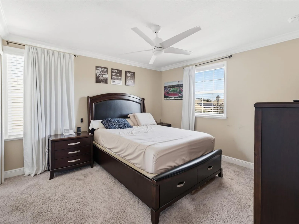
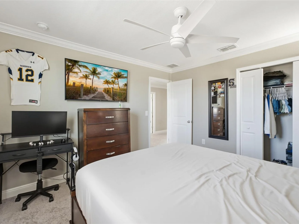
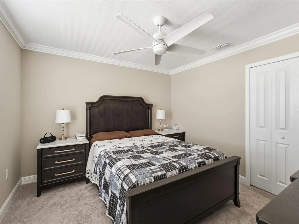
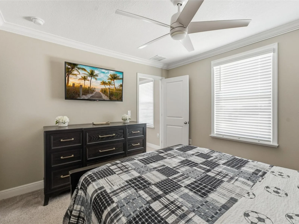
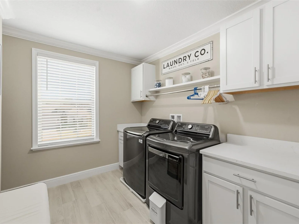
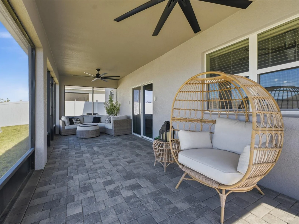
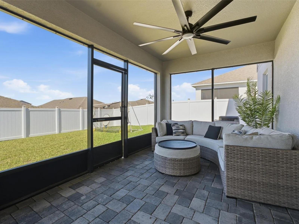
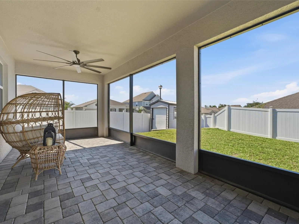
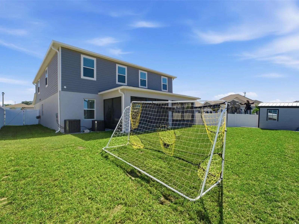
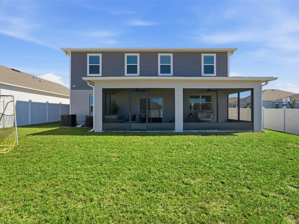
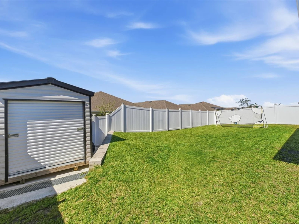
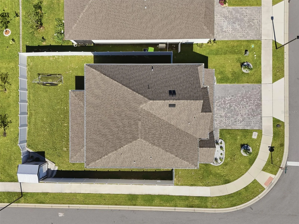
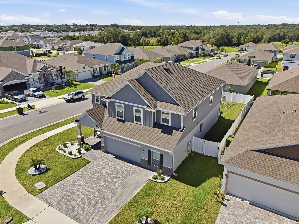
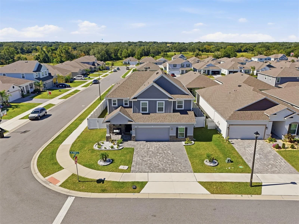
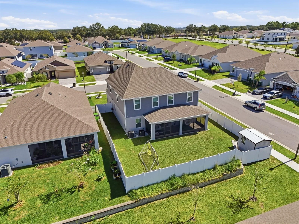
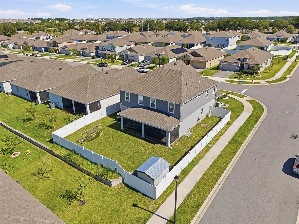
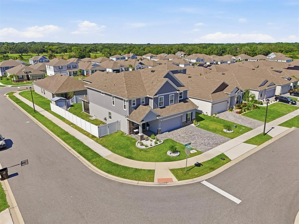
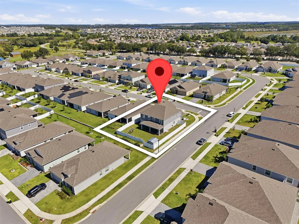
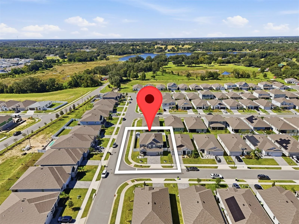
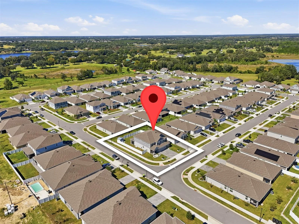
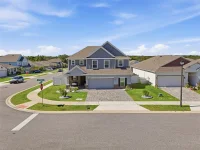
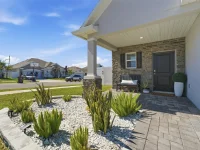
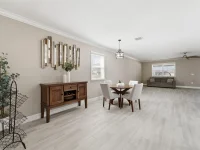
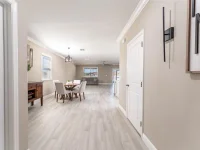
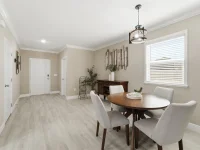
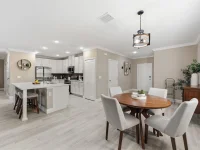
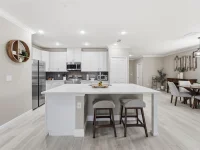
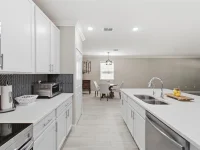
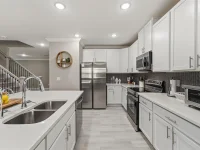
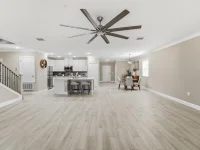
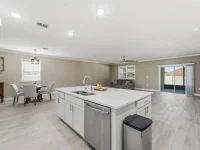
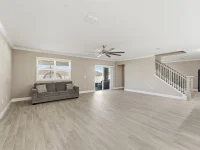
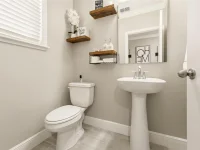
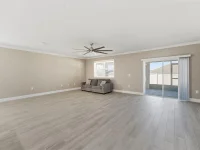
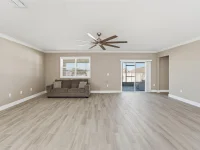
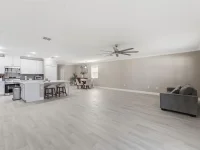
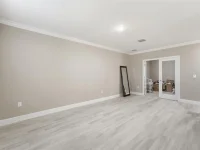
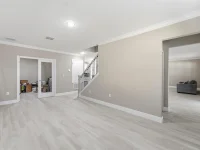
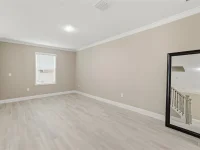
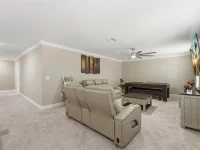
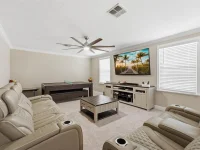
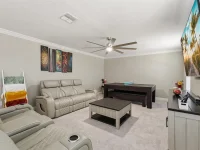
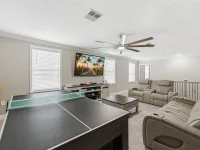
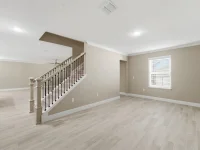
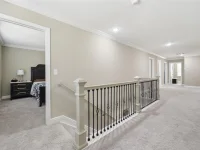
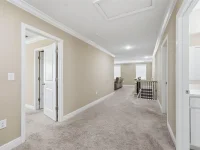
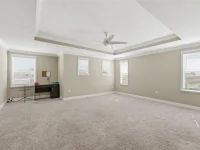
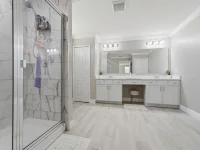
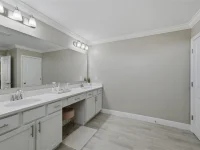
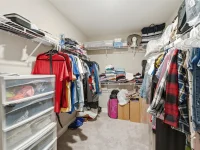
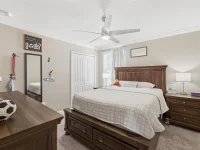
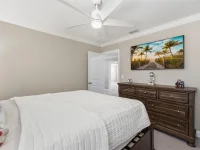
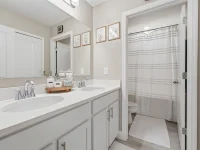
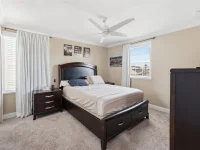
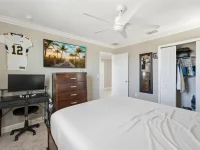
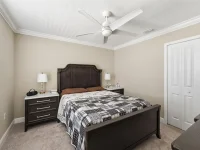
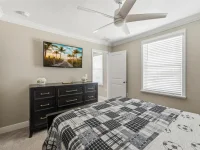
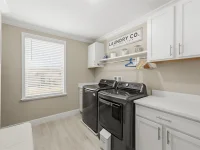
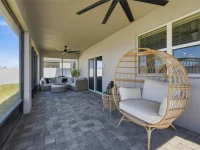
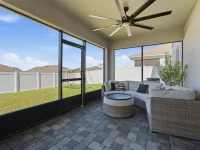
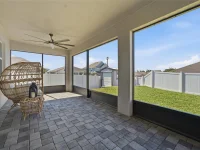
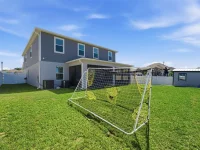
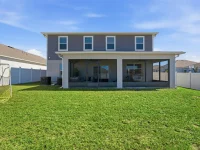
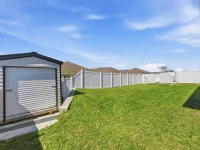
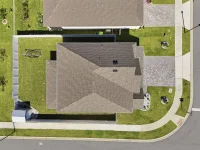
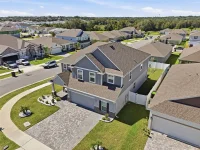
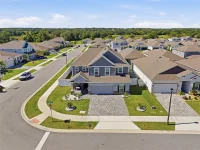
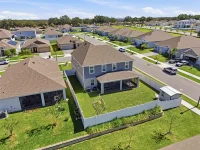
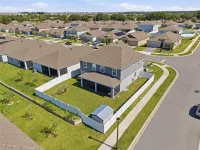
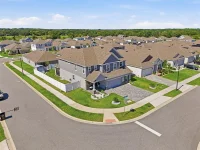
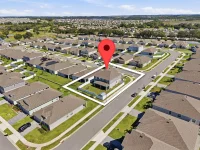
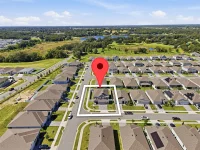
MOVE IN READY! Welcome to 6601 Tempo Way in Mascotte, a pristine 4 bedroom, 3 bathroom home with 3,269 square feet of living space, lovingly upgraded from top to bottom. Inside, you’ll find generously sized bedrooms, a versatile loft, and a dedicated office space with a glass door, perfect for working from home. Crown molding flows throughout, upgraded LED lighting brightens every room, new stair rails add a polished touch, and the kitchen shines with an upgraded backsplash, open concept featuring quartz countertops, 42" cabinets and upgraded stainless steel appliances designed to bring out the chef in you. Outside, enjoy a fully fenced yard, a freshly redone lawn, sealed accent bricks, and a sealed driveway and patio that look brand new. Relax on the 10x30 screened lanai with pavers and two large remote-control ceiling fans, ideal for year-round enjoyment. A water softener and whole-home surge protection add comfort and peace of mind. The oversized garage offers the full footprint of a 3-car garage with two doors, and features an epoxy-coated floor, added insulation, and a utility sink, perfect for a workshop, hobbies, or extra storage. Conveniently located near grocery stores, shopping, and a wide variety of restaurants along the Highway 50 corridor in Groveland and Clermont. Move in already upgraded with nothing left to do. Realtors, bring your fussiest Buyer!
Keep exploring

Listings courtesy of Stellar MLS as distributed by MLS GRID. MLS #MFR814492399. Listing brokerage: EXP REALTY LLC. Status: Active.
IDX information is provided exclusively for consumers' personal, non-commercial use, may not be used for any purpose other than to identify prospective properties consumers may be interested in purchasing, and is deemed reliable but not guaranteed by MLS GRID. Properties displayed may be listed or sold by various participants in the MLS.
Based on information submitted to the MLS GRID as of November 7, 2026 at 5:30 PM UTC. All data is obtained from various sources and may not have been verified by broker or MLS GRID. Supplied Open House Information is subject to change without notice. All information should be independently reviewed and verified for accuracy. Properties may or may not be listed by the office/agent presenting the information.
Information deemed reliable but not guaranteed. All listings are subject to prior sale, change, or withdrawal. Neither the listing broker(s) nor Vectis by Wolliz shall be responsible for any typographical errors, misinformation, or misprints. © 2026 Vectis by Wolliz, Inc.
More homes in MASCOTTE