$1,475,000
5650 NECTARINE DR, WINDERMERE, FL 34786
ActiveProperty details
About this home
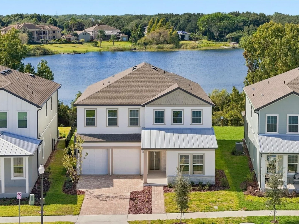
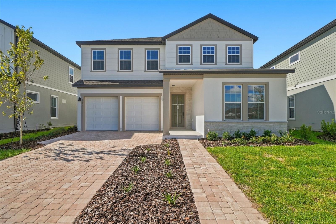
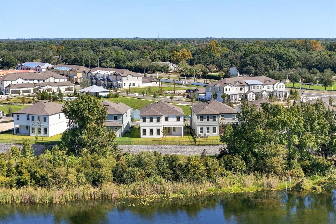
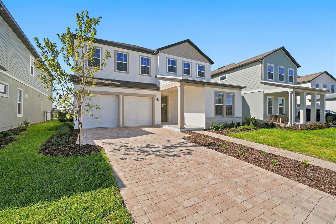
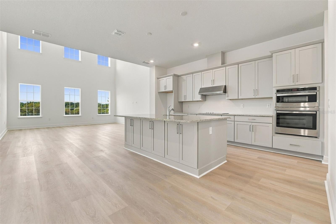
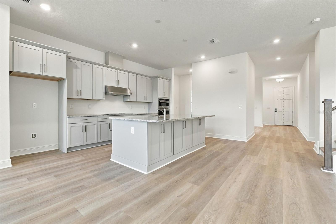
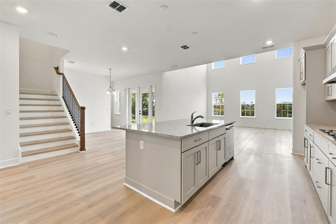
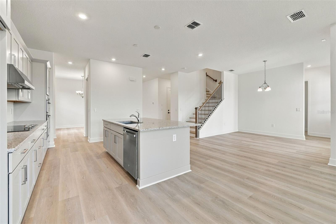
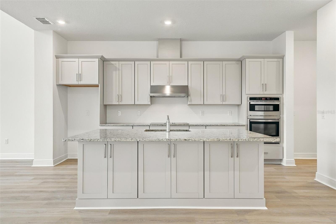
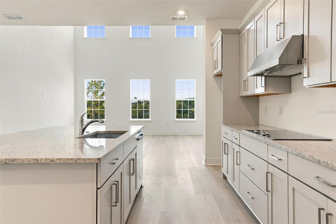
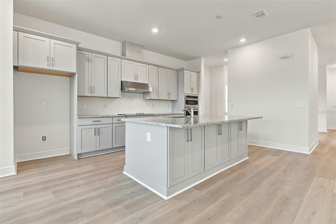
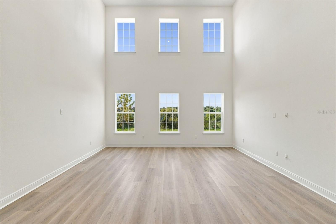
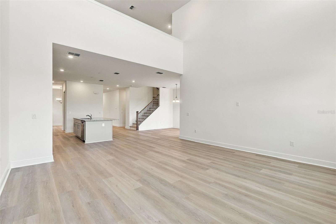
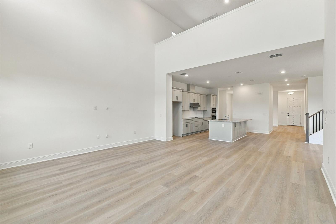
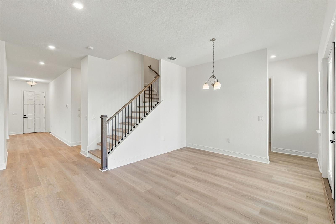
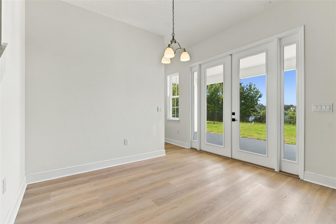
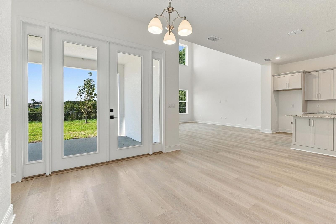
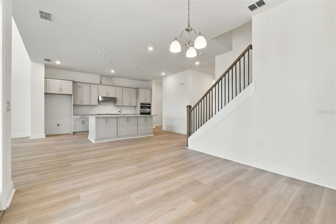
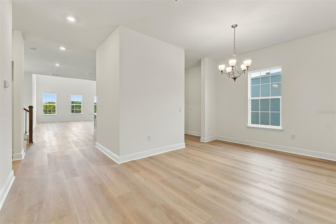
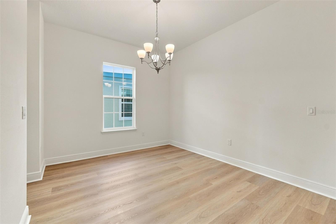
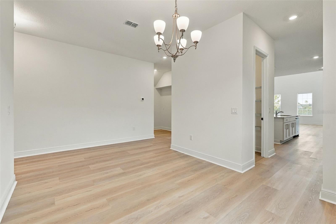
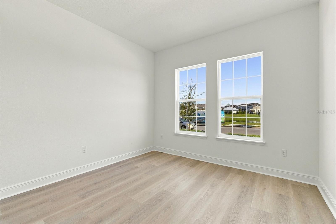
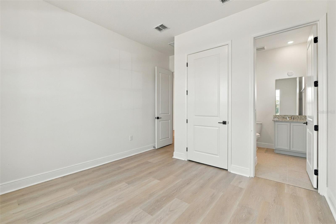
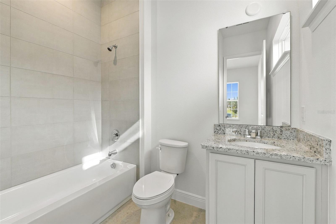
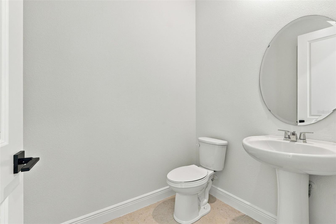
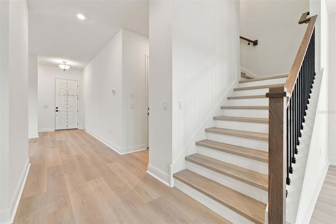
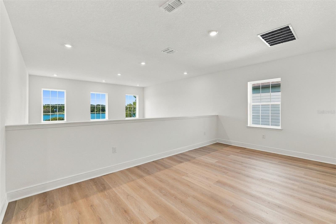
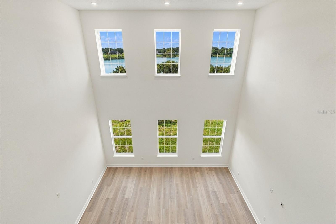
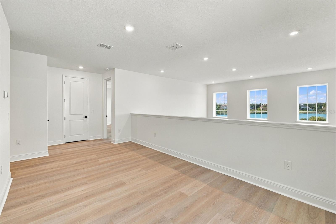
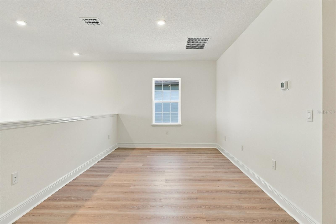
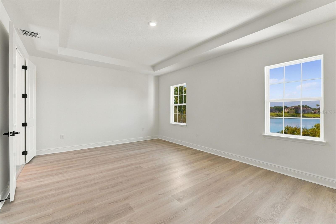
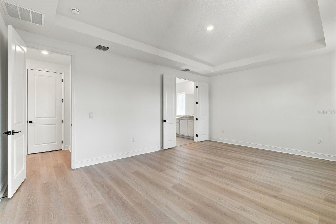
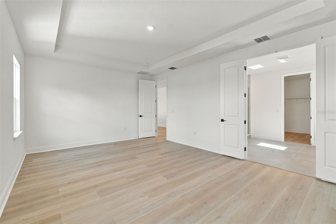
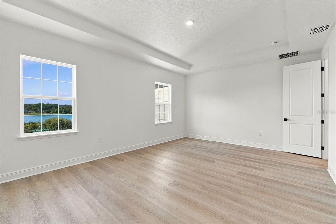
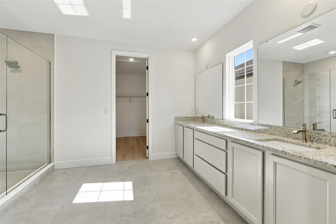
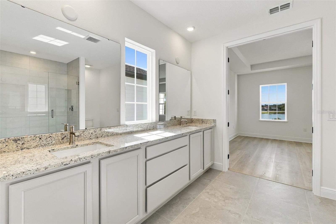
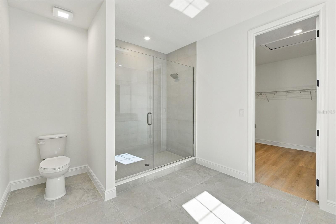
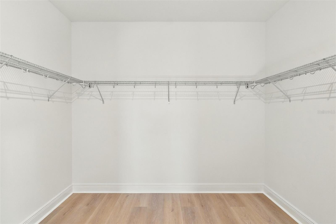
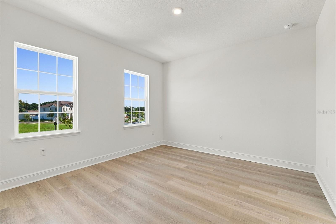
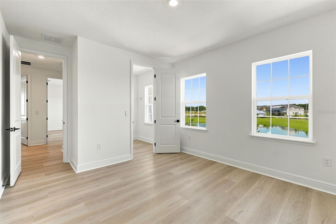
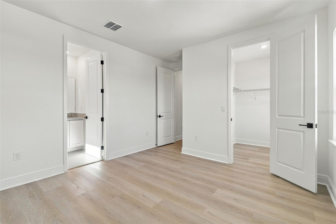
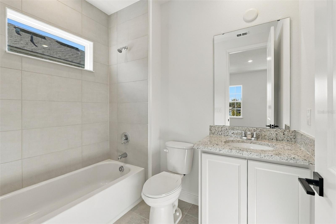
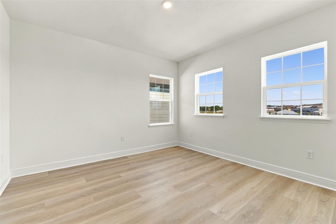
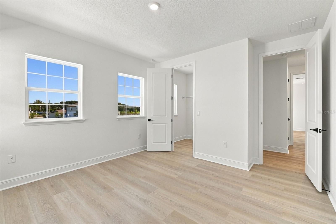
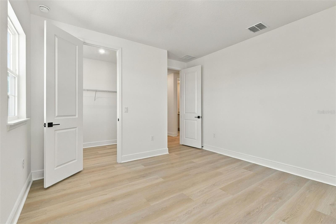
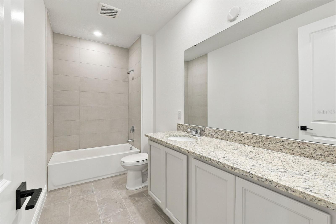
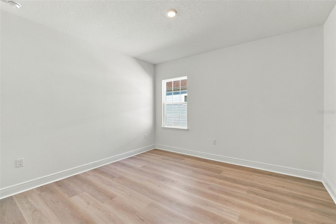
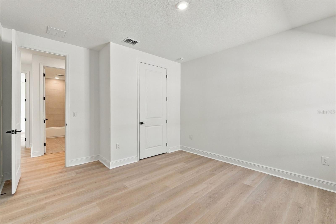
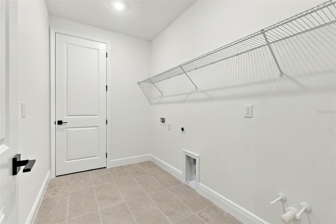
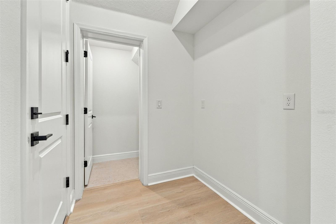
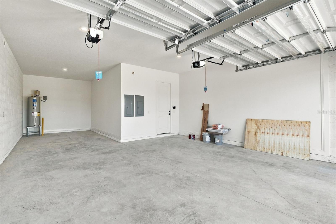
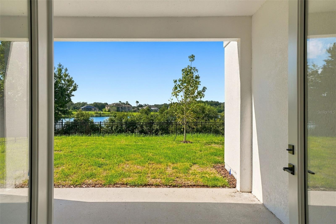
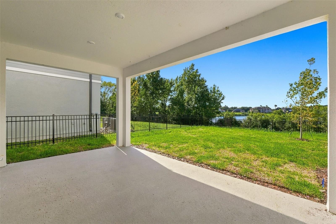
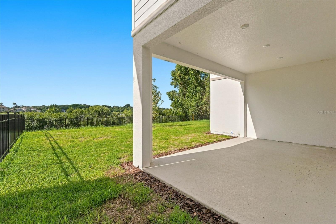
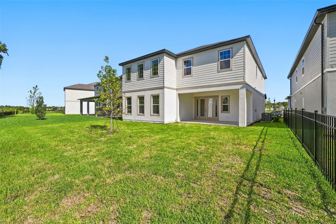
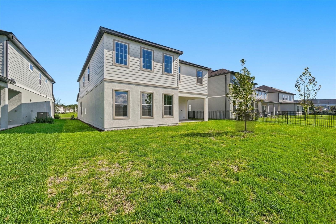
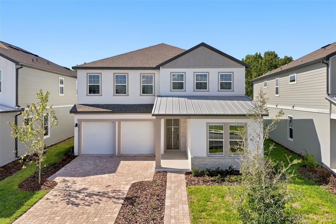
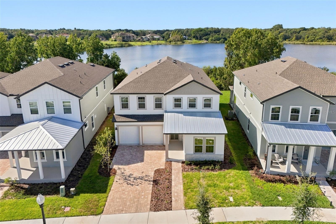
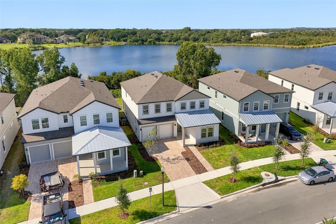
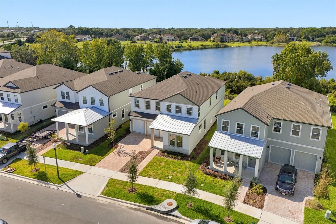
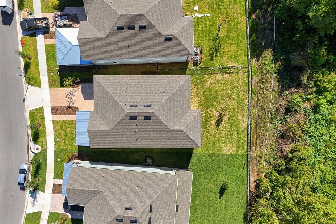
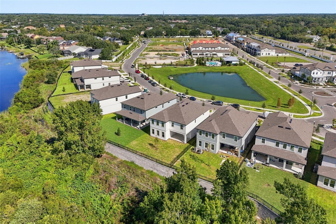
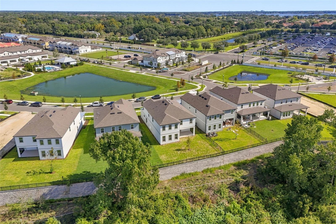
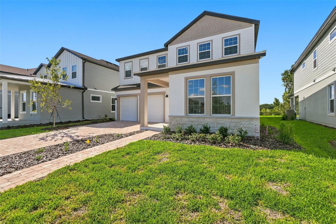
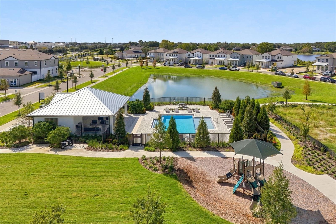
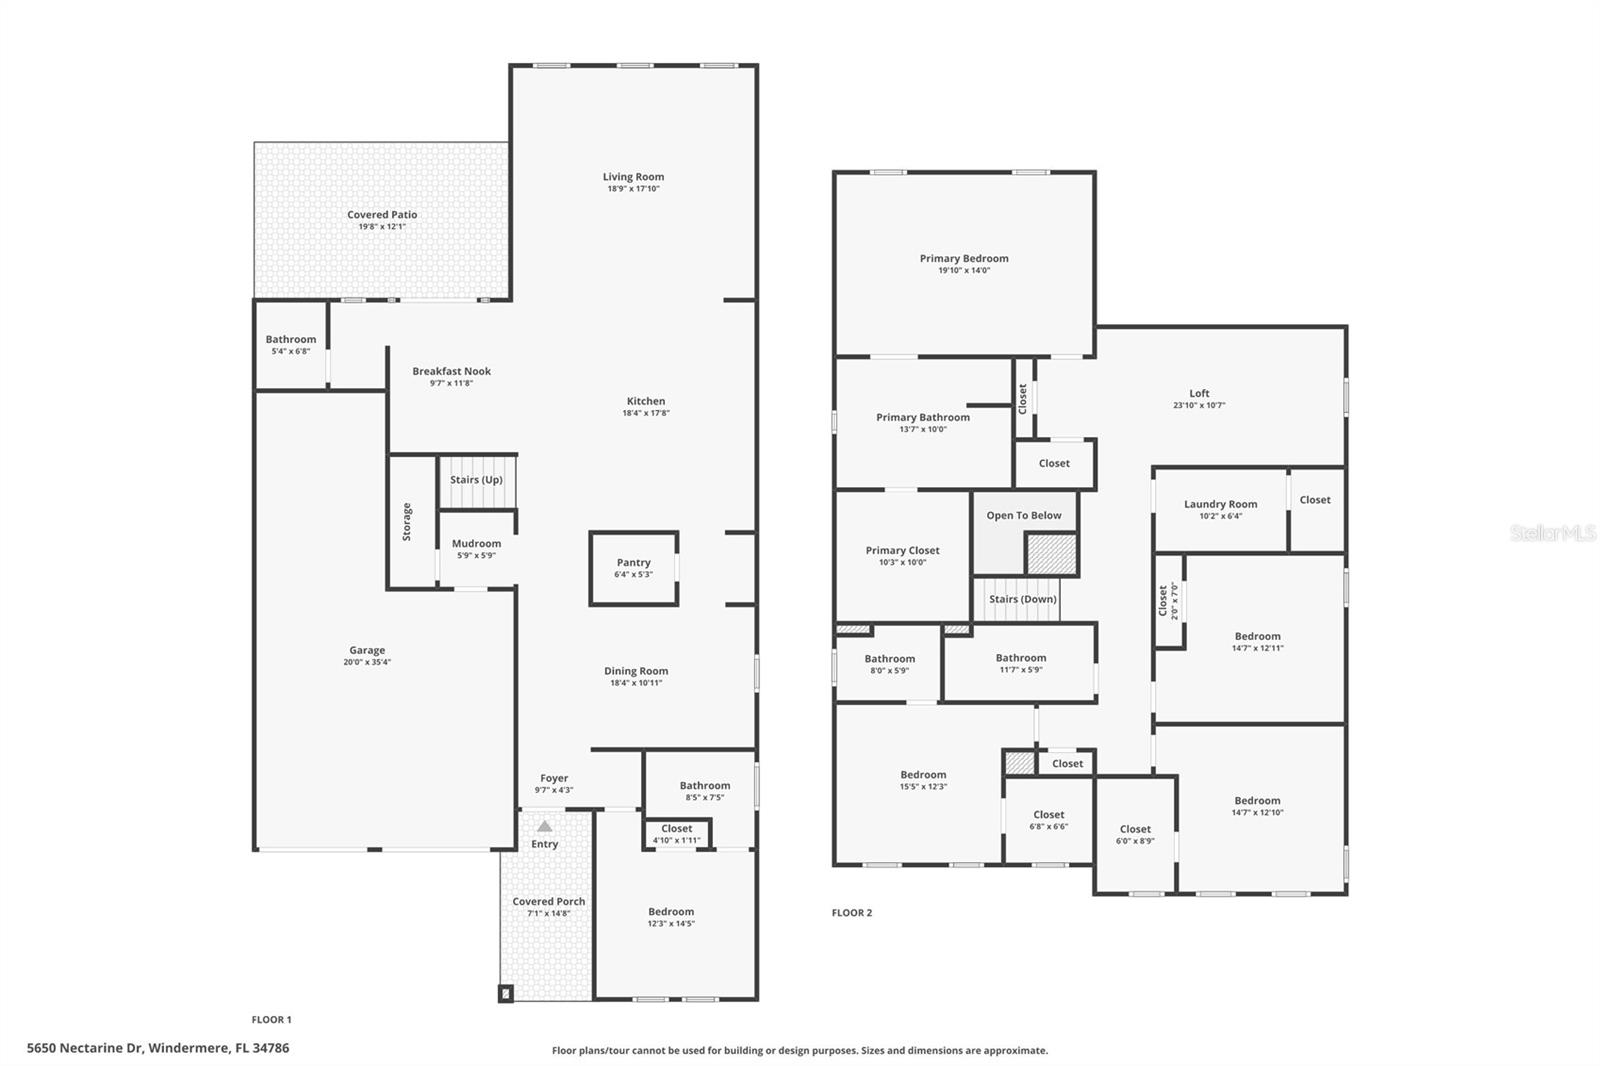
NEWLY BUILT HOME WITH LAKE CAWOOD ACCESS ON APPROXIMATELY 1.70 ACRES! Discover refined lake living in this Ashton Woods Duval residence in Lake Cawood Cove, Windermere, with the opportunity to build your own PRIVATE BOAT DOCK. With approximately 3,612 square feet of living space, 5 BEDROOMS, 4 FULL BATHROOMS, 1 HALF BATHROOM, and a 3-CAR TANDEM GARAGE, this home combines generous space with thoughtfully selected upgrades. 10-FOOT CEILINGS ON THE FIRST FLOOR, 9-FOOT CEILINGS ON THE SECOND FLOOR, and 8-FOOT DOORS enhance the spacious feel. NEW LUXURY VINYL PLANK FLOORING extends throughout the home, including the staircase, while the bathrooms and laundry room feature tile flooring. The impressive great room features a SOARING 2-STORY CEILING, creating an open, airy atmosphere that connects seamlessly to the GOURMET KITCHEN and breakfast area. Designed for everyday enjoyment and entertaining, the kitchen features a SPACIOUS ISLAND, an upgraded appliance package, UPGRADED CABINETRY, additional storage cabinets at the back of the island, and a customized pantry layout. A separate dining room provides space for special gatherings. The FIRST-FLOOR BEDROOM SUITE includes a closet and private full bathroom, creating a comfortable retreat for guests. Upstairs, the spacious PRIMARY SUITE features a TRAY CEILING, a LARGE WALK-IN CLOSET, and a private bathroom with separate vanities and a walk-in shower. An additional bedroom suite includes its own full bathroom, while 2 more bedrooms share another full bathroom. A versatile LOFT and conveniently located laundry room complete the second floor. Carefully selected enhancements include UPGRADED BATHROOM TILE with wall tile extending to the ceiling, upgraded toilets, LIGHTING UPGRADES, and wood stair railings. Additional features include sound insulation in selected walls, FOAM INSULATION in the block walls of the living space and garage, and prewiring for ceiling fans, security, and 2 additional wireless access points. An UPGRADED FRENCH DOOR opens to the COVERED LANAI, creating an inviting connection to outdoor living. SUMMER KITCHEN PLUMBING AND ELECTRICAL PROVISIONS provide the flexibility to customize your outdoor entertaining space. A conservation area toward Lake Cawood provides a peaceful, natural backdrop. Enjoy convenient access to Windermere Preparatory School, Windermere High School, Publix, Aldi, shopping, dining, Winter Garden Village, the 429 Expressway, and world-famous theme parks. With its desirable Windermere location, stylish finishes, and spacious layout, this newly built home provides an exceptional opportunity to enjoy the Florida lifestyle. Schedule your private showing today! VIDEO, 3D TOUR, AND FLOOR PLAN LINKS ABOVE.
Keep exploring

Listings courtesy of Stellar MLS as distributed by MLS GRID. MLS #MFR814491032. Listing brokerage: LA ROSA REALTY LLC. Status: Active.
IDX information is provided exclusively for consumers' personal, non-commercial use, may not be used for any purpose other than to identify prospective properties consumers may be interested in purchasing, and is deemed reliable but not guaranteed by MLS GRID. Properties displayed may be listed or sold by various participants in the MLS.
Based on information submitted to the MLS GRID as of November 7, 2026 at 1:00 PM UTC. All data is obtained from various sources and may not have been verified by broker or MLS GRID. Supplied Open House Information is subject to change without notice. All information should be independently reviewed and verified for accuracy. Properties may or may not be listed by the office/agent presenting the information.
Information deemed reliable but not guaranteed. All listings are subject to prior sale, change, or withdrawal. Neither the listing broker(s) nor Vectis by Wolliz shall be responsible for any typographical errors, misinformation, or misprints. © 2026 Vectis by Wolliz, Inc.
More homes in WINDERMERE


