$575,000
13509 COLORADO PL, TAMPA, FL 33626
Under ContractProperty details
About this home
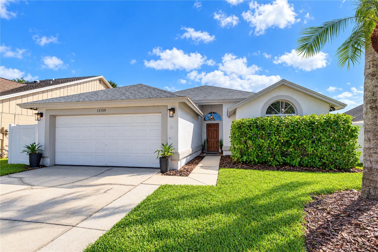
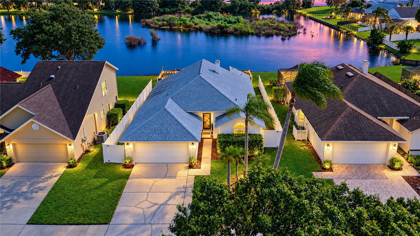
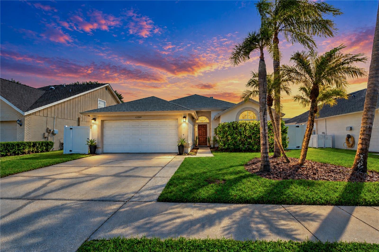
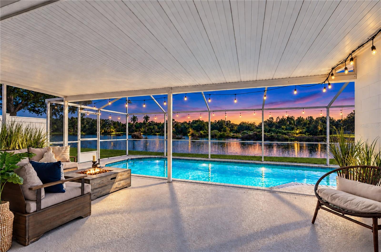
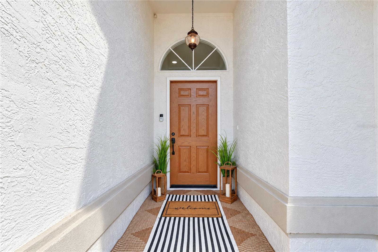
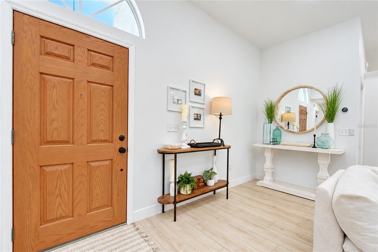
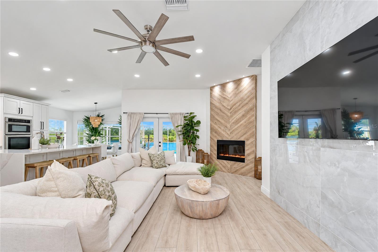
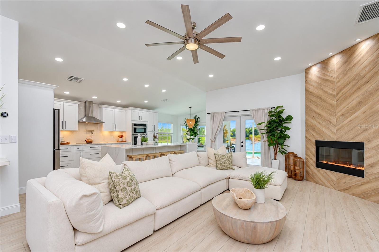
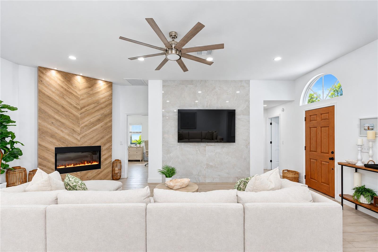
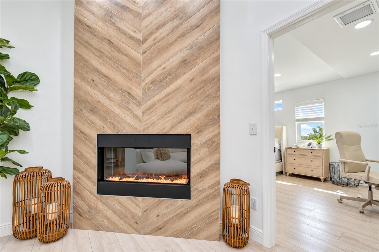
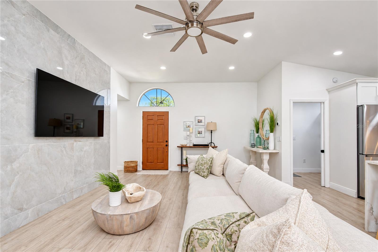
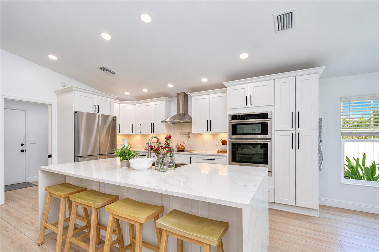
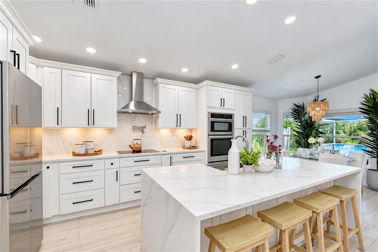
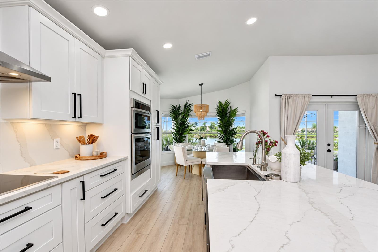
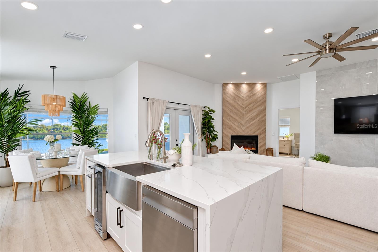
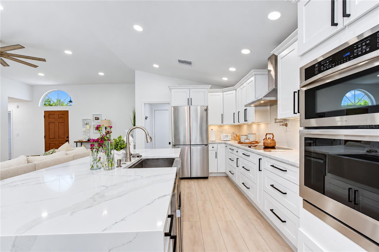
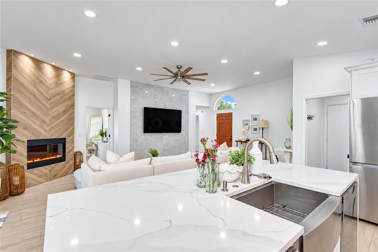
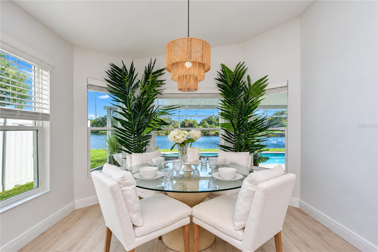
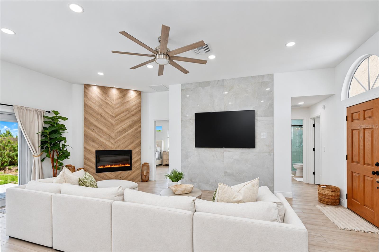
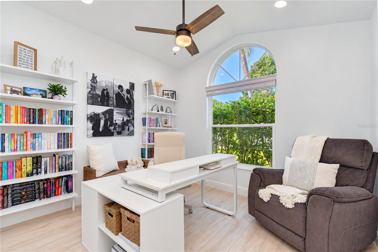
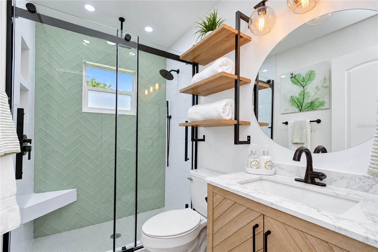
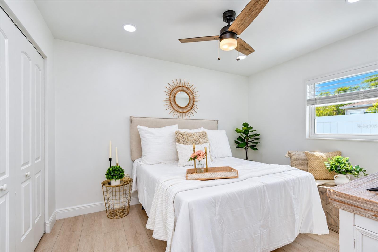
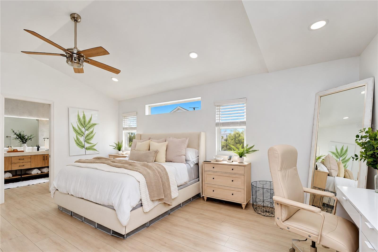
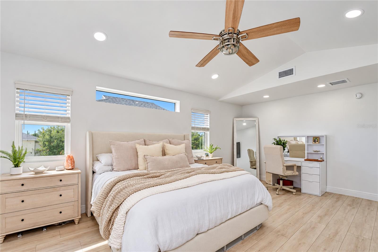
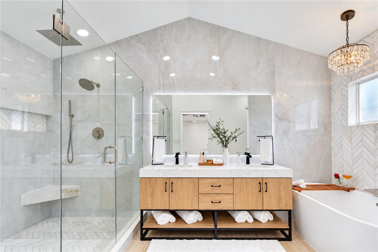
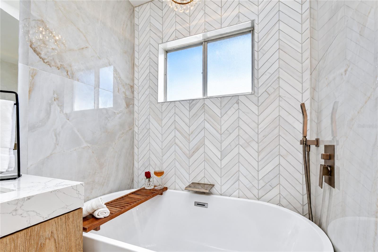
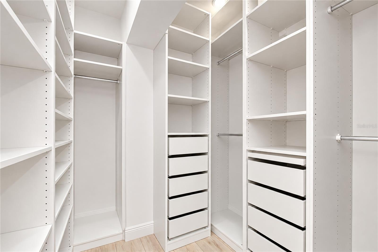
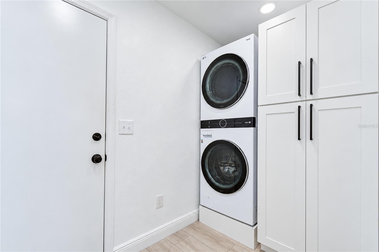
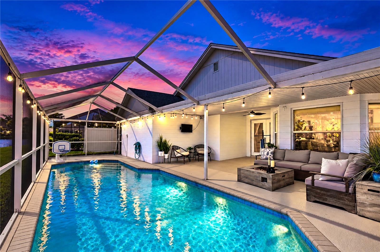
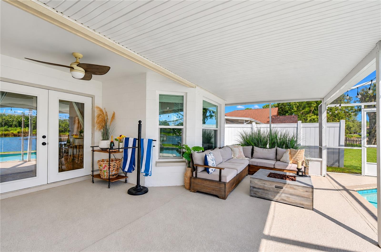
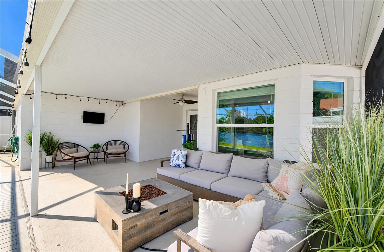
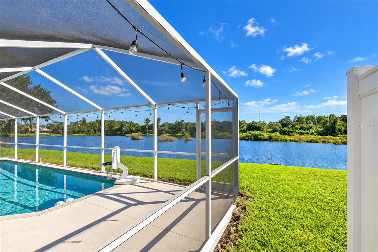
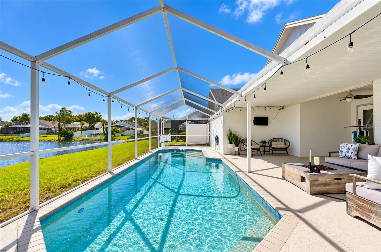
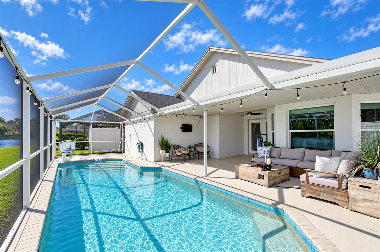
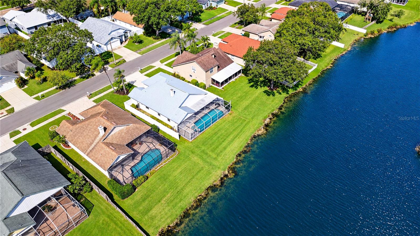
Under contract-accepting backup offers. PREPARE TO BE CAPTIVATED! This reimagined Fawn Ridge Village residence pairs a showstopping designer interior with a spectacular waterfront setting, creating a home that feels anything but ordinary. Featuring 3 bedrooms, 2 baths, 2-car garage and 1,518 square feet of beautifully updated living space, the home makes an unforgettable first impression with tropical landscaping, stucco architecture and elevated entry with an arched transom window. Inside discover light-toned luxury vinyl plank flooring, crisp finishes and an open, airy design. Beyond its striking design, notable updates include 2017 roof, 2023 HVAC system, 2023 water softener, tankless water heater and PebbleTec-finished pool. The FAMILY ROOM is a true showpiece, anchored by two dramatic floor-to-ceiling feature walls. A sleek electric fireplace is framed by a dramatic herringbone porcelain tile wood-look wall with accent lighting. A large-format porcelain tile stone-look wall creates a sleek backdrop for the entertainment area. Recessed lighting and oversized contemporary ceiling fan complete the new look. Ahead French Doors open to the screened lanai, sparkling pool and waterfront beyond. The completely redesigned KITCHEN delivers serious WOW factor. Soaring 42-inch white cabinetry with crown molding, sleek contrasting hardware, under-cabinet lighting and quartz countertops and backsplash create a designer aesthetic. A stainless vent hood crowns the cooktop with a pot filler. Built-in Samsung oven and microwave and pantry storage enhance functionality. The oversized waterfall-edge island commands attention with prep and serving space, generous seating, stainless farmhouse sink with a wine rinse jet, and contemporary gooseneck faucet. Soft-close cabinetry, deep pot-and-pan drawers, dishwasher and beverage refrigerator complete the space. Just beyond, the DINING area feels like a private waterfront alcove, where vaulted bay windows bring in natural light and frame views across the pool to the water. The connection among the kitchen, dining and family rooms makes entertaining effortless. The PRIMARY SUITE is a retreat with a vaulted ceiling, multiple windows, recessed lighting and room for a sitting area. Its spa-inspired ensuite is unforgettable: large-format marble-look tile, a frameless-glass shower with rainfall and handheld fixtures, built-in niche, freestanding soaking tub beneath a window, dramatic herringbone tilework, substantial wood vanity with open shelving, illuminated mirror and statement lighting. A custom-organized walk-in closet adds shelving, hanging space and built-in drawers. SECONDARY BEDROOMS are light and inviting. The updated guest bath features a walk-in shower with soft green herringbone tile, frameless glass, matte-black fixtures and built-in niches, plus a warm wood vanity, stone-look counter, oversized round mirror and open shelving. The LAUNDRY area impresses with a stacked LG washer and dryer and tall built-in cabinetry. Step outside to the SCREENED OUTDOOR RETREAT, where a sparkling pool, covered lanai and wide-open waterfront views create an exceptional Florida setting. With space for lounging and entertaining, a ceiling fan and ambient string lighting, the lanai becomes a natural extension of the home. Beyond the screen, a green lawn leads to the water, creating a peaceful backdrop from morning through sunset. Designer interiors, resort-style outdoor living and a waterfront setting come together in an extraordinary Fawn Ridge Village home.
Keep exploring

Listings courtesy of Stellar MLS as distributed by MLS GRID. MLS #MFR814474499. Listing brokerage: MIHARA & ASSOCIATES INC.. Status: Active Under Contract.
IDX information is provided exclusively for consumers' personal, non-commercial use, may not be used for any purpose other than to identify prospective properties consumers may be interested in purchasing, and is deemed reliable but not guaranteed by MLS GRID. Properties displayed may be listed or sold by various participants in the MLS.
Based on information submitted to the MLS GRID as of November 7, 2026 at 7:30 AM UTC. All data is obtained from various sources and may not have been verified by broker or MLS GRID. Supplied Open House Information is subject to change without notice. All information should be independently reviewed and verified for accuracy. Properties may or may not be listed by the office/agent presenting the information.
Information deemed reliable but not guaranteed. All listings are subject to prior sale, change, or withdrawal. Neither the listing broker(s) nor Vectis by Wolliz shall be responsible for any typographical errors, misinformation, or misprints. © 2026 Vectis by Wolliz, Inc.
More homes in TAMPA


