$430,000
3270 KRANZ AVE, THE VILLAGES, FL 32163
ActiveProperty details
About this home
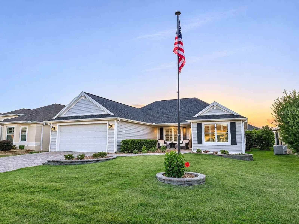
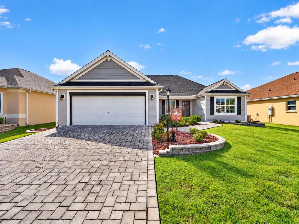
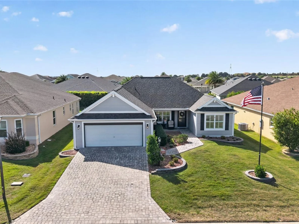
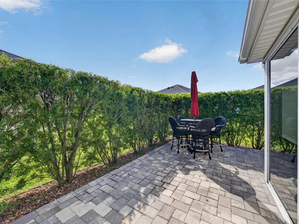
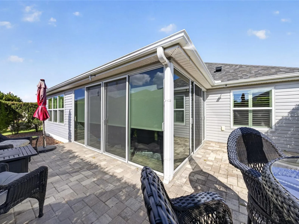
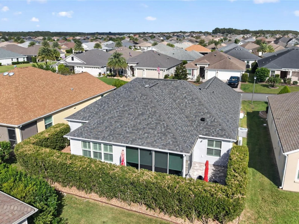
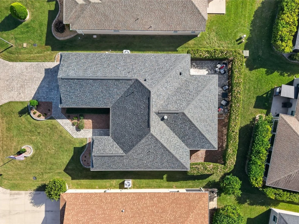
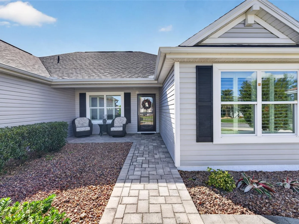
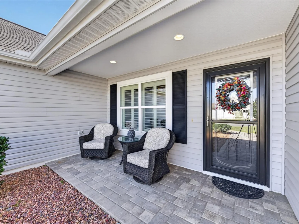
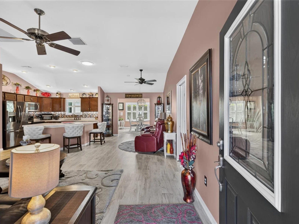
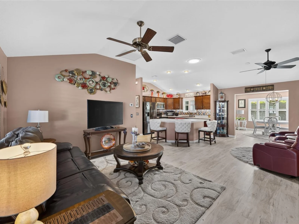
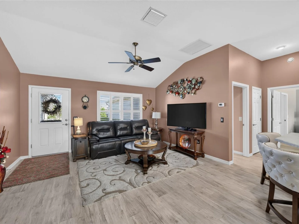
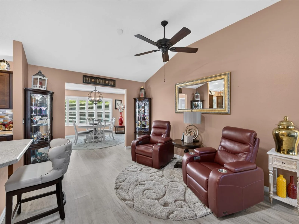
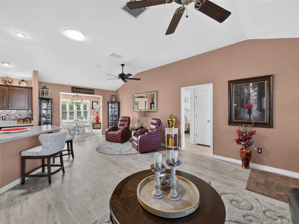
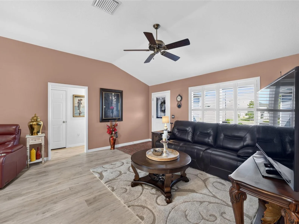
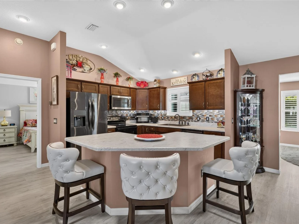
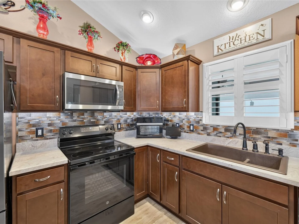
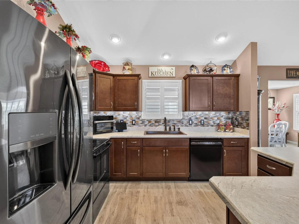
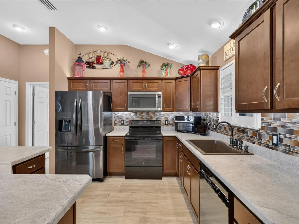
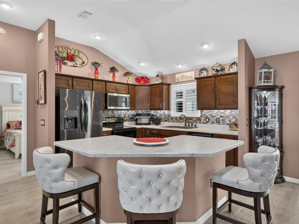
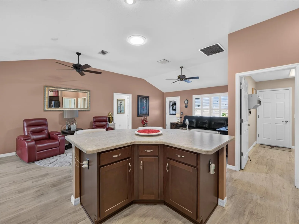
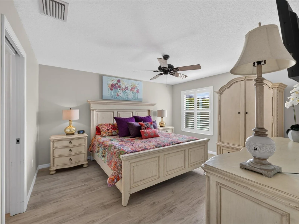
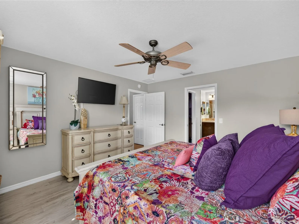
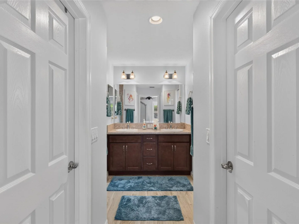
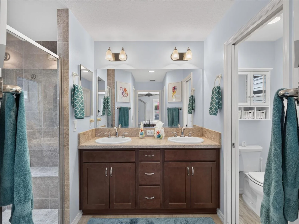
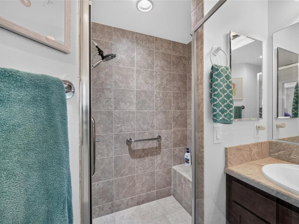
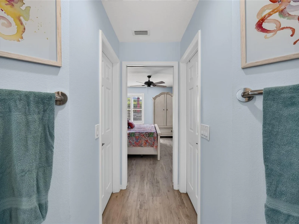
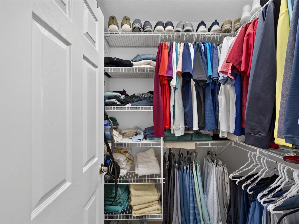
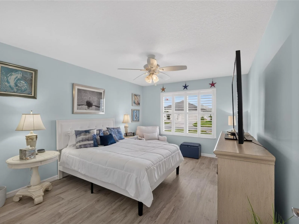
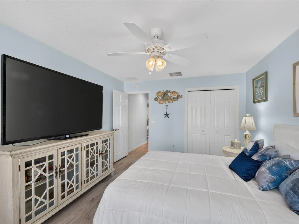
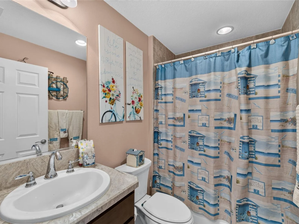
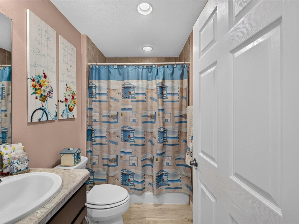
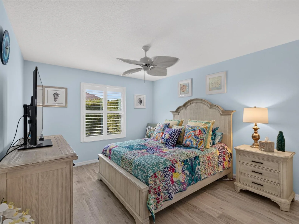
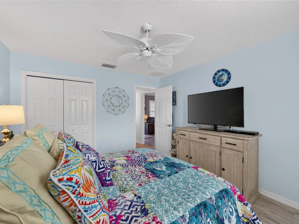
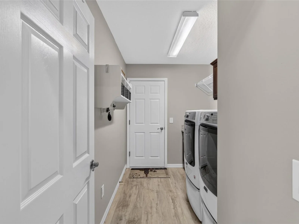
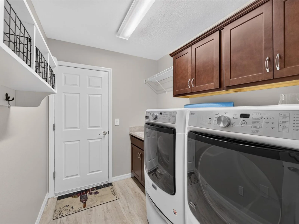
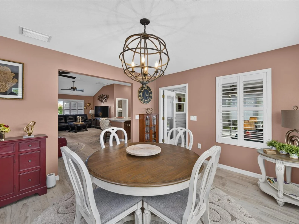
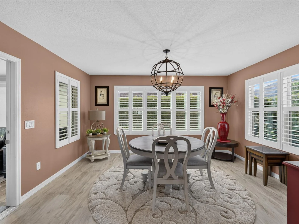
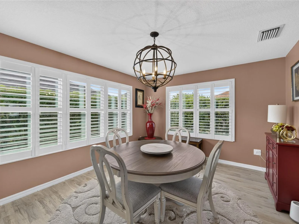
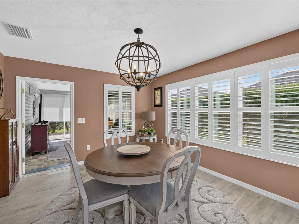
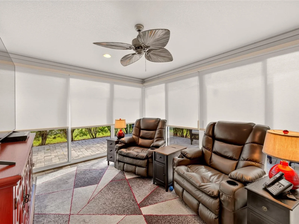
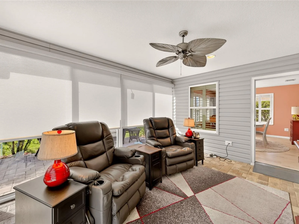
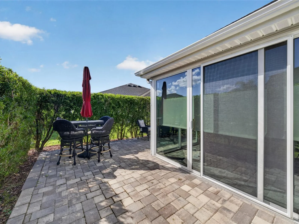
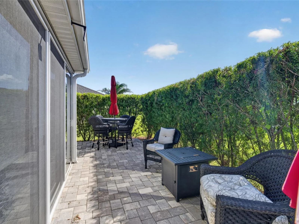
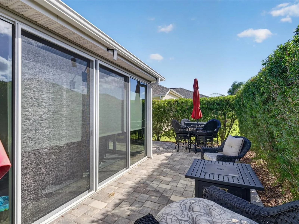
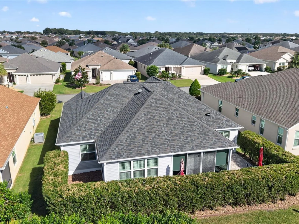
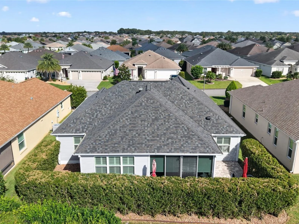
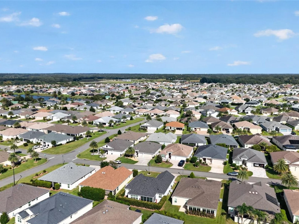
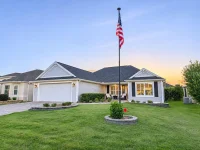
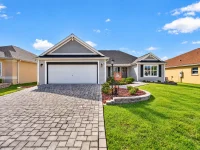
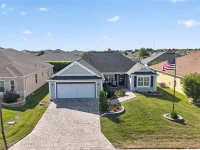
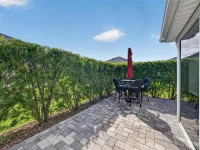
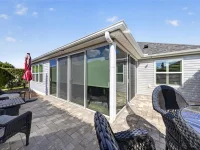
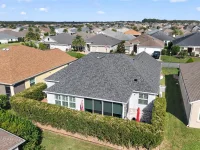
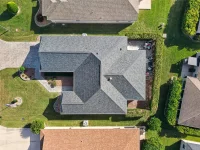
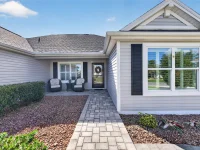
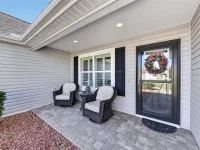
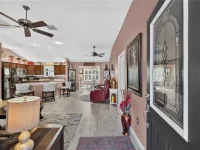
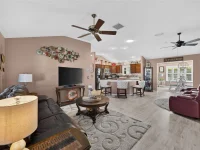
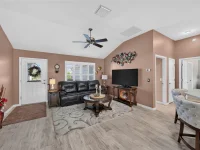
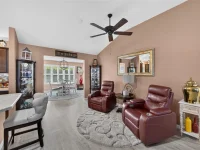
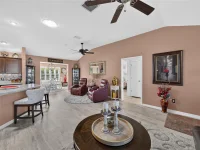
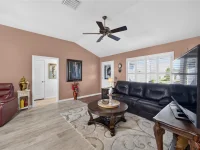
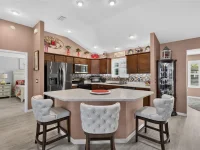
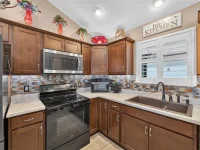
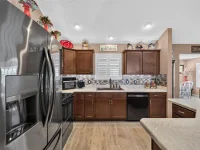
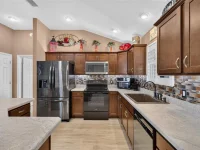
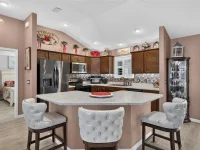
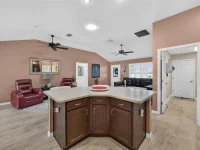
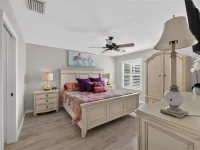
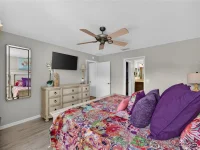
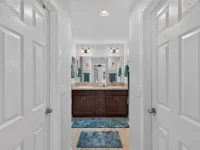
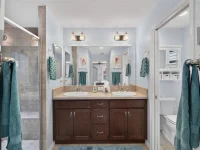
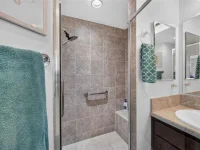
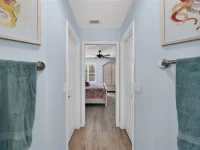
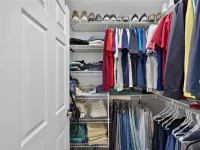
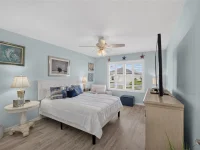
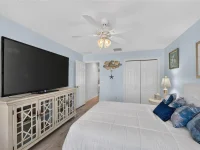
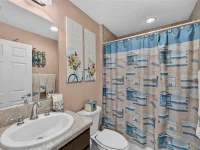
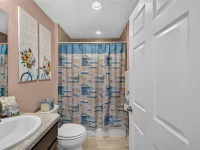
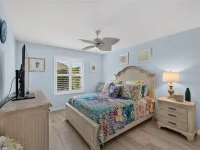
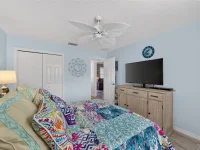
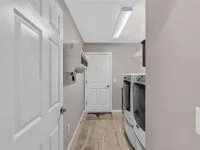
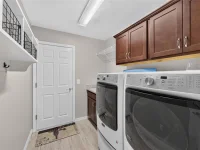
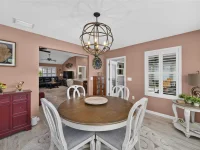
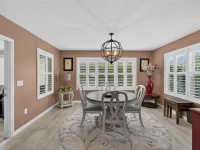
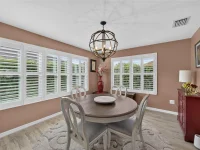
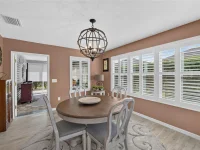
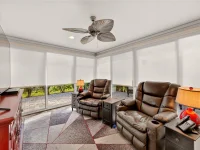
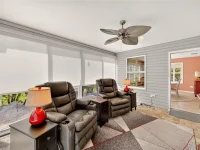
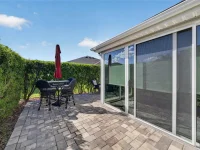
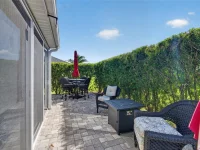
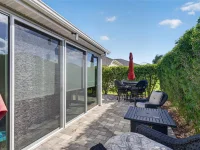
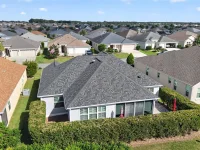
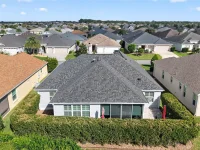
**TURNKEY | EXPANDED SANTA ROSA | NEW ROOF 2026 | LVP FLOORING THROUGOUT | EXTRA DEEP GARAGE | PRIVATE REAR PAVER PATIO | ENCLOSED FLORIDA ROOM | VILLAGE OF PINE RIDGE** Welcome to this beautifully updated 3-bedroom, 2-bath EXPANDED SANTA ROSA HOME in the desirable Village of Pine Ridge in The Villages, Florida! Built in 2016, this TURNKEY home features a BRAND NEW 2026 ROOF, NEW LUXURY VINYL PLANK FLOORING THROUGHOUT, plantation shutters, updated light fixtures, and over 1,700 square feet including the enclosed Florida room. The spacious kitchen offers a tile backsplash, pantry, and SOLAR TUBE for additional natural light. The primary suite features DOUBLE CLOSETS and an ensuite bathroom with a WALK-IN SHOWER AND BUILT-IN BENCH SEAT. The split floor plan offers two guest bedrooms separated by a POCKET DOOR, creating a PRIVATE GUEST WING for visiting family and friends. Additional features include INSIDE LAUNDRY WITH A UTILITY SINK and an ENCLOSED FLORIDA ROOM WITH A MINI-SPLIT SYSTEM for year-round comfort. Step outside to the PRIVATE REAR PAVER PATIO, a standout feature offering a peaceful, secluded outdoor retreat perfect for relaxing, entertaining, or enjoying your morning coffee with exceptional privacy! The EXTRA DEEP GARAGE provides additional space for storage and features an ELECTRIC GARAGE SCREEN for added comfort and ventilation. Enjoy beautiful curb appeal with a welcoming FRONT PORCH, PAVER DRIVEWAY, AND WALKWAY. Conveniently located near recreation centers, golf courses, swimming pools, shopping, dining, and all the amenities The Villages lifestyle offers. With a NEW ROOF, NEW FLOORING, TURNKEY FURNISHINGS, EXTRA DEEP GARAGE, CLIMATE-CONTROLLED FLORIDA ROOM, AND PRIVATE OUTDOOR LIVING SPACE, this move-in-ready home is an exceptional opportunity in the Village of Pine Ridge. Ideally located near both Lake Sumter Landing and Brownwood Paddock Square, Belle Glade Country Club and Championship Golf Course, Colony Cottage Regional Recreation Center, Sarasota Golf Practice Facility, Sharon Rose Wiechens Nature Walk and Preserve, Atlas Dog Park, and Colony Plaza along CR 466A, offering an abundance of shopping, dining, banking, medical services, and more! **Schedule your private showing today and discover everything this exceptional TURNKEY home has to offer! **
Keep exploring

Listings courtesy of Stellar MLS as distributed by MLS GRID. MLS #MFR814468435. Listing brokerage: REALTY EXECUTIVES IN THE VILLAGES. Status: Active.
IDX information is provided exclusively for consumers' personal, non-commercial use, may not be used for any purpose other than to identify prospective properties consumers may be interested in purchasing, and is deemed reliable but not guaranteed by MLS GRID. Properties displayed may be listed or sold by various participants in the MLS.
Based on information submitted to the MLS GRID as of November 7, 2026 at 10:30 AM UTC. All data is obtained from various sources and may not have been verified by broker or MLS GRID. Supplied Open House Information is subject to change without notice. All information should be independently reviewed and verified for accuracy. Properties may or may not be listed by the office/agent presenting the information.
Information deemed reliable but not guaranteed. All listings are subject to prior sale, change, or withdrawal. Neither the listing broker(s) nor Vectis by Wolliz shall be responsible for any typographical errors, misinformation, or misprints. © 2026 Vectis by Wolliz, Inc.
More homes in THE VILLAGES


