$264,900
2402 JANET ST, KISSIMMEE, FL 34741
Under ContractProperty details
About this home
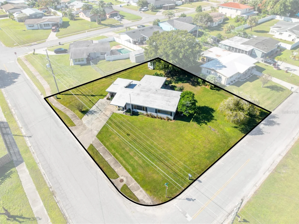
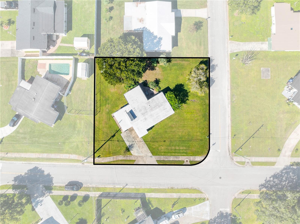
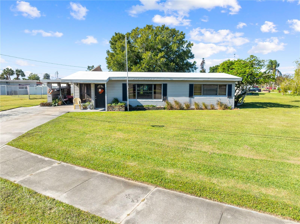
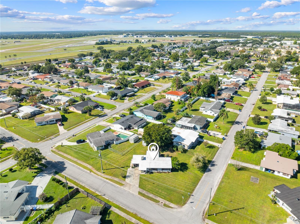
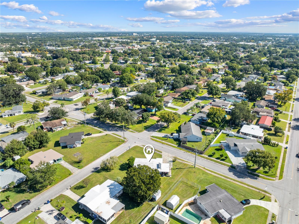
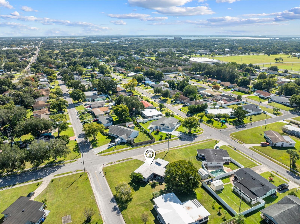
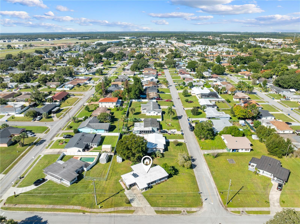
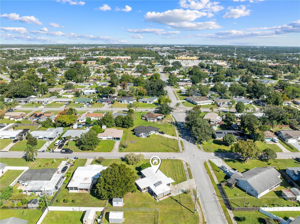
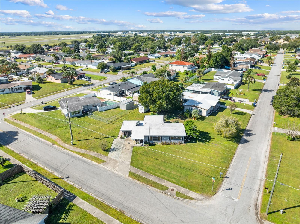
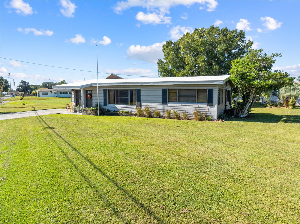
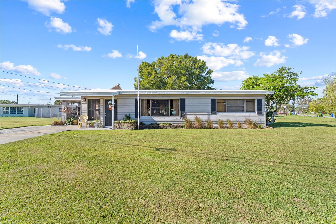
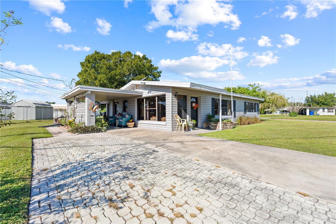
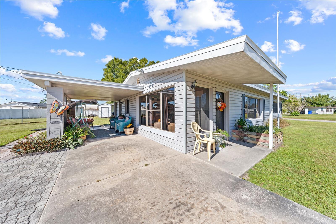
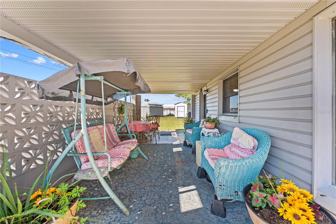
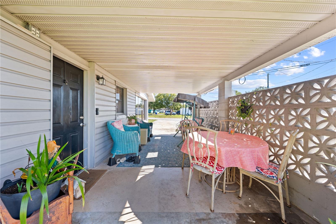
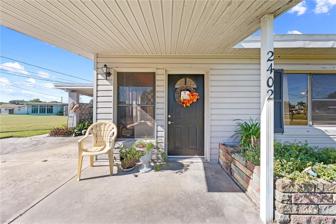
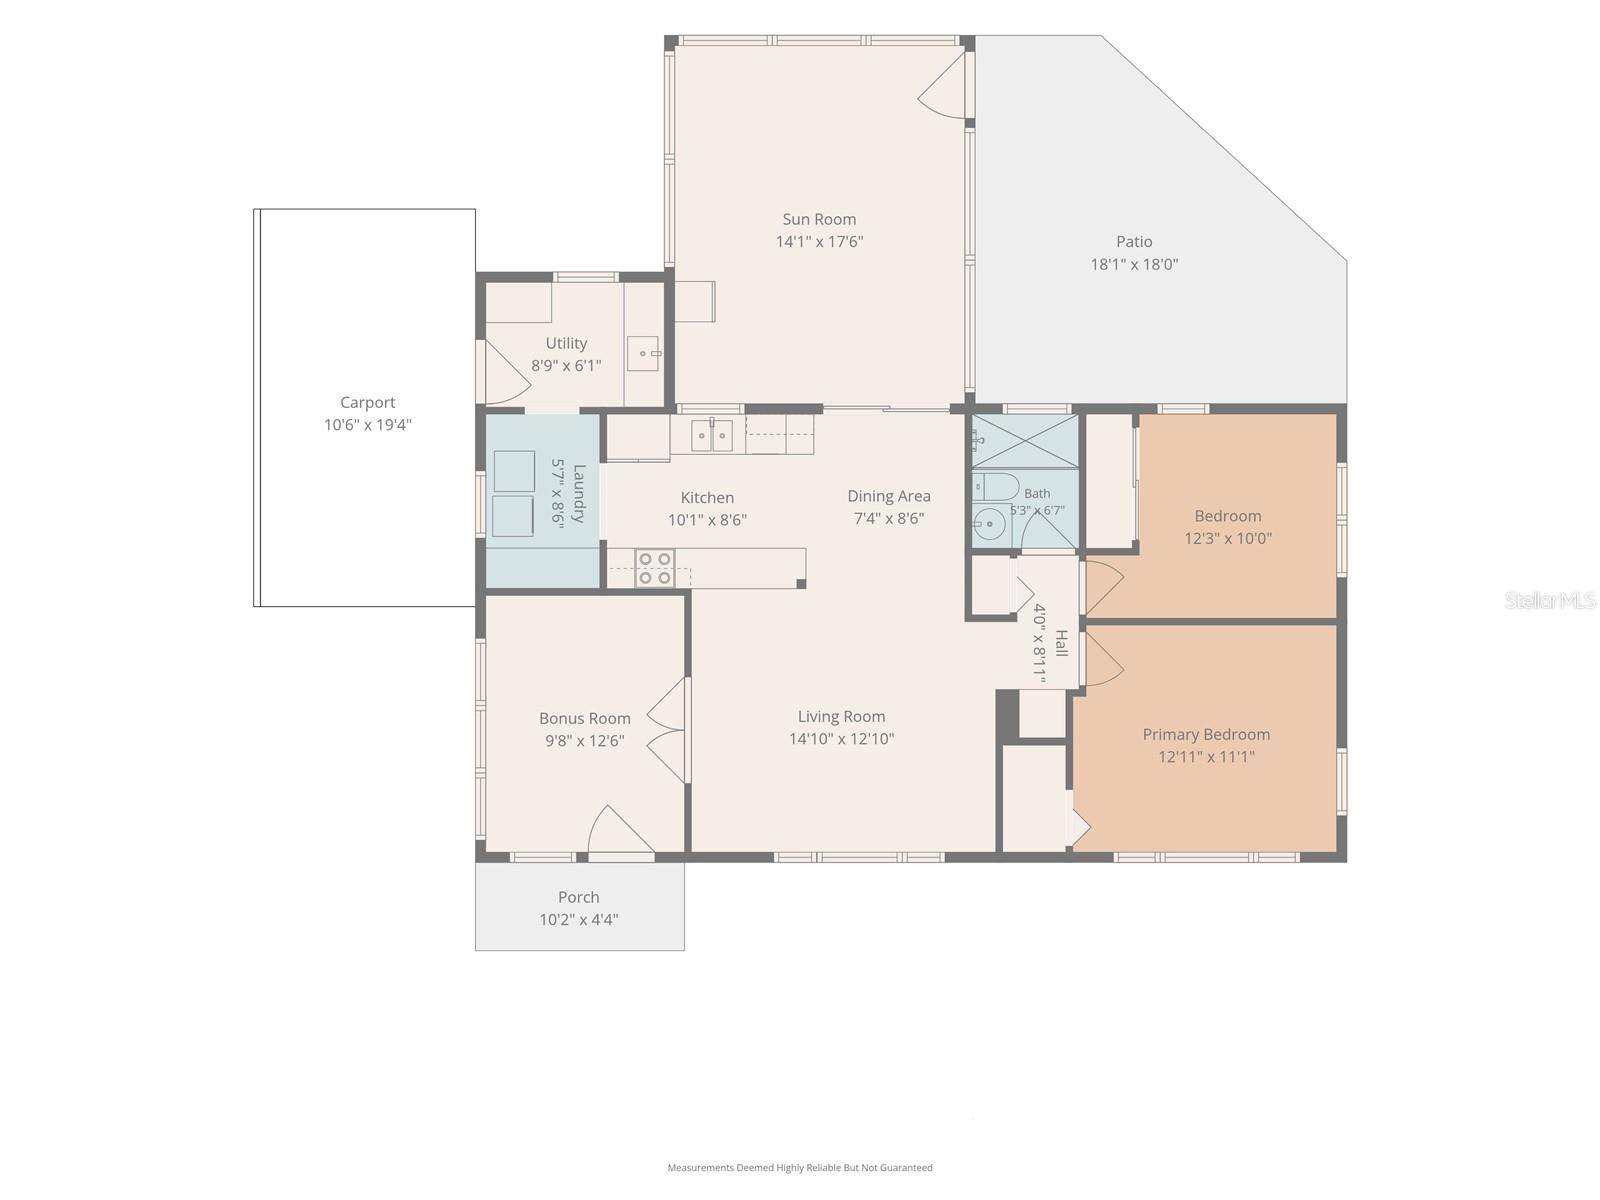
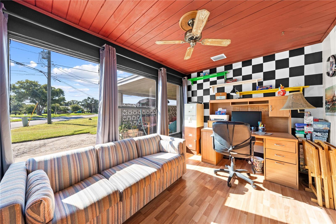
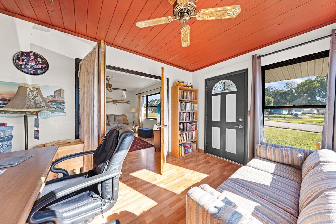
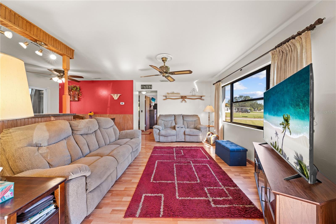
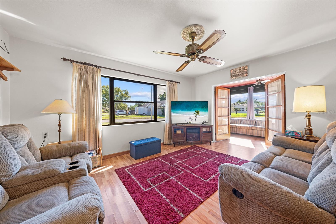
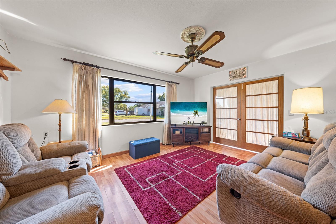
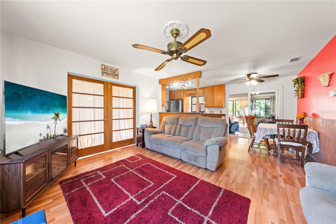
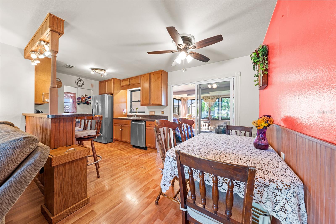
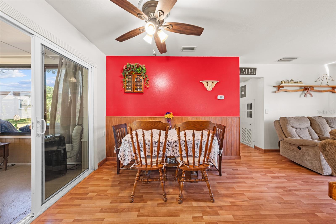
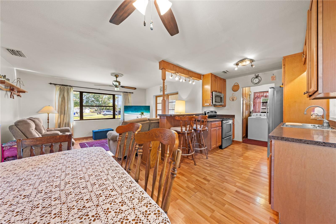
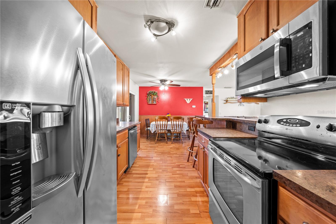
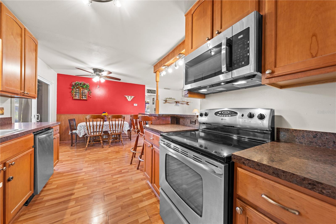
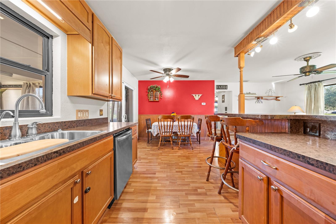
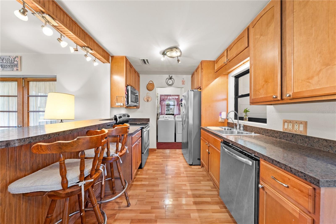
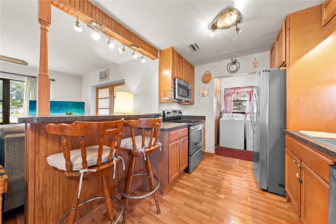
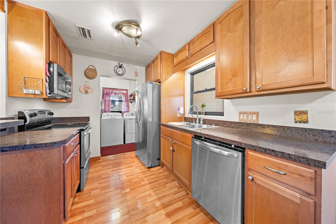
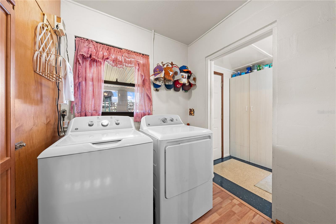
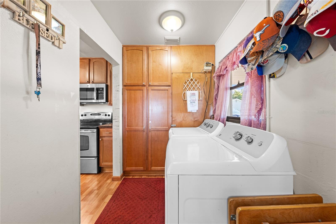
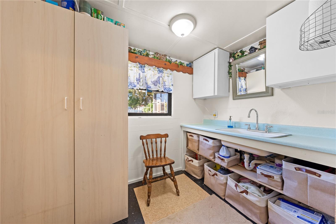
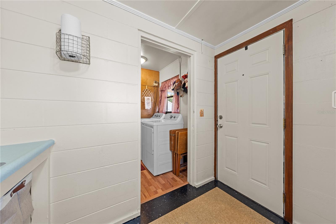
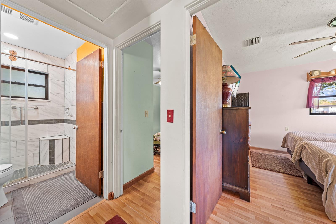
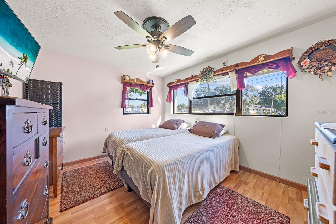
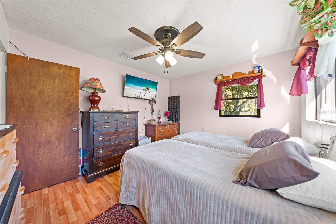
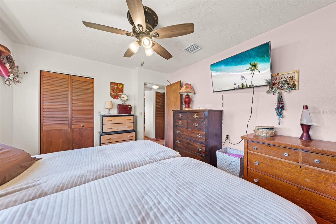
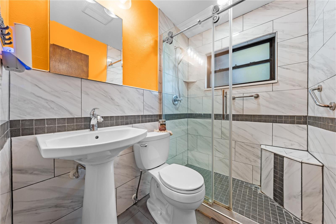
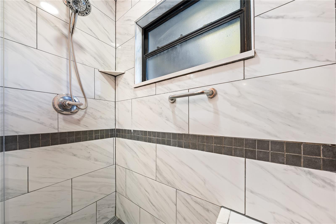
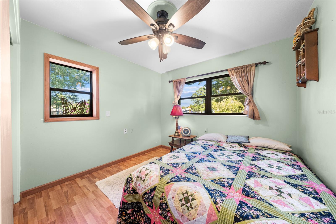
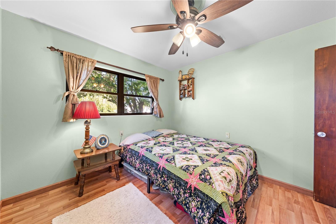
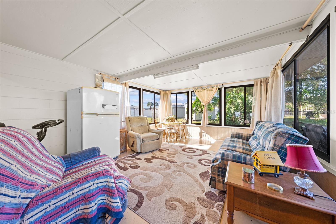
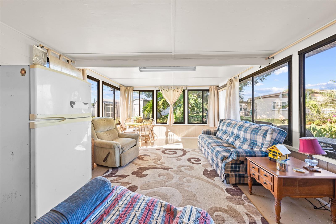
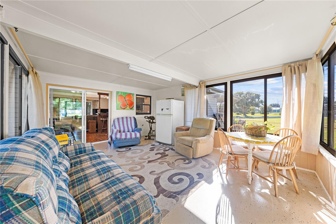
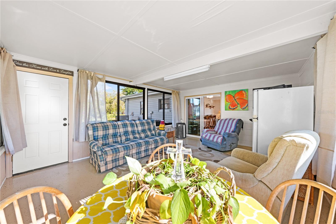
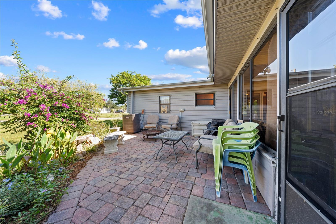
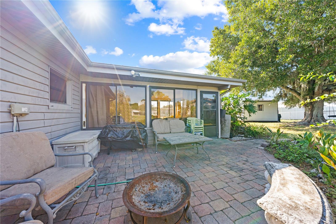
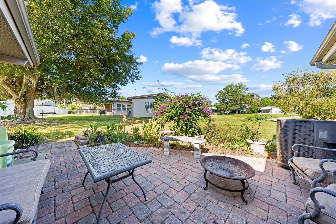
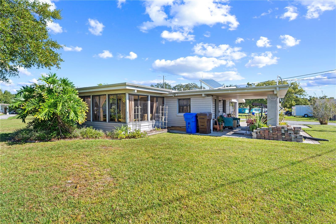
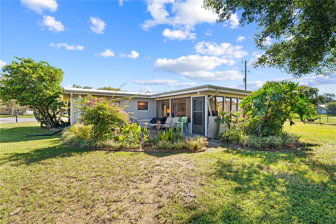
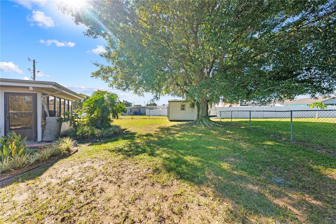
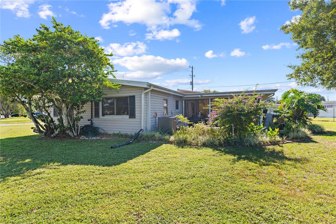
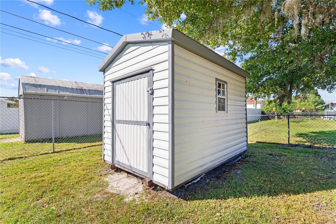
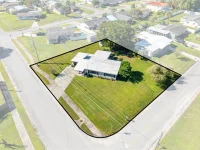
Under contract-accepting backup offers. MID-CENTURY MODERN CHARMER IN ORANGE GARDENS! NO HOA • LOW TAXES • ONLY 2 OWNERS IN 6 DECADES! Rarely available in this coveted neighborhood, this solid block bungalow sits beautifully at an angle on an oversized, quarter-acre corner lot under the canopy of a majestic shade oak. The grounds feature an expansive yard, storage shed, rain barrel, and a versatile carport designed to double as an open-air pavilion for entertaining. Inside, the home reveals a surprisingly spacious footprint built for modern living. Centrally positioned as the heart of the home, the open-concept kitchen connects the dining and living spaces with clear sightlines into the Florida Room. The space is anchored by timeless wood Merillat cabinetry, sleek countertops, contemporary lighting, a breakfast bar, a reverse osmosis water system, and stainless steel appliances. The flexible floor plan offers immense adaptability. A bonus room with its own private exterior entrance serves perfectly as a quiet home office, third bedroom, guest suite, or climate-controlled storage. Nearby, the convenient utility/mudroom features an existing sink and a plumbed footprint primed for an easy second-bathroom conversion. A massive standout feature is the 250+ sq. ft. glass-enclosed Florida Room. Bathed in natural light, this extra living space is perfect for hosting memorable family gatherings, a dream game room, home gym, sunlit playroom, or tranquil morning coffee retreat. Enjoy massive energy savings and absolute peace of mind with premium capital improvements: 2024 Solar Panels powering a 100+ gallon water heater (2020) for endless hot water, an updated bathroom (2021), a low-maintenance EPDM synthetic rubber roof (2008), replaced plumbing (2008), updated windows, hurricane shutters, and a reliable HVAC (2013). SAVE GAS! LOCATION IS A DISTINCT ADVANTAGE! Enjoy effortless, minutes-away access to 192/W. Vine St, John Young, Osceola Parkway, and the FL Turnpike. Seamlessly connect to shopping, dining, banks, gyms, Downtown Kissimmee, Kissimmee Lakefront Park, Lake Toho, boat ramps, THE LOOP, the post office, the hospital, local airport, YMCA, Osceola High, Orlando and theme parks. Opportunities in this established community are few and far between. Act now—your next chapter and best memories are waiting to be made!
Keep exploring

Listings courtesy of Stellar MLS as distributed by MLS GRID. MLS #MFR814465777. Listing brokerage: LA ROSA REALTY LLC. Status: Active Under Contract.
IDX information is provided exclusively for consumers' personal, non-commercial use, may not be used for any purpose other than to identify prospective properties consumers may be interested in purchasing, and is deemed reliable but not guaranteed by MLS GRID. Properties displayed may be listed or sold by various participants in the MLS.
Based on information submitted to the MLS GRID as of November 7, 2026 at 9:30 AM UTC. All data is obtained from various sources and may not have been verified by broker or MLS GRID. Supplied Open House Information is subject to change without notice. All information should be independently reviewed and verified for accuracy. Properties may or may not be listed by the office/agent presenting the information.
Information deemed reliable but not guaranteed. All listings are subject to prior sale, change, or withdrawal. Neither the listing broker(s) nor Vectis by Wolliz shall be responsible for any typographical errors, misinformation, or misprints. © 2026 Vectis by Wolliz, Inc.
More homes in KISSIMMEE


