
$334,999
75 BAYOU BEND RD, GROVELAND, FL 34736
ActiveProperty details
About this home
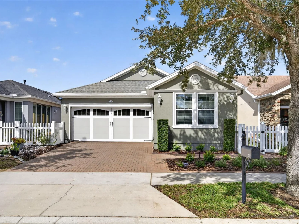
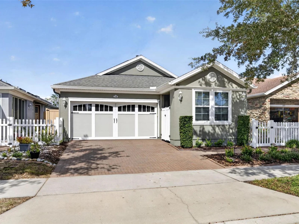
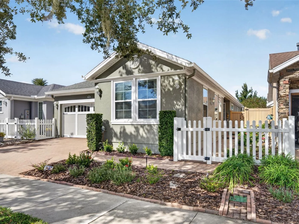
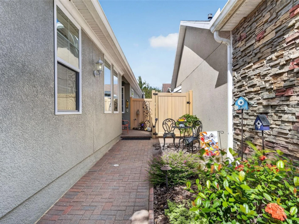
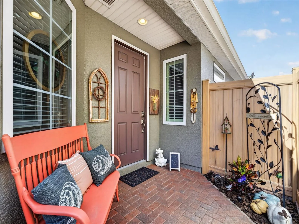
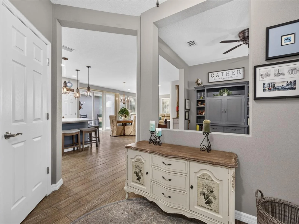
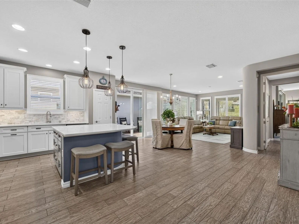
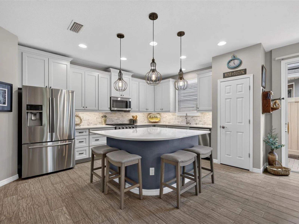
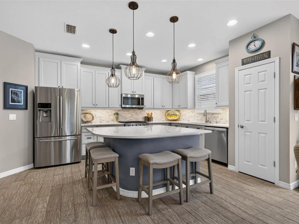
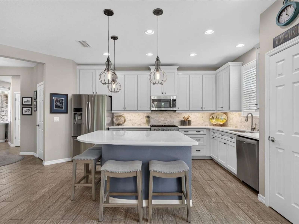
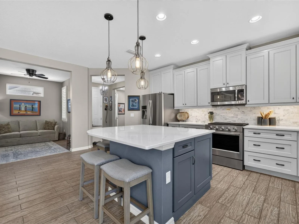
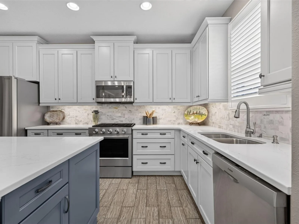
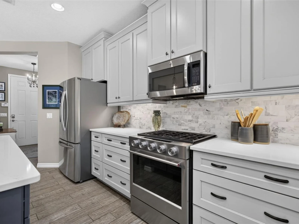
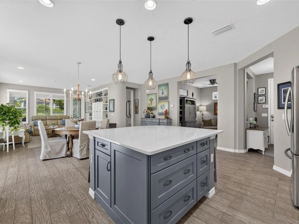
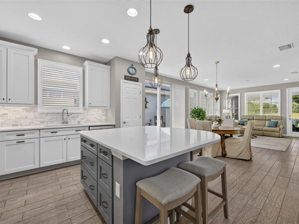
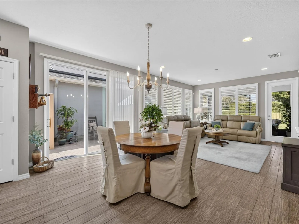
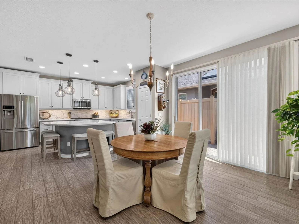
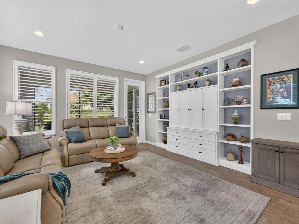
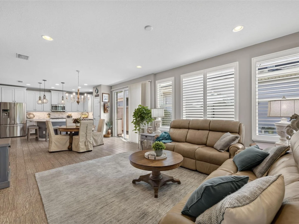
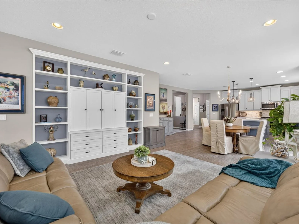
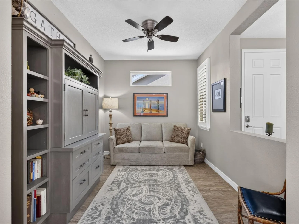
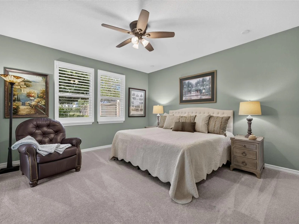
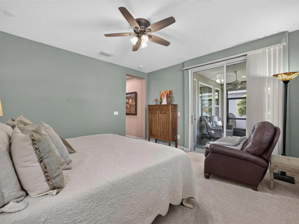
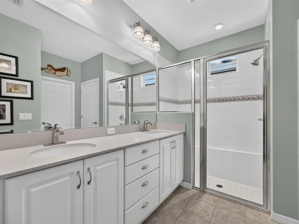
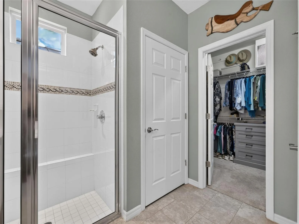
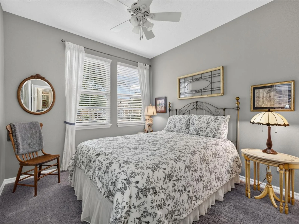
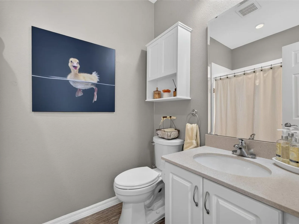
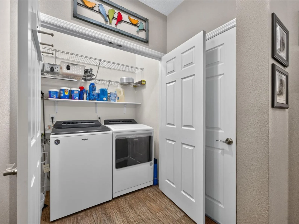
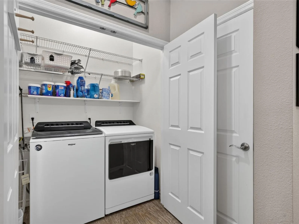
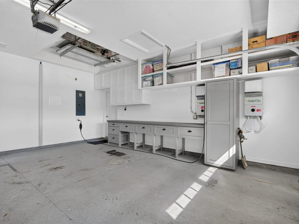
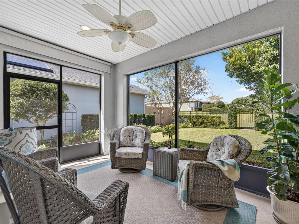
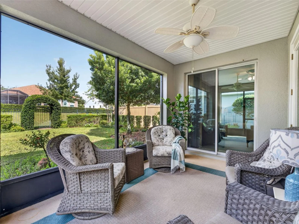
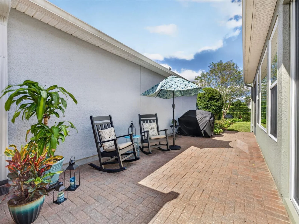
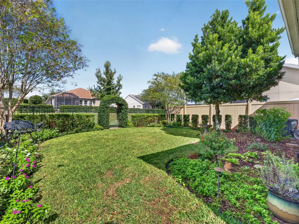
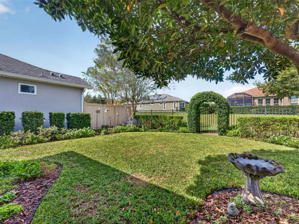
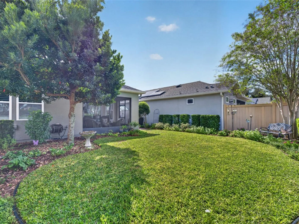
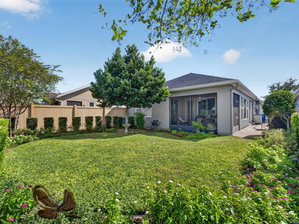
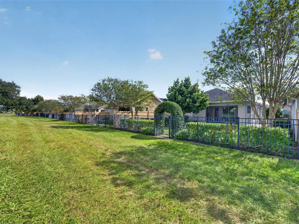
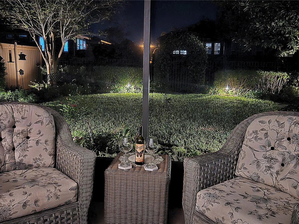
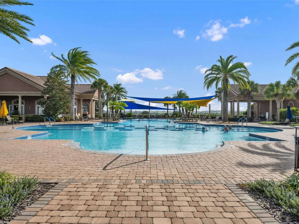
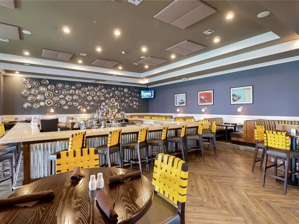
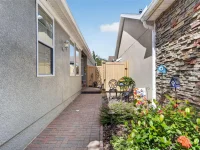
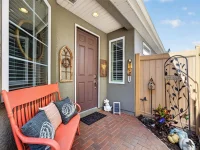
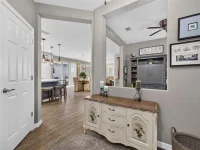
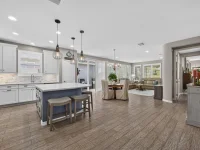
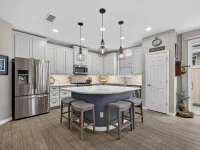
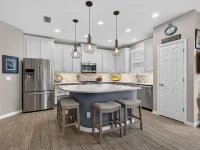
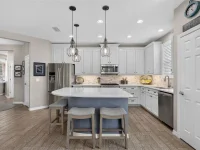
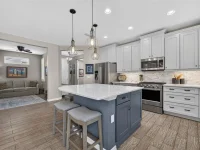
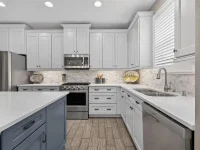
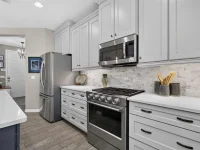
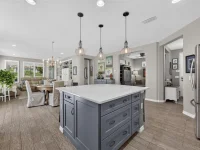
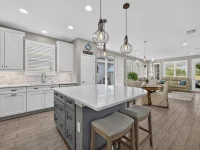
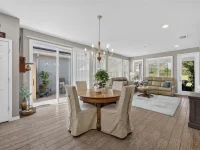
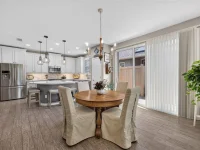
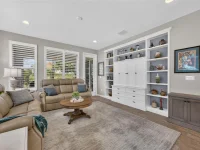
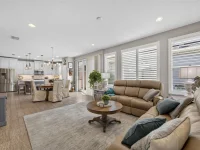
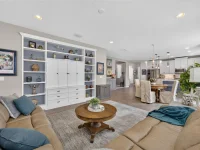
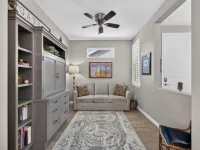
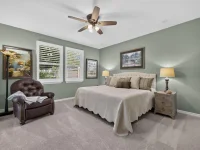
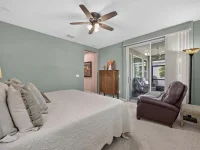
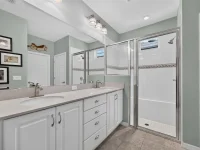
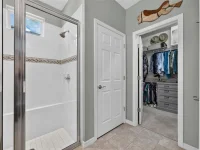
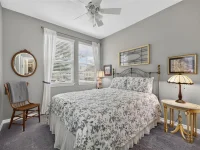
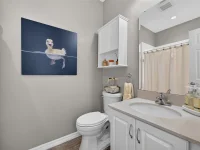
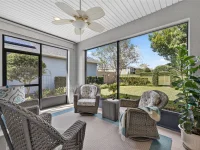
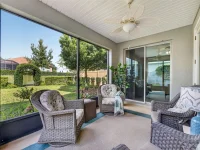
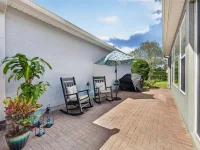
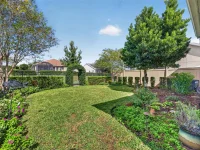
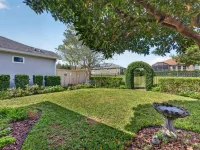
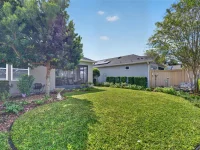
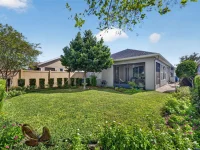
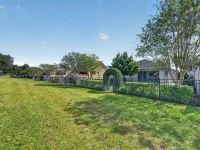
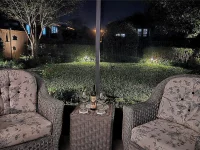
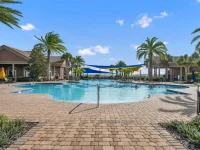
Stunning Remodeled Kitchen in Trilogy! This beautifully upgraded Capri model features a brand-new custom kitchen with new cabinetry, convenient pull-out drawers, elegant white countertops, marble black-splash, stainless steel appliances, and under-cabinet lighting. This 2-bedroom, 2-bath villa with a versatile den offers an open-concept floor plan complemented by tile flooring, new carpet, plantation shutters, custom blinds, and a custom-built-in entertainment center. The spacious primary suite features dual Corian vanities, a walk-in shower, and a walk-in closet. The flexible den is ideal for a home office, hobby room, or additional living space. Enjoy a fenced puppy-proof backyard, detailed outdoor lighting, and an enclosed lanai perfect for year-round relaxation and entertaining. HOA dues include cable, internet, lawn services, and security. Trilogy residents enjoy an exceptional resort-style lifestyle at Magnolia House, featuring a resort-style pool, fitness center, pickleball and tennis courts, bocce, a golf simulator, restaurant with indoor and outdoor dining, over 50 clubs to choose from, and a full entertainment venue. Adding exceptional value, the solar system helps significantly reduce utility expenses. Move-in ready with desirable upgrades throughout, this home offers the perfect blend of modern style, comfort, and resort-style living!
Keep exploring

Listings courtesy of Stellar MLS as distributed by MLS GRID. MLS #MFR814463893. Listing brokerage: KELLER WILLIAMS ELITE PARTNERS III REALTY. Status: Active.
IDX information is provided exclusively for consumers' personal, non-commercial use, may not be used for any purpose other than to identify prospective properties consumers may be interested in purchasing, and is deemed reliable but not guaranteed by MLS GRID. Properties displayed may be listed or sold by various participants in the MLS.
Based on information submitted to the MLS GRID as of November 7, 2026 at 9:30 AM UTC. All data is obtained from various sources and may not have been verified by broker or MLS GRID. Supplied Open House Information is subject to change without notice. All information should be independently reviewed and verified for accuracy. Properties may or may not be listed by the office/agent presenting the information.
Information deemed reliable but not guaranteed. All listings are subject to prior sale, change, or withdrawal. Neither the listing broker(s) nor Vectis by Wolliz shall be responsible for any typographical errors, misinformation, or misprints. © 2026 Vectis by Wolliz, Inc.
More homes in GROVELAND


