$349,000
62 ORANGE BLOSSOM DR, EUSTIS, FL 32726
ActiveProperty details
About this home
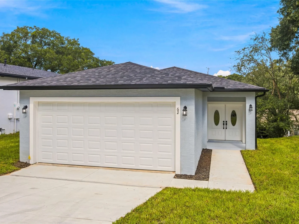
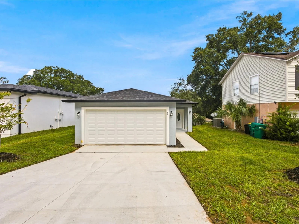
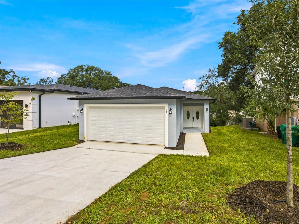
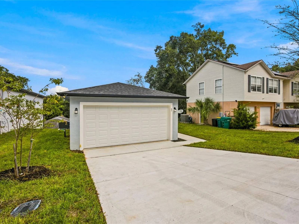
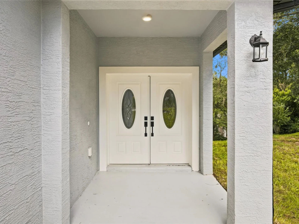
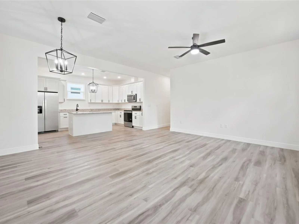
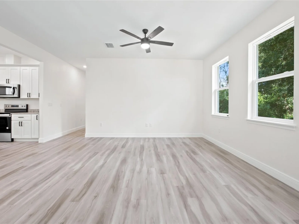
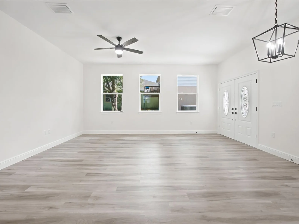
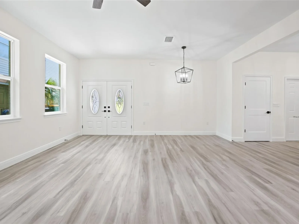
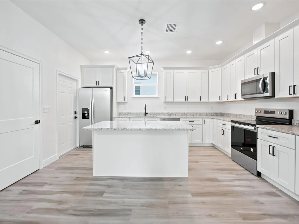
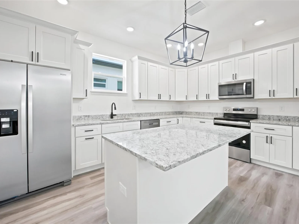
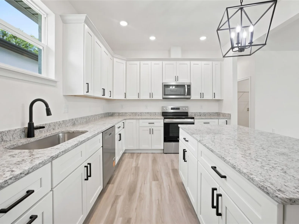
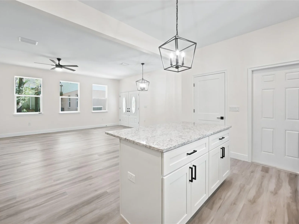
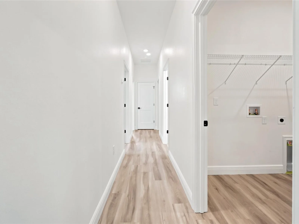
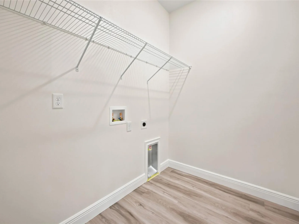
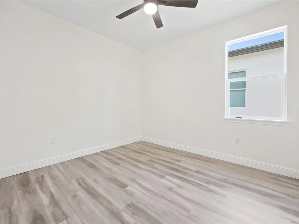
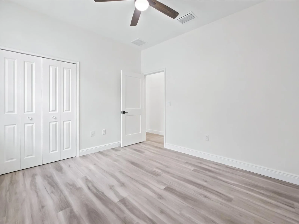
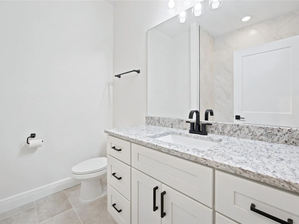
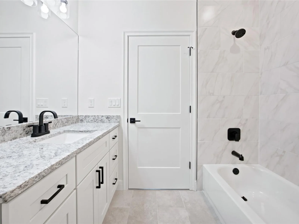
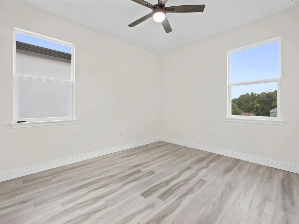
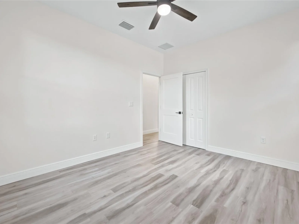
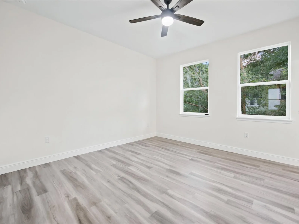
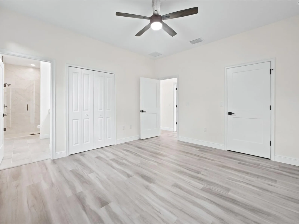
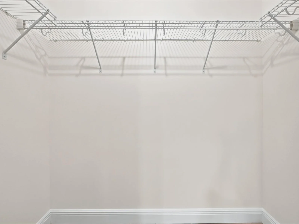
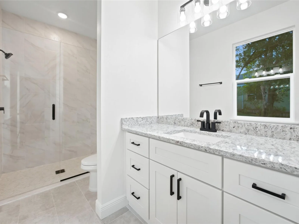
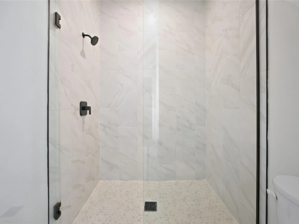
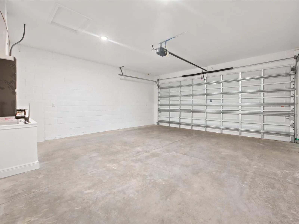
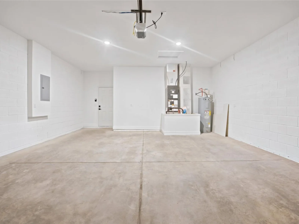
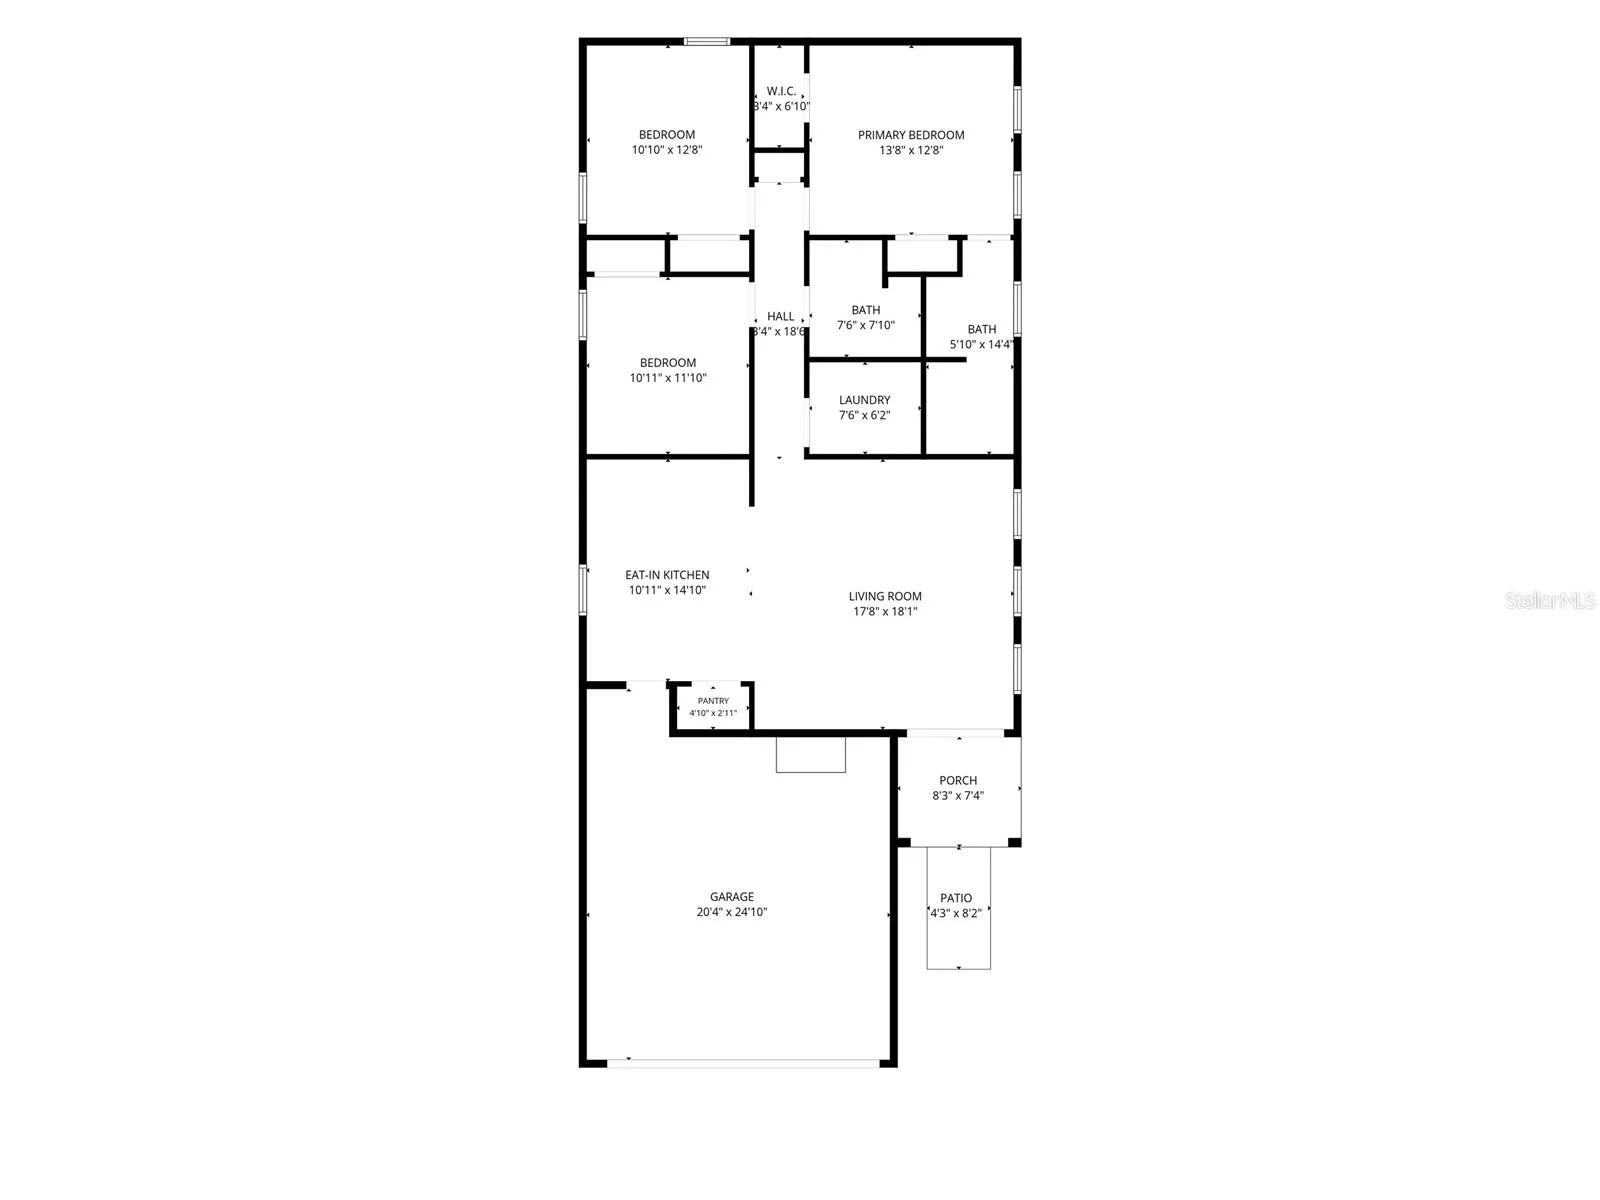
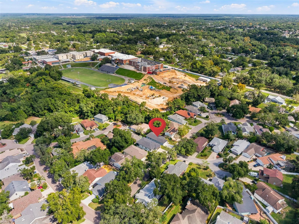
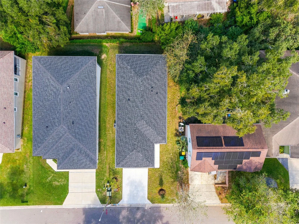
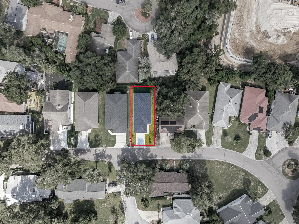
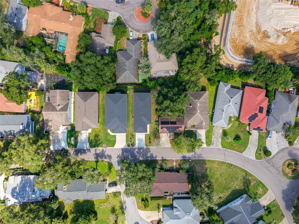
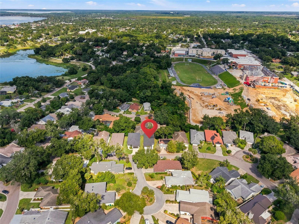
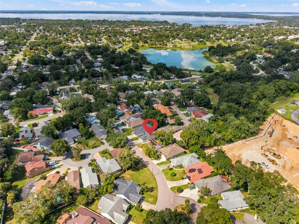
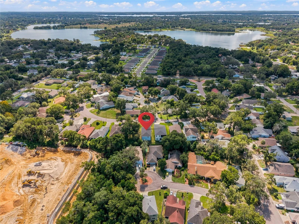
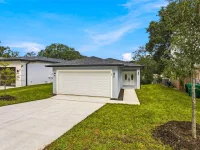
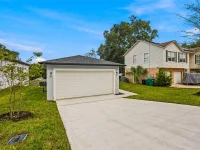
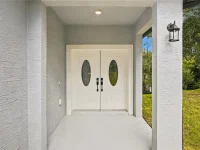
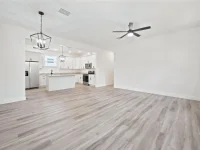
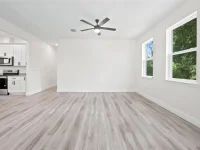
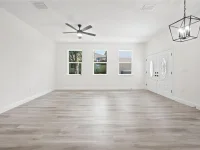
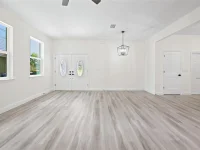
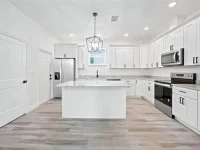
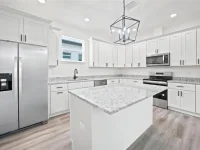
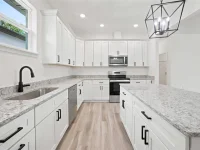
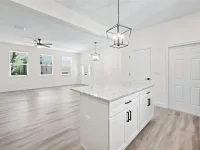
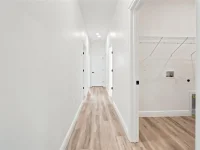
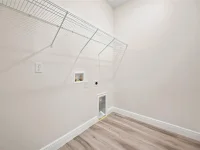
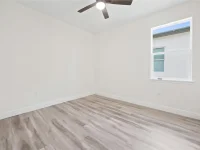
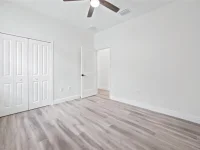
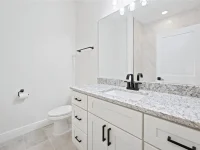
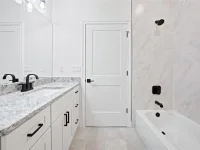
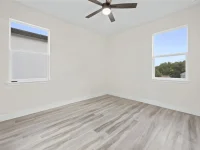
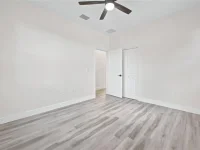
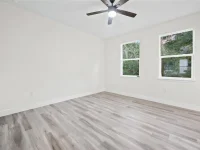
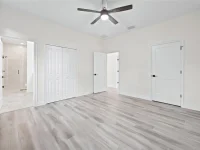
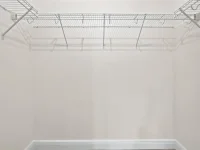
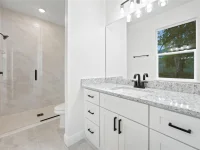
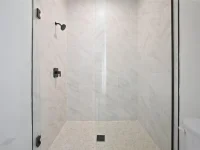
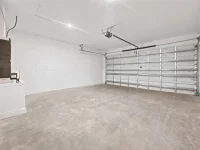
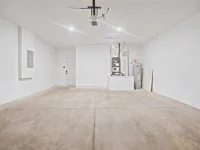
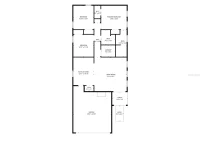
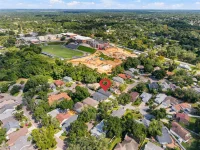
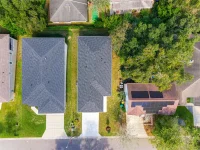
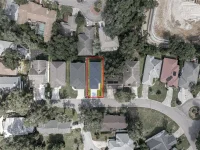
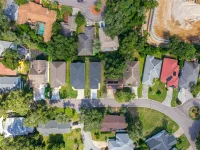
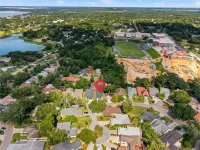
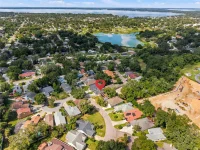
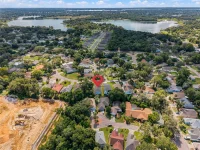
Seller is providing $10,000 towards buyers closing costs. You don't want to miss this brand-new construction 3-bedroom, 2-bathroom home with a 2-car garage and over 1,400 square feet of living space in Eustis’s established Townhill community. It’s built with solid concrete block construction and quality finishes throughout, it has gutters, and it comes with strong builder and roof warranty protection. You will fall in love with its double entry doors with decorative glass that open from a covered front porch into a bright, open living area. Luxury vinyl plank flooring and recessed lighting run throughout, and every room has a ceiling fan. The eat-in kitchen is the centerpiece. It has premium all-wood cabinetry with 42-inch upper cabinets and decorative crown molding, granite countertops, a large center island, a pantry, and a complete Whirlpool stainless steel appliance package. Matte black fixtures and hardware give the home a clean, modern look. The primary suite has two closets and a bathroom with a spacious walk-in shower and glass enclosure. The guest bathroom has a granite vanity and a tub/shower combo. An inside laundry room adds convenience. The 20' × 24' two-car garage has 8-foot-tall garage doors, so there’s room for full-size trucks. The home is backed by: 1-year workmanship and materials warranty 10-year structural warranty 10-year roof workmanship warranty Manufacturer’s roof warranty transferable to the new owner Townhill is a deed-restricted HOA community. Pets and rentals are permitted, subject to the association’s rules. Buyer to verify HOA fees and restrictions.
Keep exploring

Listings courtesy of Stellar MLS as distributed by MLS GRID. MLS #MFR814456153. Listing brokerage: SIM REI. Status: Active.
IDX information is provided exclusively for consumers' personal, non-commercial use, may not be used for any purpose other than to identify prospective properties consumers may be interested in purchasing, and is deemed reliable but not guaranteed by MLS GRID. Properties displayed may be listed or sold by various participants in the MLS.
Based on information submitted to the MLS GRID as of November 7, 2026 at 3:00 PM UTC. All data is obtained from various sources and may not have been verified by broker or MLS GRID. Supplied Open House Information is subject to change without notice. All information should be independently reviewed and verified for accuracy. Properties may or may not be listed by the office/agent presenting the information.
Information deemed reliable but not guaranteed. All listings are subject to prior sale, change, or withdrawal. Neither the listing broker(s) nor Vectis by Wolliz shall be responsible for any typographical errors, misinformation, or misprints. © 2026 Vectis by Wolliz, Inc.
More homes in EUSTIS