$1,100,000
8010 COLLINGWOOD CT, UNIVERSITY PARK, FL 34201
Under ContractProperty details
About this home
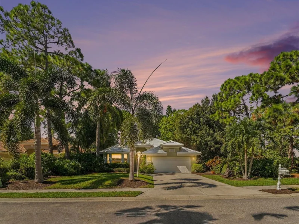
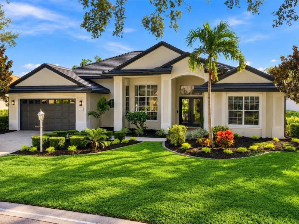
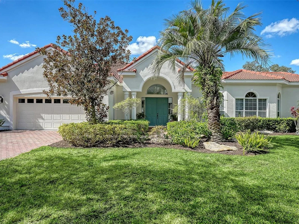
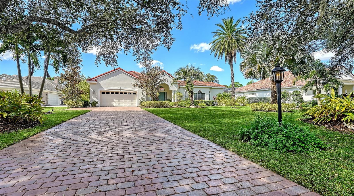
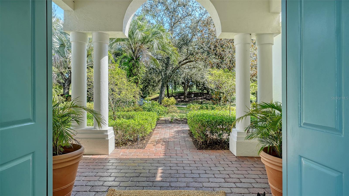
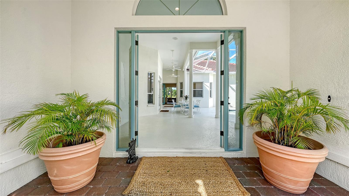
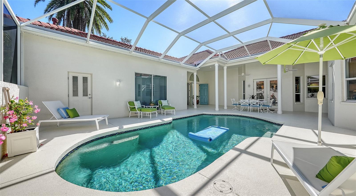
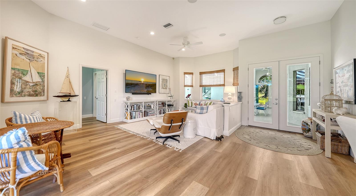
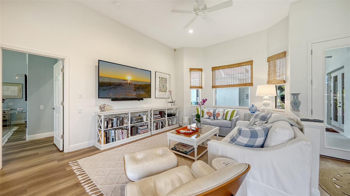
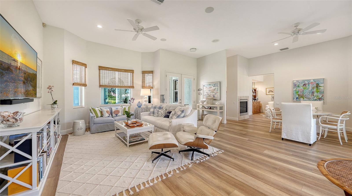
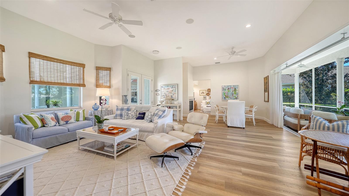
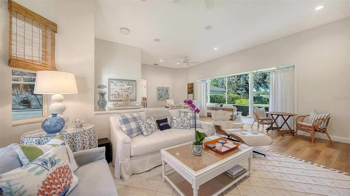
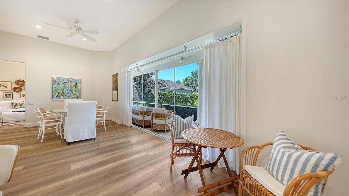
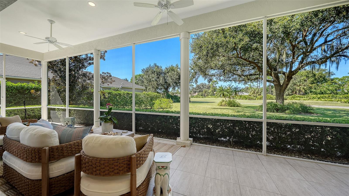
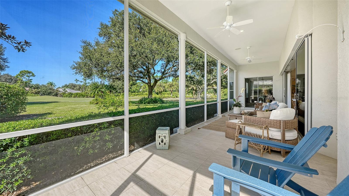
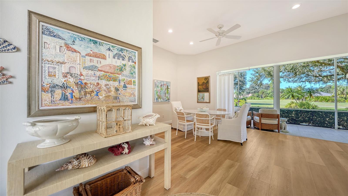
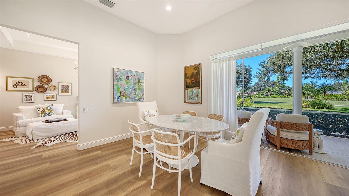
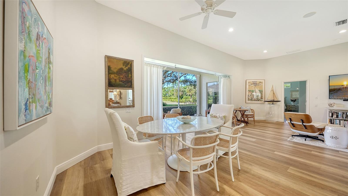
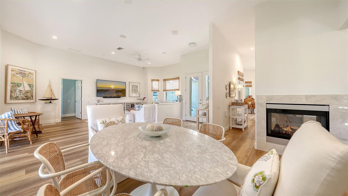
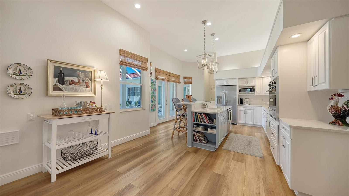
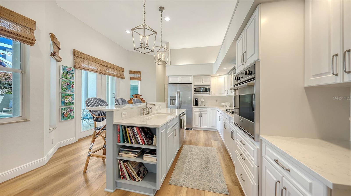
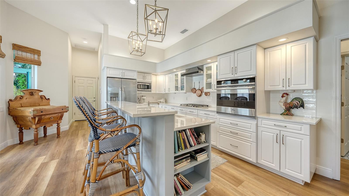
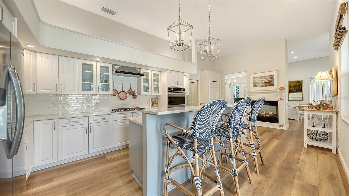
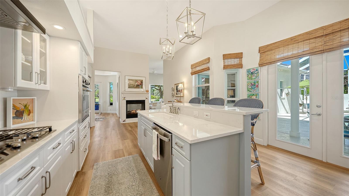
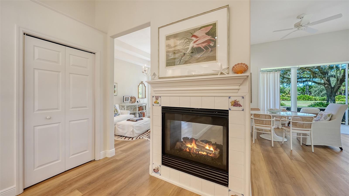
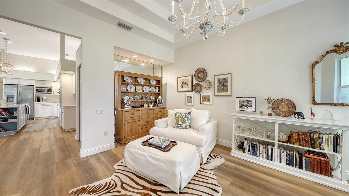
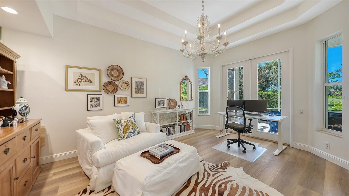
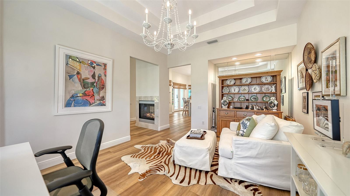
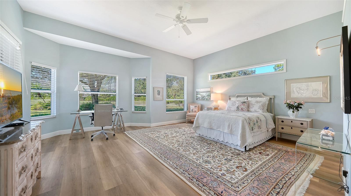
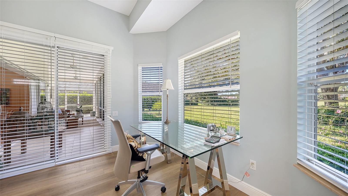
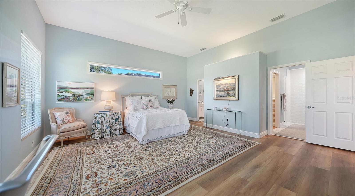
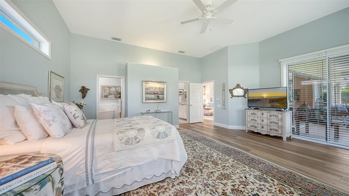
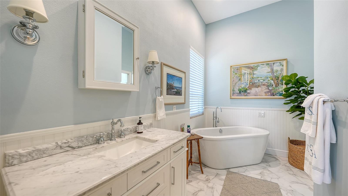
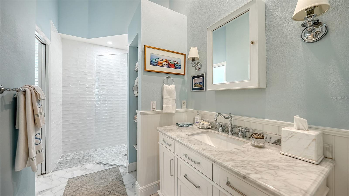
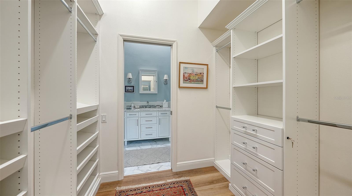
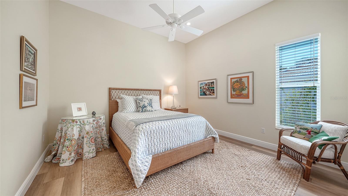
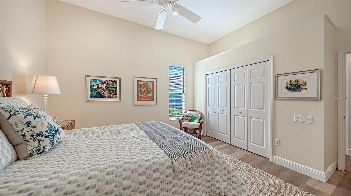
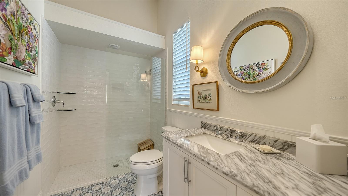
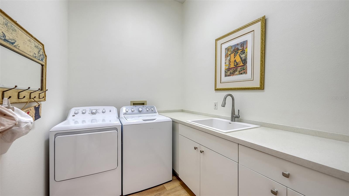
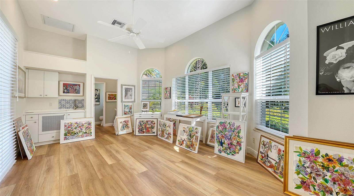
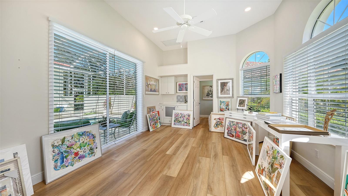
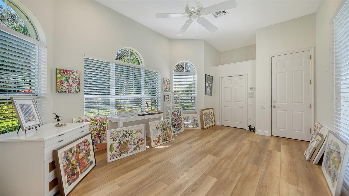
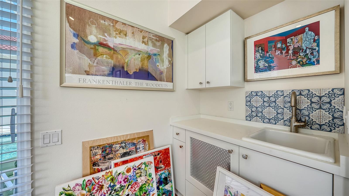
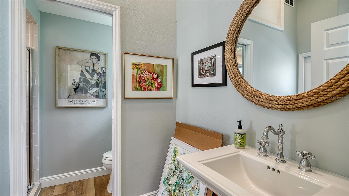
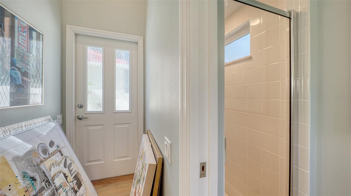
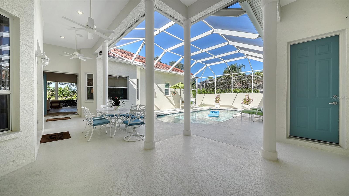
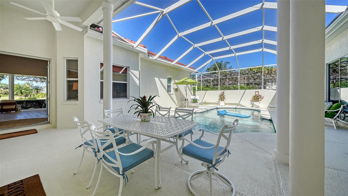
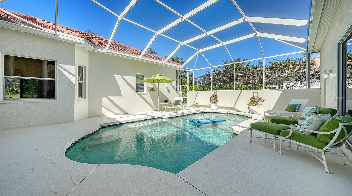
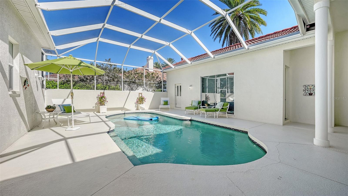
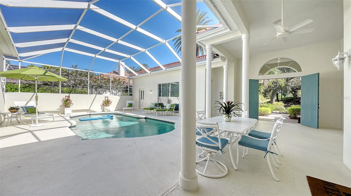
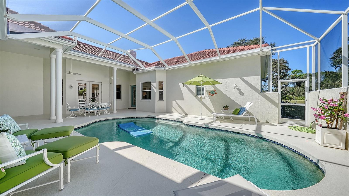
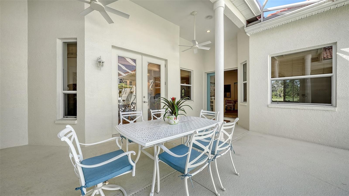
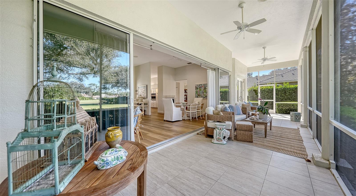
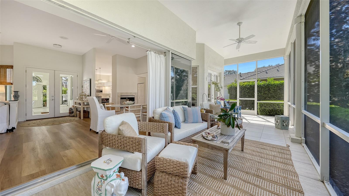
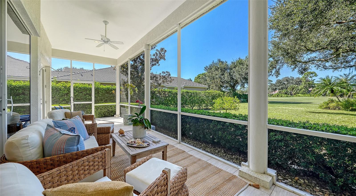
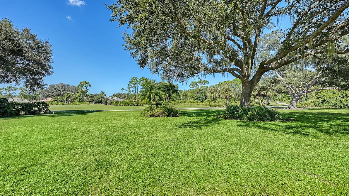
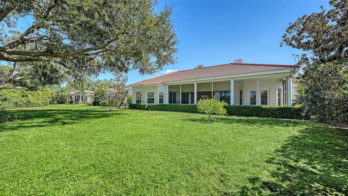
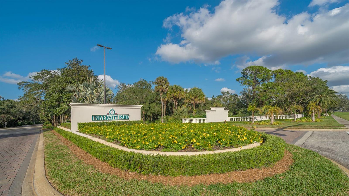
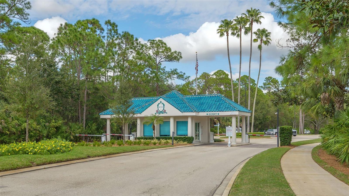
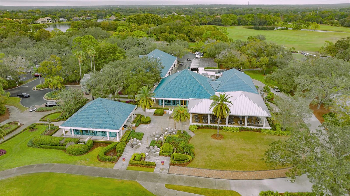
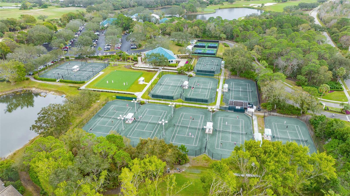
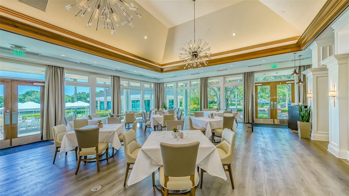
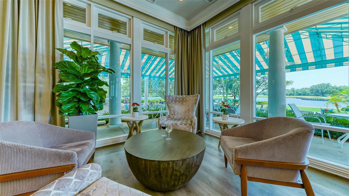
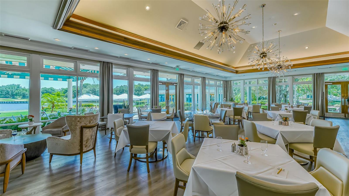
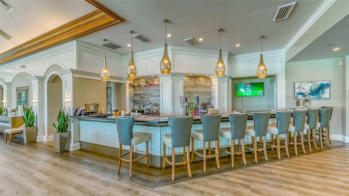
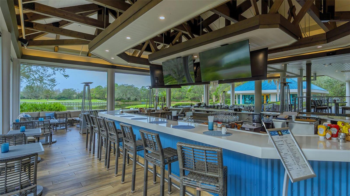
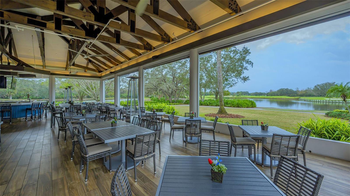
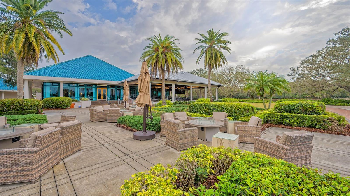
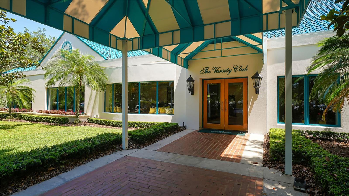
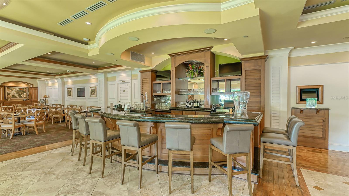
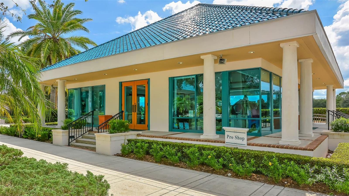
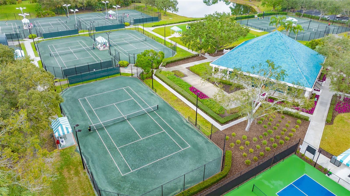
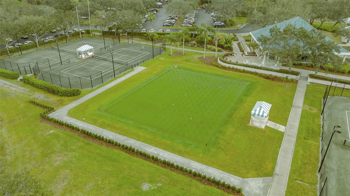
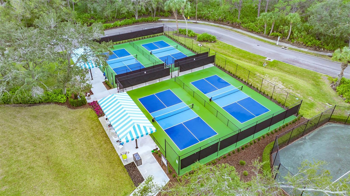
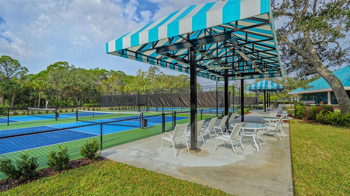
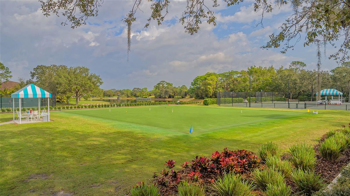
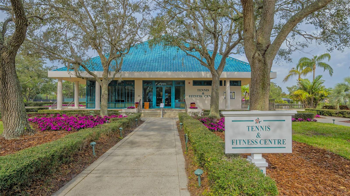
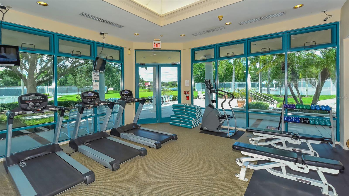
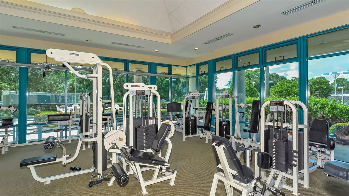
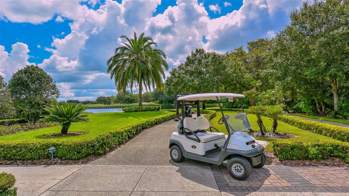
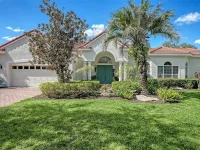
Under contract-accepting backup offers. Located behind the gates of University Park Country Club in the sought-after Richmond Park neighborhood, this beautifully updated courtyard home sits on over half an acre. Lush, mature landscaping creates a private setting, with no homes directly across the street and expansive green fairway views. The light and bright interior features luxury vinyl plank flooring, new tile flooring in the bathrooms, and soaring 11-foot ceilings. Freshly painted inside and out, updated ceiling fans, light fixtures, and window treatments throughout. Major updates include a 2021 roof, 2025 main-house A/C, 2023 pool heater, updated pool equipment, a 2022 washer and dryer in the dedicated laundry room, and a 2023 Synergy Whole Home Air Purifier in the studio. The updated kitchen features quartz countertops, refinished cabinetry, updated stainless appliances, and gas cooking. A separate formal dining room offers flexibility for entertaining, a sitting room, or a home office. The great room-style living area opens to the outdoors through pocket sliding glass doors, creating a seamless indoor-outdoor living experience. A two-sided fireplace adds warmth and character, while peaceful fairway views provide a beautiful backdrop. The spacious primary suite offers a relaxing retreat with a beautifully updated, split vanity bathroom, an expanded shower, soaking tub, and custom walk-in closet. A second bedroom with a custom closet and full bath are also located within the main residence. A standout feature is the expansive, detached casita, offering exceptional versatility for a private guest suite, multigenerational living, an art studio, or a separate home office. The private courtyard pool and expansive lanai connect the two living spaces, creating a secluded outdoor retreat. The oversized garage features a separate golf cart door, accommodating two vehicles plus a golf cart or additional workspace. University Park Country Club offers 27 holes of golf, 11 lighted Har-Tru tennis courts, four pickleball courts, fitness facilities, croquet, dining, and a full calendar of social activities. A staffed, 24-hour gated entrance welcomes residents and guests, while UTC shopping and dining, downtown Sarasota, Gulf beaches, cultural attractions, healthcare, and Sarasota-Bradenton International Airport are conveniently nearby.
Keep exploring

Listings courtesy of Stellar MLS as distributed by MLS GRID. MLS #MFR814453370. Listing brokerage: MICHAEL SAUNDERS & COMPANY. Status: Active Under Contract.
IDX information is provided exclusively for consumers' personal, non-commercial use, may not be used for any purpose other than to identify prospective properties consumers may be interested in purchasing, and is deemed reliable but not guaranteed by MLS GRID. Properties displayed may be listed or sold by various participants in the MLS.
Based on information submitted to the MLS GRID as of November 7, 2026 at 2:00 PM UTC. All data is obtained from various sources and may not have been verified by broker or MLS GRID. Supplied Open House Information is subject to change without notice. All information should be independently reviewed and verified for accuracy. Properties may or may not be listed by the office/agent presenting the information.
Information deemed reliable but not guaranteed. All listings are subject to prior sale, change, or withdrawal. Neither the listing broker(s) nor Vectis by Wolliz shall be responsible for any typographical errors, misinformation, or misprints. © 2026 Vectis by Wolliz, Inc.
More homes in UNIVERSITY PARK