$419,000
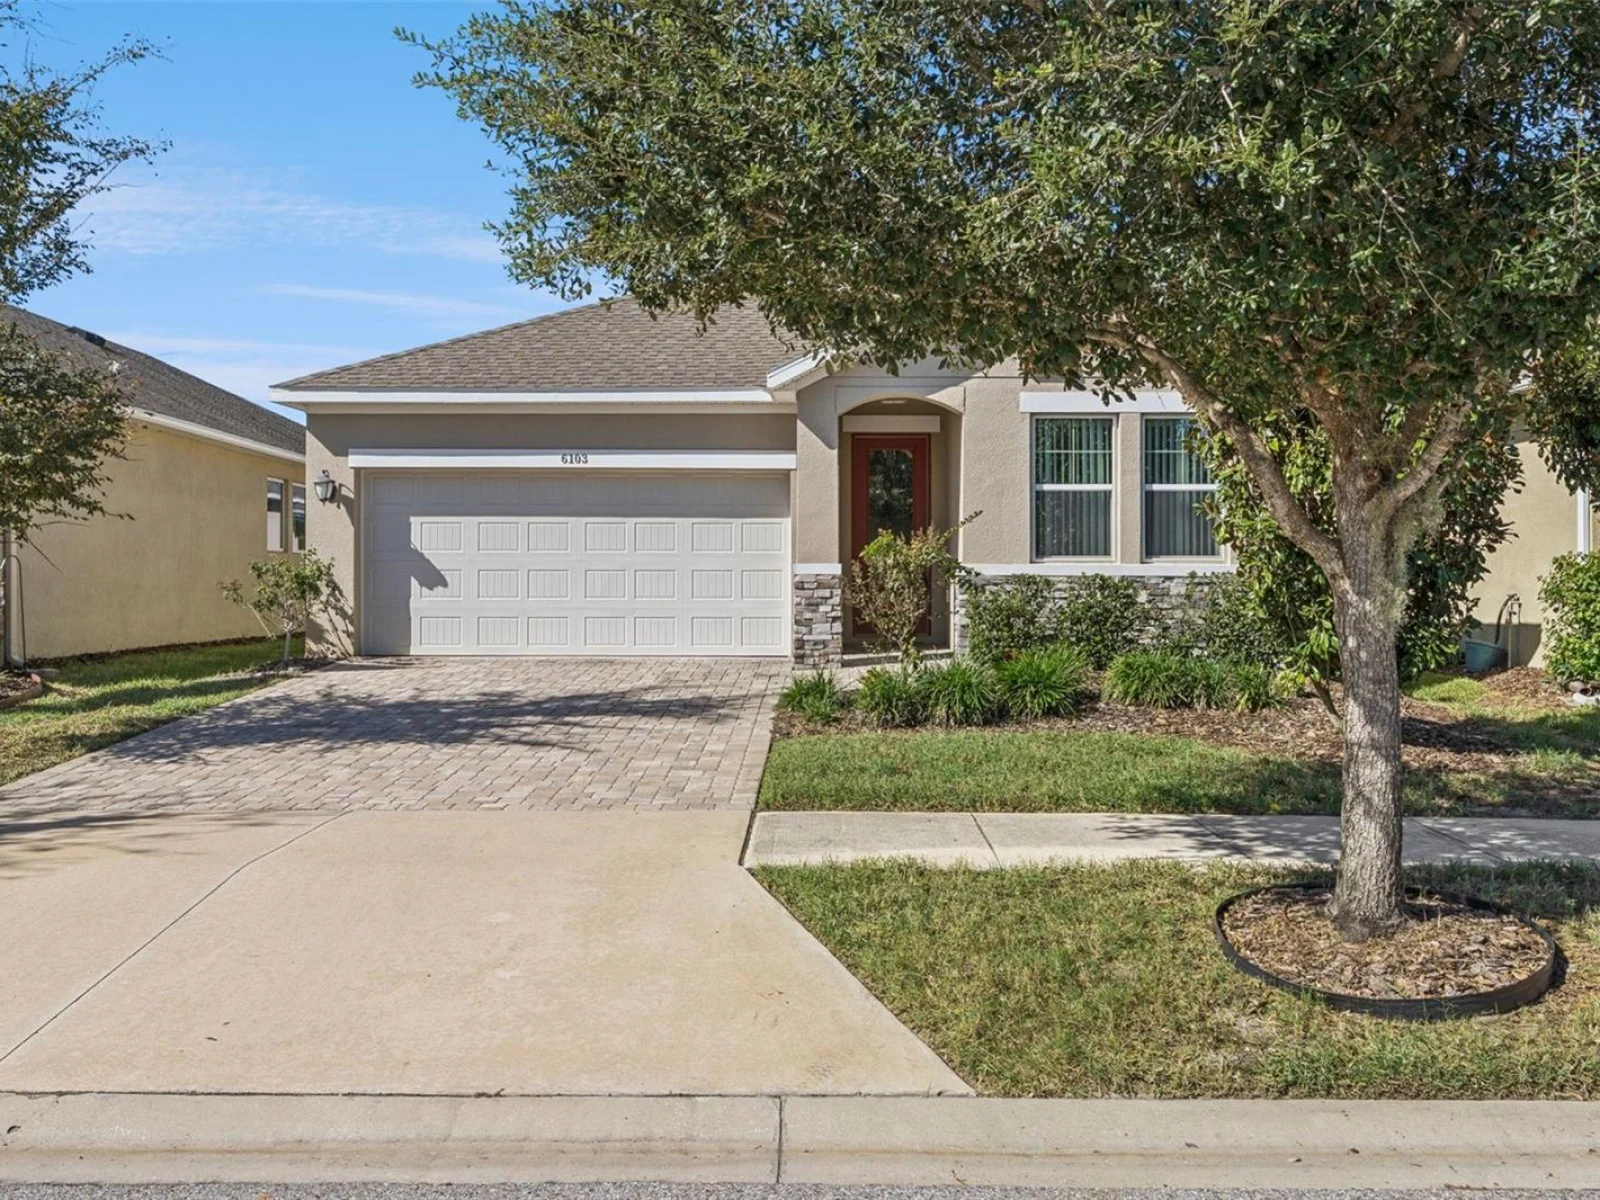
6103 PLOVER MEADOW ST, LITHIA, FL 33547
ActiveProperty details
About this home
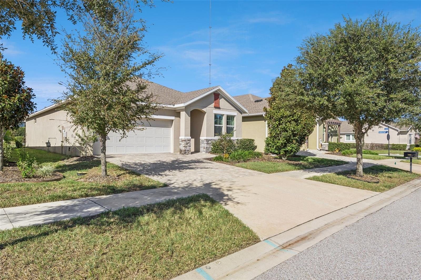
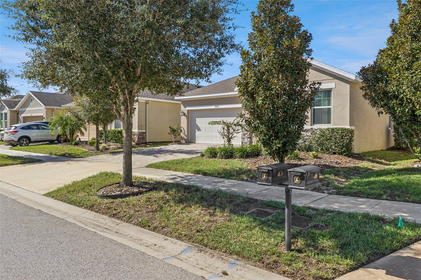
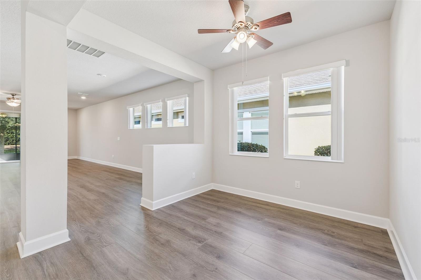
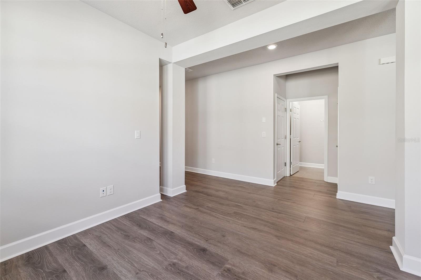
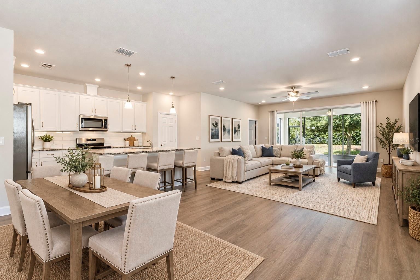
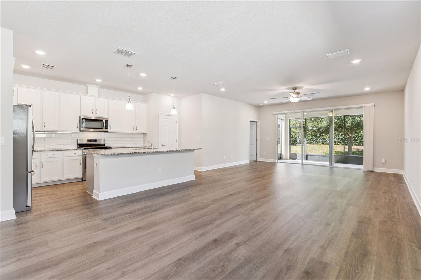
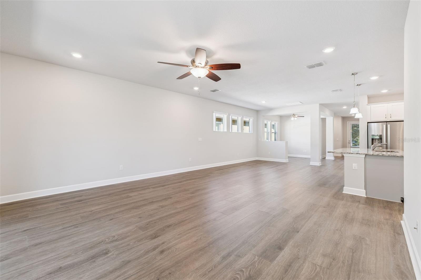
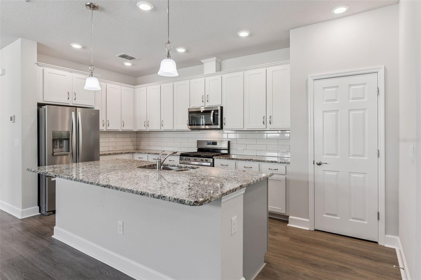
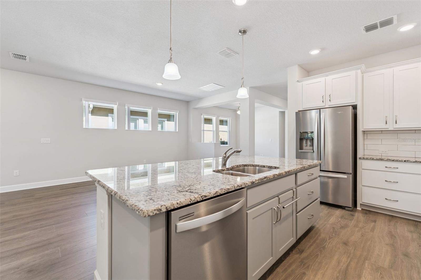
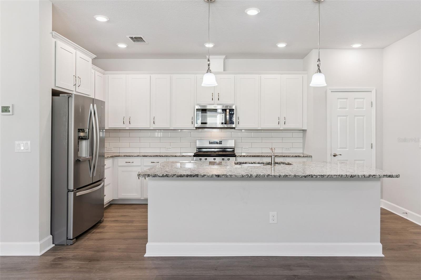
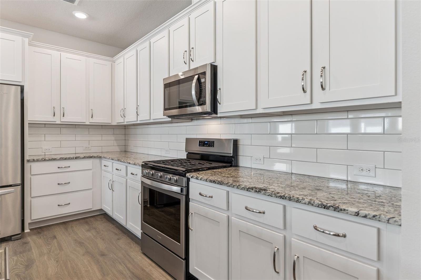
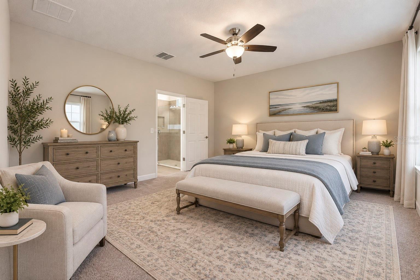
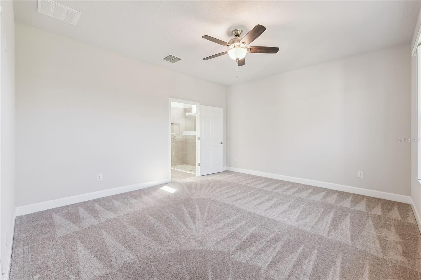
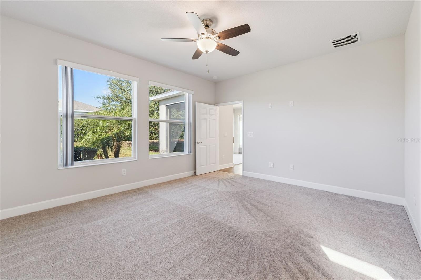
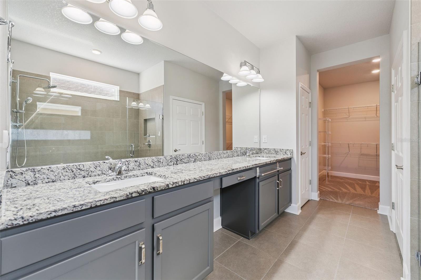
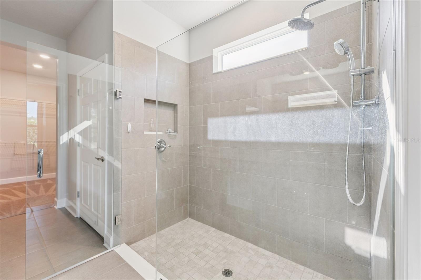
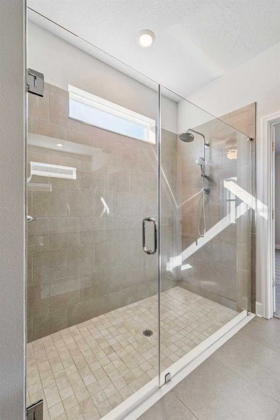
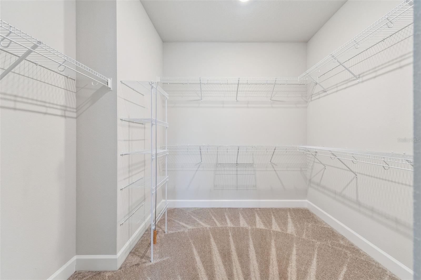
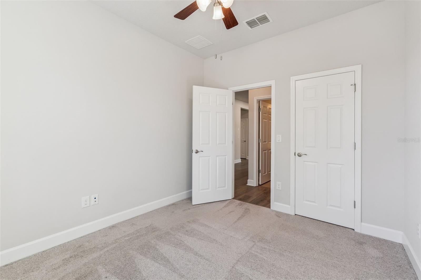
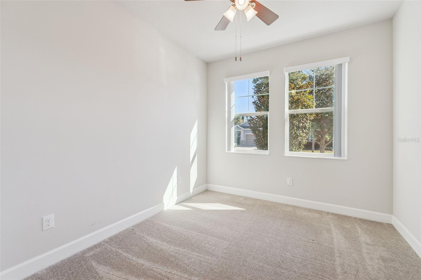
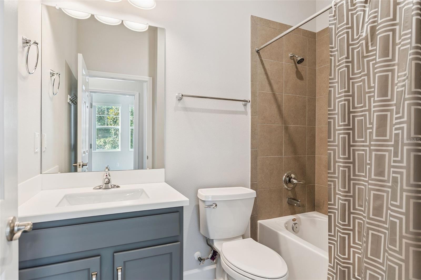
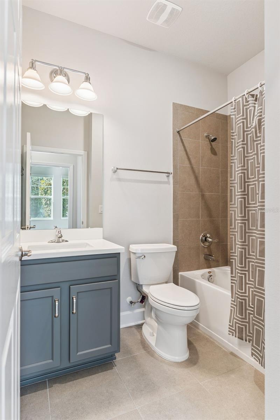
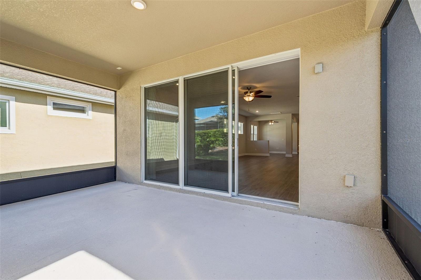
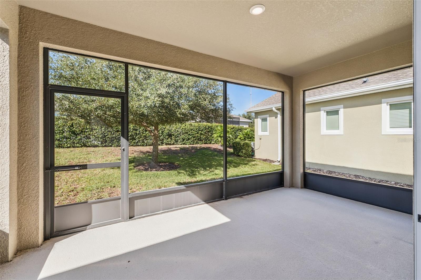
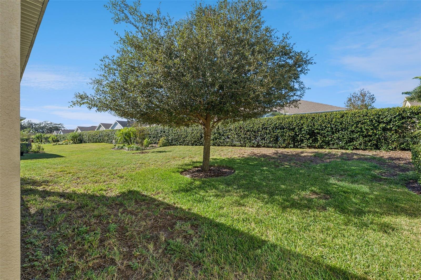
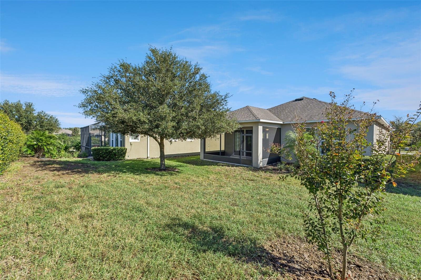
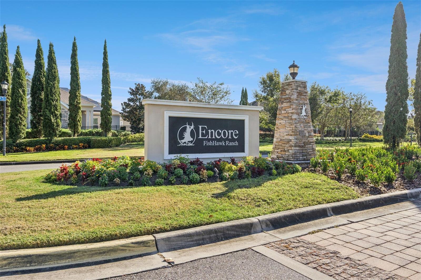
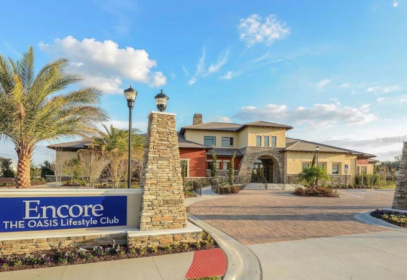
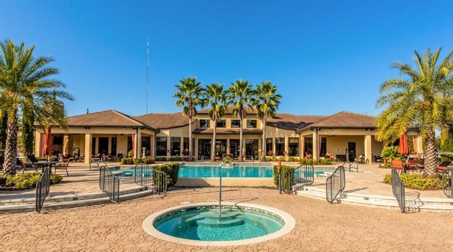
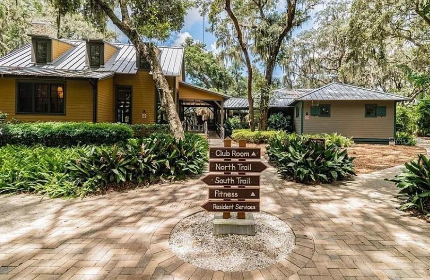
Virtually Staged. Encore at FishHawk Ranch, Tampa Bay’s premier 55+ community! This beautiful David Weekley Antebellum model offers a thoughtfully designed, open-concept floor plan that blends comfort, functionality, and style. The kitchen serves as the heart of the home, overlooking the dining area, versatile flex space, and spacious great room, creating an inviting atmosphere for everyday living and entertaining. The well-appointed kitchen features stone countertops, stainless steel appliances, raised white cabinetry with crown molding, a stylish backsplash, and an oversized center island with seating. Abundant natural light fills the dining area and great room, while large picture windows enhance the bright, airy feel throughout the home. The flexible bonus space near the entry is ideal for a home office, reading room, or quiet sitting area. Privately situated at the rear of the home, the owner’s suite offers a relaxing retreat complete with a tray ceiling, walk-in closet, and en-suite bathroom featuring dual sinks, stone countertops, and a spacious super shower. The second bedroom is located on the opposite side of the home, with a nearby full bathroom providing added privacy for guests. Step outside to the covered, screened lanai overlooking a spacious backyard, the perfect spot to enjoy your morning coffee or unwind at the end of the day. Enjoy low-maintenance living with HOA fees that include lawn and shrub care, fertilization, high-speed internet, and a premium TV package. Encore residents also enjoy access to the exceptional Oasis Club, featuring a resort-style heated infinity pool, spa, fitness center, basketball court, pickleball and bocce ball courts, grill stations, outdoor TVs, card rooms, and more. A full-time activity director coordinates a monthly calendar of events and activities, making it easy to stay active and connected. As an added bonus, residents have access to the FishHawk Ranch West amenities just outside Encore, including the Lake House, community pool, fitness center, and recreational facilities. With its desirable floor plan, inviting outdoor space, impressive community amenities, and maintenance-free lifestyle, this home offers the complete package.
Keep exploring

Listings courtesy of Stellar MLS as distributed by MLS GRID. MLS #MFR814425557. Listing brokerage: KROLL REALTY GROUP. Status: Active.
IDX information is provided exclusively for consumers' personal, non-commercial use, may not be used for any purpose other than to identify prospective properties consumers may be interested in purchasing, and is deemed reliable but not guaranteed by MLS GRID. Properties displayed may be listed or sold by various participants in the MLS.
Based on information submitted to the MLS GRID as of November 7, 2026 at 2:30 PM UTC. All data is obtained from various sources and may not have been verified by broker or MLS GRID. Supplied Open House Information is subject to change without notice. All information should be independently reviewed and verified for accuracy. Properties may or may not be listed by the office/agent presenting the information.
Information deemed reliable but not guaranteed. All listings are subject to prior sale, change, or withdrawal. Neither the listing broker(s) nor Vectis by Wolliz shall be responsible for any typographical errors, misinformation, or misprints. © 2026 Vectis by Wolliz, Inc.
More homes in LITHIA