$565,000
8290 SW 92ND CIR, OCALA, FL 34481
ActiveProperty details
About this home
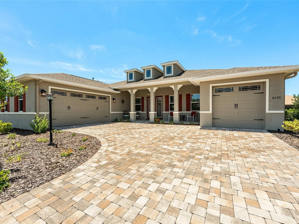
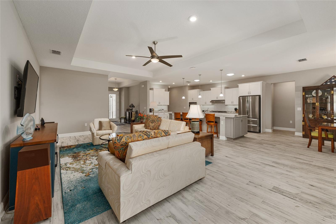
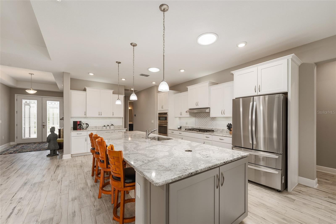
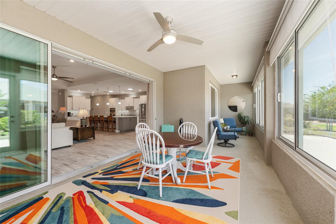
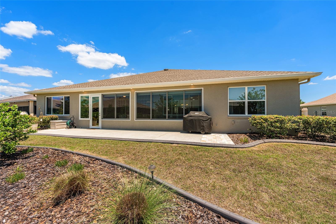
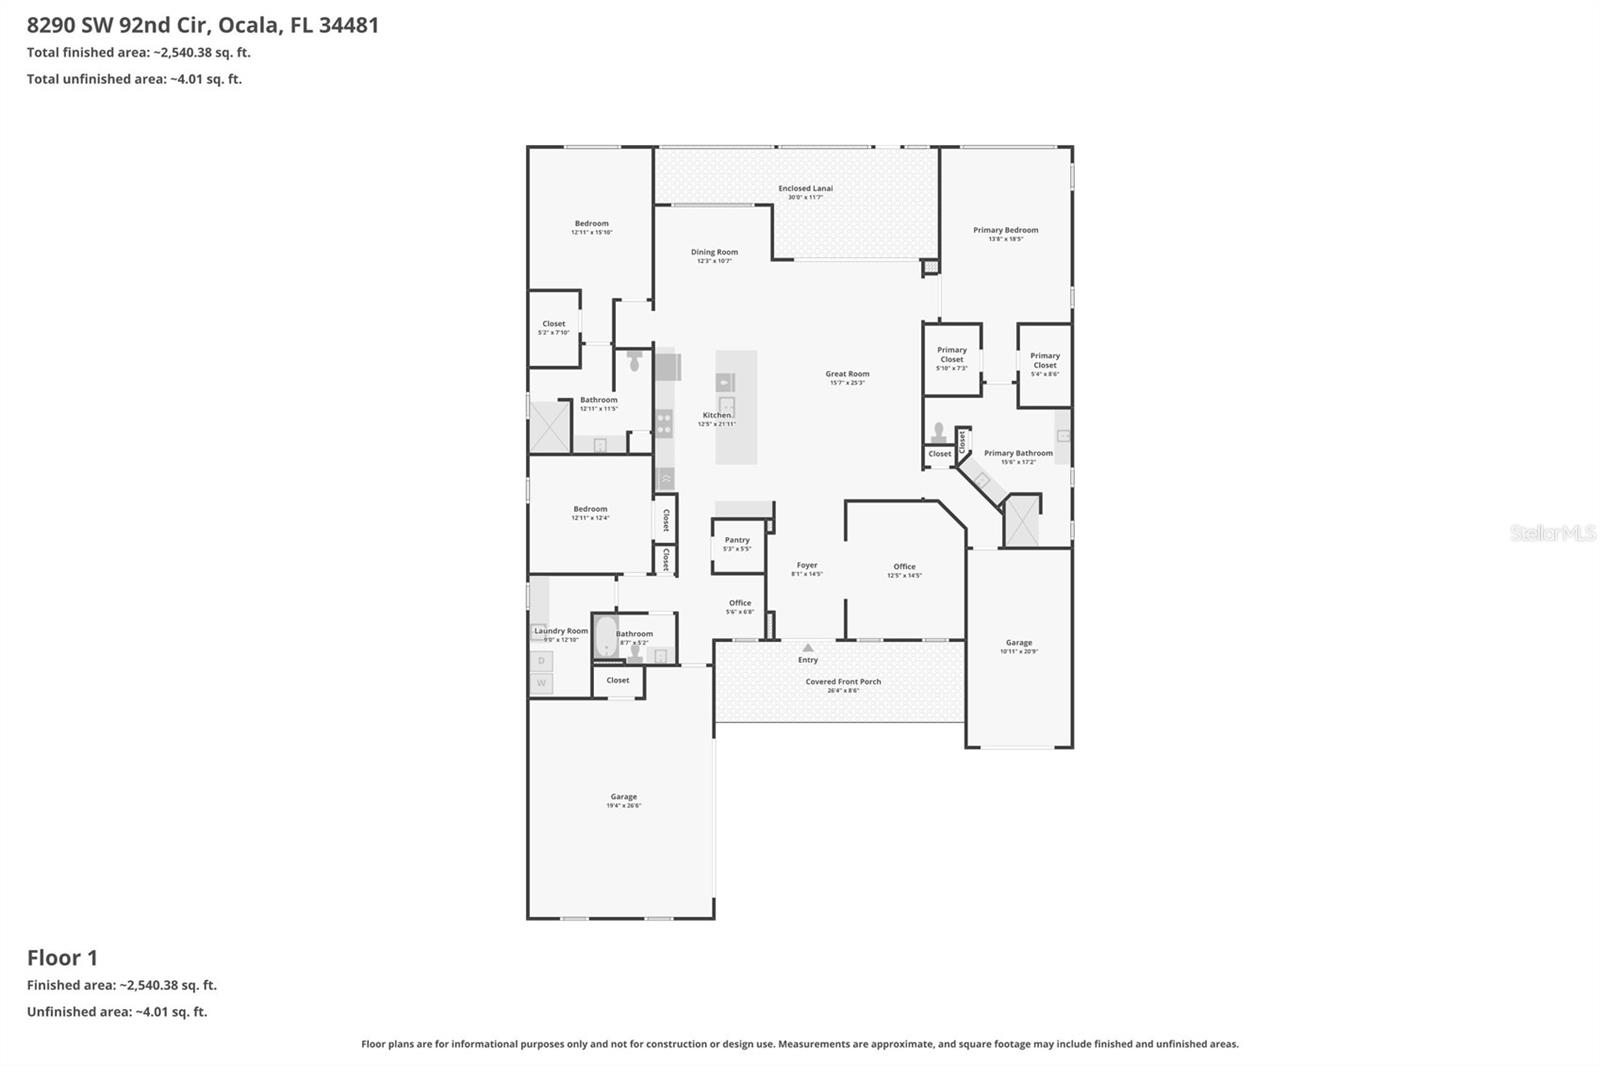
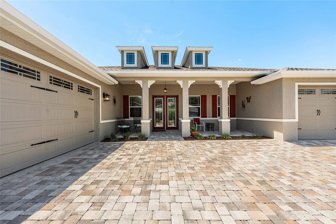
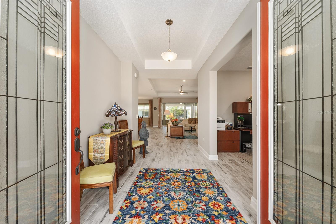
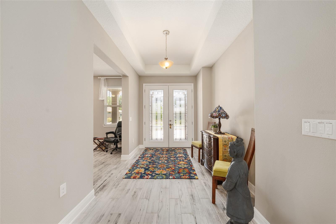
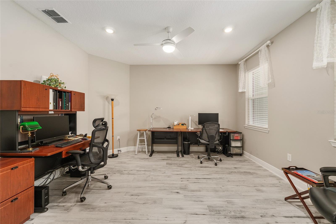
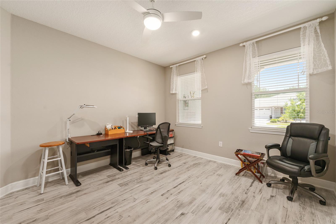
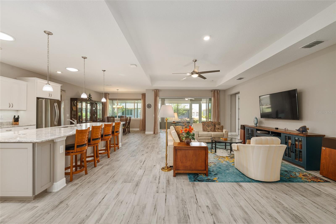
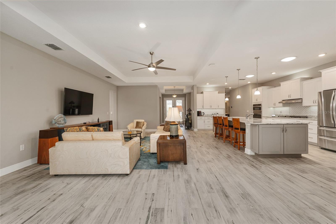
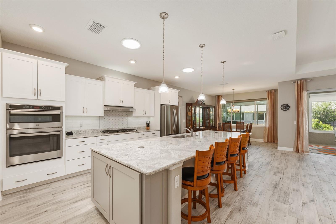
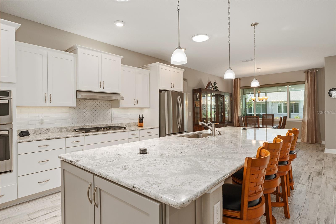
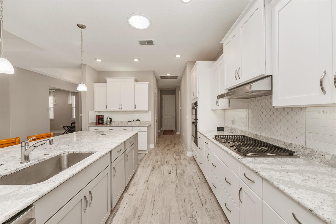
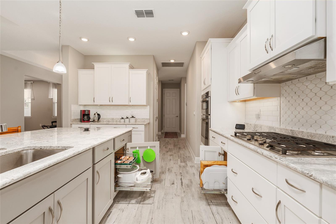
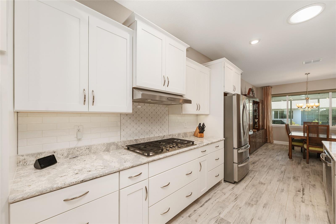
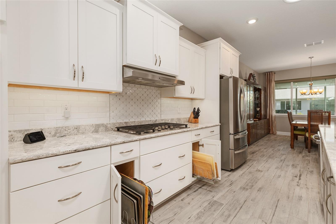
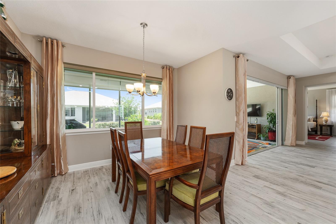
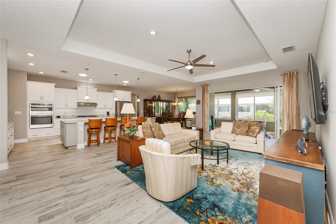
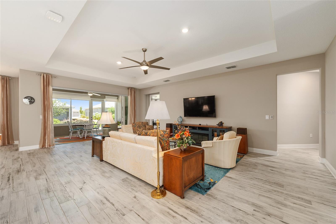
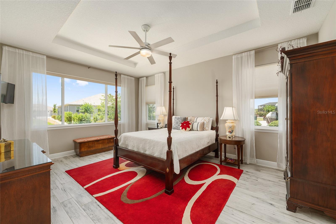
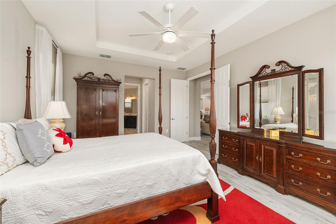
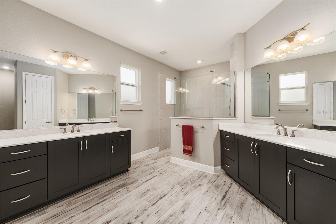
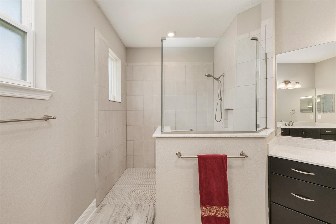
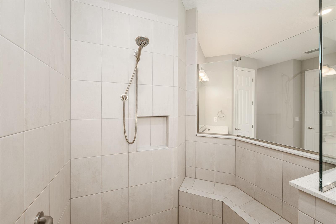
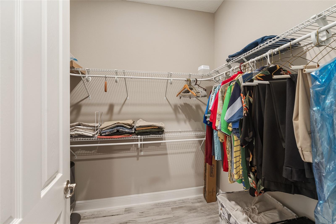
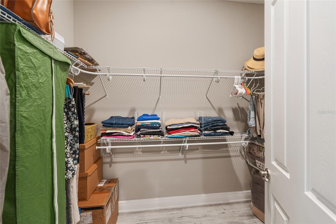
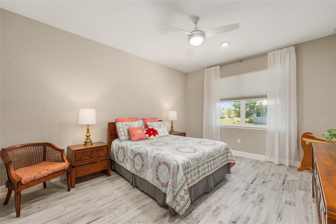
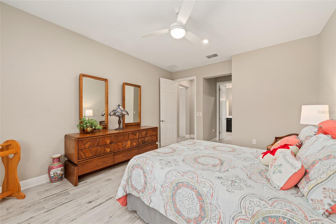
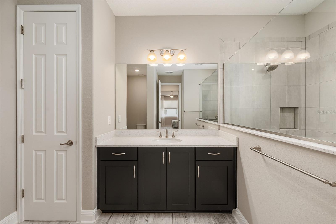
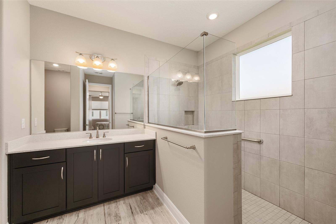
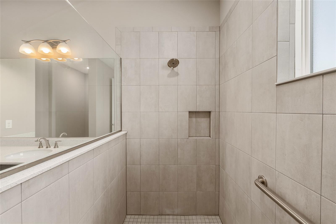
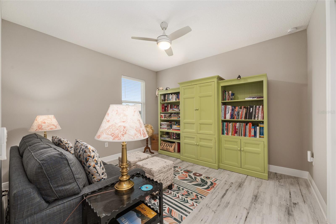
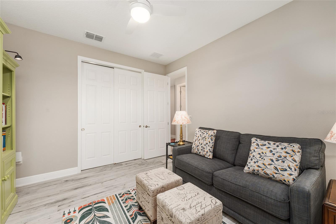
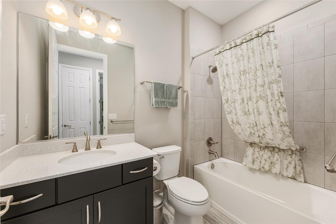
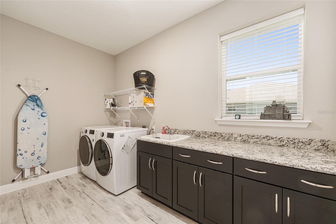
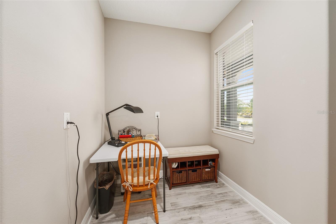
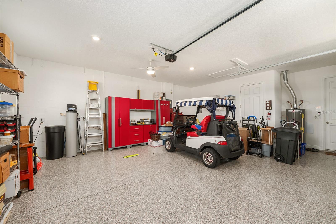
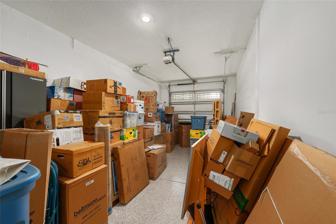
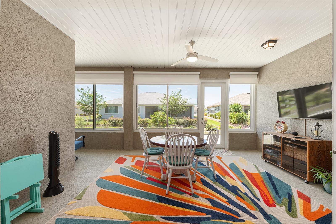
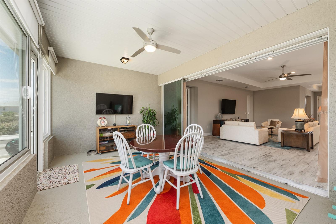
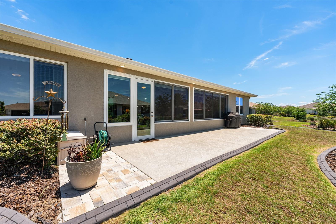
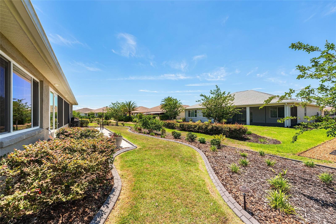
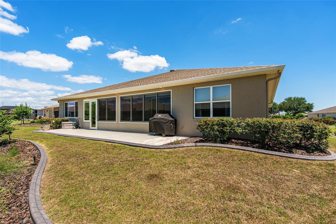
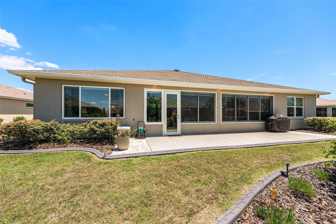
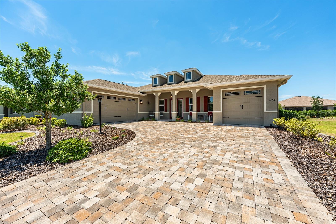
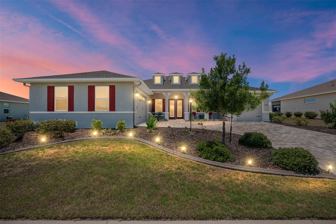
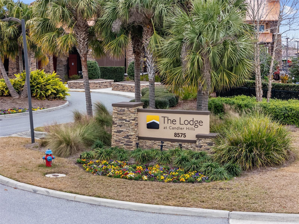
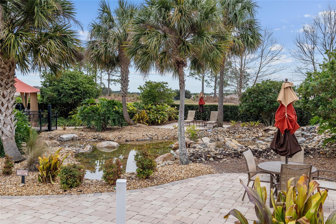
LOOKING FOR TWO PRIMARY ENSUITES? LOOK NO FURTHER! This beautifully upgraded 2021 Aberdeen model is located in West Kestrel, Candler Hills at On Top of the World, a 55+ golf community in Ocala, FL! This 3-bedroom, 3-bath, 3-car garage home features a split-bedroom design with TWO PRIMARY SUITES, great room, dining room, flex room, laundry suite, enclosed lanai, and expanded patio. With over $100,000 in options and upgrades, this home offers comfort, quality, and versatility. The homesite offers room for pets, entertaining, or potentially a pool, subject to HOA approval and applicable permitting requirements. Two private suites provide flexibility for guests and extended stays. Inside, ceramic plank flooring throughout, rounded drywall corners, neutral gray paint, upgraded hardware, dovetailed drawers, and tray ceilings in the foyer, great room, and primary suite create a move-in-ready feel. The great room offers recessed lighting, a remote-control ceiling fan, floor outlet, and dedicated 20-amp outlet for an electric fireplace. Great room and owner's suite TVs remain. Remote Levolor blinds and drapery add comfort. Smart-home conveniences include Alexa-controlled lighting, Ecobee thermostat, Ring doorbell, and two Echo Show units. The kitchen features crown-molded, level-four staggered cabinetry, over- and under-cabinet lighting, switched outlets above the cabinets, pull-out shelves, added drawer banks, and a striking 12' x 4.5' Cambria Quartz Summerhill island with full bullnose edge, end cabinets, and two pop-up outlets. Enjoy a stainless single-bowl sink, Delta soap dispenser, tile backsplash, and two solar tubes with night lights. Appliances include a GE 36-inch five-burner gas cooktop, GE built-in double convection ovens/microwave, quiet 45-decibel GE dishwasher with stainless tub, and LG refrigerator. All three baths feature upgraded 10" x 14" shower or tub-wall tile and Delta fixtures. The main primary bath includes a beveled-edge medicine cabinet, three-drawer banks, tiled shampoo niche, and herringbone shower floor. The guest suite offers recessed lighting, media wiring, and an upgraded tiled shower; the third bath has an upgraded tiled tub surround and shampoo niche. The flex room features recessed lights and media wiring for TV, internet, and phone. The laundry suite offers upgraded cabinetry, a granite countertop with full bullnose edge, drop-in tub, 220-volt dryer outlet, and LG washer and dryer. The 3-car garage includes epoxy flooring, a utility sink, water softener, insulated two-car garage door with heavy-duty springs, and additional electrical outlets throughout. An extra-deep third bay offers room for a truck, SUV, storage, or workshop, with a golf-cart outlet. A solar tube with night light brightens the connecting hall. Outside, discover professional landscaping, paver driveway, welcoming front porch, curbside mailbox, Zoysia grass, Hunter Hydrawise whole-yard irrigation, concrete curbing, splash guards, gutters, and leaders. The enclosed lanai has a zero-entry floor from the great room, painted walls, 24-inch concrete knee wall, GFCI outlet, remote-control ceiling fan, custom solar shades, and a TV that stays. The landscaped backyard and 10' x 30' concrete patio with soffit lighting invite relaxing and entertaining. A gas connection serves the barbecue, and the grill remains. Thoughtful upgrades and move-in-ready convenience await! Home warranty included. Schedule your private showing today!
Keep exploring

Listings courtesy of Stellar MLS as distributed by MLS GRID. MLS #MFR814419897. Listing brokerage: ENGEL & VOLKERS OCALA. Status: Active.
IDX information is provided exclusively for consumers' personal, non-commercial use, may not be used for any purpose other than to identify prospective properties consumers may be interested in purchasing, and is deemed reliable but not guaranteed by MLS GRID. Properties displayed may be listed or sold by various participants in the MLS.
Based on information submitted to the MLS GRID as of November 7, 2026 at 4:30 PM UTC. All data is obtained from various sources and may not have been verified by broker or MLS GRID. Supplied Open House Information is subject to change without notice. All information should be independently reviewed and verified for accuracy. Properties may or may not be listed by the office/agent presenting the information.
Information deemed reliable but not guaranteed. All listings are subject to prior sale, change, or withdrawal. Neither the listing broker(s) nor Vectis by Wolliz shall be responsible for any typographical errors, misinformation, or misprints. © 2026 Vectis by Wolliz, Inc.
More homes in OCALA


