
$350,000
1510 WASHINGTON AVE, EUSTIS, FL 32726
ActiveProperty details
About this home
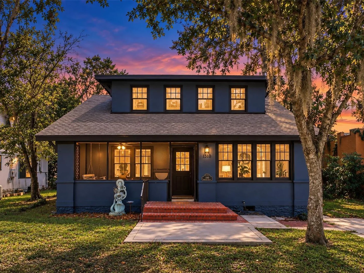
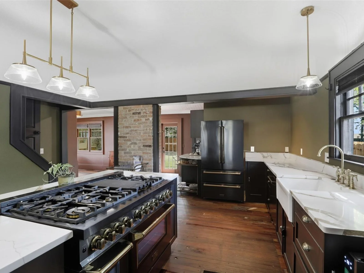
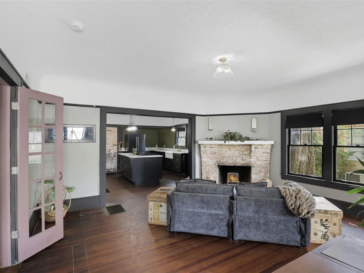
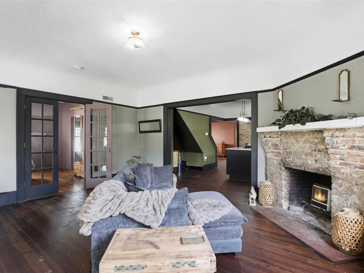
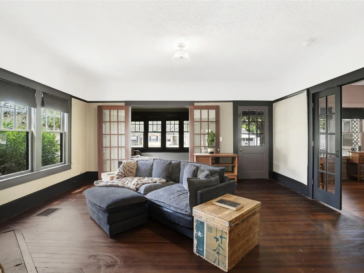
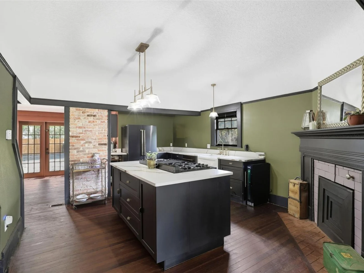
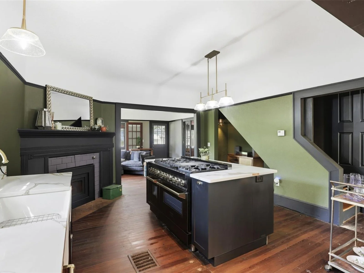
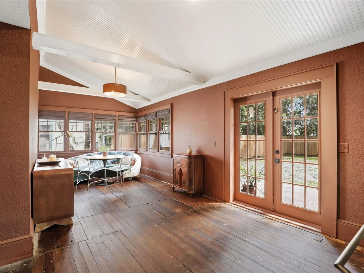
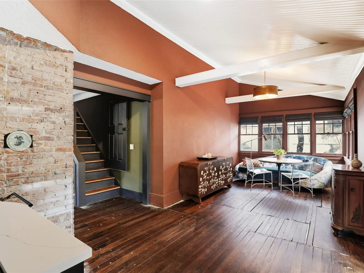
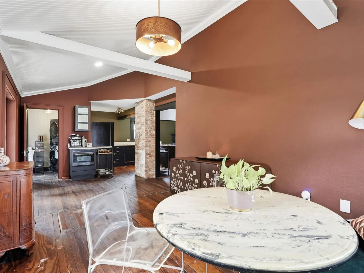
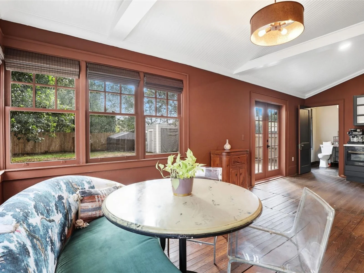
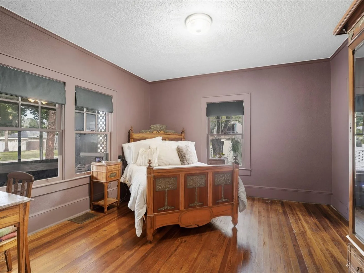
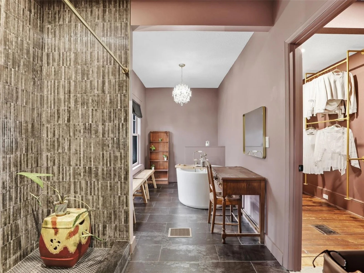
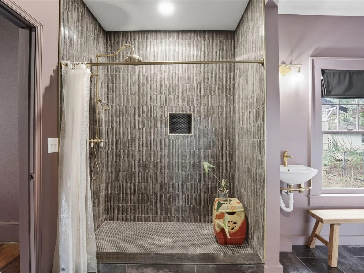
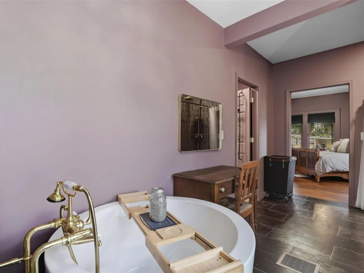
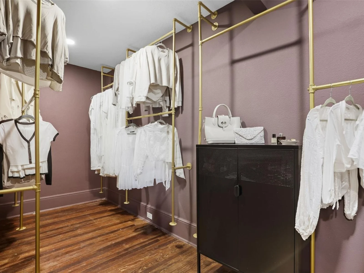
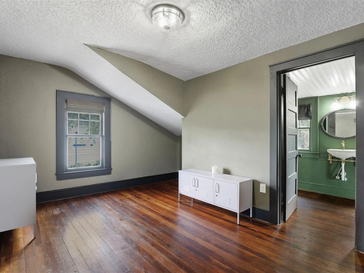
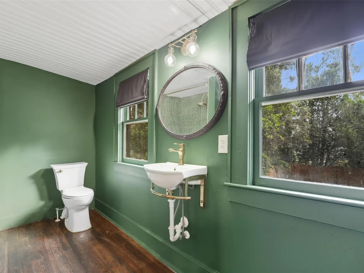
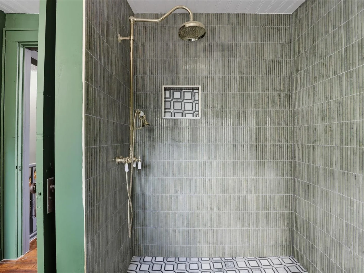
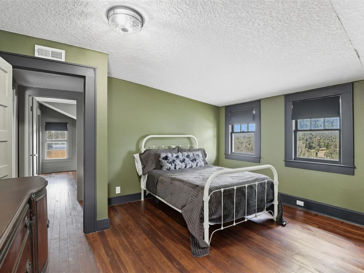
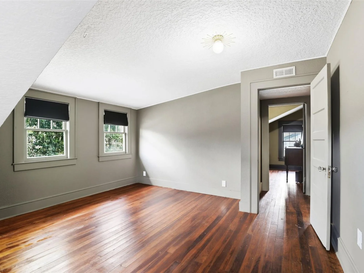
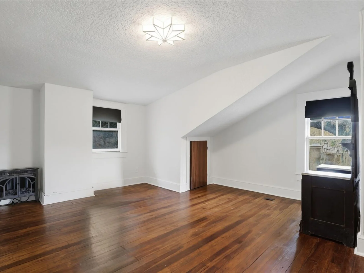
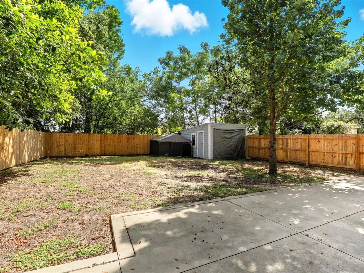
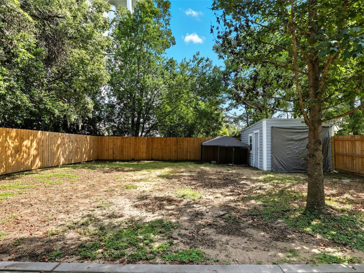
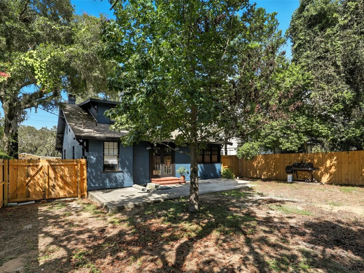
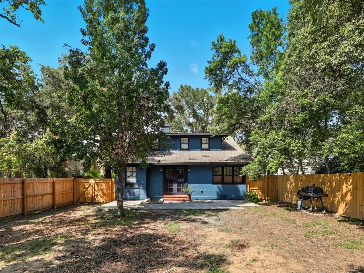
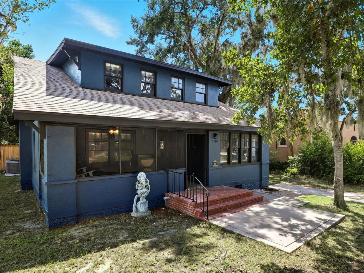
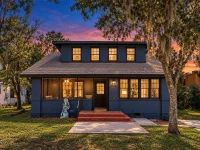
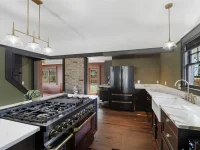
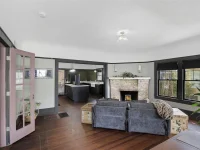
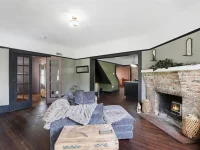
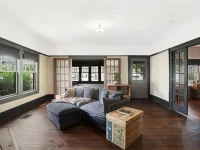
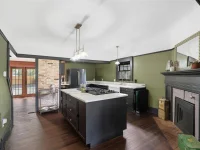
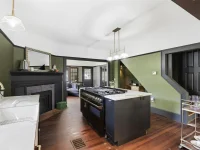
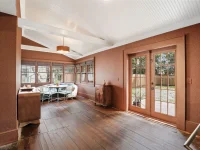
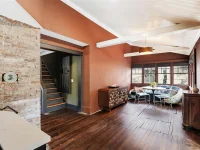
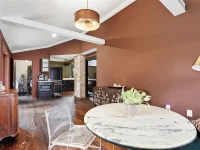
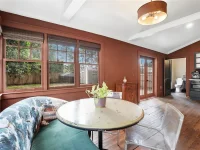
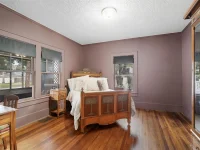
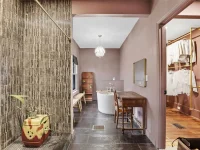
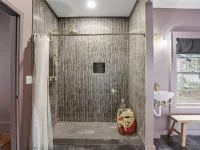
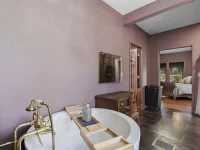
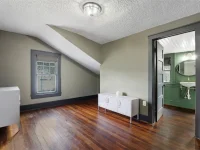
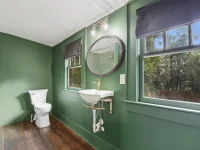
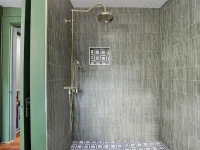
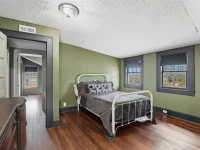
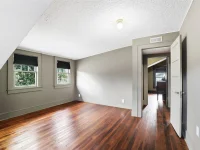
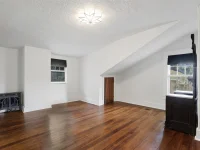
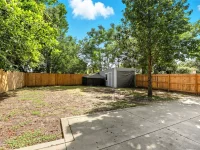
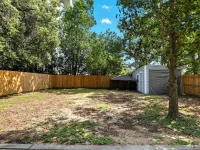
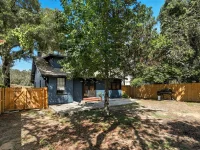
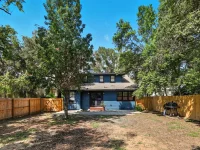
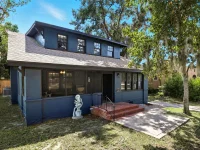
**SELLER OFFERING $5K CONTRIBUTION TOWARDS RATE BUY DOWN OR CLOSING COSTS WITH REASONABLE OFFER** All four point inspection items are updated - NEW ROOF (2024), NEW PLUMBING (2024), NEW WATER HEATER (2024), NEW ELECTRICAL (2024), 2 NEW HVAC UNITS (2024). Welcome to this beautifully renovated Old Florida Style home. This 4 bedroom 2.5 bathroom Craftsman gem has been thoughtfully updated with curated designer features throughout but has also retained its original character. After entering the enclosed front porch, step inside to the heart of the home to discover an open and airy floor plan, with natural light beaming through the cottage-pane windows. The main living area showcases high-end decorative lighting and a two-sided wood burning fireplace, adorned with the original brick and mantels, creating a cozy ambiance. Off the main living area is a sunny, inviting nook, perfectly made for reading, hobbies, or just relaxing. The kitchen is a chef’s dream, boasting all new appliances, wood cabinetry, quartz countertops, and an enormous kitchen island with a 48 inch gas range, complete with a built-in griddle. Ample open wall space intentionally designed for additional open shelving or cabinetry, offering both style and function. A second living space located just off the kitchen offers endless possibilities—perfect for entertaining guests. This versatile area also includes a convenient guest bath and laundry. The spacious primary suite is a true retreat. It also features a luxurious, spa-like bathroom, with a Japanese soaking tub, a separate spacious shower, and an adjacent enormous closet. Upstairs, an additional sitting room serves as the central hub for the three remaining bedrooms and also includes extra storage and a full bath. Step outside to a spacious backyard shaded by mature trees. A newly installed wood fence (2024) with double gates surrounds the property, providing privacy and security for pets, play, and gatherings. Adding even more functionality, a detached building with a roll-up door can be used as a garage, workshop, shed, or storage. Located in a NO HOA neighborhood, this home is just minutes from downtown Eustis, local schools, lakes, and the dog park. Enjoy the area’s new dining spots, charming shops, and stunning views of Lake Eustis. You’re also only 10–15 minutes from downtown Tavares and Mount Dora, with Orlando’s world-famous theme parks within easy reach. Don’t miss your chance to own this move-in-ready home that perfectly combines comfort, character, and convenience
Keep exploring

Listings courtesy of Stellar MLS as distributed by MLS GRID. MLS #MFR814415922. Listing brokerage: CHARLES RUTENBERG REALTY ORLANDO. Status: Active.
IDX information is provided exclusively for consumers' personal, non-commercial use, may not be used for any purpose other than to identify prospective properties consumers may be interested in purchasing, and is deemed reliable but not guaranteed by MLS GRID. Properties displayed may be listed or sold by various participants in the MLS.
Based on information submitted to the MLS GRID as of November 7, 2026 at 3:00 PM UTC. All data is obtained from various sources and may not have been verified by broker or MLS GRID. Supplied Open House Information is subject to change without notice. All information should be independently reviewed and verified for accuracy. Properties may or may not be listed by the office/agent presenting the information.
Information deemed reliable but not guaranteed. All listings are subject to prior sale, change, or withdrawal. Neither the listing broker(s) nor Vectis by Wolliz shall be responsible for any typographical errors, misinformation, or misprints. © 2026 Vectis by Wolliz, Inc.
More homes in EUSTIS