$2,495
4015 NW 59TH AVE, GAINESVILLE, FL 32653
ActiveProperty details
About this home
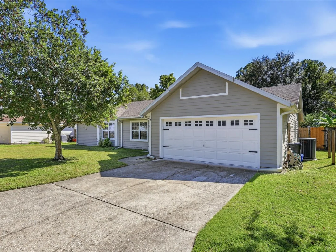
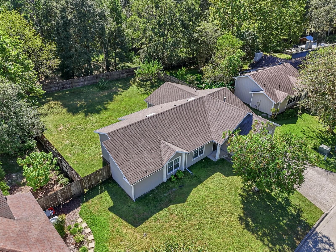
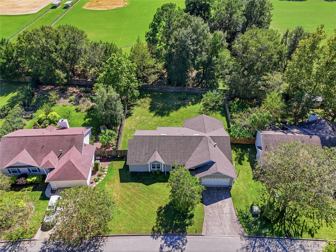
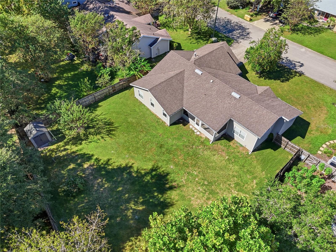
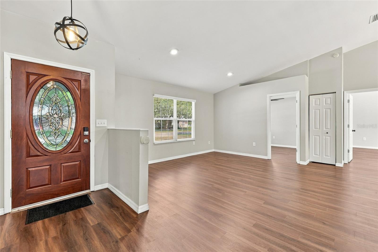
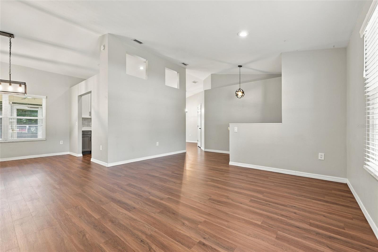
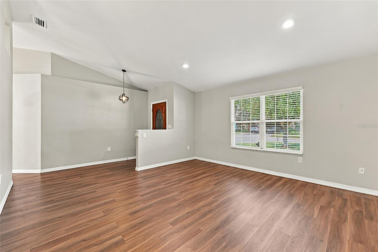
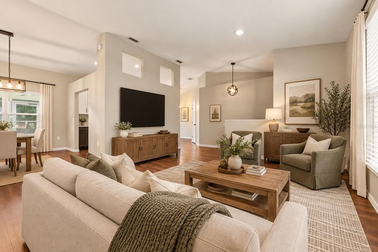
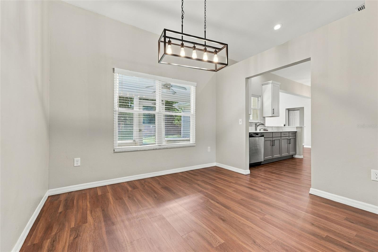
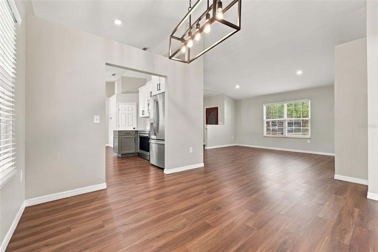
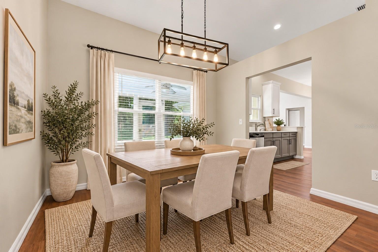
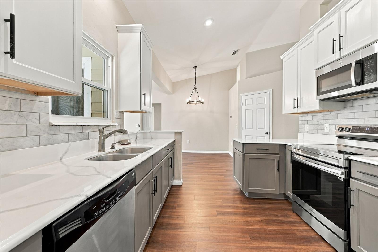
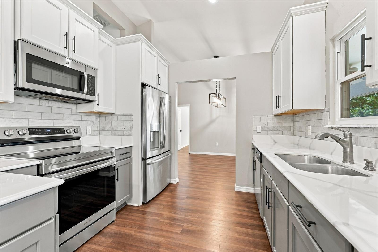
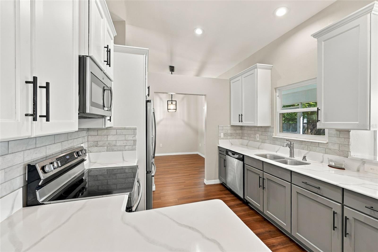
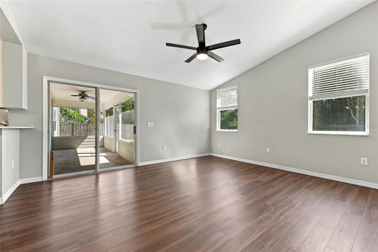
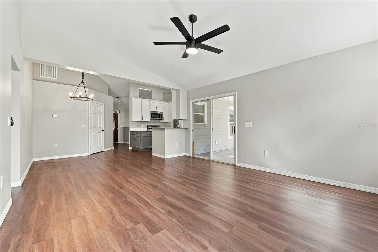
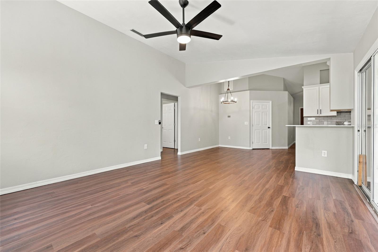
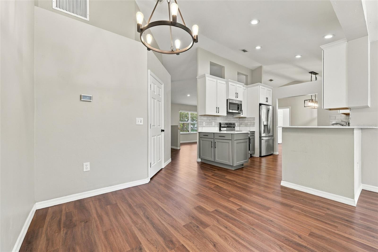
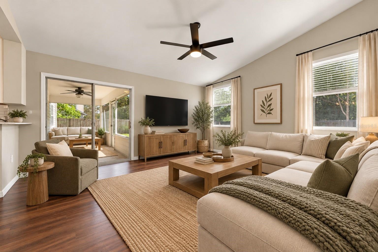
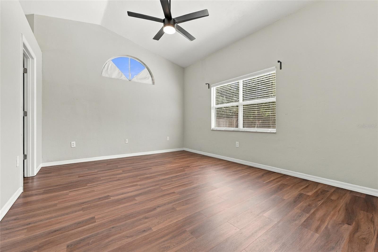
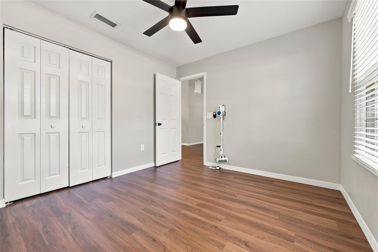
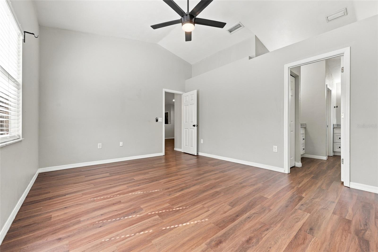
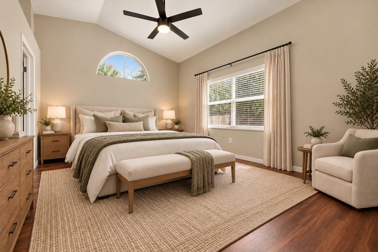
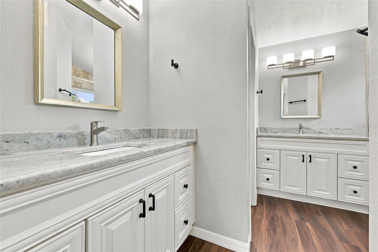
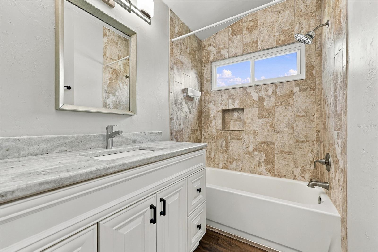
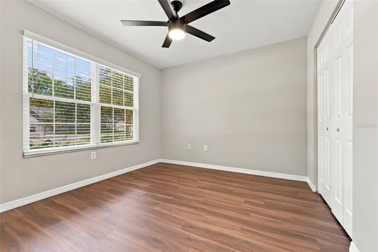
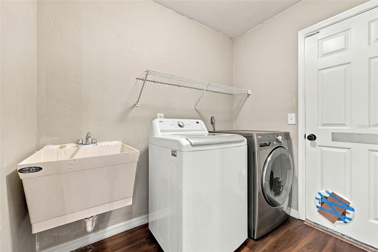
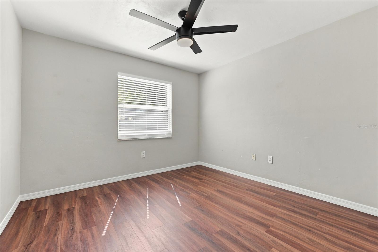
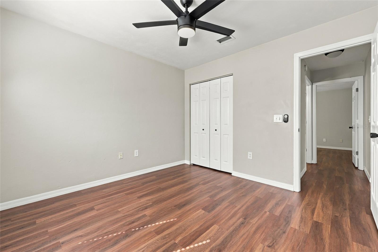
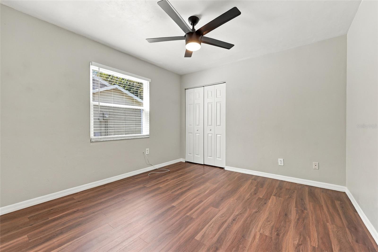
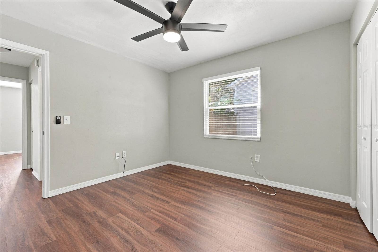
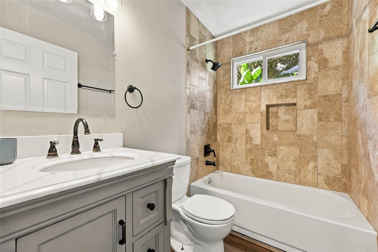
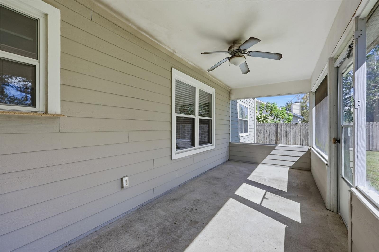
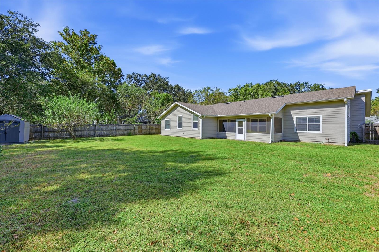
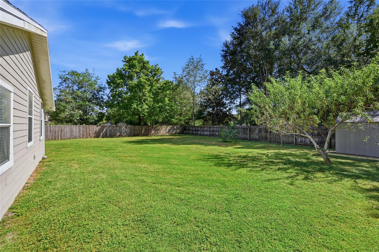
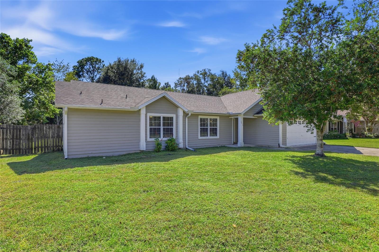
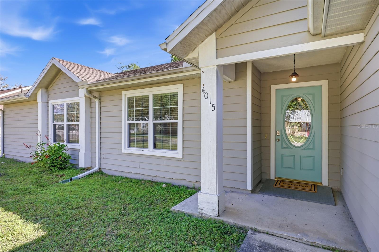
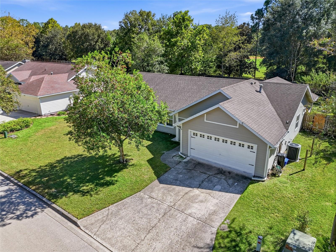
Virtually Staged. Short term or long term rental available for immediate occupancy. Welcome to this beautifully maintained, move-in-ready 4-bedroom, 2-bath home in the desirable Millhopper Station community of NW Gainesville! Offering a spacious and versatile floor plan, this home combines comfort, functionality, and an exceptional location. Step inside to discover soaring ceilings, luxury vinyl plank flooring, and an abundance of natural light. The thoughtfully designed split-bedroom layout provides privacy, while two separate living areas offer plenty of flexibility for entertaining, relaxing, or everyday living. The spacious kitchen features stainless steel appliances, generous counter space, and an open connection to the dining and living areas, making entertaining effortless. The fourth bedroom offers the perfect opportunity for a home office, guest room, or flex space. Retreat to the spacious primary suite, complete with vaulted ceilings, a large walk-in closet, and an ensuite bathroom featuring a double vanity with quartz countertops. Step outside to enjoy the oversized, fully fenced backyard, offering plenty of room for outdoor entertaining, pets, or play. Backing up to the beautiful grounds of Trinity Church and its scenic walking trail, the backyard provides a peaceful setting with added privacy. Ideally located just blocks from Talbot Elementary and minutes from shopping, dining, parks, and the popular San Felasco biking and nature trails, this home offers the perfect balance of neighborhood charm and everyday convenience. Some photos virtually staged.
Keep exploring

Listings courtesy of Stellar MLS as distributed by MLS GRID. MLS #MFR814361424. Listing brokerage: ENGEL & VOLKERS GAINESVILLE. Status: Active.
IDX information is provided exclusively for consumers' personal, non-commercial use, may not be used for any purpose other than to identify prospective properties consumers may be interested in purchasing, and is deemed reliable but not guaranteed by MLS GRID. Properties displayed may be listed or sold by various participants in the MLS.
Based on information submitted to the MLS GRID as of November 7, 2026 at 1:30 PM UTC. All data is obtained from various sources and may not have been verified by broker or MLS GRID. Supplied Open House Information is subject to change without notice. All information should be independently reviewed and verified for accuracy. Properties may or may not be listed by the office/agent presenting the information.
Information deemed reliable but not guaranteed. All listings are subject to prior sale, change, or withdrawal. Neither the listing broker(s) nor Vectis by Wolliz shall be responsible for any typographical errors, misinformation, or misprints. © 2026 Vectis by Wolliz, Inc.
More homes in GAINESVILLE


