$550,000
2421 OAK LANDING DR, BRANDON, FL 33511
Under ContractProperty details
About this home
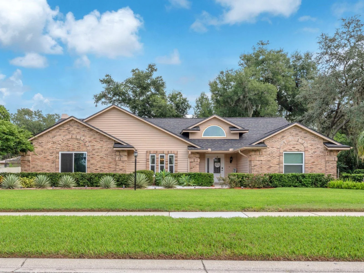
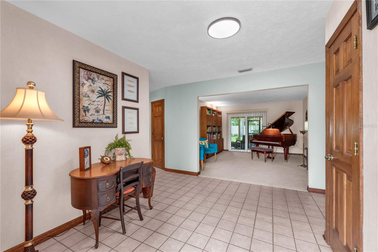
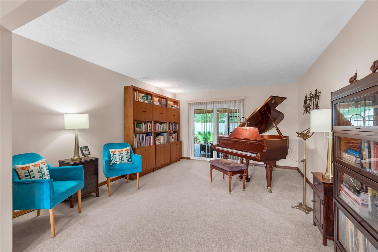
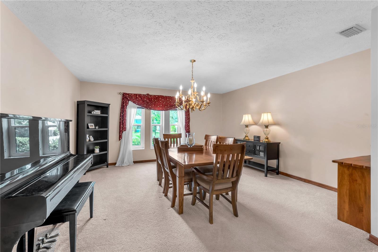
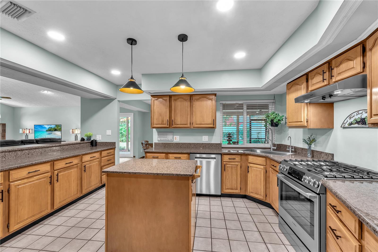
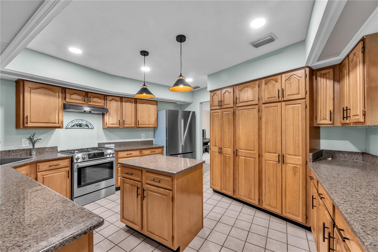
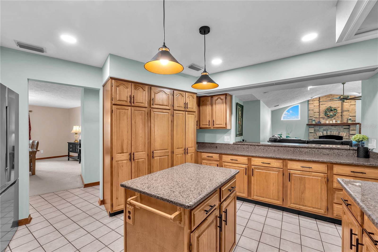
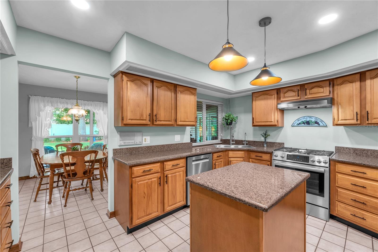
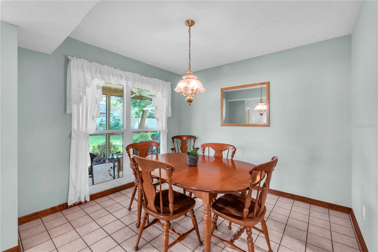
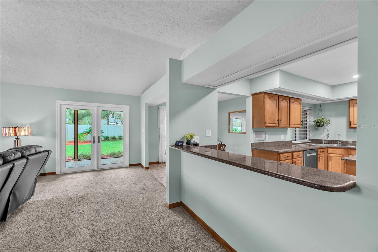
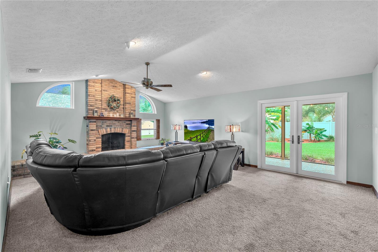
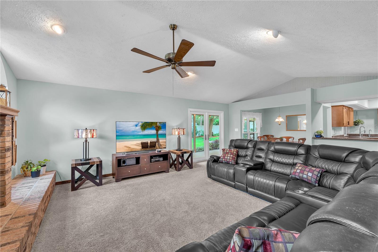
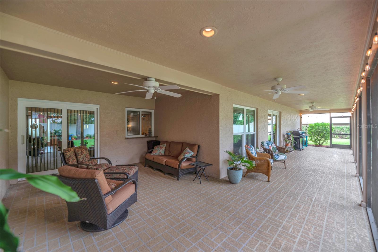
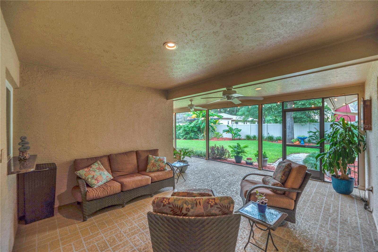
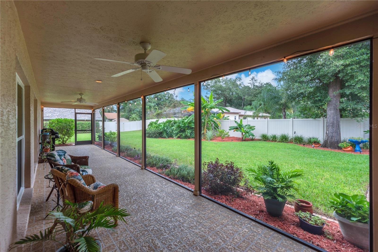
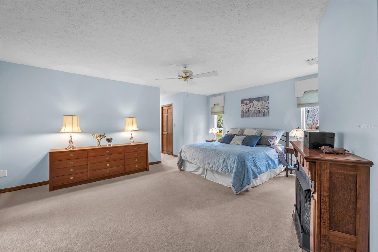
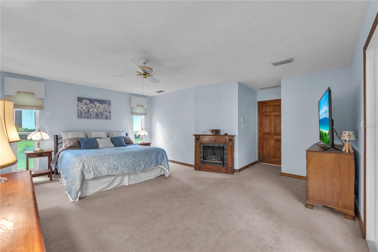
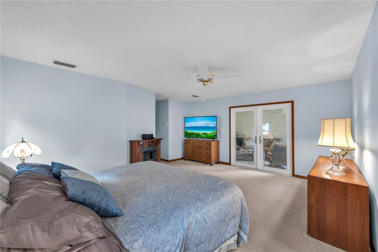
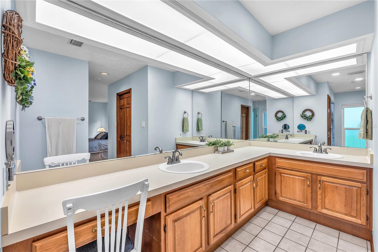
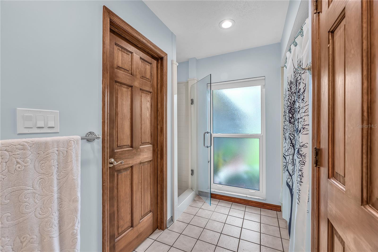
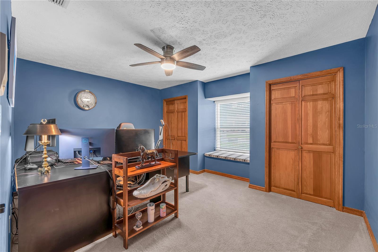
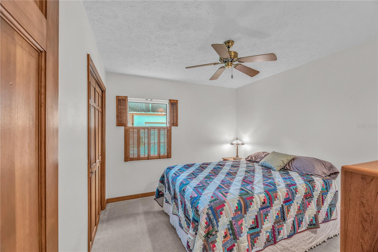
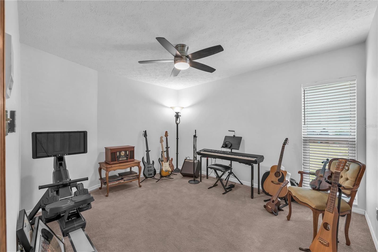
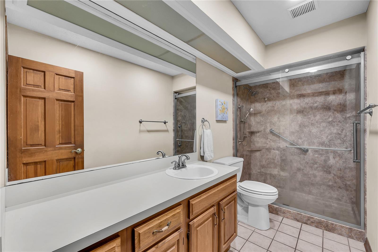
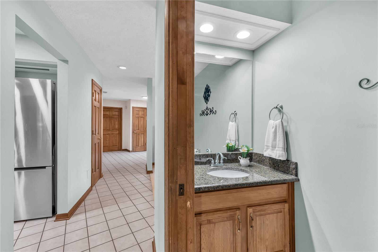
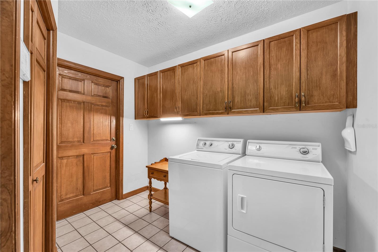
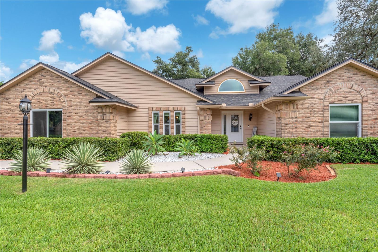
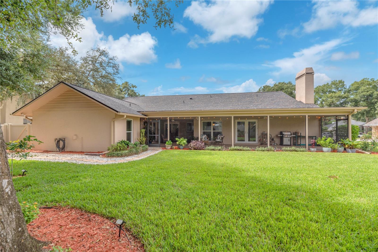
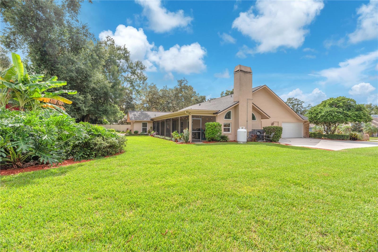
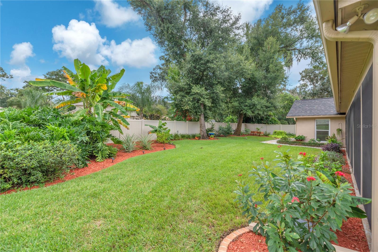
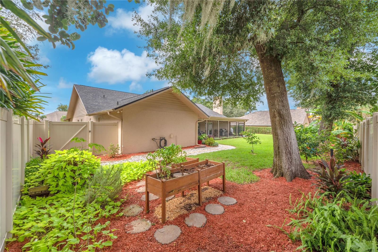
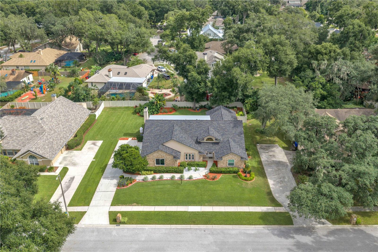
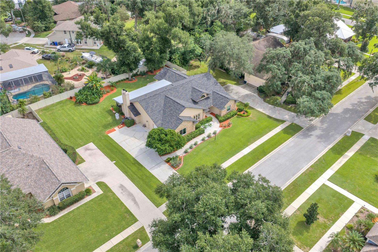
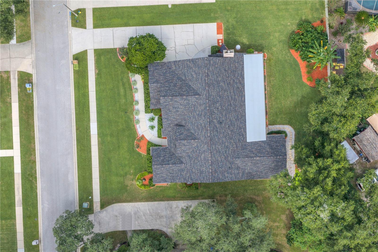
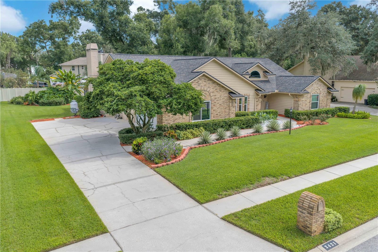
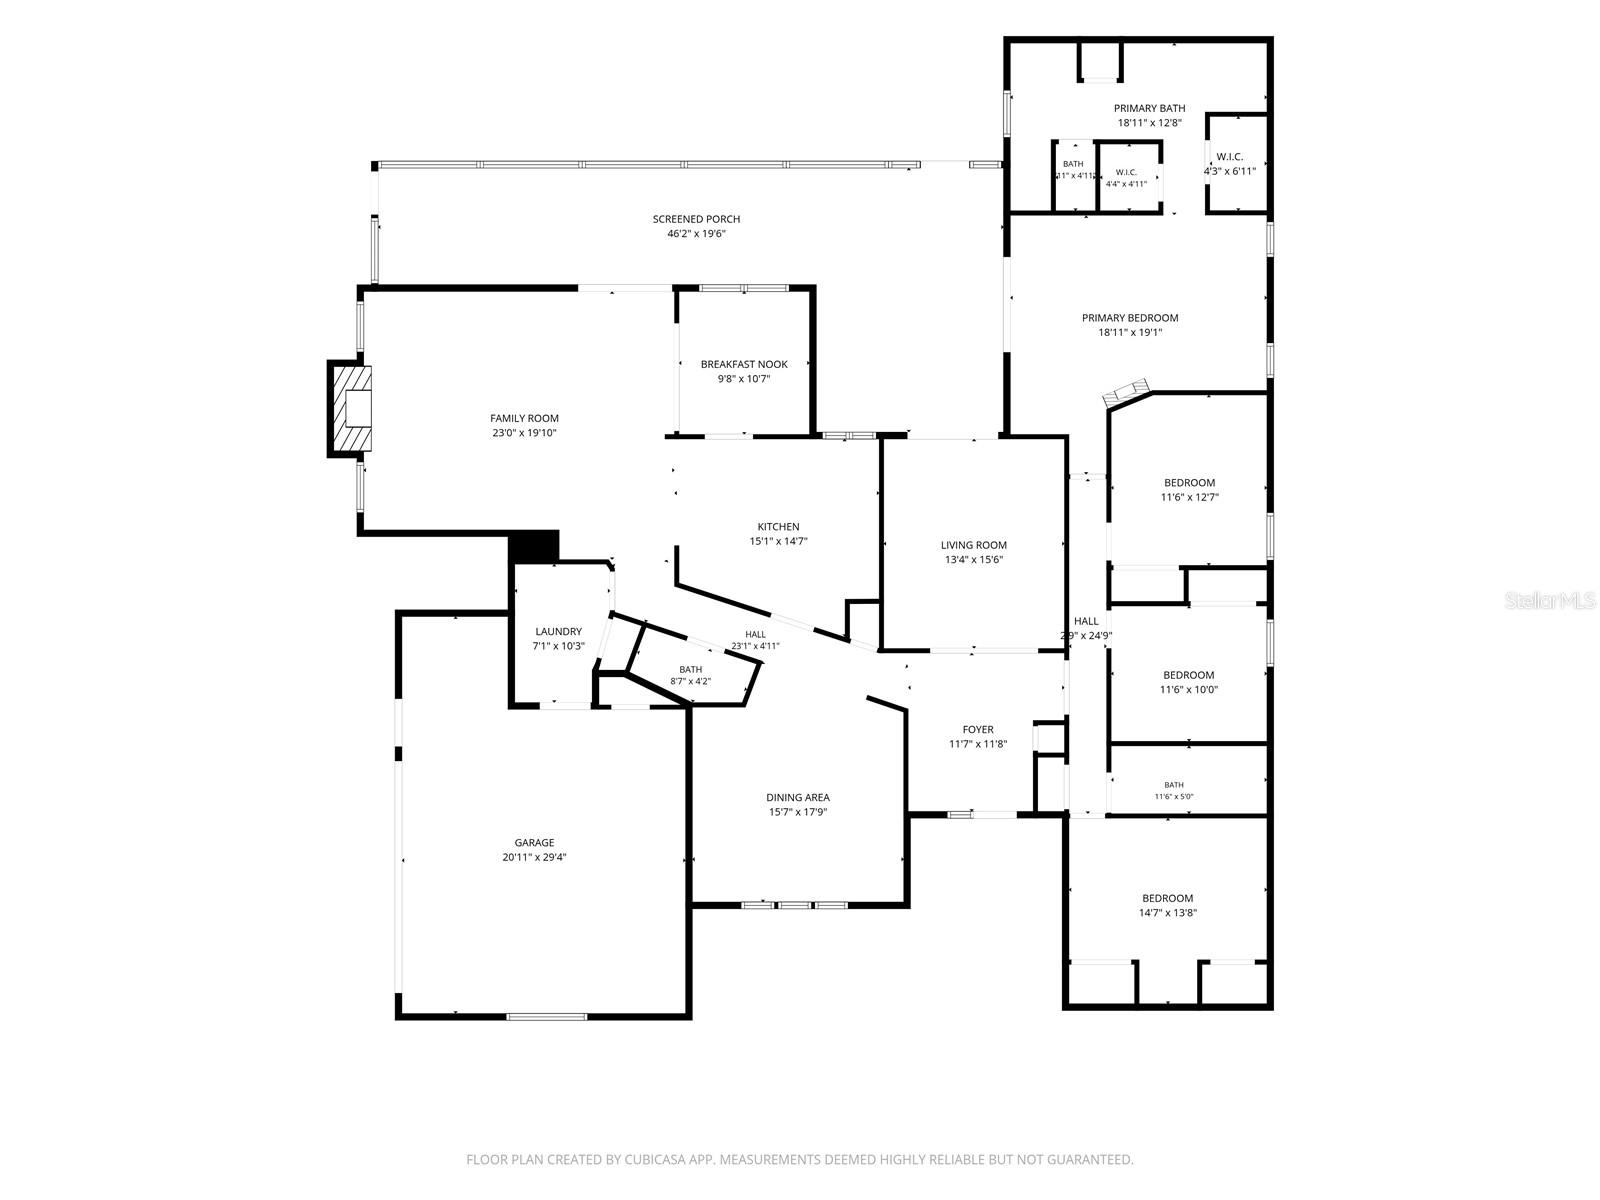
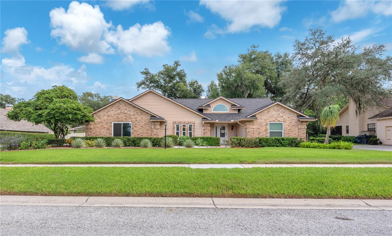
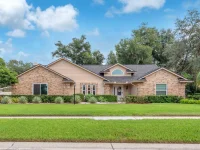
Under contract-accepting backup offers. Welcome home to timeless elegance, classic charm and exceptional curb appeal. Nestled along a picturesque, tree-lined street surrounded by generously sized homesites, this stunning brick residence offers a rare combination of timeless architecture, rich traditional details, and exceptional pride of ownership. Beautifully landscaped from front to back, this distinctive 4-bedroom, 2.5-bath home boasts 2,859 square feet of gracious living space with an unmistakable sense of warmth and sophistication. Step inside to discover beautiful wood trim, inviting living spaces, and a floor plan designed for both everyday comfort and elegant entertaining. The formal living room greets you as you walk inside, while the enormous formal dining room sets the stage for memorable holiday gatherings and dinner parties. The beautifully appointed kitchen features rich wood cabinetry, gorgeous dark granite countertops, stainless steel Bosch appliances, a gas range, and updated lighting. A welcoming family room with a gas burning fireplace provides the perfect setting to relax and unwind. The expansive primary suite is a retreat of its own, complete with French doors opening directly to the screened lanai. Three additional generously sized bedrooms offer plenty of space for family, guests, or a home office. Step outside to a lushly landscaped backyard that feels like a private oasis, featuring banana, avocado, lime, and orange trees, along with pineapple plants. The inviting screened lanai is the perfect spot for morning coffee, evening conversations, and enjoying the peaceful surroundings. An expansive driveway provides ample off-street parking, while the oversized side-entry garage includes a dedicated workshop, offering plenty of space for projects, hobbies, and storage. Recent improvements include an upgraded roof (2025), hurricane-rated windows, exterior doors, and garage door (2025) for added protection and peace of mind, the main HVAC system has been upgraded and air handler has been relocated out of the attic (2025), and two updated water heaters (2025). The kitchen features Bosch appliances, including a gas range (2023), along with updated lighting (2025). The septic system and drain field were replaced in 2020. Additional features include a security system and irrigation system, plus a central vacuum and intercom system that the current owners do not use. This is not a cookie-cutter home. It is a residence of substance, character, and enduring appeal, where classic architecture, beautiful surroundings, and thoughtful improvements come together in perfect harmony. With very low HOA fees and NO CDD, this home offers an appealing combination of space, privacy and updates. Come discover the comfort, character, and Florida lifestyle waiting for you.
Keep exploring

Listings courtesy of Stellar MLS as distributed by MLS GRID. MLS #MFR814310800. Listing brokerage: KELLER WILLIAMS SUBURBAN TAMPA. Status: Active Under Contract.
IDX information is provided exclusively for consumers' personal, non-commercial use, may not be used for any purpose other than to identify prospective properties consumers may be interested in purchasing, and is deemed reliable but not guaranteed by MLS GRID. Properties displayed may be listed or sold by various participants in the MLS.
Based on information submitted to the MLS GRID as of November 7, 2026 at 8:45 AM UTC. All data is obtained from various sources and may not have been verified by broker or MLS GRID. Supplied Open House Information is subject to change without notice. All information should be independently reviewed and verified for accuracy. Properties may or may not be listed by the office/agent presenting the information.
Information deemed reliable but not guaranteed. All listings are subject to prior sale, change, or withdrawal. Neither the listing broker(s) nor Vectis by Wolliz shall be responsible for any typographical errors, misinformation, or misprints. © 2026 Vectis by Wolliz, Inc.
More homes in BRANDON