$4,800
5313 BURCHETTE RD, TAMPA, FL 33647
ActiveProperty details
About this home
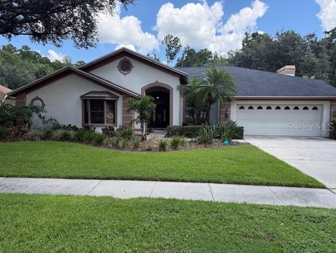
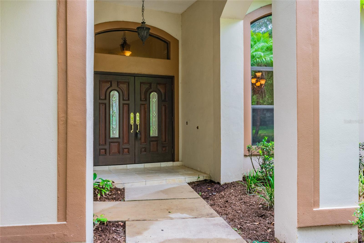
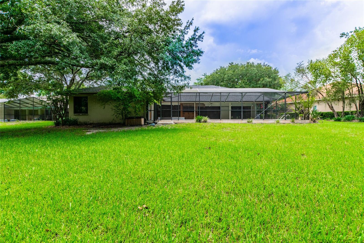
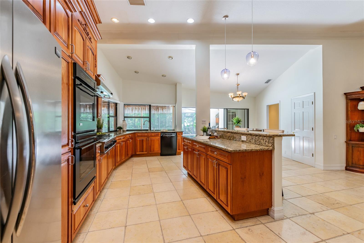
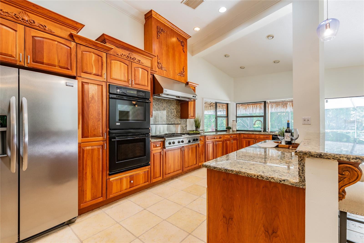
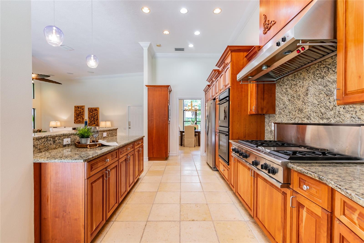
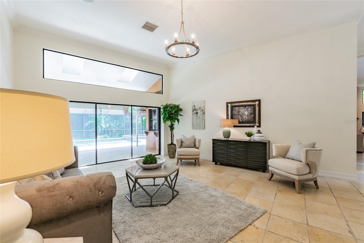
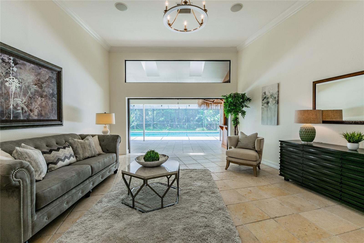
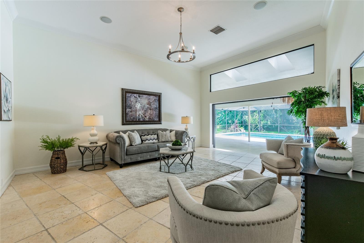
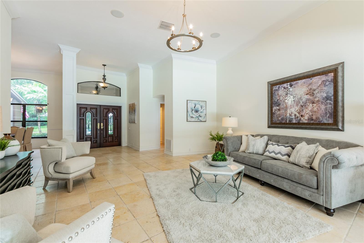
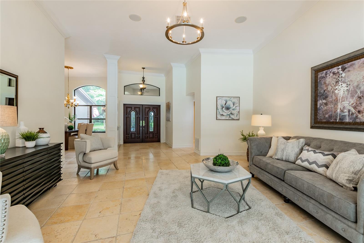
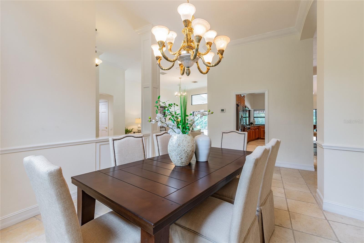
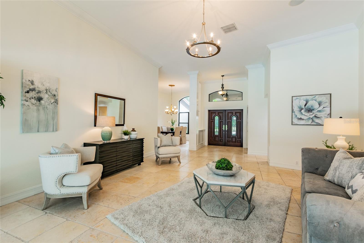
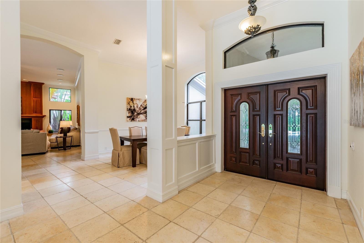
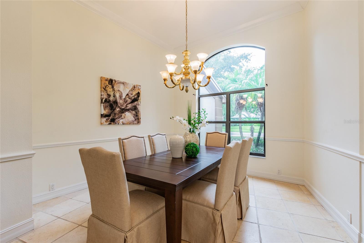
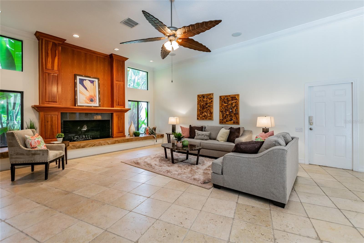
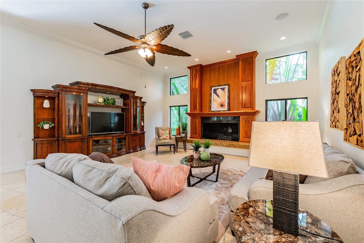
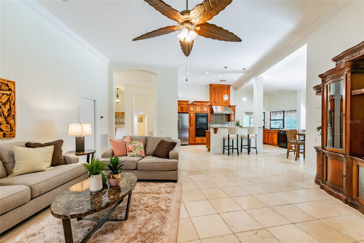
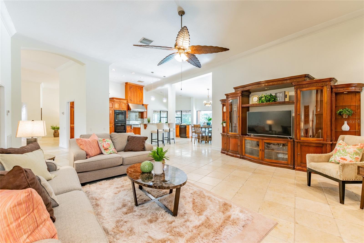
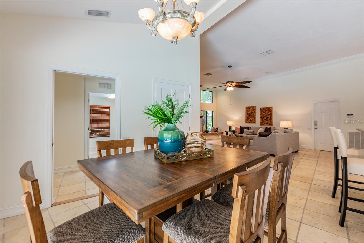
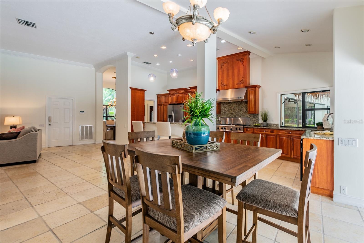
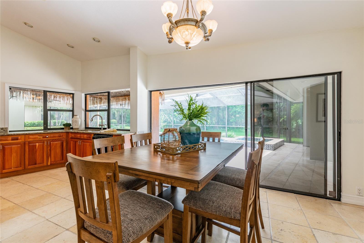
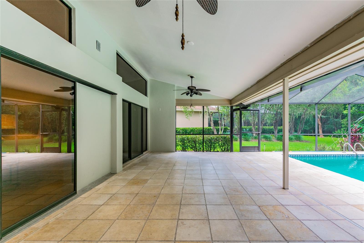
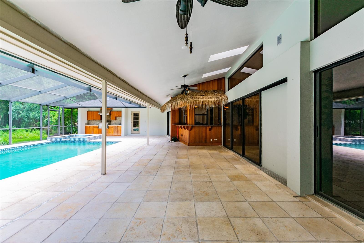
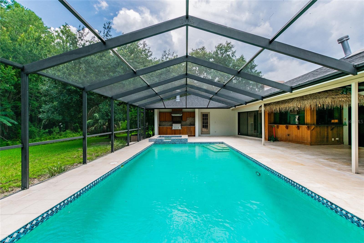
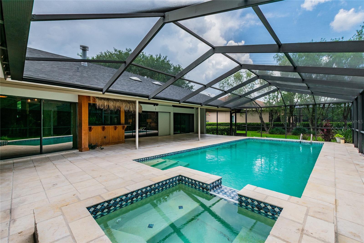
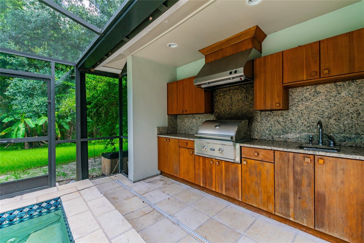
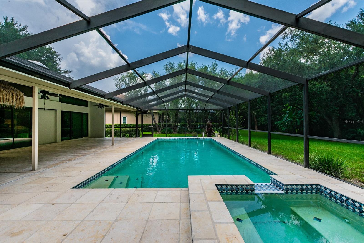
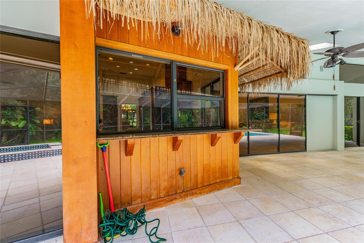
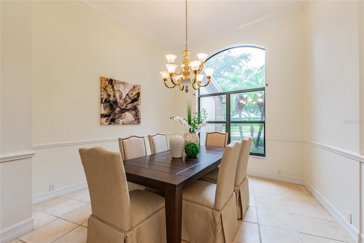
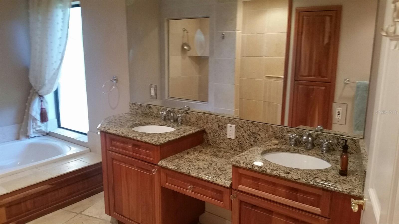
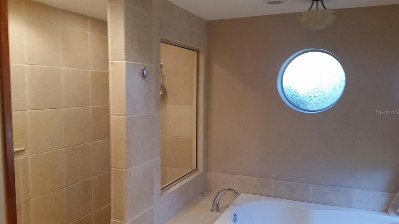
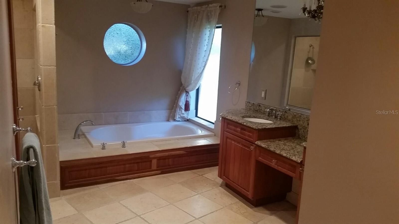
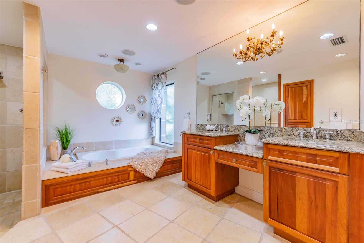
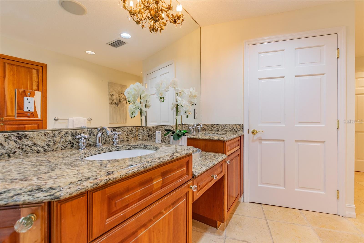
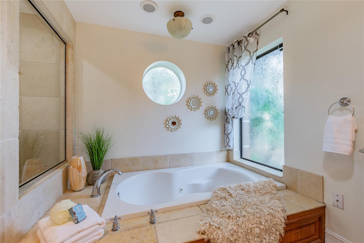
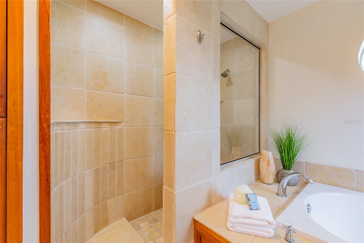
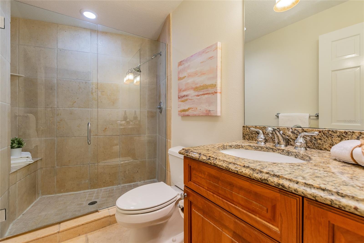
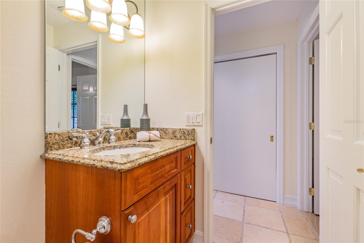
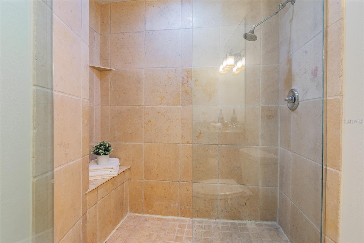
Beautiful Executive Home in Tampa Palms – – Pool, Lawn Maintenance, and Pest Control Included Experience luxury living in this stunning Arthur Rutenberg-designed 4-bedroom, 3-bathroom home located in the highly sort after Tampa Palms CBruceommunity. With 3,244 sq ft of open, bright living space and soaring 12-foot ceilings, this home is a rare find! ?? Property Highlights: .43-acre conservation lot with expansive, private backyard Oversized 14x32 pool with spa, outdoor granite kitchen, and Tiki Hut Spacious covered lanai with sliders to the master, kitchen, and living room. Gourmet kitchen with solid cherry cabinets, granite counters, and walk-in pantry. Professional-grade stainless appliances: 6-burner range, double ovens, built-in refrigerator, and hood Elegant limestone flooring throughout main areas, lanai, and pool deck. Master suite: 21x14 with walk-in closet and additional hallway closet. Bathrooms and 8x12 laundry room feature matching custom granite and cabinetry. Stunning fireplace with cherry paneling and marble hearth (decorative use only). EV charging station included. Windows treated with 3M film for UV/heat reduction and hurricane protection. ?? Tampa Palms Amenities: Access to 5 community parks, 18-hole Arthur Hills Championship Golf Course, Tampa Palms YMCA Convenient shopping and dining options nearby. ?? Located in one of Tampa’s most desirable communities ?? Contact us today to schedule a private showing! Contact Listing agent FOR FURTHER DETAILS AND SHOWING. Agent is property owner.
Keep exploring

Listings courtesy of Stellar MLS as distributed by MLS GRID. MLS #MFR814284412. Listing brokerage: COLDWELL BANKER REALTY. Status: Active.
IDX information is provided exclusively for consumers' personal, non-commercial use, may not be used for any purpose other than to identify prospective properties consumers may be interested in purchasing, and is deemed reliable but not guaranteed by MLS GRID. Properties displayed may be listed or sold by various participants in the MLS.
Based on information submitted to the MLS GRID as of November 8, 2026 at 9:30 AM UTC. All data is obtained from various sources and may not have been verified by broker or MLS GRID. Supplied Open House Information is subject to change without notice. All information should be independently reviewed and verified for accuracy. Properties may or may not be listed by the office/agent presenting the information.
Information deemed reliable but not guaranteed. All listings are subject to prior sale, change, or withdrawal. Neither the listing broker(s) nor Vectis by Wolliz shall be responsible for any typographical errors, misinformation, or misprints. © 2026 Vectis by Wolliz, Inc.
More homes in TAMPA


