

$485,000
164 SILVER MAPLE RD, GROVELAND, FL 34736
ActiveProperty details
About this home
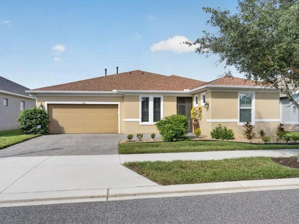
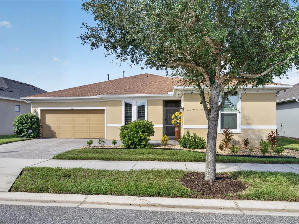
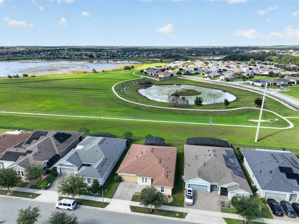
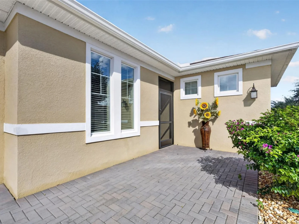
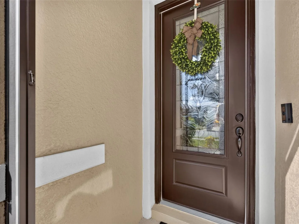
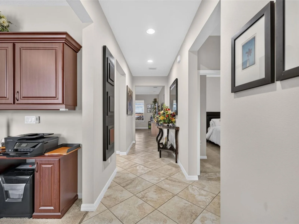
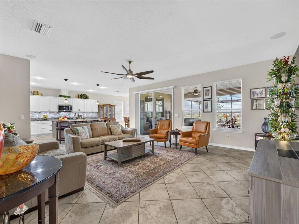
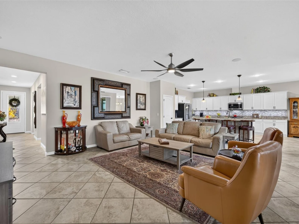
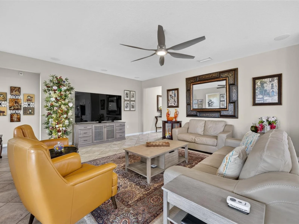
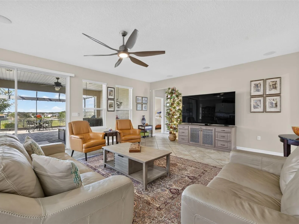
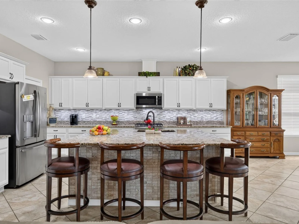
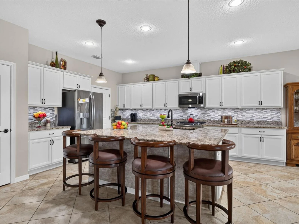
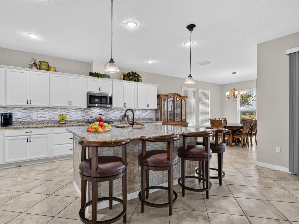
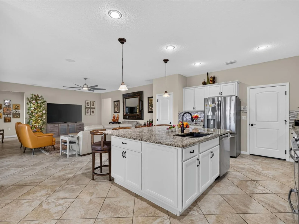
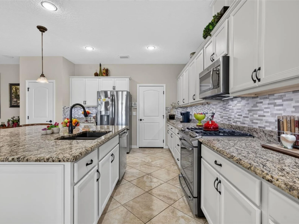
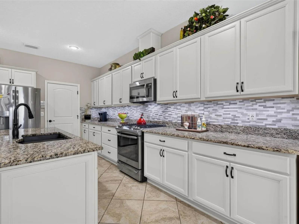
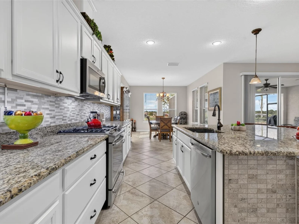
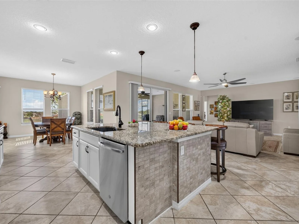
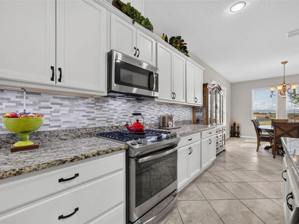
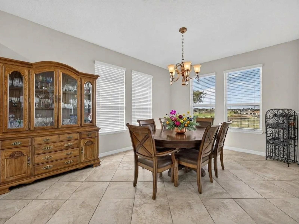
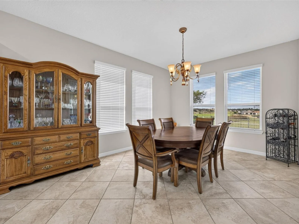
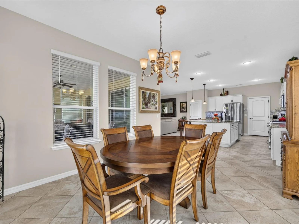
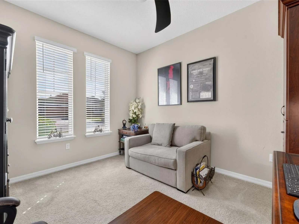
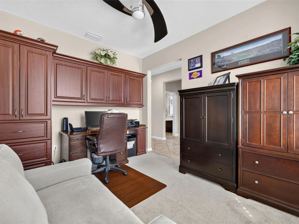
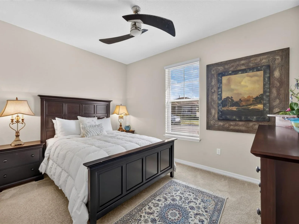
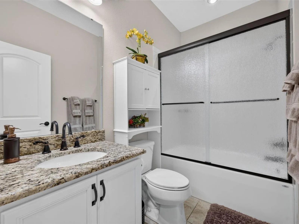
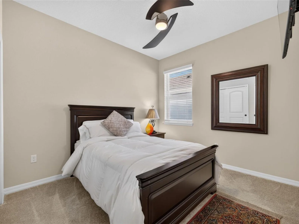
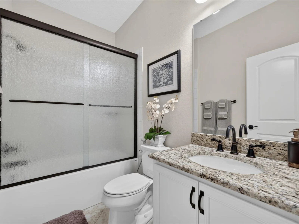
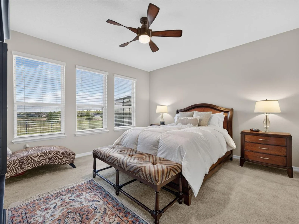
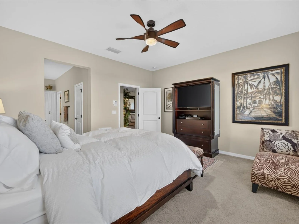
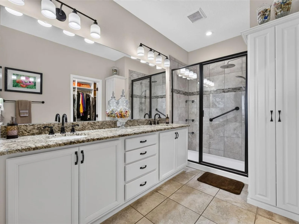
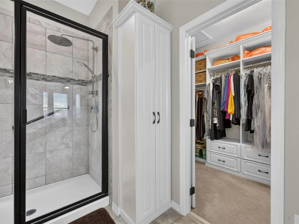
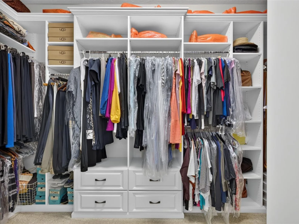
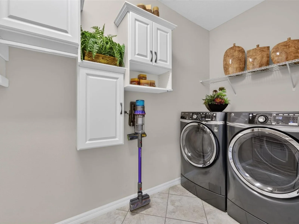
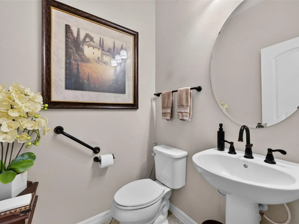
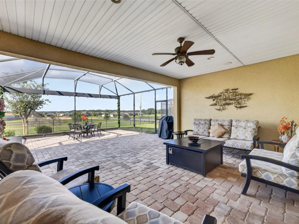
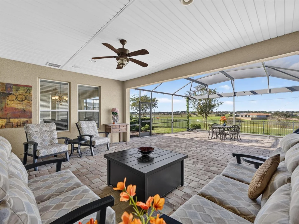
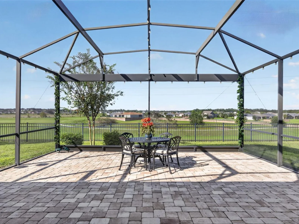
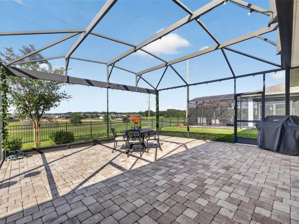
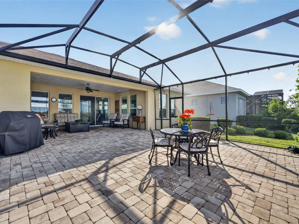
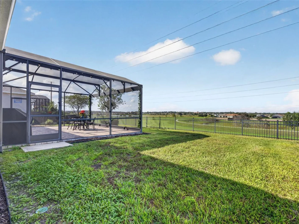
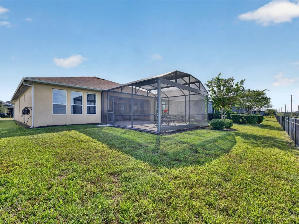
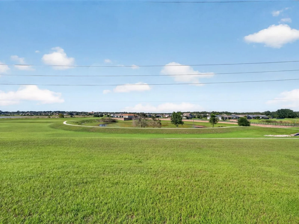
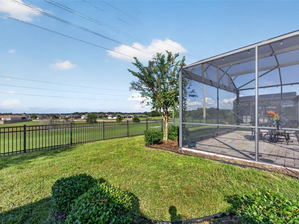
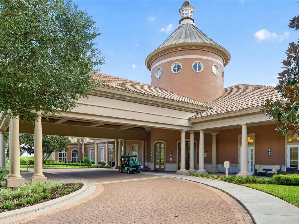
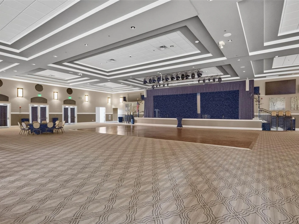
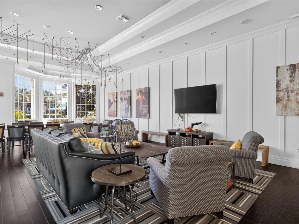
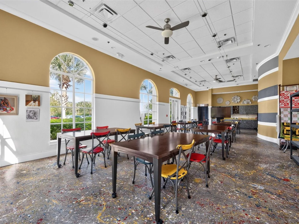
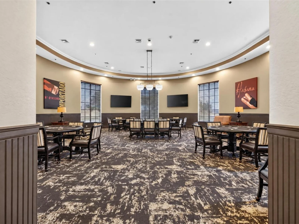
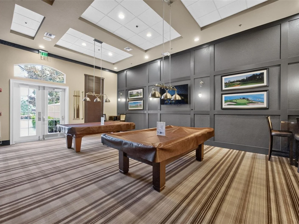
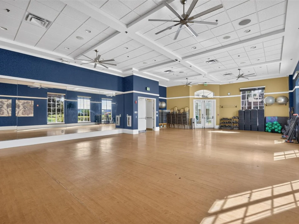
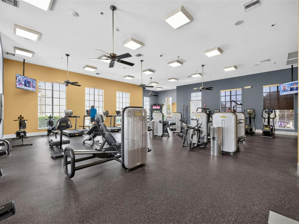
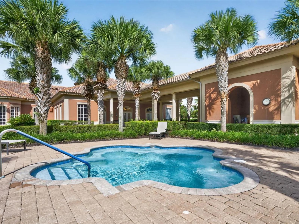
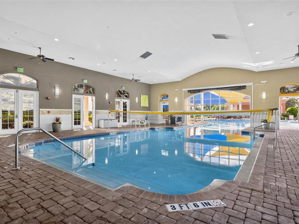
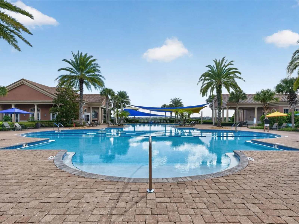
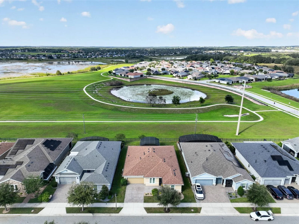
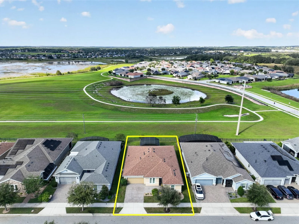
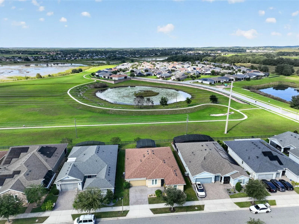
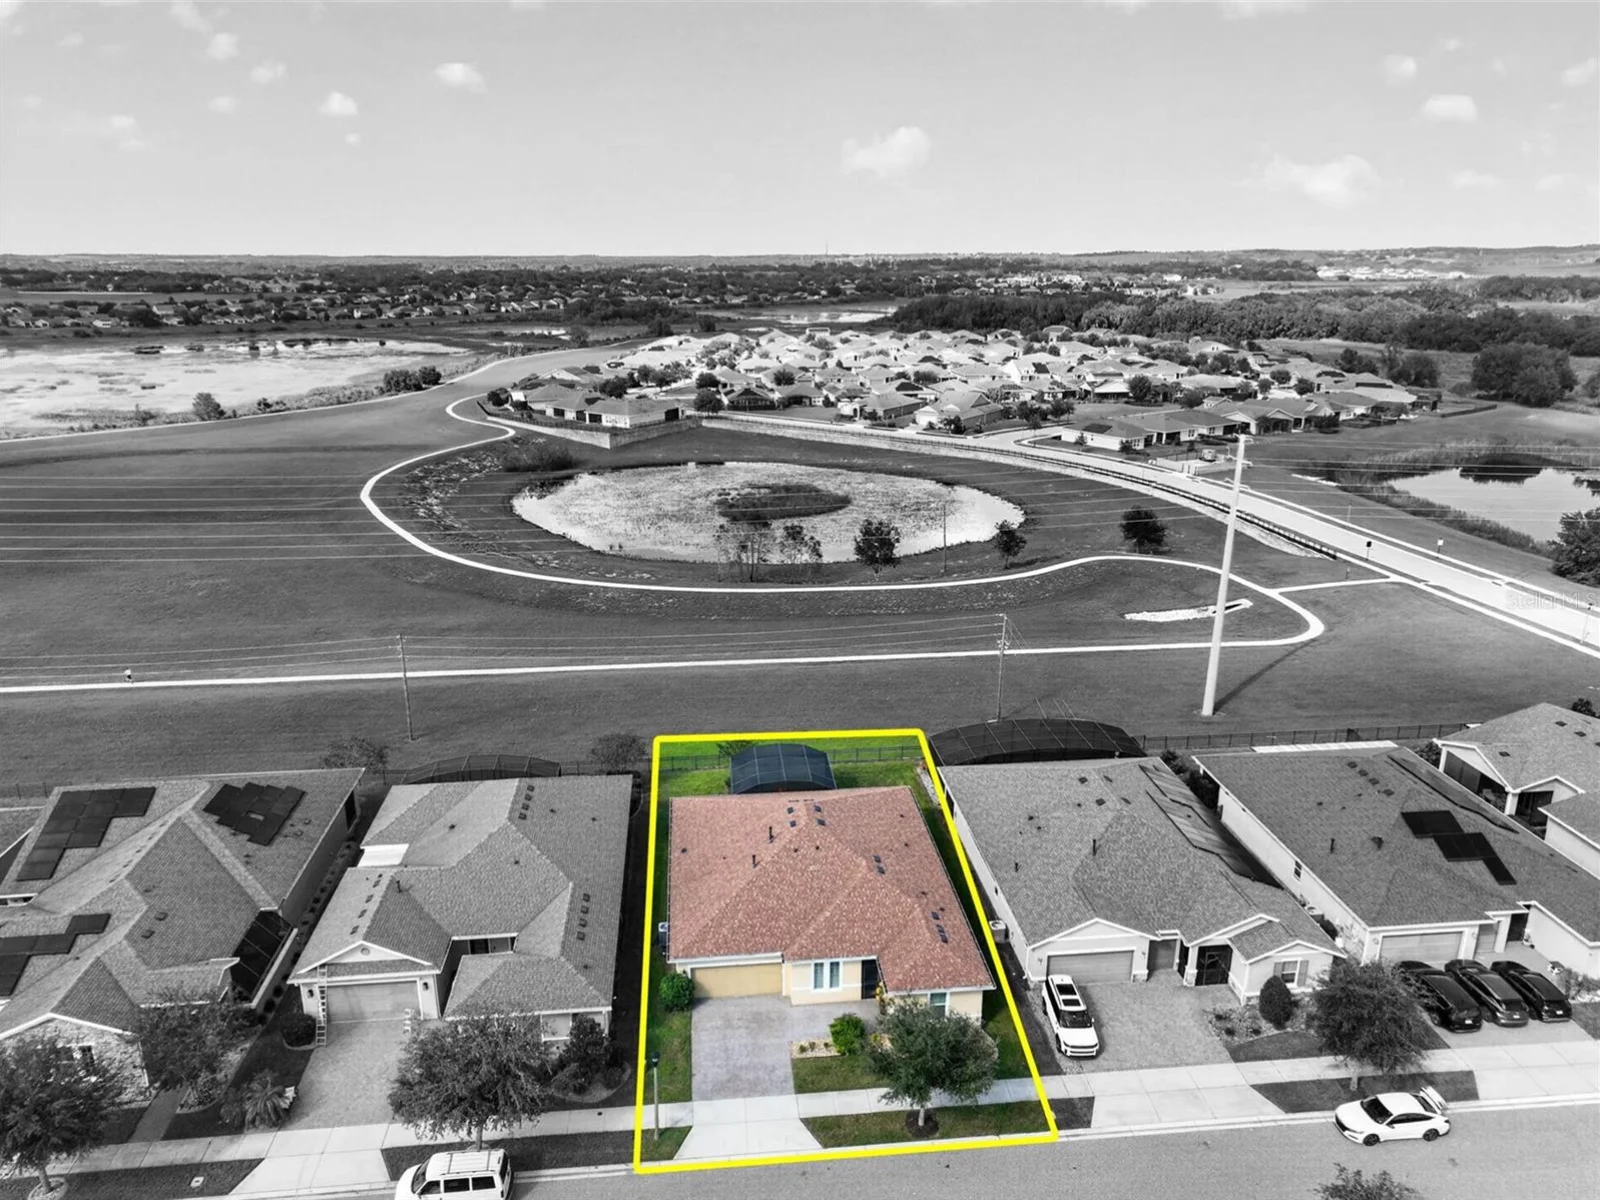
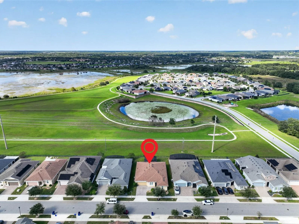
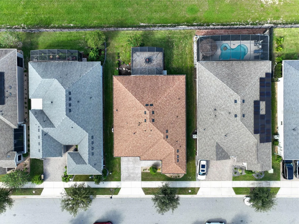
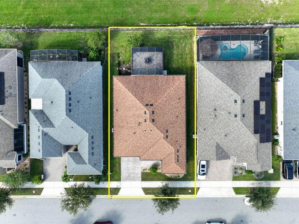
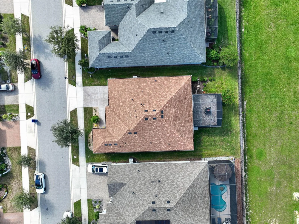
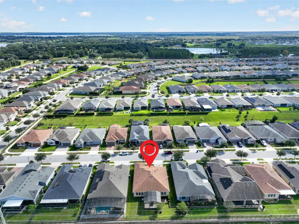
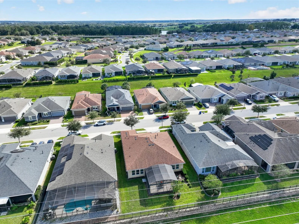
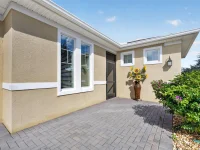
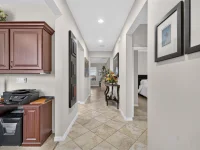
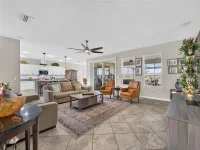
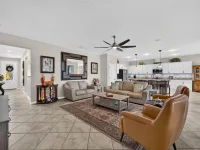
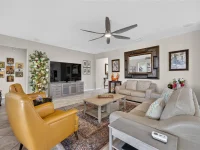
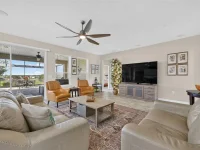
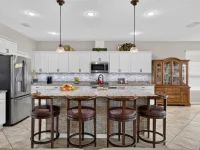
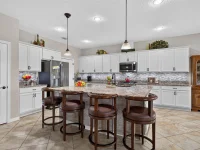
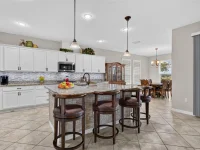
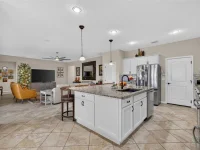
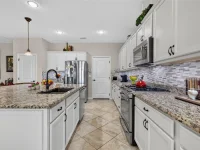
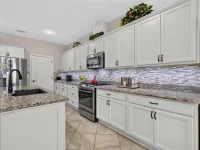
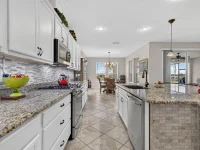
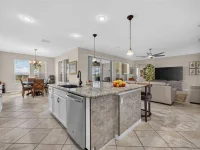
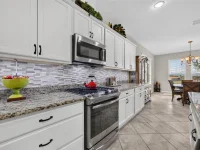
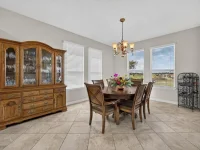
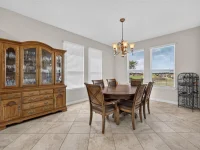
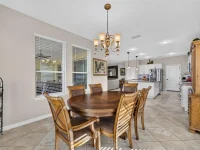
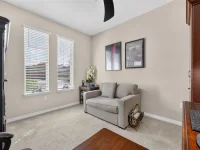
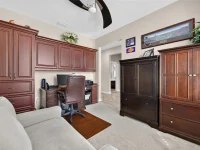
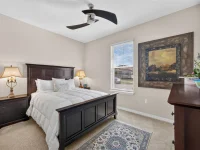
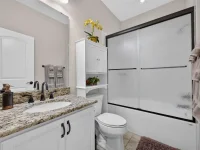
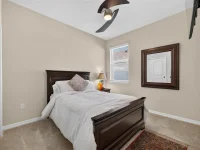
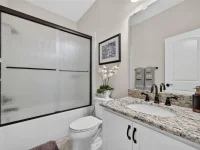
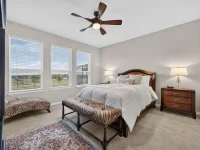
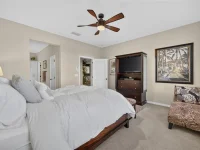
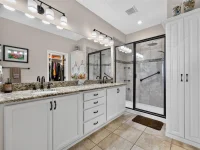
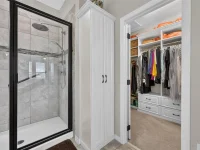
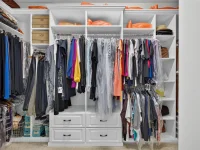
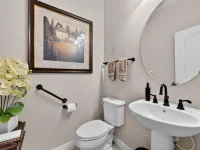
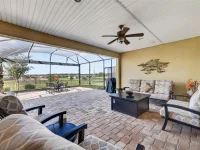
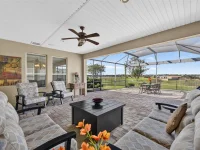
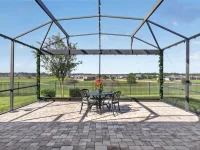
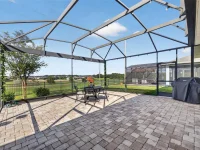
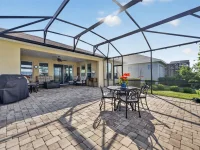
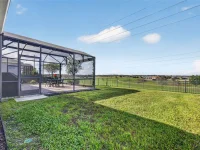
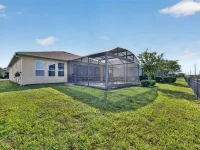
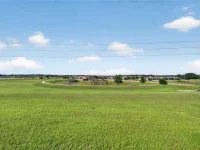
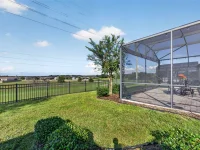
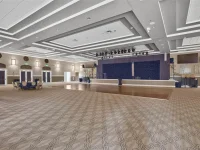
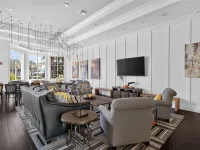
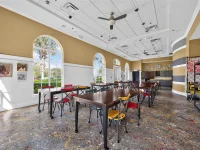
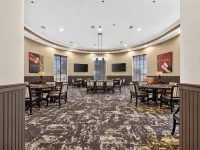
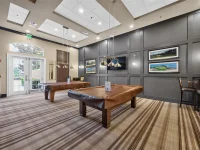
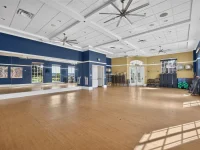
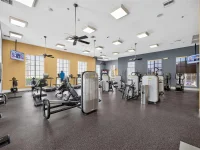
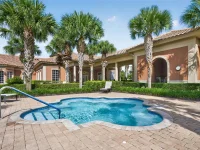
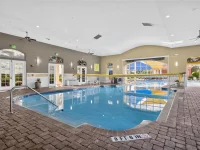
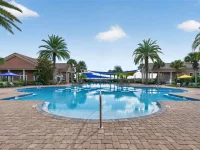
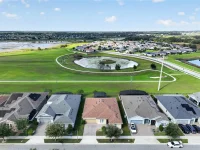
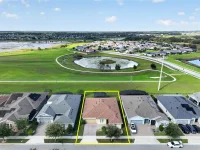
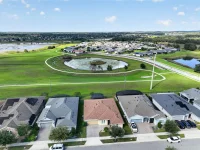
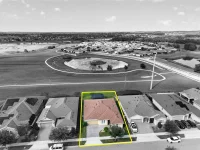
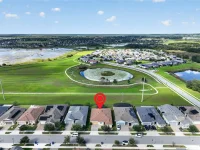
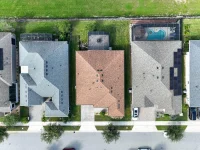
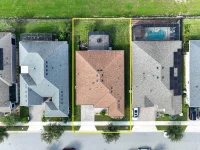
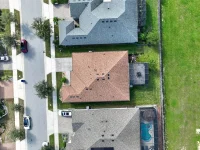
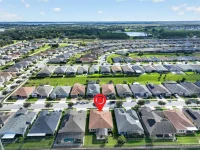
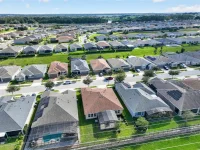
Virtually Staged. Discover refined, easygoing Florida living at Trilogy Orlando in Groveland Florida premier guard-gated 55+ community. Immaculately maintained and move-in ready, this sought-after Proclaim model features an expanded layout pairing generous living space with thoughtful custom upgrades: 3 bedrooms, 3.5 bathrooms, plus a versatile den across 2,379 square feet. Situated on a prime lot, the residence overlooks a peaceful conservation and water view providing a serene natural backdrop from morning coffee to evening gatherings. Outdoor living takes center stage on the expansive screened lanai, where an enlarged birdcage enclosure creates a seamless, open-air retreat for relaxing or entertaining in every season. Inside, the desired high ceilings and an open-concept design flood the home with natural light, complemented by a built-in 7-speaker ceiling sound system that delivers rich stereo audio across the living room and Lanai. Elegant, diagonally set tile flows continuously through the main living areas, creating a custom aesthetic that effortlessly connects the great room, dining space, and gourmet kitchen. Designed for both function and beauty, the sunny kitchen features crisp white cabinetry with an extended kitchen island with expansive countertop offering seating space, slide-out shelving, sleek granite countertops, stainless steel appliances, vibrant pendant lighting over the breakfast bar, and a convenient pantry. The primary suite serves as a true private sanctuary, showcasing a generous walk-in closet with custom-built organizers and a luxurious ensuite bath. Guest accommodations are equally impressive: one guest bedroom features its own full ensuite bathroom for maximum privacy, while a third bedroom and a flexible den that is ideal for a home office, craft room, or quiet reading area. Custom slide-out storage carries through the bathrooms for effortless organization, while ceiling fans, custom window treatments, built-in cabinetry, and a dedicated laundry room with washer and dryer complete the interior of the home. Every detail has been addressed for ultimate peace of mind, from practical systems to high-end finishes. The oversized two-car garage impresses with custom built-in cabinetry and durable epoxy floors. Practical features include a gas water heater, full rain gutters, exterior security and accent lighting, an automated irrigation system, a transferable termite protection plan, and an active HVAC service agreement. Resort-style living revolves around Magnolia House, Trilogy’s award-winning 57,000-square-foot clubhouse. Enjoy world-class amenities including indoor and outdoor resort pools, a state-of-the-art fitness center, a full-service restaurant and bar, a golf simulator, a billiards room, a demonstration kitchen, and dedicated spaces for crafts, cards, and events. Outdoor enthusiasts will love the pickleball, tennis, and bocce courts, scenic walking trails, and private dog park. With a full calendar of clubs, fitness classes, and social events, this community offers an unrivaled lifestyle in the heart of Central Florida.
Keep exploring

Listings courtesy of Stellar MLS as distributed by MLS GRID. MLS #MFR814245788. Listing brokerage: KELLER WILLIAMS ELITE PARTNERS III REALTY. Status: Active.
IDX information is provided exclusively for consumers' personal, non-commercial use, may not be used for any purpose other than to identify prospective properties consumers may be interested in purchasing, and is deemed reliable but not guaranteed by MLS GRID. Properties displayed may be listed or sold by various participants in the MLS.
Based on information submitted to the MLS GRID as of November 7, 2026 at 11:15 AM UTC. All data is obtained from various sources and may not have been verified by broker or MLS GRID. Supplied Open House Information is subject to change without notice. All information should be independently reviewed and verified for accuracy. Properties may or may not be listed by the office/agent presenting the information.
Information deemed reliable but not guaranteed. All listings are subject to prior sale, change, or withdrawal. Neither the listing broker(s) nor Vectis by Wolliz shall be responsible for any typographical errors, misinformation, or misprints. © 2026 Vectis by Wolliz, Inc.
More homes in GROVELAND


