$450,000
525 19TH ST NW, RUSKIN, FL 33570
ActiveProperty details
About this home
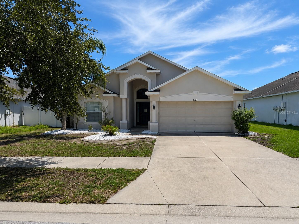
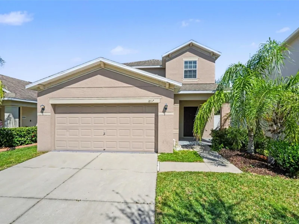
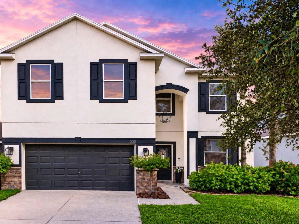
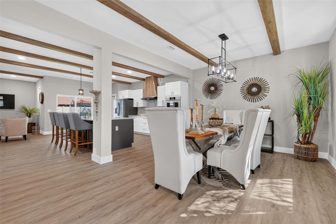
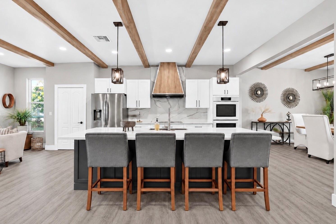
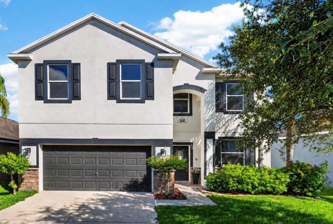
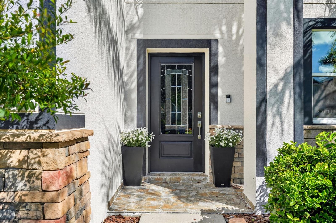
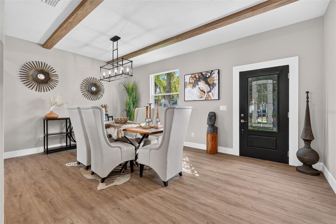
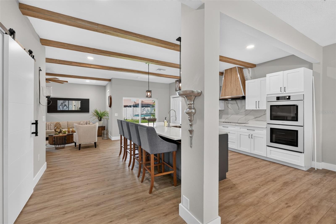
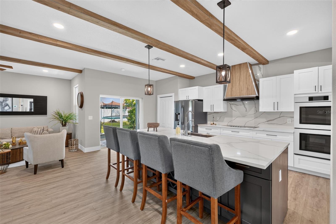
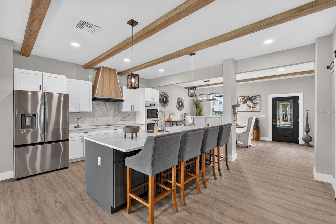
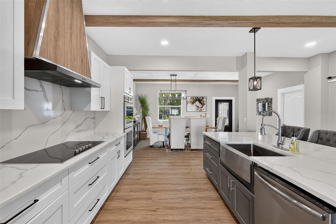
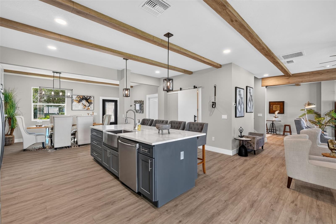
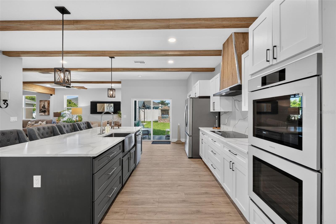
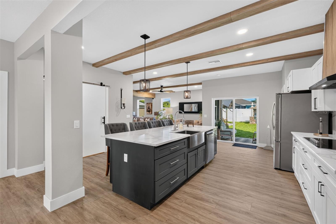
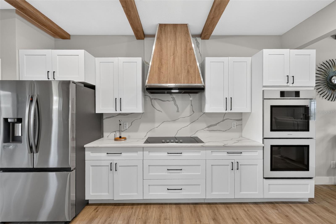
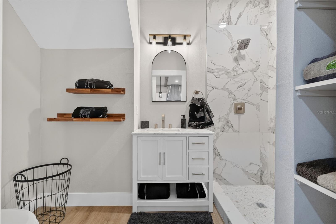
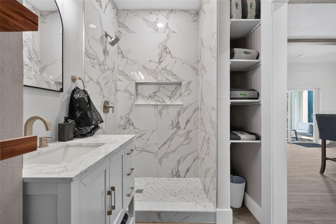
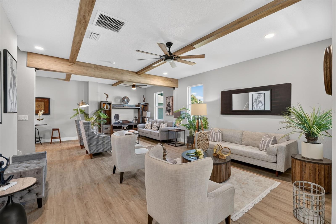
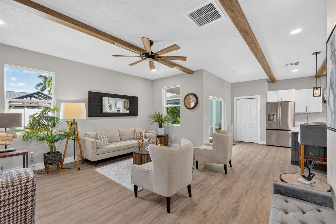
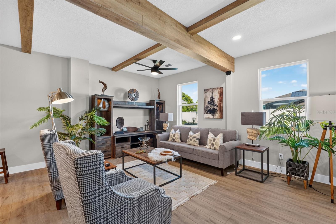
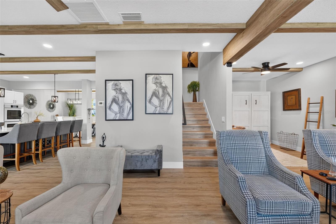
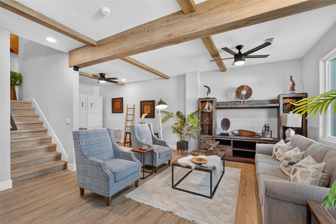
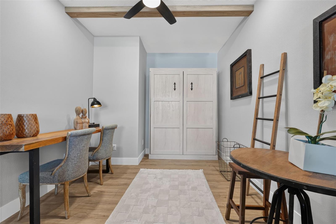
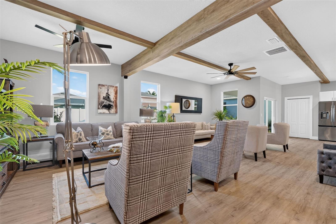
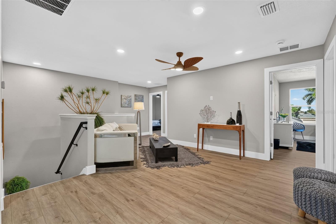
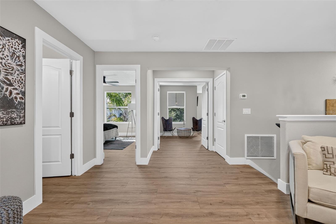
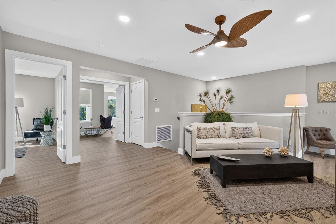
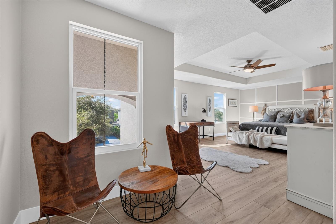
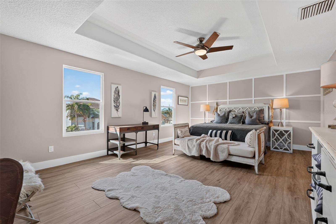
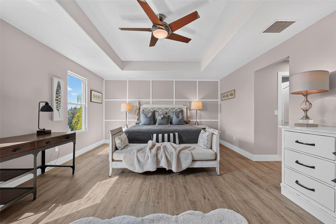
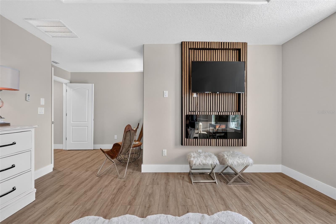
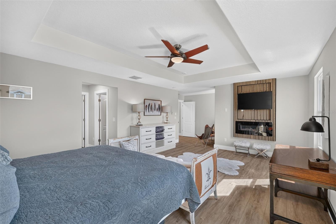
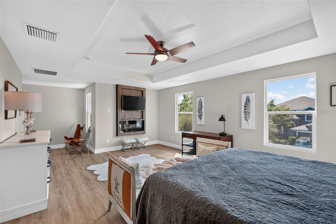
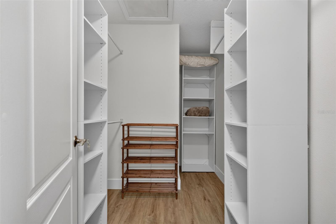
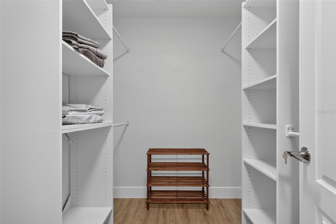
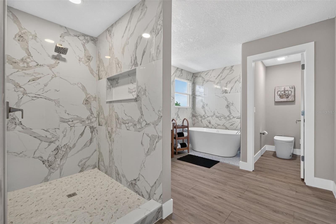
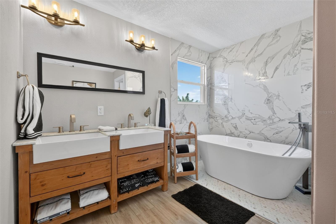
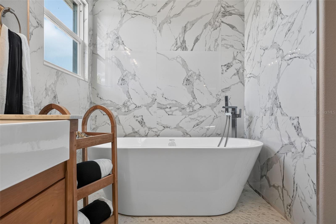
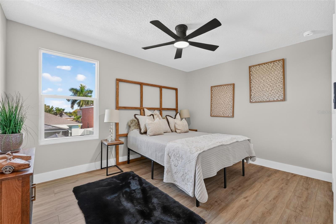
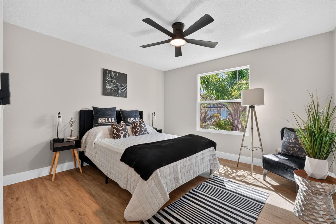
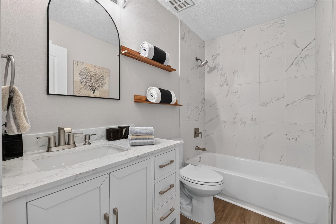
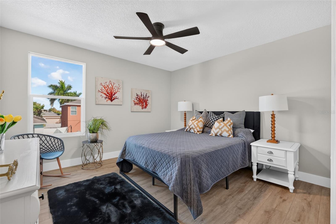
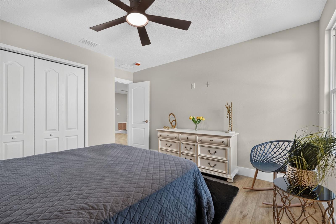
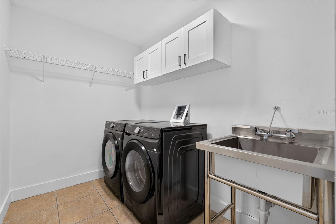
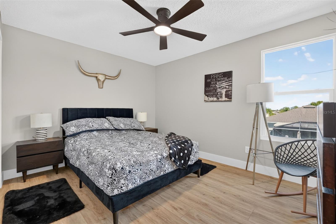
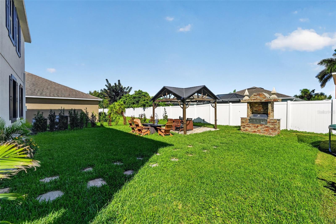
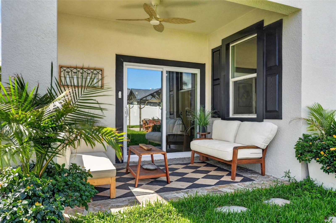
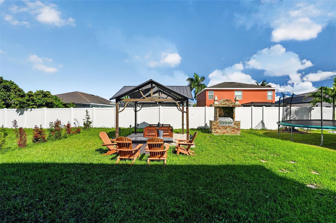
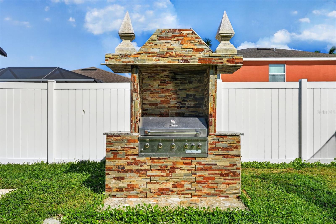
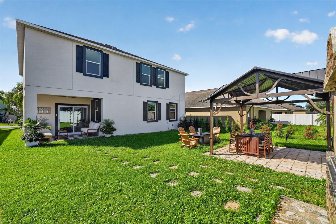
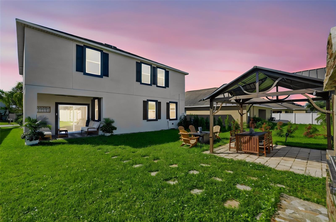
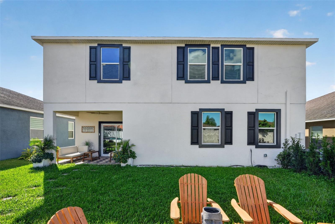
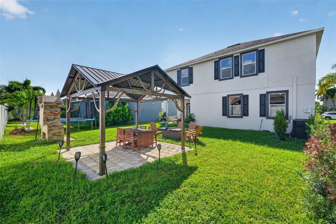
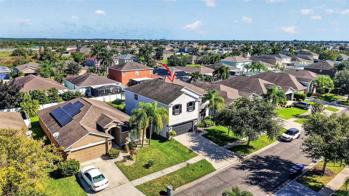
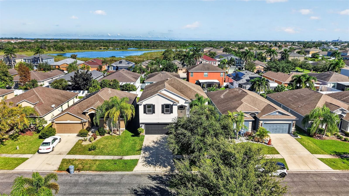
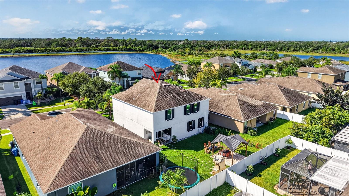
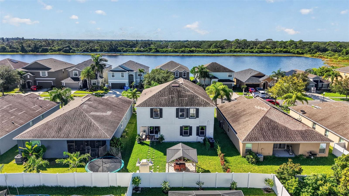
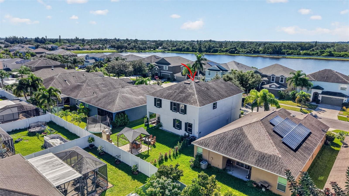
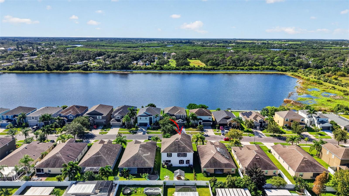
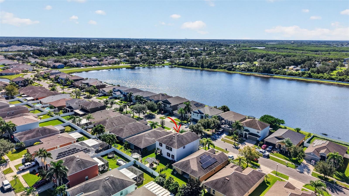
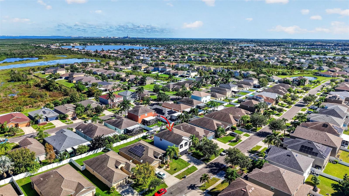
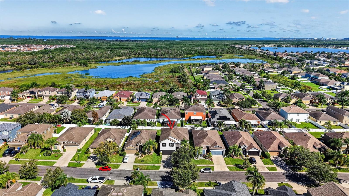
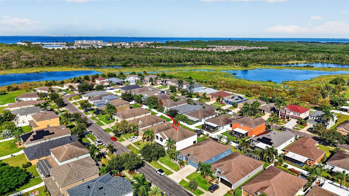
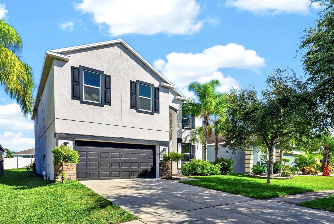
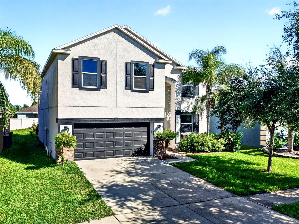
STUNNING, FULLY RENOVATED FROM TOP TO BOTTOM! Welcome to a truly exceptional home where modern luxury, thoughtful design, and beautiful craftsmanship come together. This home shows like a model while offering the ultimate peace of mind with 2026 HVAC, 2026 electrical panel, 2026 impact windows, and 2026 appliances! From the moment you arrive, the impressive curb appeal sets the tone for what awaits inside. Completely transformed with stunning upgrades and designer-inspired finishes throughout, this home offers the look and feel of a custom-designed residence. Step inside to discover a bright, spacious, open-concept floor plan featuring gorgeous luxury vinyl, striking exposed wood ceiling beams, contemporary lighting, and an effortless flow between the living, dining, and kitchen areas. The showstopping gourmet kitchen is truly the heart of the home, featuring beautiful quartz countertops, a dramatic full-height backsplash, crisp white cabinetry, stainless steel appliances, double wall ovens, a custom wood range hood, and an oversized contrasting island with farmhouse sink and generous seating. Every detail has been carefully selected to create a space that is as functional as it is beautiful. Multiple inviting living spaces offer incredible flexibility for entertaining, relaxing, or spending time with family. Upstairs, the spacious primary retreat provides a peaceful escape, complete with a stunning modern fireplace feature wall, dedicated sitting area, and an impressive walk-in closet with custom organization. Additional bedrooms offer comfort and versatility, while a thoughtfully designed workspace provides the perfect setting for working from home. The impressive upgrades continue outdoors, where your private, fully fenced backyard has been designed for enjoying the Florida lifestyle. Entertain guests beneath the beautiful covered pavilion with outdoor dining and lounge areas, fire up the built-in stone outdoor kitchen and grill, or simply unwind on the charming covered patio surrounded by lush tropical landscaping. With plenty of green space for outdoor activities, this backyard offers the perfect balance of relaxation and entertainment. From the beautifully renovated interior to the thoughtfully designed outdoor living spaces, this home is anything but ordinary. Modern elegance, custom details, and exceptional indoor-outdoor living make this a property you truly have to experience in person. Schedule your private showing today and prepare to fall in love!
Keep exploring

Listings courtesy of Stellar MLS as distributed by MLS GRID. MLS #MFR814233787. Listing brokerage: LPT REALTY, LLC. Status: Active.
IDX information is provided exclusively for consumers' personal, non-commercial use, may not be used for any purpose other than to identify prospective properties consumers may be interested in purchasing, and is deemed reliable but not guaranteed by MLS GRID. Properties displayed may be listed or sold by various participants in the MLS.
Based on information submitted to the MLS GRID as of November 7, 2026 at 1:00 PM UTC. All data is obtained from various sources and may not have been verified by broker or MLS GRID. Supplied Open House Information is subject to change without notice. All information should be independently reviewed and verified for accuracy. Properties may or may not be listed by the office/agent presenting the information.
Information deemed reliable but not guaranteed. All listings are subject to prior sale, change, or withdrawal. Neither the listing broker(s) nor Vectis by Wolliz shall be responsible for any typographical errors, misinformation, or misprints. © 2026 Vectis by Wolliz, Inc.
More homes in RUSKIN