$443,990
1217 WHITE ASH LOOP, DELAND, FL 32720
ActiveProperty details
About this home
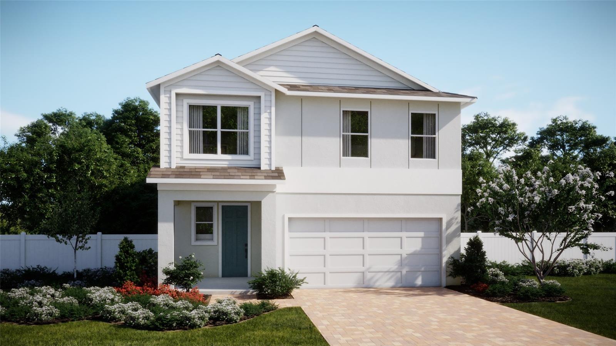
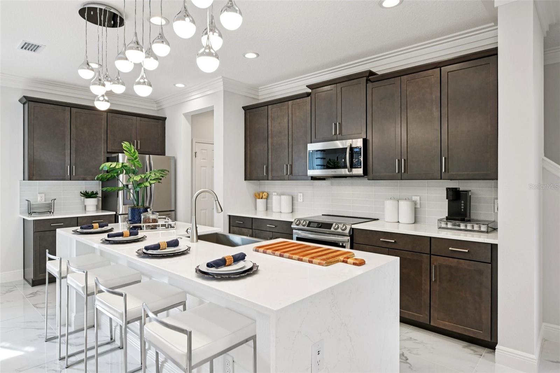
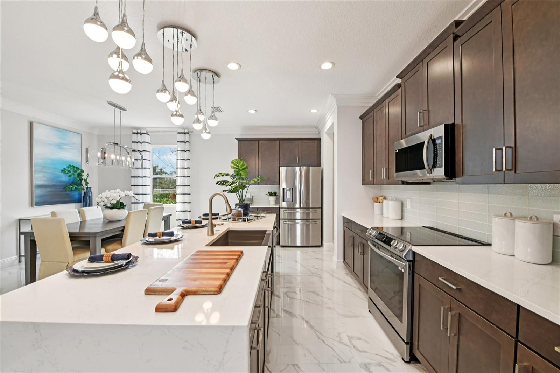
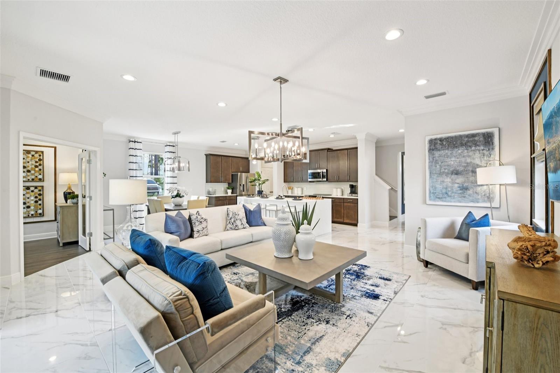
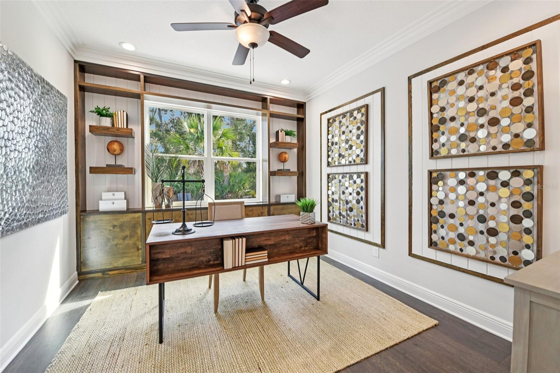
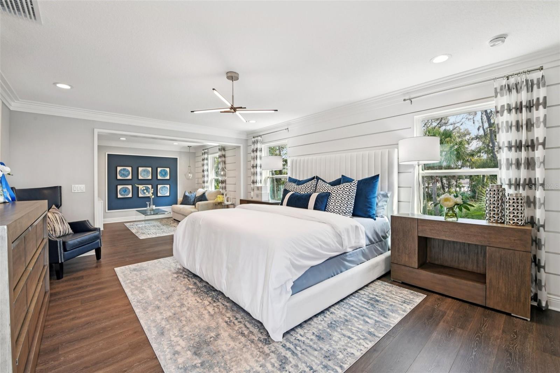
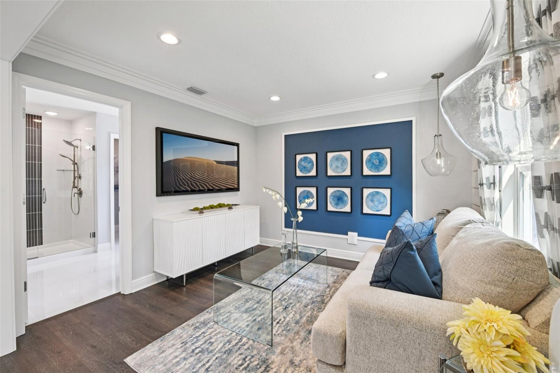
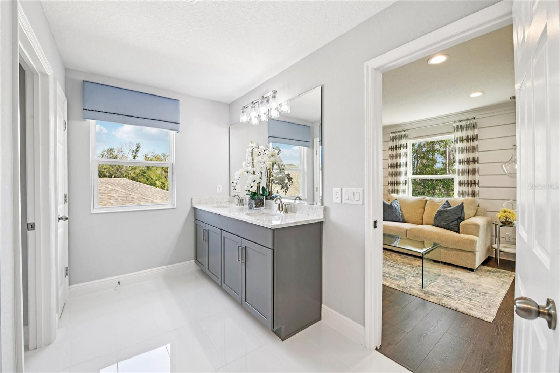
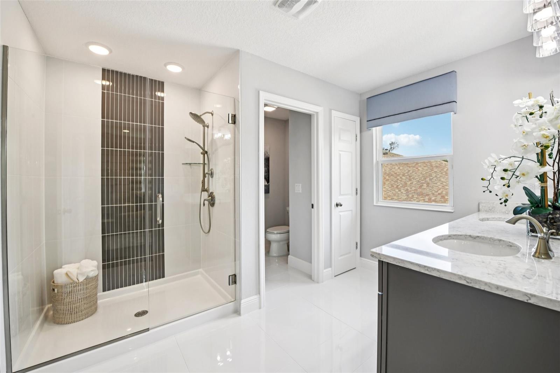
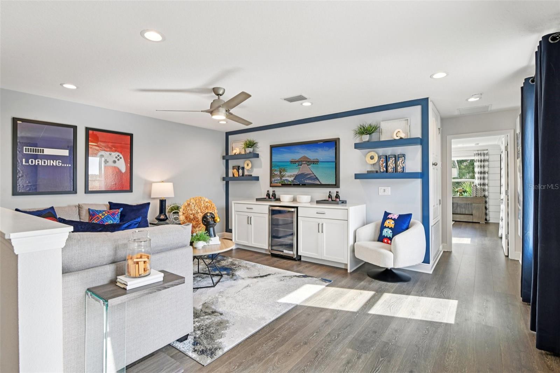
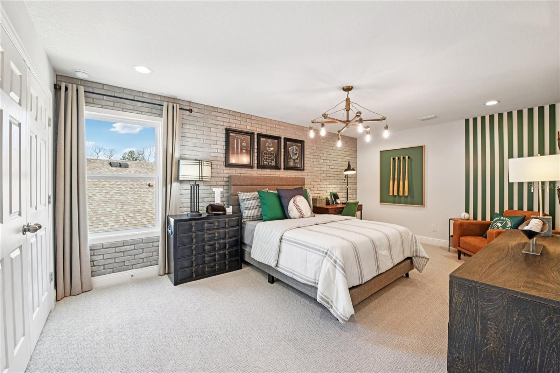
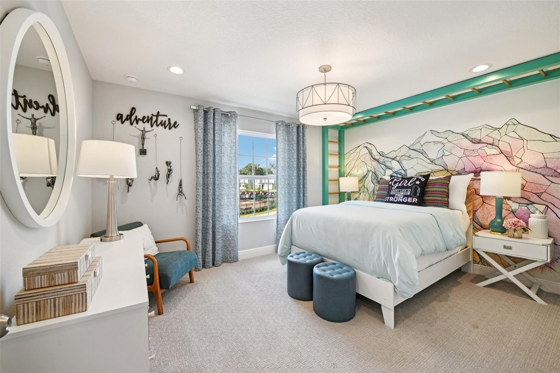
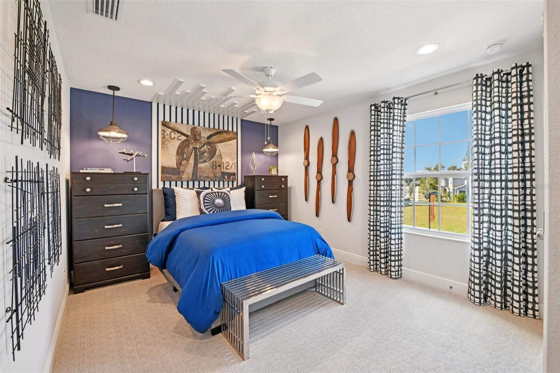
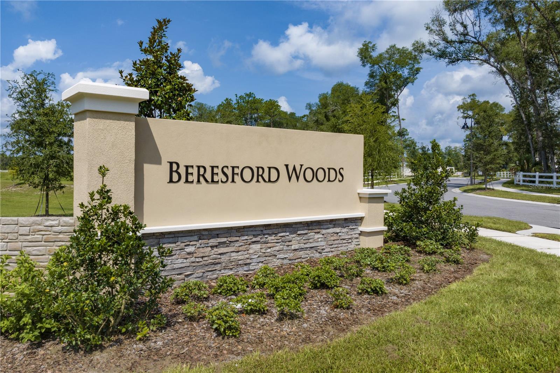
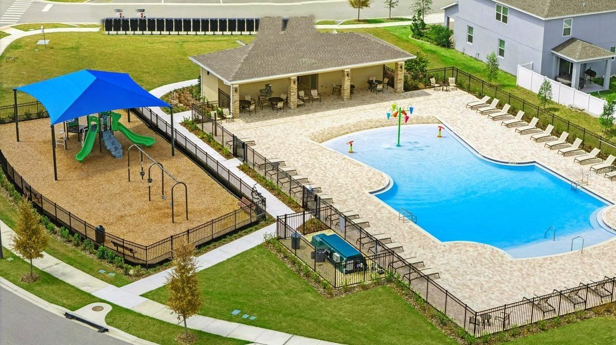
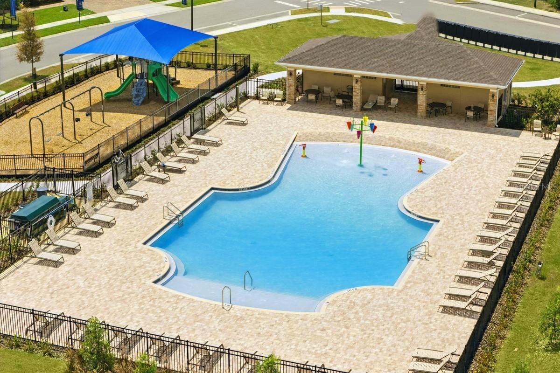
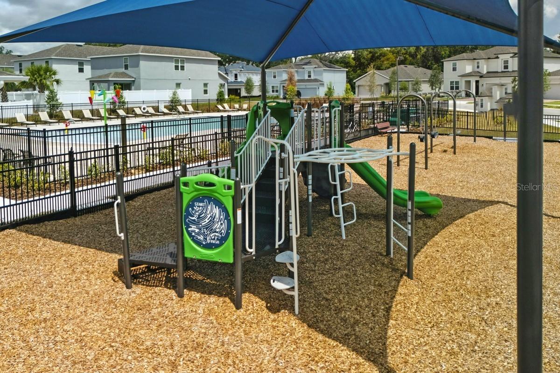
Under Construction. Find space to come together and room to unwind in the Vero at Beresford Woods, just seven minutes from Downtown DeLand. This thoughtfully designed two-story home offers 2,900 square feet with 4 bedrooms, 2.5 bathrooms, and flexible living areas throughout. The expansive open-concept kitchen, dining area, and family room create an inviting setting for casual evenings and weekend gatherings, while a private downstairs den provides a dedicated space for work, study, or a quiet retreat. Upstairs, a generous loft offers room for movie nights, hobbies, or an additional gathering area. Relax in the retreat-style primary suite, complete with its own sitting area, while spacious secondary bedrooms provide everyday comfort. Features include 9'4" ceilings, an 8' front door, a smart thermostat, a smart garage door opener, and a multizone irrigation system with a timer. Enjoy Beresford Woods amenities including a zero-entry pool with a splash area, playground, BBQ area, and walking paths connecting to Woodward Elementary. With a low HOA, no CDD, and convenient access to I-4, SR 429, SunRail, and nearby beaches, this DeLand community brings recreation, connection, and convenience close to home. *Photos shown are of a model home and are for illustrative purposes only. Actual features, finishes, colors, and upgrades of the listed home may vary. Furniture and décor are not included. Exterior image is an artist’s rendering for illustrative purposes. Landscaping is included with the home; however, actual plant colors, sizes, varieties, and placement may vary slightly from those depicted.
Keep exploring

Listings courtesy of Stellar MLS as distributed by MLS GRID. MLS #MFR814167914. Listing brokerage: RISEWELL HOMES FLORIDA LLC. Status: Active.
IDX information is provided exclusively for consumers' personal, non-commercial use, may not be used for any purpose other than to identify prospective properties consumers may be interested in purchasing, and is deemed reliable but not guaranteed by MLS GRID. Properties displayed may be listed or sold by various participants in the MLS.
Based on information submitted to the MLS GRID as of November 7, 2026 at 1:00 PM UTC. All data is obtained from various sources and may not have been verified by broker or MLS GRID. Supplied Open House Information is subject to change without notice. All information should be independently reviewed and verified for accuracy. Properties may or may not be listed by the office/agent presenting the information.
Information deemed reliable but not guaranteed. All listings are subject to prior sale, change, or withdrawal. Neither the listing broker(s) nor Vectis by Wolliz shall be responsible for any typographical errors, misinformation, or misprints. © 2026 Vectis by Wolliz, Inc.
More homes in DELAND


