$475,000
4307 BROOKE DR, VALRICO, FL 33594
ActiveProperty details
About this home
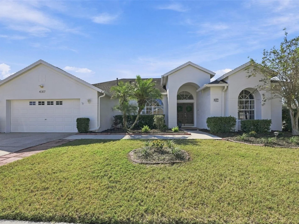
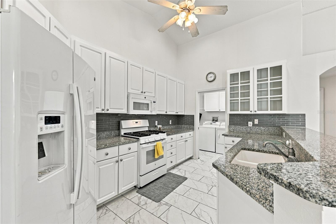
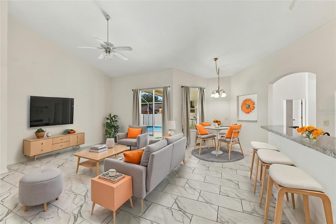
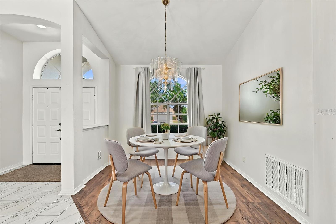
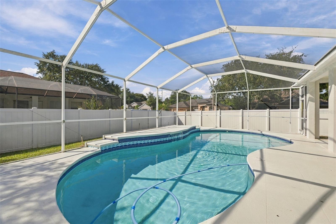
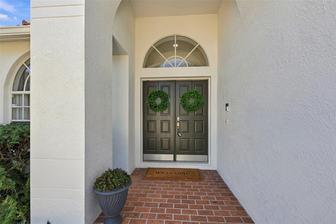
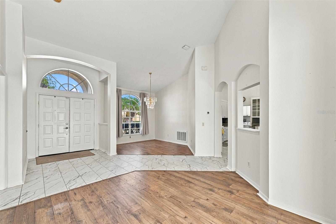
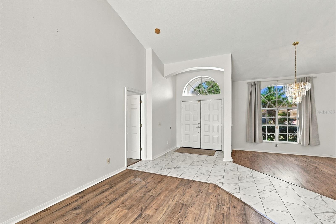
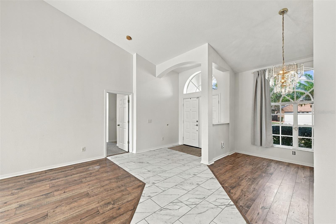
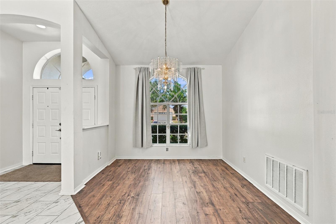
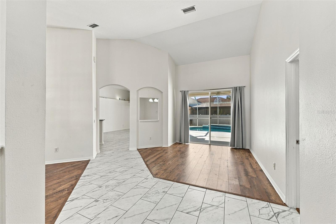
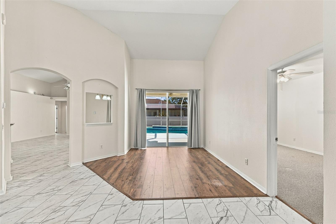
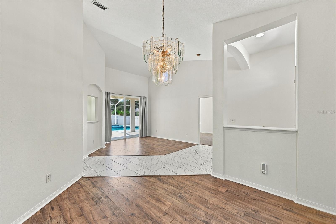
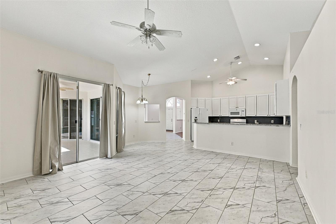
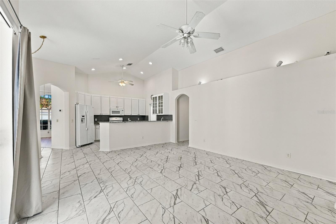
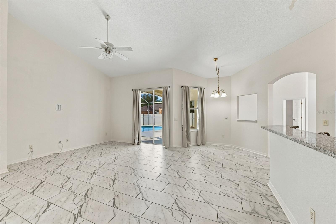
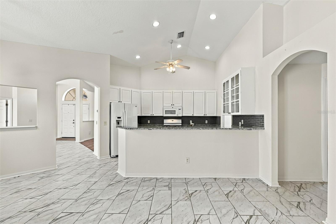
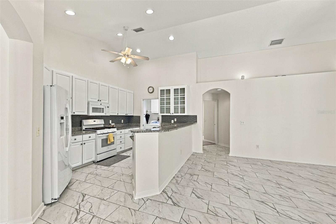
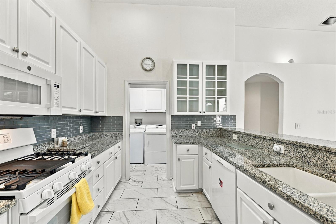
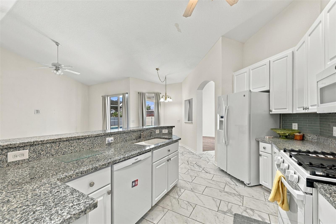
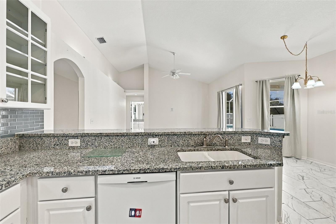
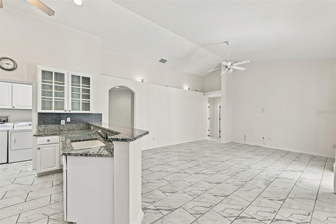
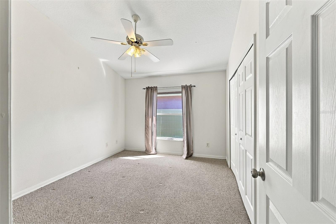
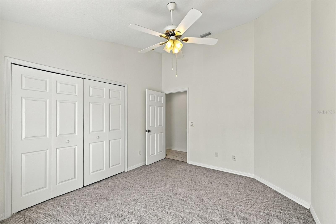
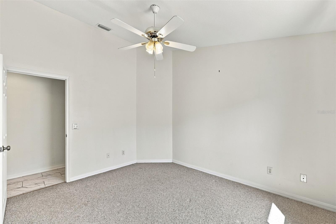
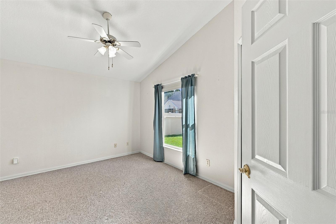
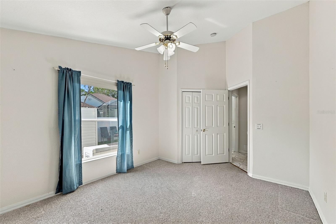
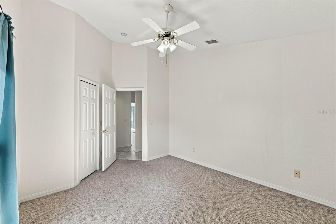
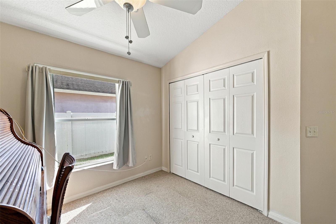
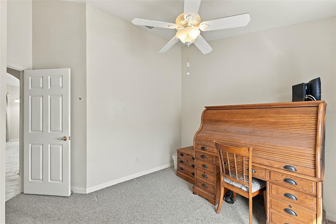
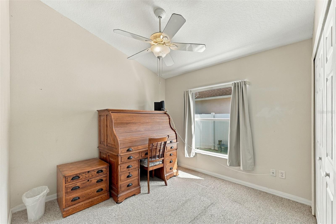
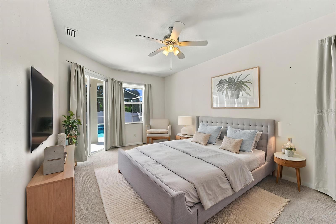
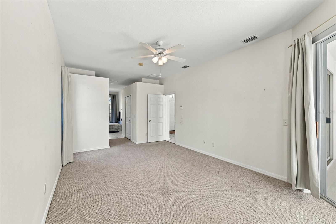
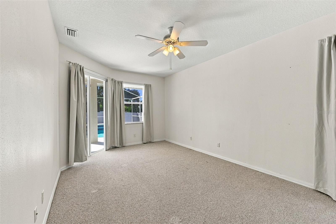
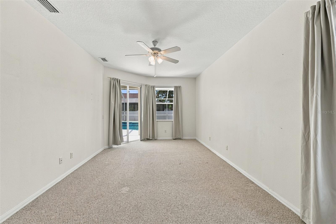
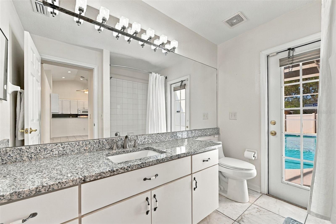
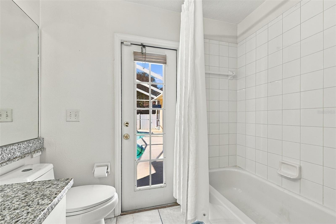
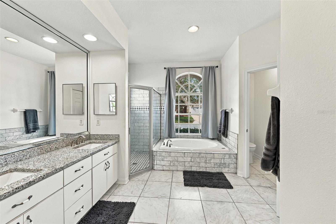
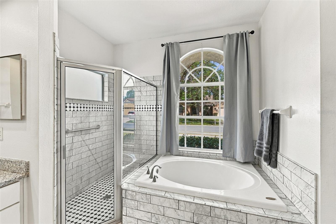
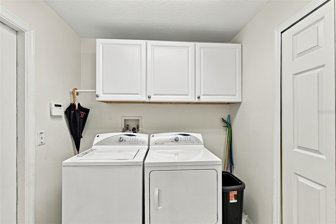
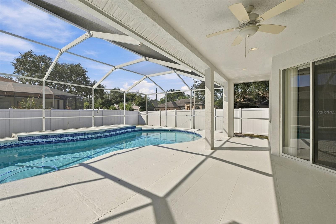
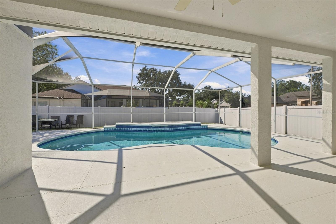
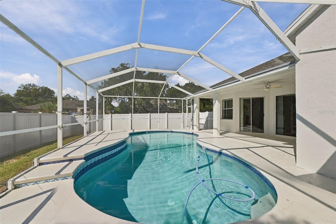
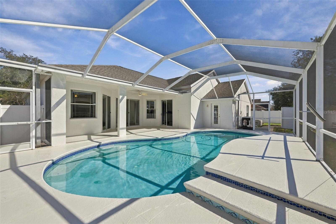
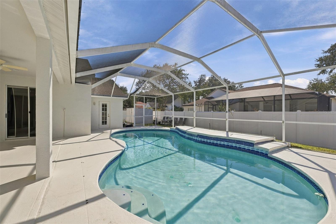
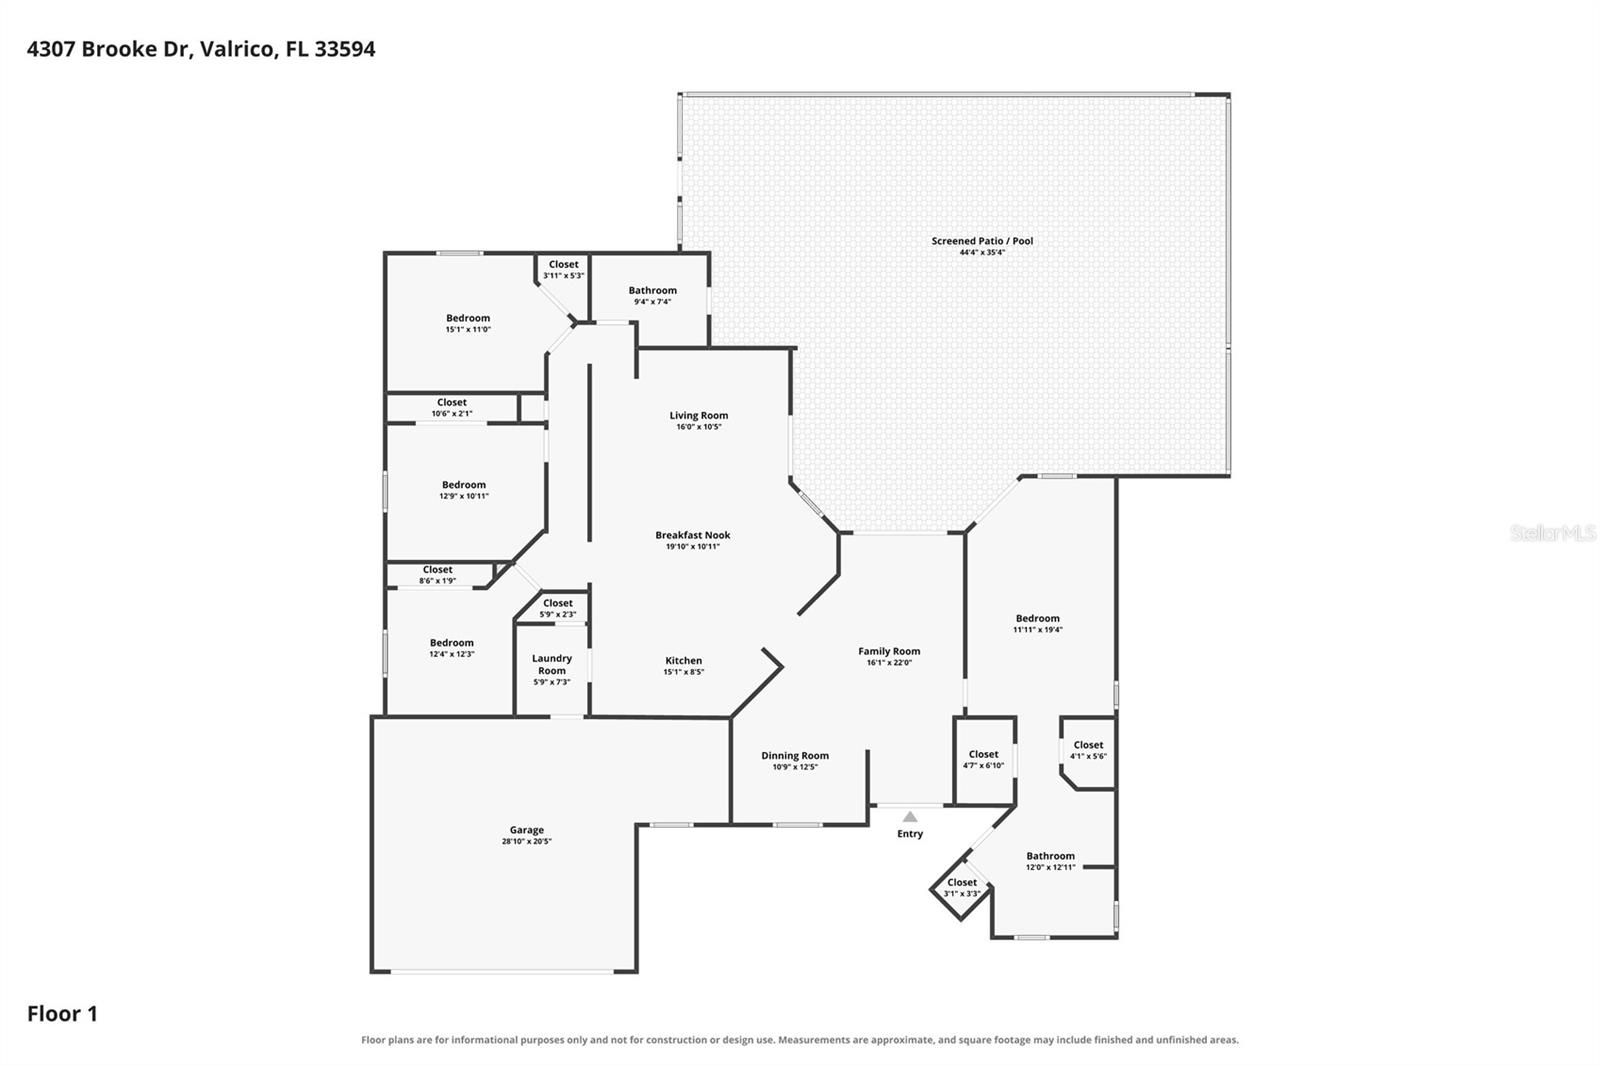
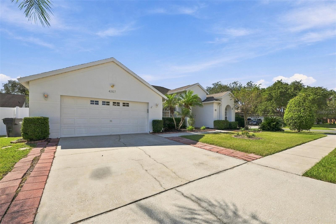
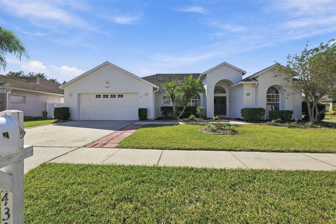
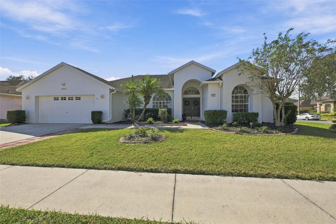
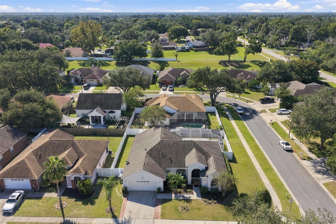
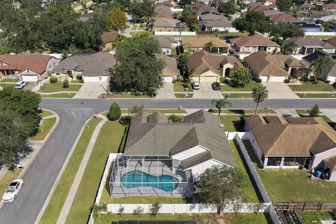
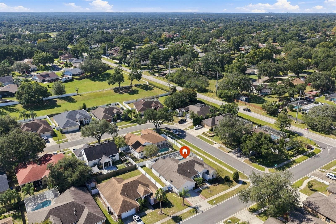
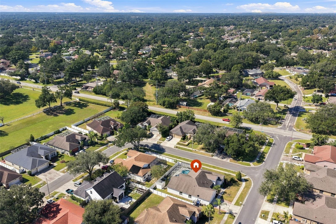
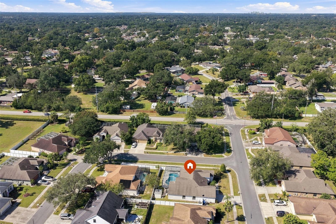
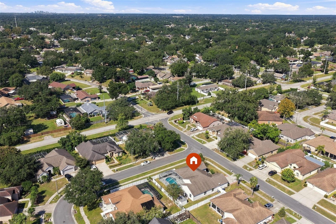
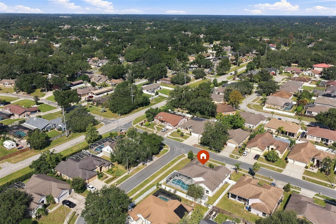
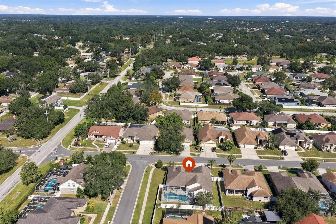
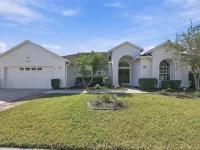
Virtually Staged. Welcome to this spacious 4-bedroom, 2-bathroom pool home in desirable Valrico, featuring a freshly painted exterior, a versatile split-bedroom floor plan, and multiple living spaces designed for comfortable Florida living! From the moment you arrive, you'll appreciate the home's inviting curb appeal and thoughtfully designed layout, offering the perfect balance of open gathering spaces and private retreats. Inside, the kitchen opens to the main living area and features a charming breakfast nook for casual dining. A separate formal dining room and additional family room provide flexibility for entertaining, hosting guests, or simply enjoying extra room to spread out. The generously sized primary suite is privately situated away from the secondary bedrooms and features an en-suite bathroom and two walk-in closets. Three additional bedrooms offer plenty of options for guests, a home office, or hobbies. Your own backyard retreat awaits! Step outside to the screened-in swimming pool and covered patio, ideal for outdoor dining, entertaining, or unwinding after a long day. Enjoy Florida's beautiful weather from the comfort of your private outdoor living space. Additional highlights include a freshly painted exterior, HVAC system updated in 2021, newer water heater, two-car garage, and separate laundry room. Located in an established Valrico neighborhood, this home offers convenient access to Brandon's shopping, restaurants, parks, and everyday conveniences. With easy connections to major roadways, commuting to downtown Tampa, MacDill Air Force Base, Tampa International Airport, and the greater Tampa Bay area is convenient. Whether you're entertaining poolside, enjoying the spacious interior, or taking advantage of the central Valrico location, this home delivers the space, flexibility, and lifestyle today's buyers are looking for. Schedule your private showing and discover all it has to offer!
Keep exploring

Listings courtesy of Stellar MLS as distributed by MLS GRID. MLS #MFR814156855. Listing brokerage: KELLER WILLIAMS TAMPA PROPERTIES. Status: Active.
IDX information is provided exclusively for consumers' personal, non-commercial use, may not be used for any purpose other than to identify prospective properties consumers may be interested in purchasing, and is deemed reliable but not guaranteed by MLS GRID. Properties displayed may be listed or sold by various participants in the MLS.
Based on information submitted to the MLS GRID as of November 7, 2026 at 1:00 PM UTC. All data is obtained from various sources and may not have been verified by broker or MLS GRID. Supplied Open House Information is subject to change without notice. All information should be independently reviewed and verified for accuracy. Properties may or may not be listed by the office/agent presenting the information.
Information deemed reliable but not guaranteed. All listings are subject to prior sale, change, or withdrawal. Neither the listing broker(s) nor Vectis by Wolliz shall be responsible for any typographical errors, misinformation, or misprints. © 2026 Vectis by Wolliz, Inc.
More homes in VALRICO