$299,000
1607 COG HILL DR, LADY LAKE, FL 32159
ActiveProperty details
About this home
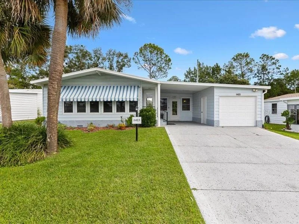
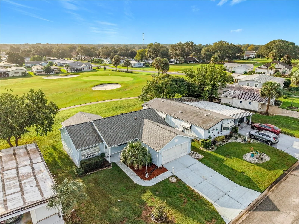
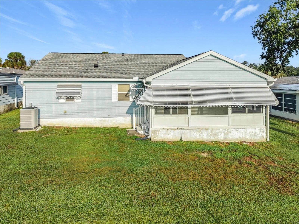
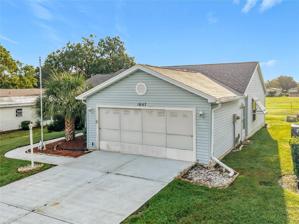
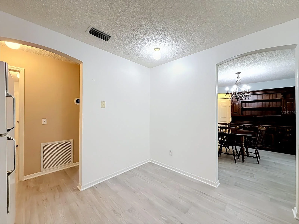
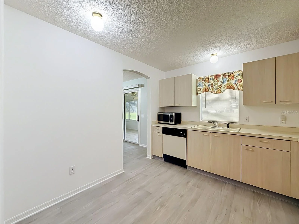
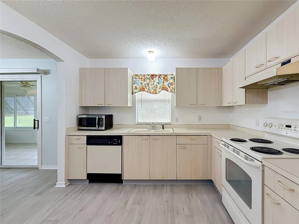
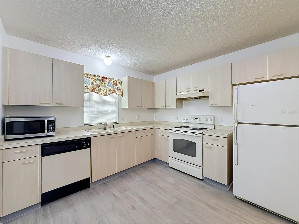
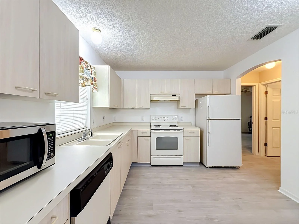
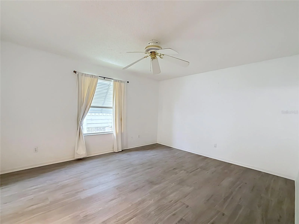
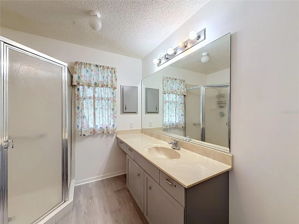
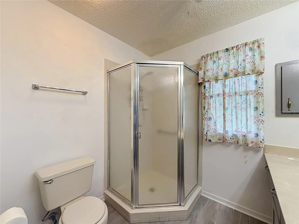
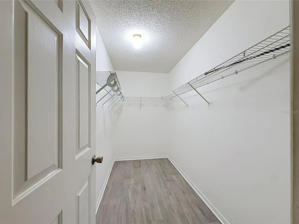
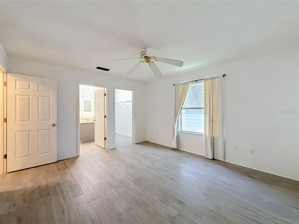
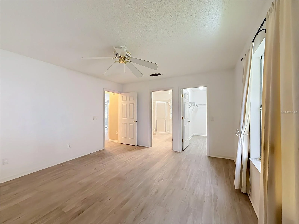
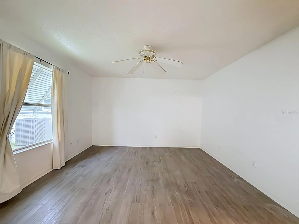
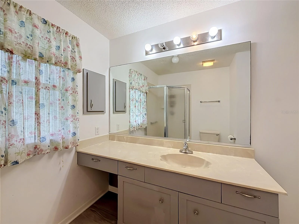
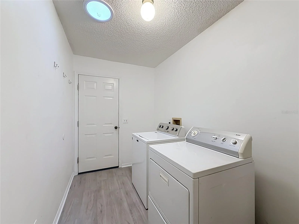
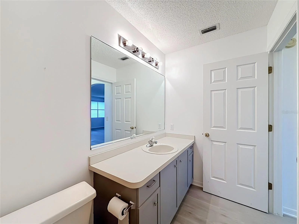
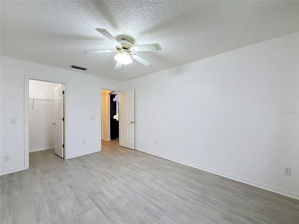
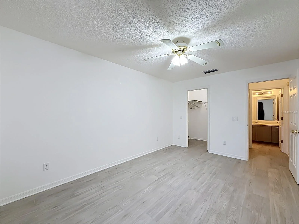
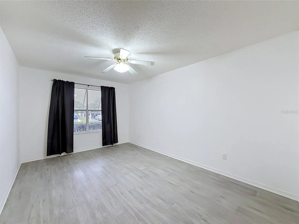
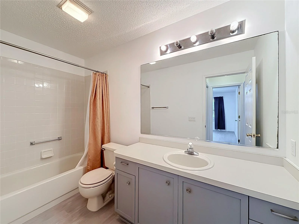
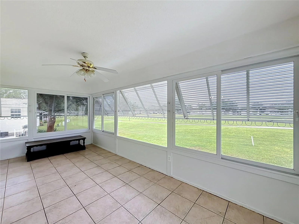
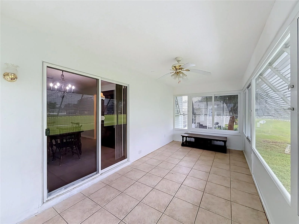
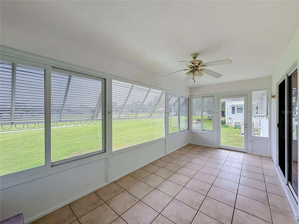
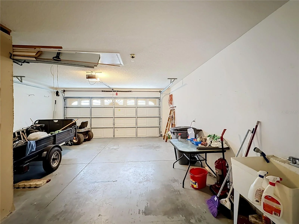
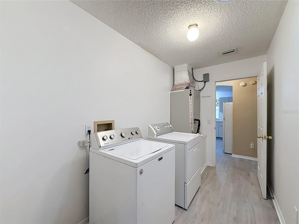
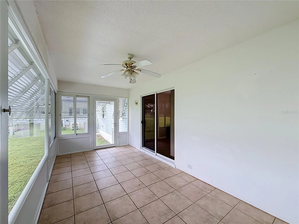
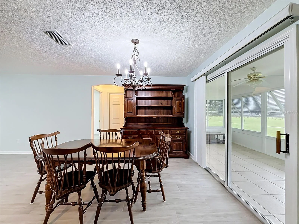
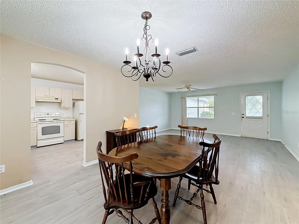
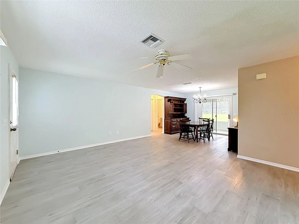
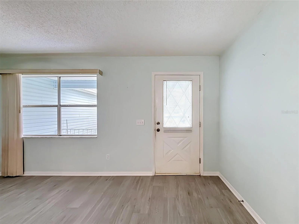
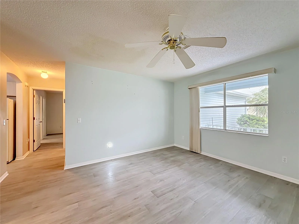
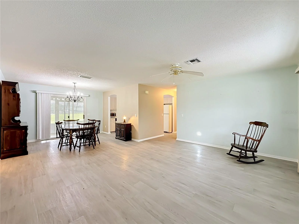
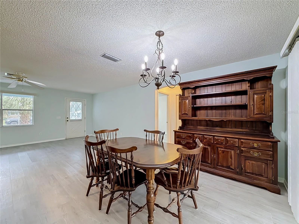
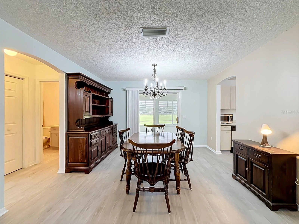
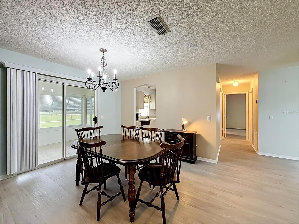
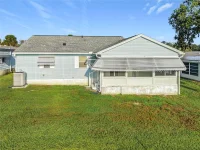
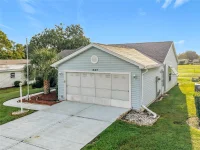
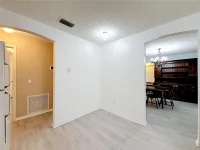
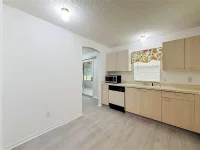
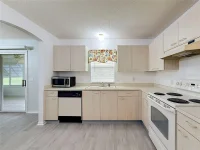
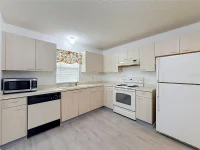
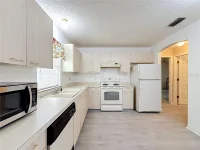
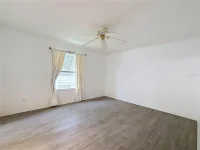
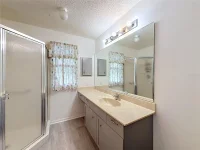
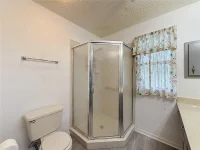
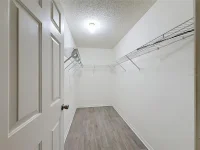
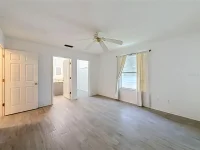
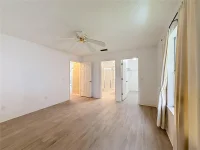
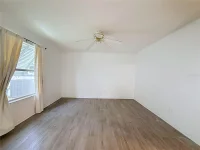
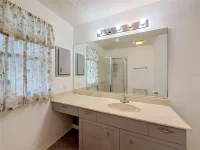
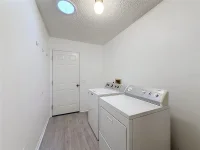
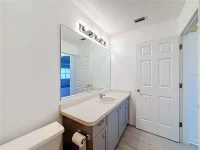
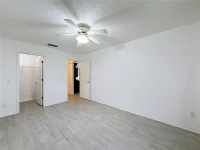
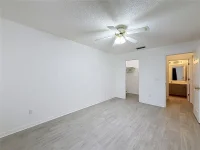
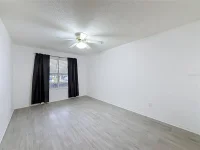
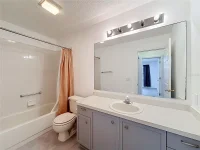
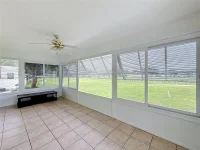
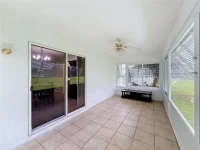
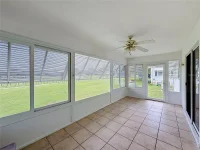
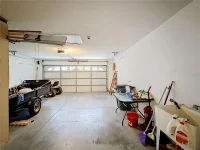
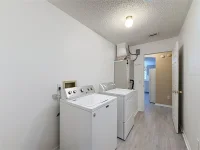
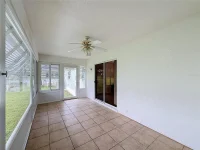
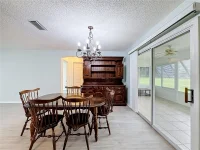
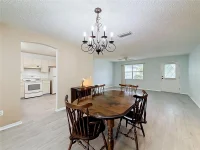
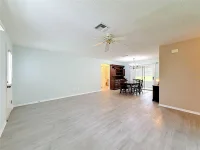
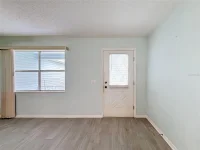
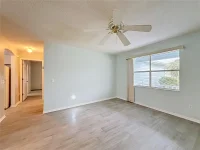
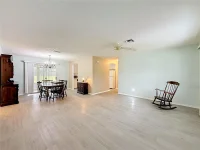
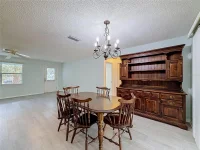
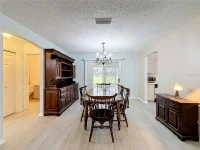
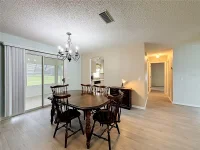
Golf Course Frontage, Beautiful Views & Cul-de-Sac Location in The Villages! Enjoy beautiful golf course views right from your own backyard! Situated directly on the golf course in The Villages, this 2-bedroom, 2-bath home with almost 1,300 square feet and a 2 car garage, offers a desirable cul-de-sac location and a spacious southeast-facing enclosed lanai overlooking the green. The 20' x 8' lanai features tile flooring and windows, creating an inviting space to enjoy your morning coffee, watch the golfers, or simply relax and take in the peaceful surroundings. Inside, you'll find a comfortable and functional floor plan featuring luxury vinyl plank flooring throughout the main living areas, kitchen, laundry room, and bedrooms. The 17' x 12' great room provides plenty of space for relaxing or entertaining, while the separate dining area is ideal for everyday meals or gatherings. The kitchen includes a refrigerator, range, range hood, and dishwasher. The primary bedroom features a walk-in closet, additional linen storage, and an ensuite bathroom with a walk-in shower. The generously sized second bedroom also offers a walk-in closet, while the guest bathroom includes a tub/shower combination. Ceiling fans in both bedrooms and the great room provide added comfort. Additional highlights include a newer roof and electric water heater, an inside laundry room with washer and dryer, and a garage featuring a utility sink, exterior access door, and a removable partitioned area offering flexibility for additional storage or other uses. The exterior features vinyl siding and an irrigation system. Located in The Villages, you'll enjoy access to the area's renowned golf courses, recreation centers, swimming pools, shopping, dining, and entertainment. Whether you're searching for a full-time residence or a seasonal getaway, this golf course home offers a fantastic opportunity to experience the Florida lifestyle. Enjoy golf course living with beautiful views, a spacious enclosed lanai, and all that The Villages has to offer!
Keep exploring

Listings courtesy of Stellar MLS as distributed by MLS GRID. MLS #MFR814154671. Listing brokerage: COAST 2 COAST HOME REALTY, PLLC. Status: Active.
IDX information is provided exclusively for consumers' personal, non-commercial use, may not be used for any purpose other than to identify prospective properties consumers may be interested in purchasing, and is deemed reliable but not guaranteed by MLS GRID. Properties displayed may be listed or sold by various participants in the MLS.
Based on information submitted to the MLS GRID as of November 7, 2026 at 1:30 PM UTC. All data is obtained from various sources and may not have been verified by broker or MLS GRID. Supplied Open House Information is subject to change without notice. All information should be independently reviewed and verified for accuracy. Properties may or may not be listed by the office/agent presenting the information.
Information deemed reliable but not guaranteed. All listings are subject to prior sale, change, or withdrawal. Neither the listing broker(s) nor Vectis by Wolliz shall be responsible for any typographical errors, misinformation, or misprints. © 2026 Vectis by Wolliz, Inc.
More homes in LADY LAKE