$539,999
624 N LAKE BLVD, TARPON SPRINGS, FL 34689
Under ContractProperty details
About this home
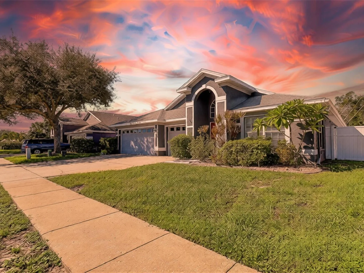
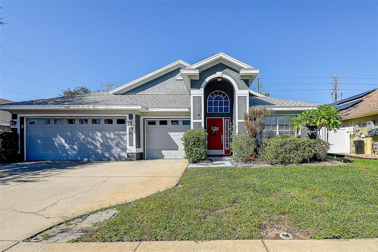
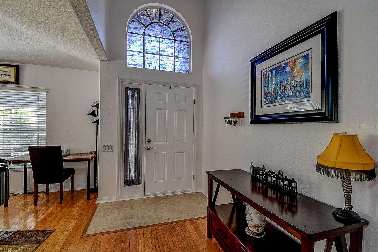
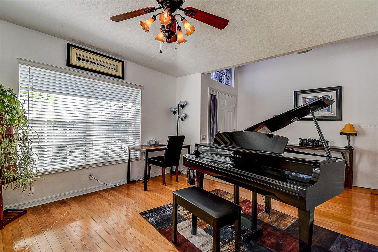
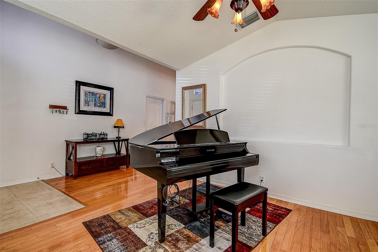
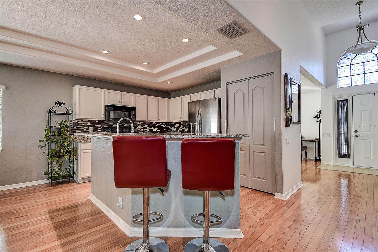
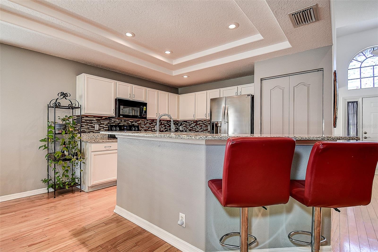
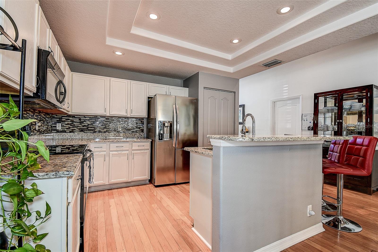
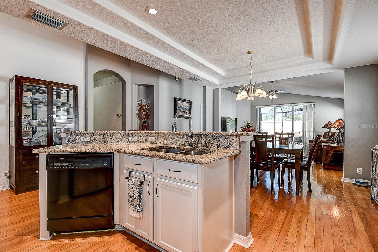
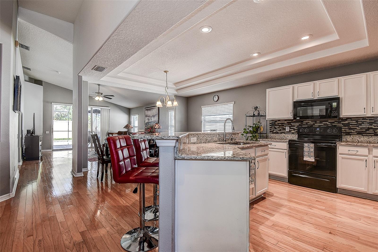
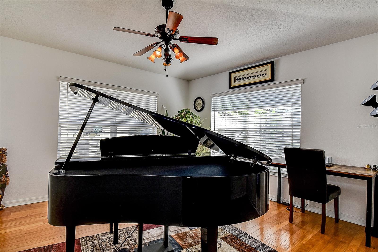
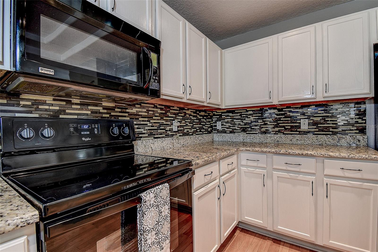
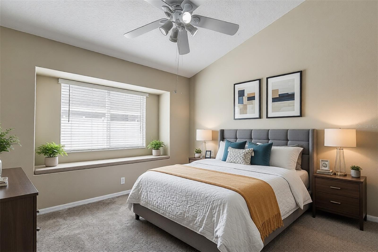
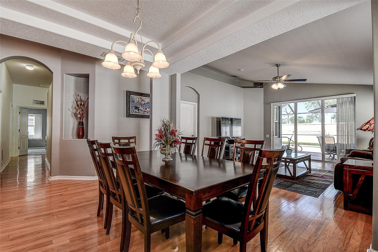
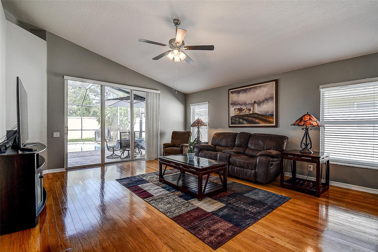
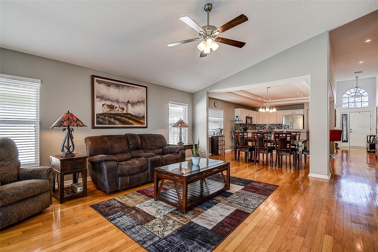
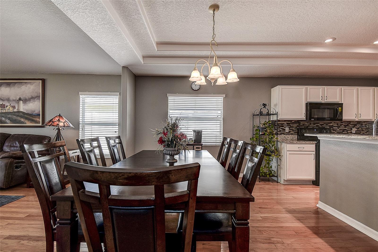
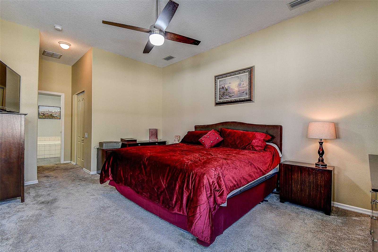
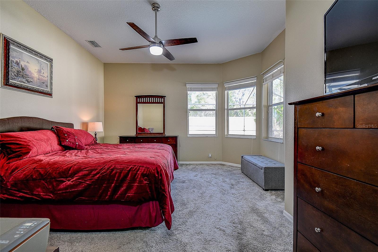
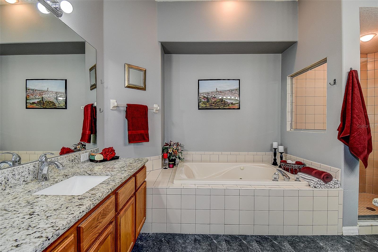
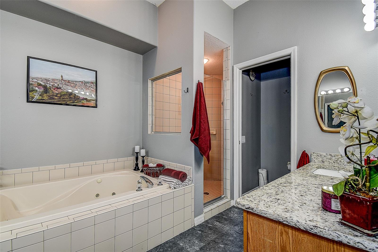
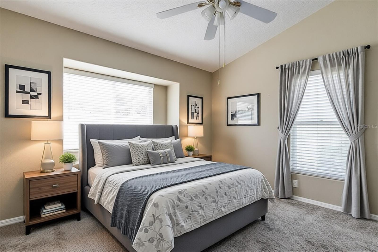
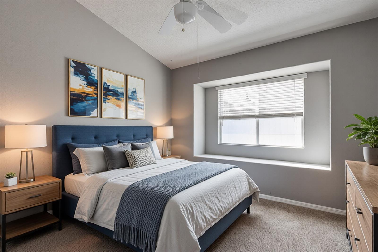
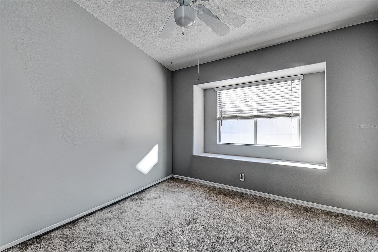
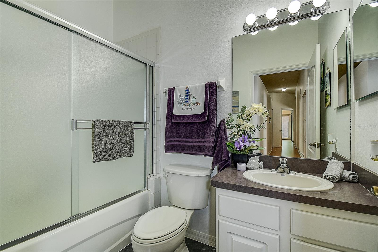
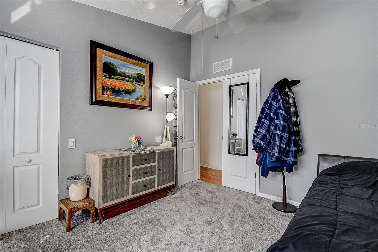
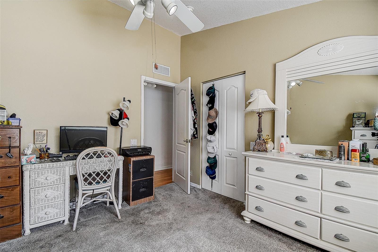
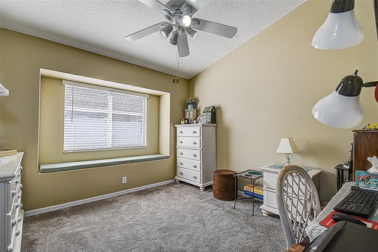
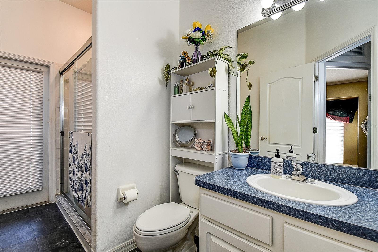
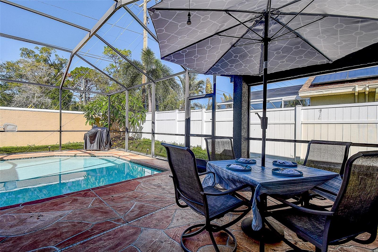
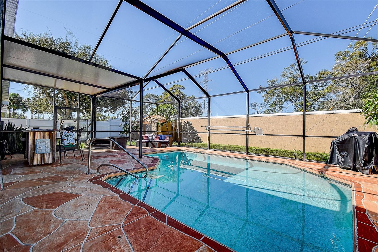
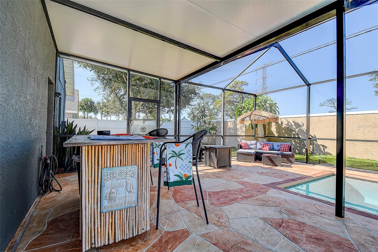
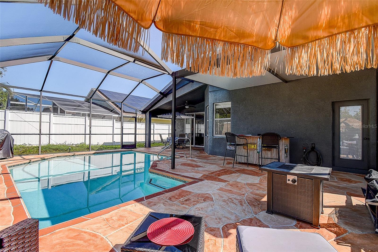
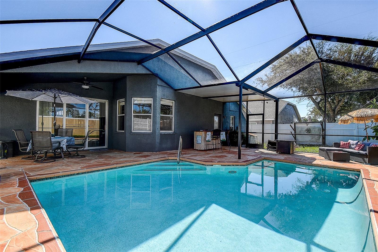
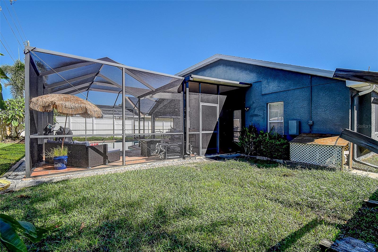
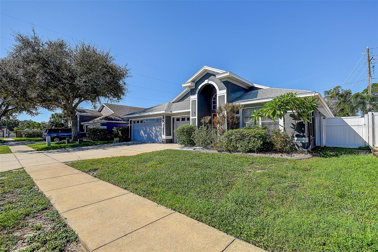
Under contract-accepting backup offers. Virtually Staged. A PRIVATE POOL RETREAT IN THE GATED NORTH LAKE COMMUNITY! Discover the perfect combination of Florida living, privacy, and an exceptional location in the desirable North Lake community of Tarpon Springs! From the moment you enter, you'll appreciate the inviting atmosphere, impressive vaulted ceilings, beautiful wood flooring, and thoughtfully designed floor plan that offers both spacious gathering areas and private retreats. Designed with entertaining in mind, the heart of this home brings together a beautifully updated kitchen and an expansive family room, creating the perfect setting for everything from casual mornings to memorable evenings with friends and family. The kitchen features stunning granite countertops, a stylish stacked tile backsplash, breakfast bar, generous pantry storage, and a welcoming dining area. The spacious primary suite is a getaway of its own, featuring a separate sitting area, walk-in closet, and beautifully bathroom with dual granite vanities, a relaxing Jacuzzi soaking tub, and separate walk-in shower. With four bedrooms and a desirable split floor plan, this home offers versatility for a variety of lifestyles. Two secondary bedrooms share a conveniently located bathroom, while the fourth bedroom, situated near the pool bath, provides an ideal space for guests, a private office, or a hobby room. BUT THE FLORIDA LIFESTYLE DOESN'T STOP INSIDE! Step outdoors and discover your own private tropical escape! Surrounded by lush landscaping, the sparkling swimming pool sets the stage for sun-filled afternoons, weekend gatherings, or peaceful evenings unwinding in your own backyard. The screened pool enclosure was installed in 2020, and the pool was freshly resurfaced in 2025, making this outdoor retreat even more inviting! Living in North Lake means enjoying amenities that make this community truly special. Take a leisurely stroll along the scenic community boardwalk, cast a line from the fishing pier, or enjoy the peaceful setting of Salt Lake from the community boat dock. The neighborhood offers gated access and 24-hour surveillance, while the nearby Pinellas Trail provides endless opportunities for walking, jogging, and biking. And the location? SIMPLY FANTASTIC! Experience everything that makes Tarpon Springs such a treasured place to call home. The famous Sponge Docks, charming local restaurants, boutique shopping, golf courses, and beautiful Gulf Coast beaches are all just a short drive away. BIG-TICKET UPDATES ALREADY COMPLETED! Roof replaced in 2020, hot water heater in 2021, updated appliances, and pool resurfacing in 2025. Plus, the added benefit of no flood insurance required! Buyer to verify all information
Keep exploring

Listings courtesy of Stellar MLS as distributed by MLS GRID. MLS #MFR814150381. Listing brokerage: TARAPANI BANTHER & ASSOC LLC. Status: Active Under Contract.
IDX information is provided exclusively for consumers' personal, non-commercial use, may not be used for any purpose other than to identify prospective properties consumers may be interested in purchasing, and is deemed reliable but not guaranteed by MLS GRID. Properties displayed may be listed or sold by various participants in the MLS.
Based on information submitted to the MLS GRID as of November 7, 2026 at 10:15 AM UTC. All data is obtained from various sources and may not have been verified by broker or MLS GRID. Supplied Open House Information is subject to change without notice. All information should be independently reviewed and verified for accuracy. Properties may or may not be listed by the office/agent presenting the information.
Information deemed reliable but not guaranteed. All listings are subject to prior sale, change, or withdrawal. Neither the listing broker(s) nor Vectis by Wolliz shall be responsible for any typographical errors, misinformation, or misprints. © 2026 Vectis by Wolliz, Inc.
More homes in TARPON SPRINGS