$639,900
108 WISTERIA LN, DELAND, FL 32724
Under ContractProperty details
About this home
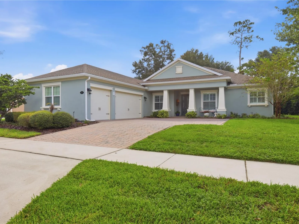
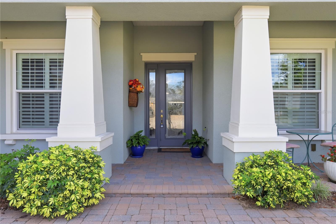
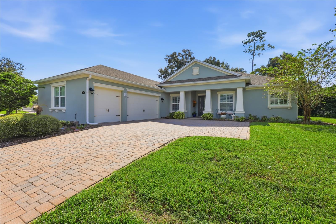
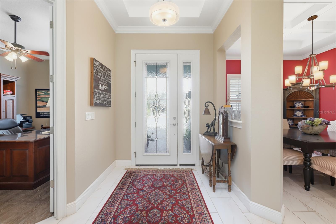
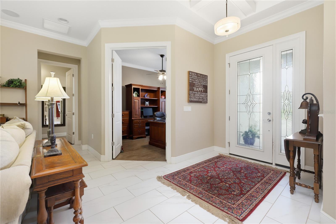
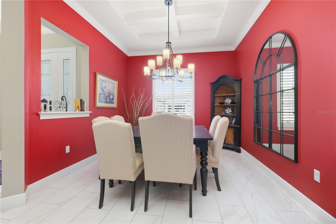
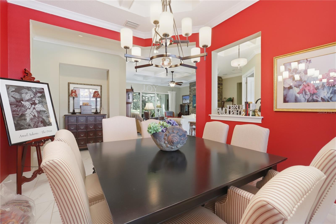
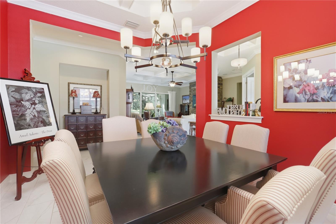
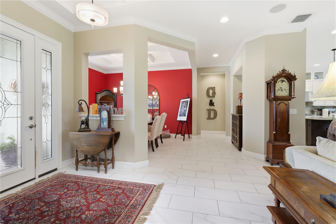
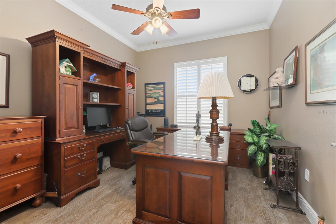
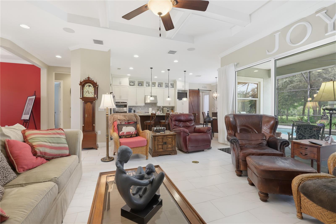
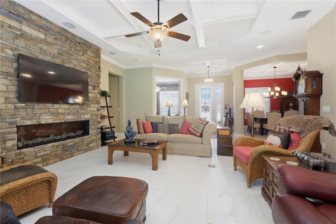
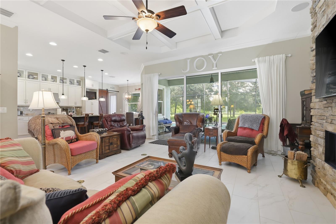
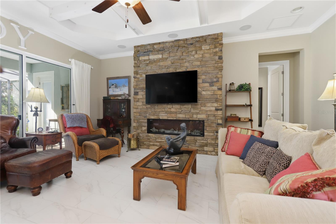
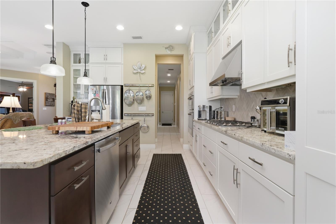
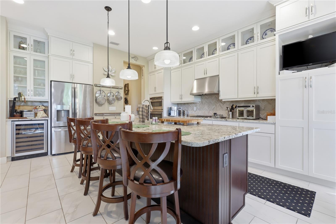
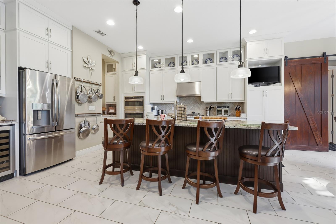
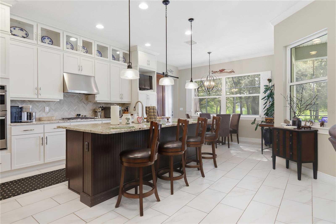
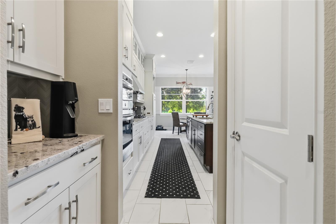
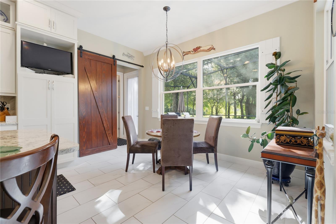
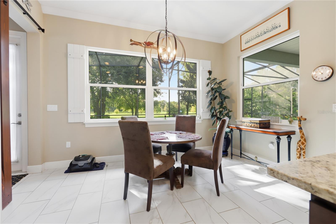
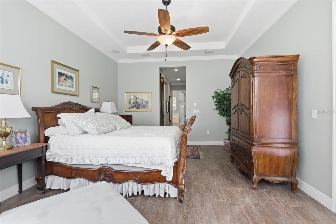
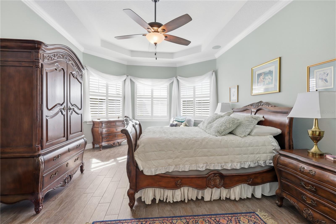
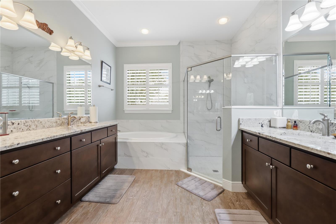
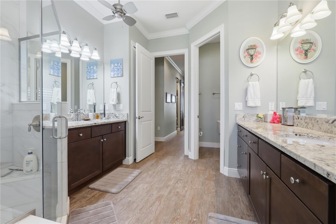
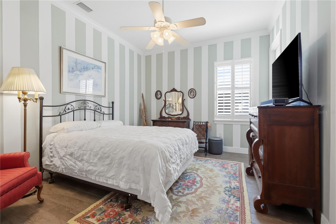
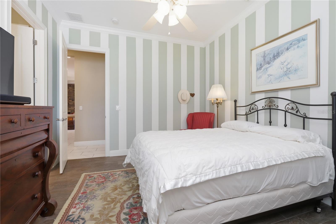
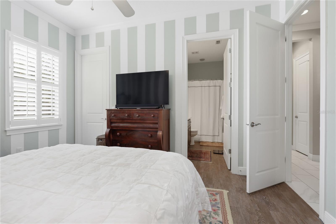
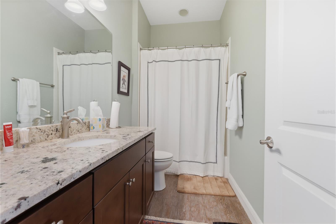
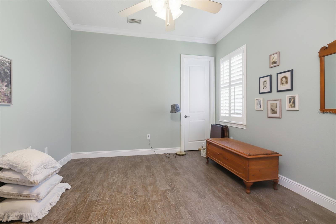
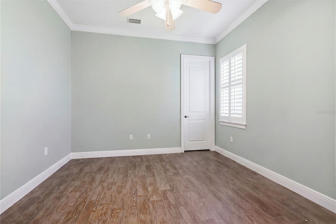
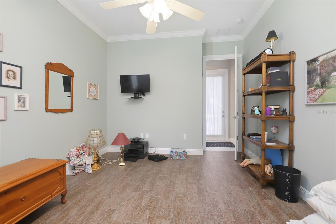
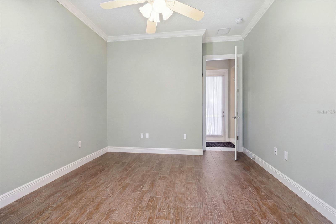
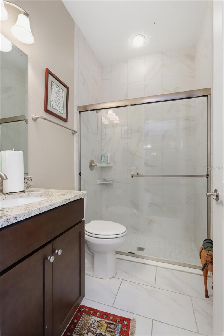
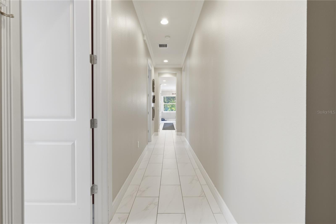
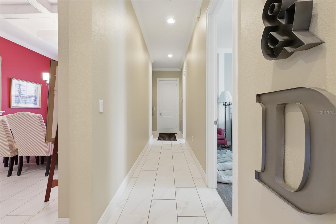
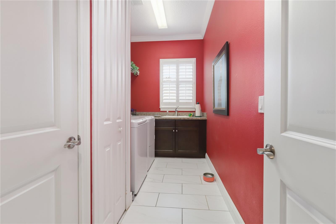
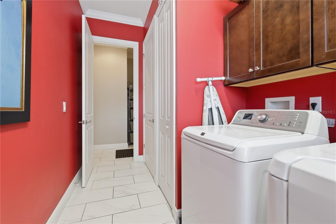
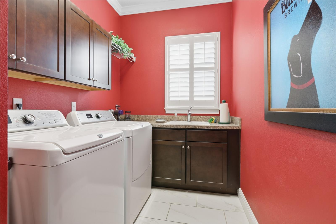
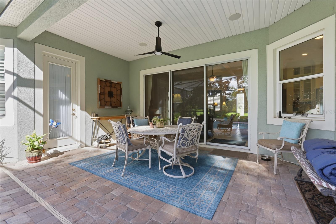
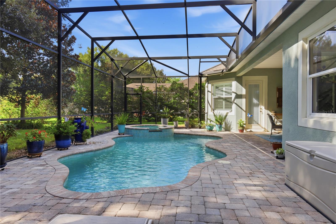
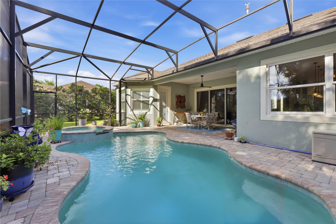
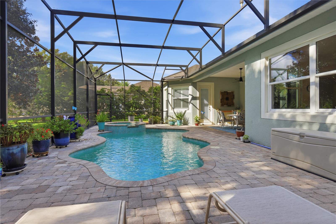
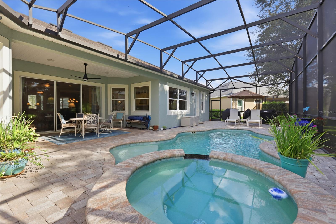
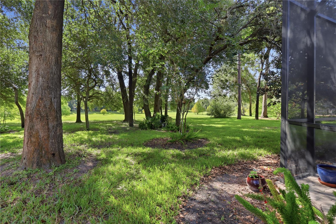
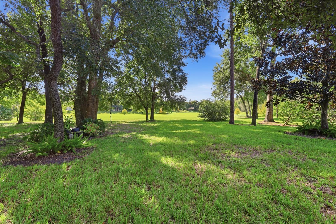
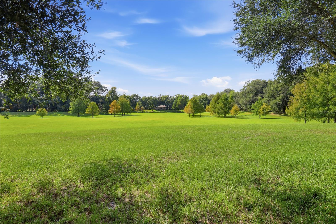
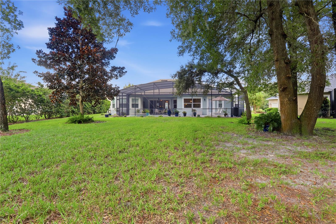
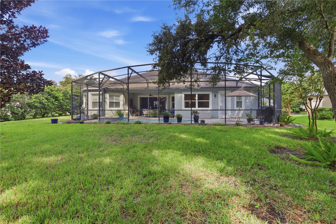
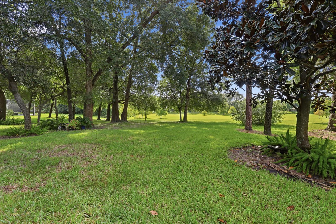
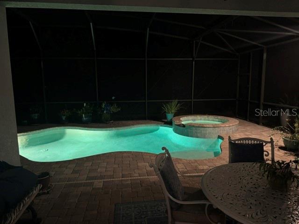
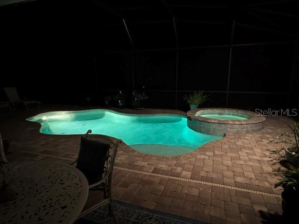
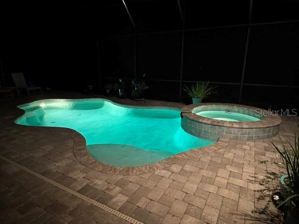
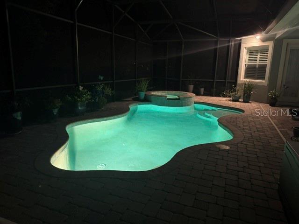
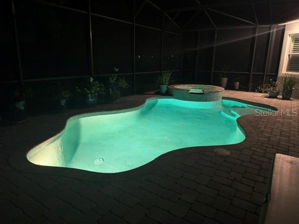
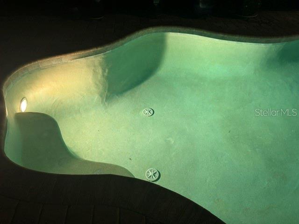
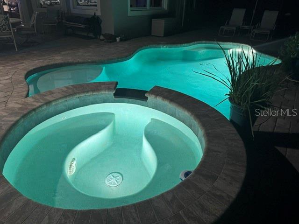
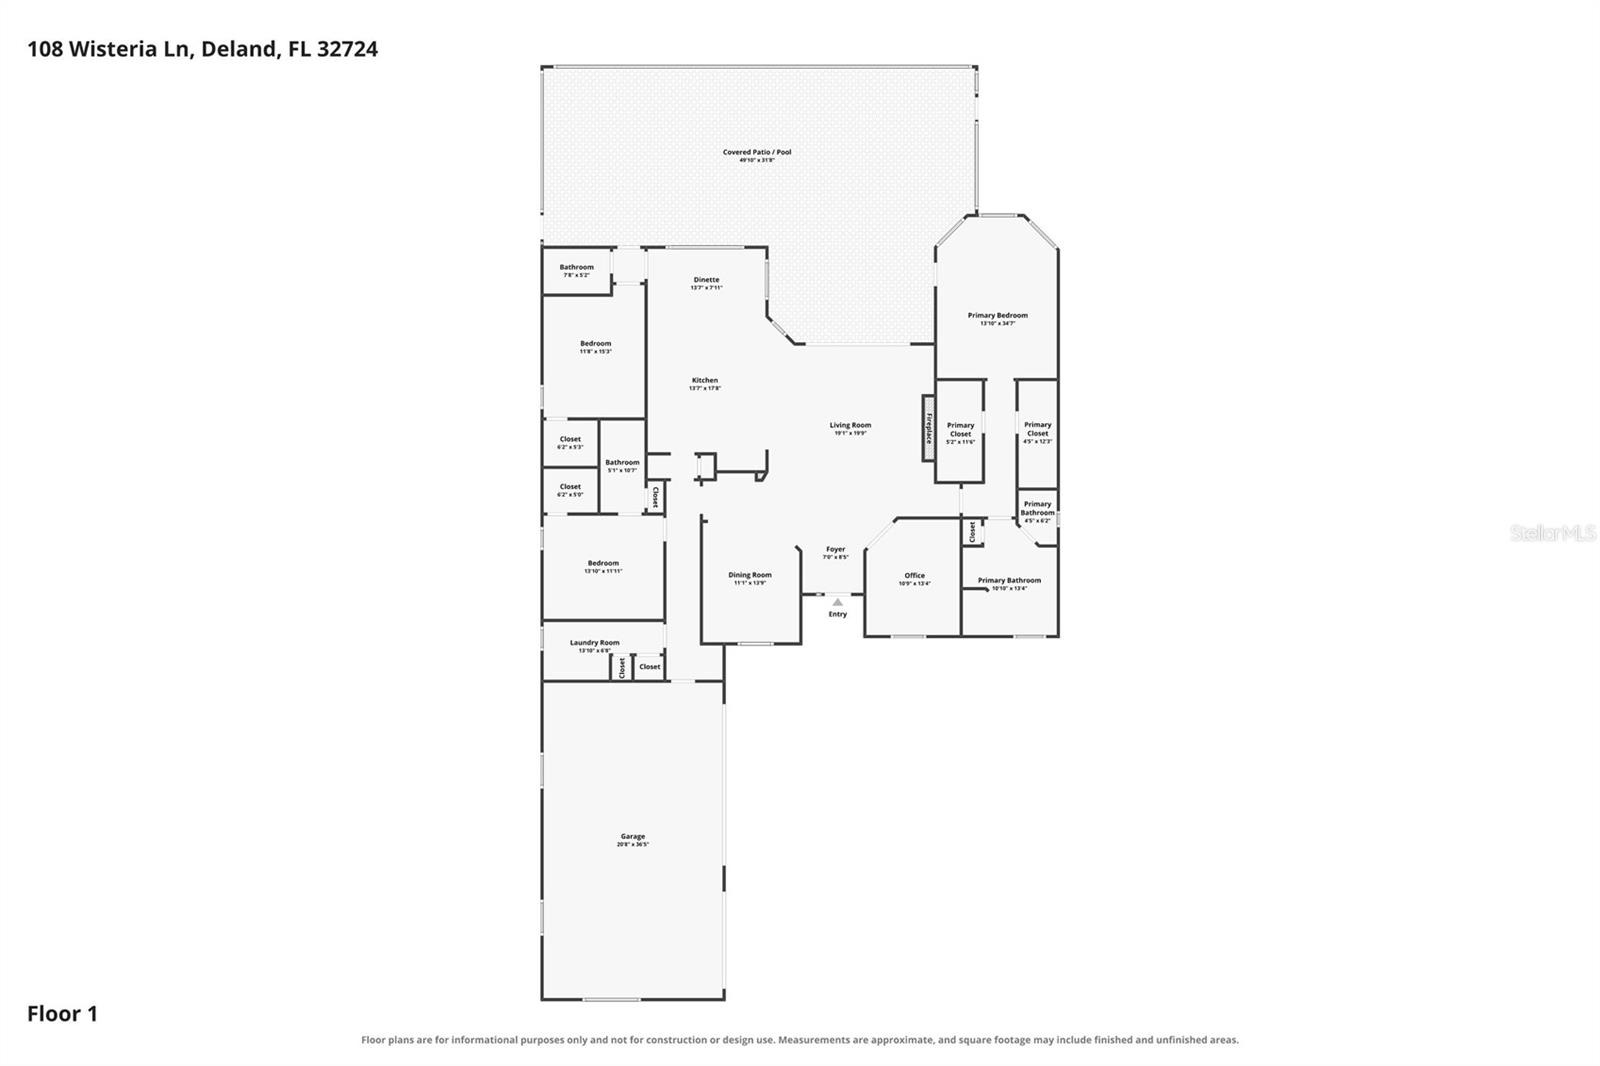
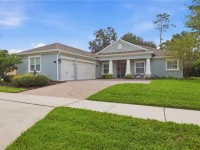
Under contract-accepting backup offers. YOUR HOME, YOUR HAVEN… EXACTLY WHERE YOU BELONG! Come on in and discover the light-filled, open-concept beauty of the Birch model, nestled on a quiet cul-de-sac in the highly sought-after Victoria Hills community! From the moment you arrive, the brick-paver driveway, attractive front elevation, and spacious three-car garage make a wonderful first impression, with plenty of room for vehicles, golf carts, and all your favorite toys. Step inside, and your eyes will immediately be drawn to the expansive glass doors overlooking the screened-in pool and a truly special conservation lot. Enjoy the feeling of added privacy with no rear neighbors and a beautiful natural backdrop that extends your living space outdoors. Designed for both everyday comfort and effortless entertaining, the open floor plan features a spacious family room with tray ceilings and an electric fireplace, a gourmet kitchen with 42-inch cabinetry, granite countertops and a center island, plus a cozy dinette and a separate formal dining room. There’s room for everyone to gather, celebrate, and make lasting memories. The thoughtfully designed split-bedroom floor plan offers privacy for everyone. Retreat to the spacious primary suite, complete with his-and-hers walk-in closets and a relaxing garden-style bathroom. On the opposite side of the home, two additional bedrooms and two full bathrooms provide comfortable accommodations for family and guests. A generously sized laundry room with abundant cabinetry and counter space adds even more everyday convenience. And the lifestyle doesn’t stop at the back door! Host poolside barbecues, unwind in the spa with your favorite beverage, enjoy a friendly game of kickball, or practice your golf swing on this one-of-a-kind conservation lot. With a screened-in pool, peaceful natural views, and plenty of space to enjoy the outdoors, this home makes it easy to embrace the Florida lifestyle. So many features, so many possibilities, and a setting you’ll love coming home to! Homes like this are special, so don’t wait to schedule your private showing. Come see for yourself why this could be your perfect place to call home! Your home, your haven… exactly where you belong!
Keep exploring

Listings courtesy of Stellar MLS as distributed by MLS GRID. MLS #MFR814148455. Listing brokerage: SWANN REAL ESTATE INC. Status: Active Under Contract.
IDX information is provided exclusively for consumers' personal, non-commercial use, may not be used for any purpose other than to identify prospective properties consumers may be interested in purchasing, and is deemed reliable but not guaranteed by MLS GRID. Properties displayed may be listed or sold by various participants in the MLS.
Based on information submitted to the MLS GRID as of November 7, 2026 at 1:15 PM UTC. All data is obtained from various sources and may not have been verified by broker or MLS GRID. Supplied Open House Information is subject to change without notice. All information should be independently reviewed and verified for accuracy. Properties may or may not be listed by the office/agent presenting the information.
Information deemed reliable but not guaranteed. All listings are subject to prior sale, change, or withdrawal. Neither the listing broker(s) nor Vectis by Wolliz shall be responsible for any typographical errors, misinformation, or misprints. © 2026 Vectis by Wolliz, Inc.
More homes in DELAND


