$2,950,000
4807 W LONGFELLOW AVE, TAMPA, FL 33629
ActiveProperty details
About this home
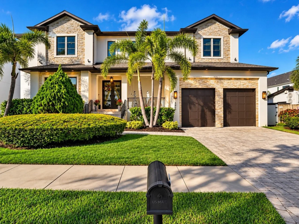
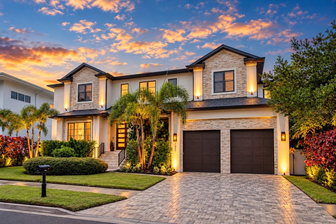
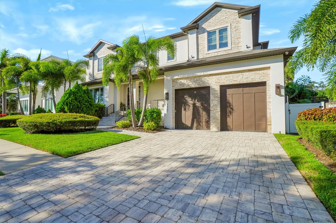
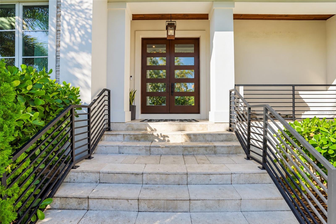
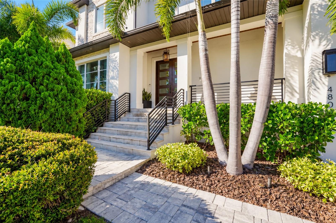
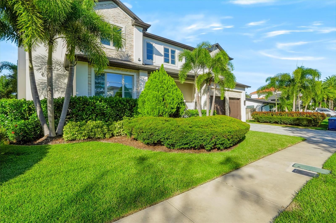
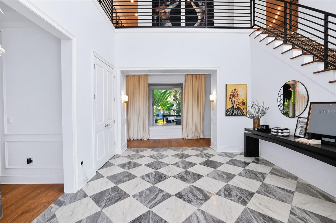
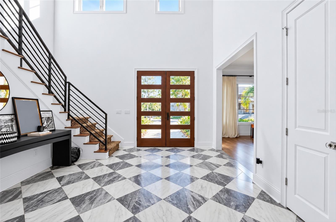
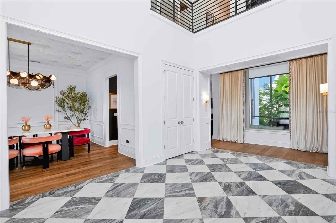
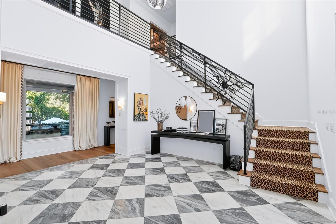
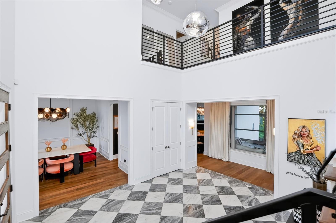
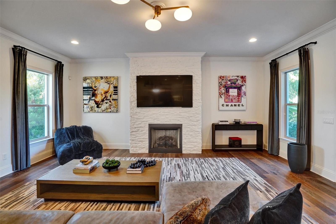
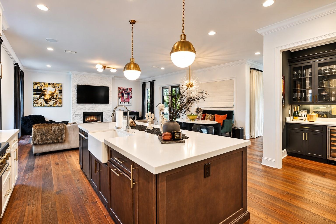
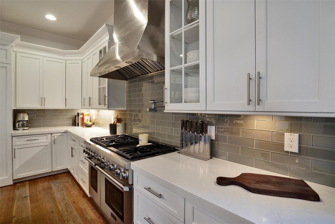
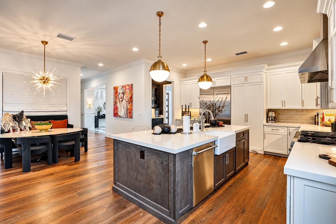
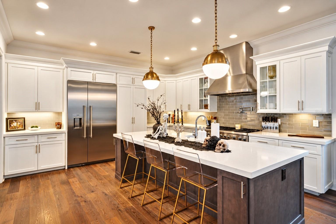
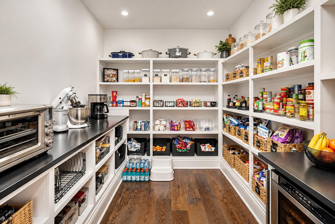
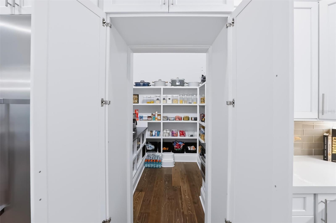
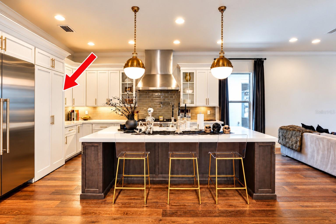
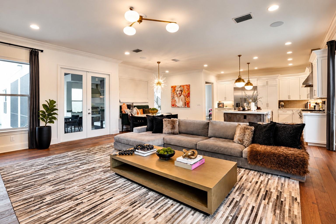
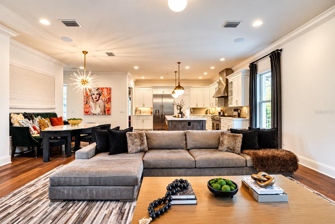
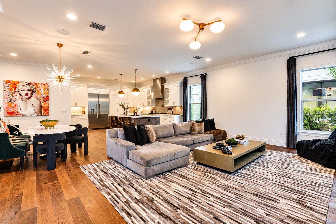
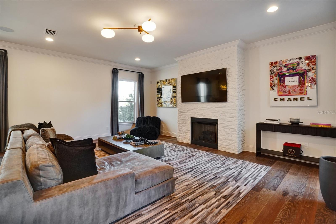
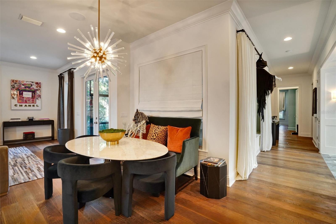
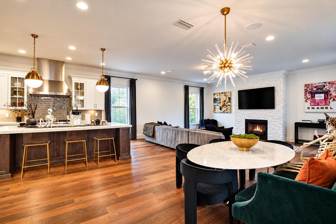
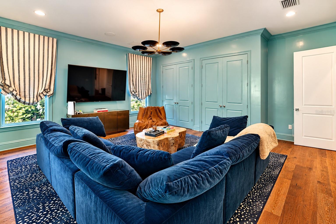
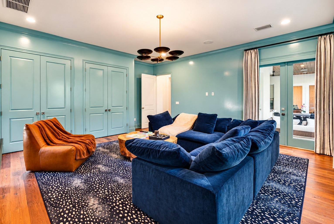
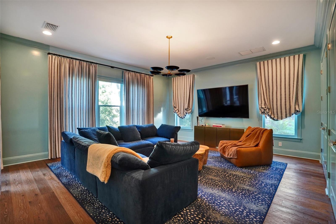
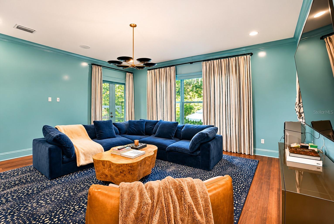
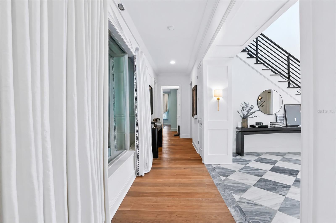
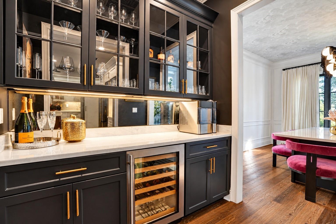
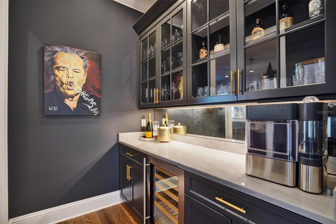
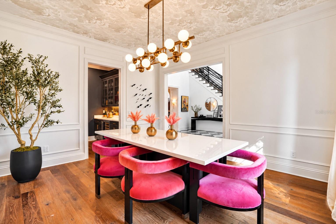
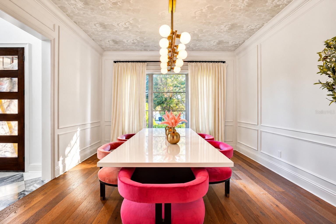
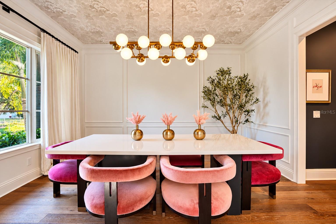
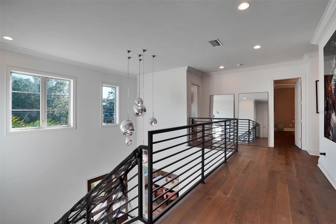
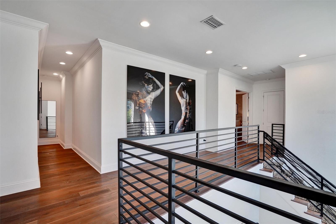
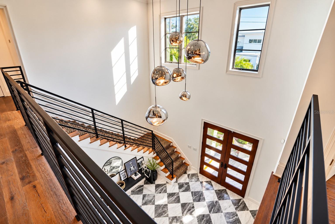
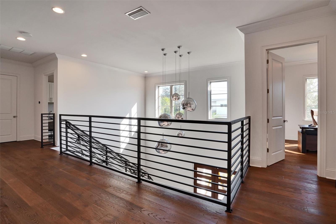
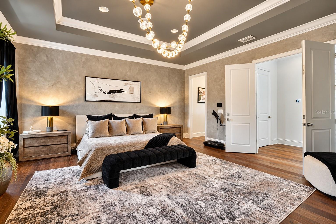
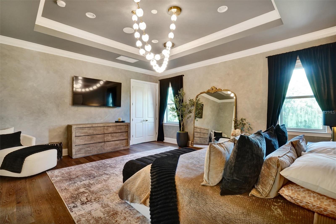
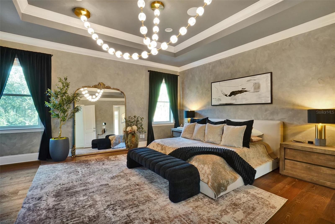
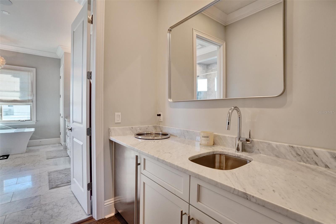
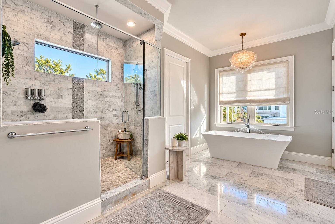
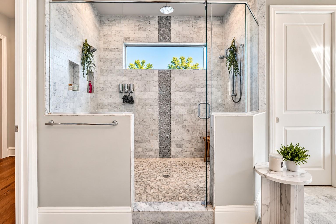
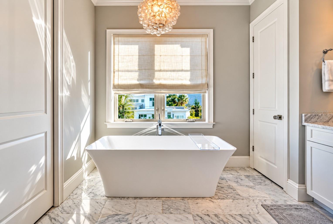
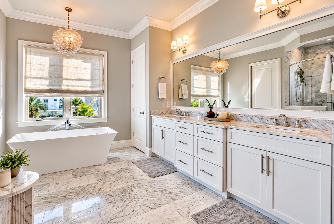
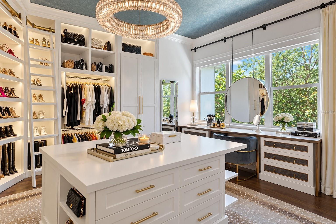
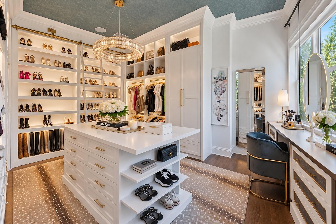
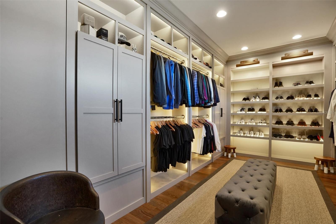
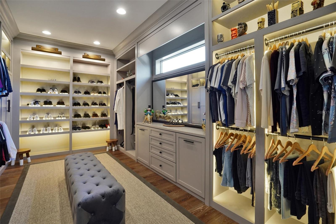
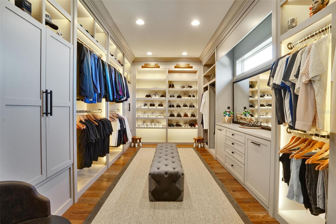
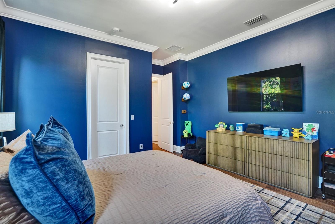
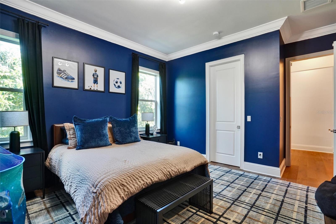
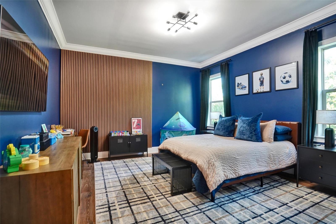
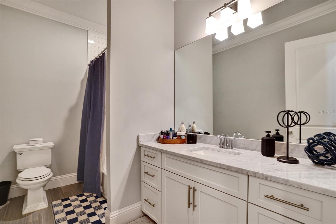
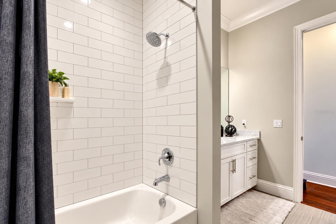
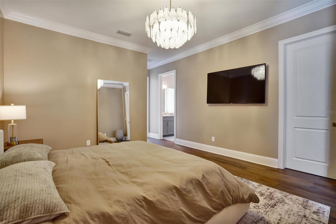
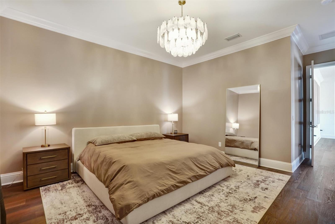
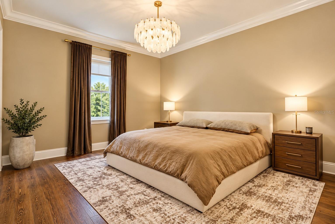
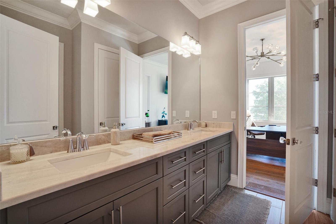
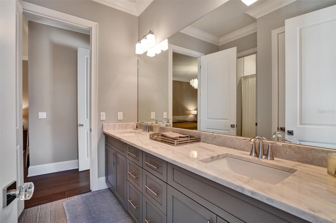
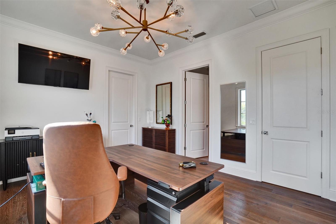
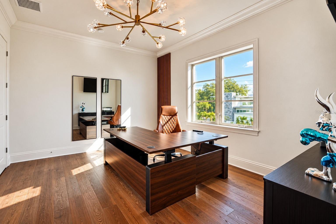
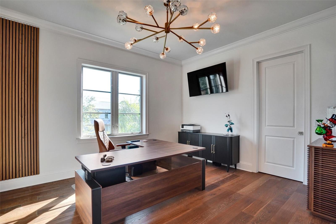
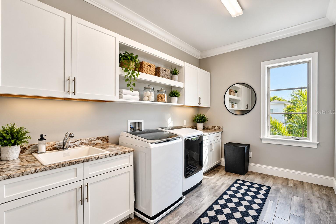
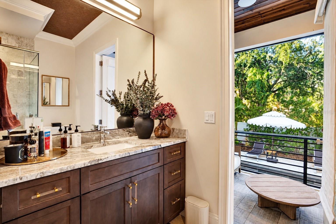
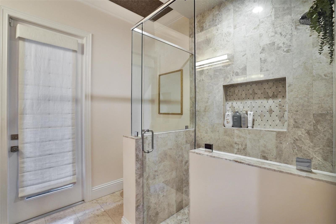
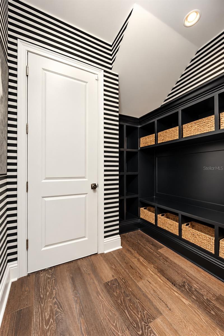
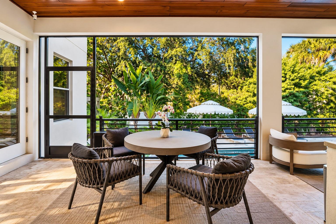
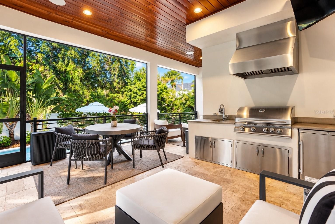
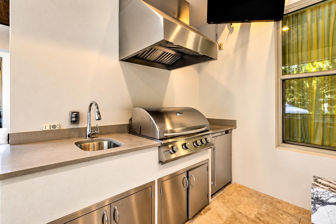
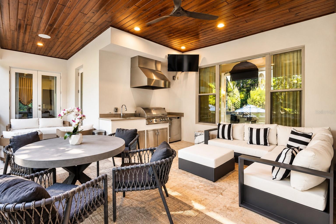
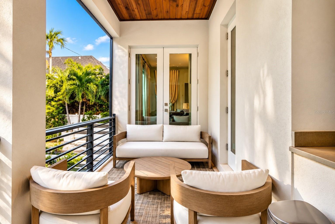
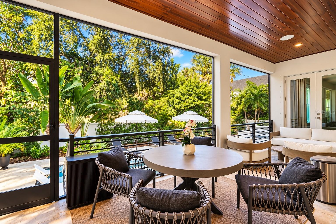
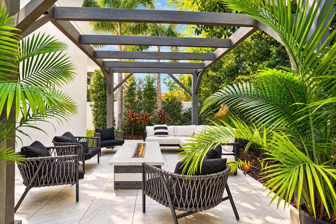
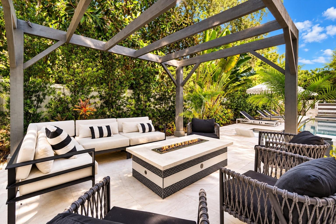
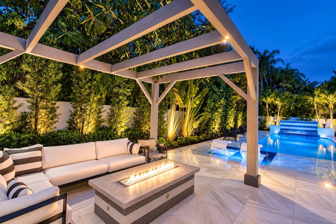
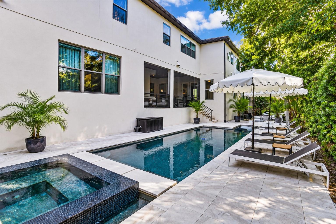
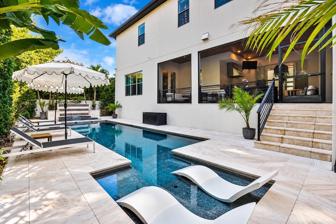
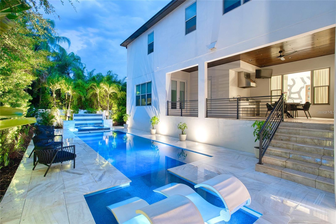
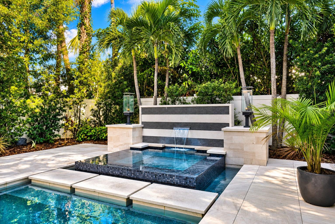
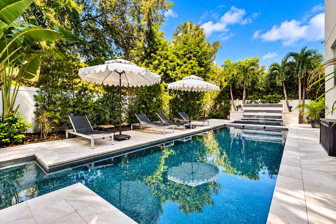
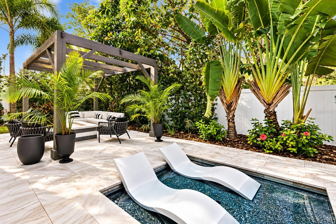
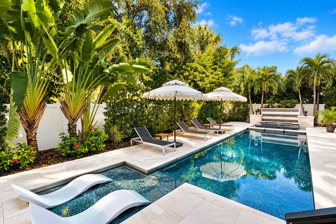
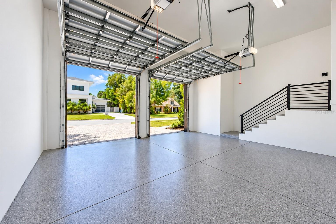
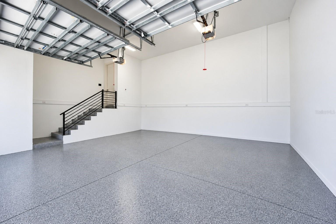
Virtually Staged. Nestled in South Tampa’s coveted Sunset Park neighborhood, this exceptional 2017 custom-built smart home offers 5,138 square feet of luxurious living space, 4+ bedrooms, 4 full baths, and a spectacular resort-style retreat designed by acclaimed Ryan Hughes Design. Lush tropical landscaping, a brick-paved driveway, and striking architectural details set the stage for this extraordinary residence. A magnificent solid mahogany front door opens to a dramatic two-story foyer featuring soaring 22-foot ceilings, marble flooring, and a stunning Tom Dixon chandelier. The elegant formal dining room showcases custom molding and connects to a beautifully appointed butler’s pantry and wet bar. The gourmet kitchen features premium Thermador appliances, including a 48-inch built-in refrigerator and professional gas range with double ovens, quartz countertops, custom cabinetry, expansive island with farmhouse sink, U-Line wine refrigerator, breakfast bar, and concealed oversized walk-in pantry. The adjoining great room offers a gas fireplace with stone surround and casual dining overlooking the outdoor oasis. A versatile first-floor bonus/media room, full bath with lanai access, and mudroom complete the main level. Upstairs, the luxurious primary suite offers a private sanctuary with a morning kitchen featuring a sink and beverage refrigerator. Dual magnificent handcrafted Oxford Design dressing rooms, measuring 14' x 10' and an extraordinary 26' x 14', rival exclusive designer boutiques with custom cabinetry, illuminated display storage, hidden compartments, and expansive dressing areas. The spa-inspired primary bath features Carrara marble dual vanities, intricate tilework, oversized rainfall shower, and freestanding soaking tub. Three additional bedrooms include a private ensuite currently serving as an office and two bedrooms sharing a Jack-and-Jill style bathroom. A spacious laundry room completes the upper level. Outdoors, experience a breathtaking private resort masterfully designed by Ryan Hughes Design. Elegant Turkish marble decking surrounds a custom PebbleTec saltwater pool featuring a sun shelf, integrated seating, heated spa, and cascading waterfall. Beautifully integrated gas lighting creates a captivating evening atmosphere. The expansive covered lanai with tongue-and-groove ceiling features a fully equipped outdoor kitchen with premium Summerset gas grill, professional ventilation hood, stainless steel sink, and beverage refrigerator. A separate pergola lounge with gas fire table provides an intimate setting for entertaining beneath the stars. Additional luxury features include oil-finished Maxi Line engineered hardwood flooring, Icynene insulation, JELD-WEN impact-resistant Low-E windows, smart-home infrastructure, and an oversized two-car garage with 15-foot ceilings, epoxy flooring, and custom cabinetry. Ideally located minutes from Tampa International Airport, downtown Tampa, major bridges, premier shopping, and exceptional dining, this remarkable residence offers an extraordinary blend of architectural elegance, bespoke luxury, and refined Florida living. Thoughtfully designed for grand entertaining and everyday comfort, the home offers an effortless connection between its beautifully finished interiors and inviting outdoor spaces. From quiet mornings overlooking the pool to evenings gathered around the fire, every setting has been created to celebrate the Florida lifestyle in exceptional style.
Keep exploring

Listings courtesy of Stellar MLS as distributed by MLS GRID. MLS #MFR814131811. Listing brokerage: TORQUE REAL ESTATE. Status: Active.
IDX information is provided exclusively for consumers' personal, non-commercial use, may not be used for any purpose other than to identify prospective properties consumers may be interested in purchasing, and is deemed reliable but not guaranteed by MLS GRID. Properties displayed may be listed or sold by various participants in the MLS.
Based on information submitted to the MLS GRID as of November 7, 2026 at 5:30 PM UTC. All data is obtained from various sources and may not have been verified by broker or MLS GRID. Supplied Open House Information is subject to change without notice. All information should be independently reviewed and verified for accuracy. Properties may or may not be listed by the office/agent presenting the information.
Information deemed reliable but not guaranteed. All listings are subject to prior sale, change, or withdrawal. Neither the listing broker(s) nor Vectis by Wolliz shall be responsible for any typographical errors, misinformation, or misprints. © 2026 Vectis by Wolliz, Inc.
More homes in TAMPA


