$1,895,000
16143 BARKLY RIDGE CT, WINTER GARDEN, FL 34787
ActiveProperty details
About this home
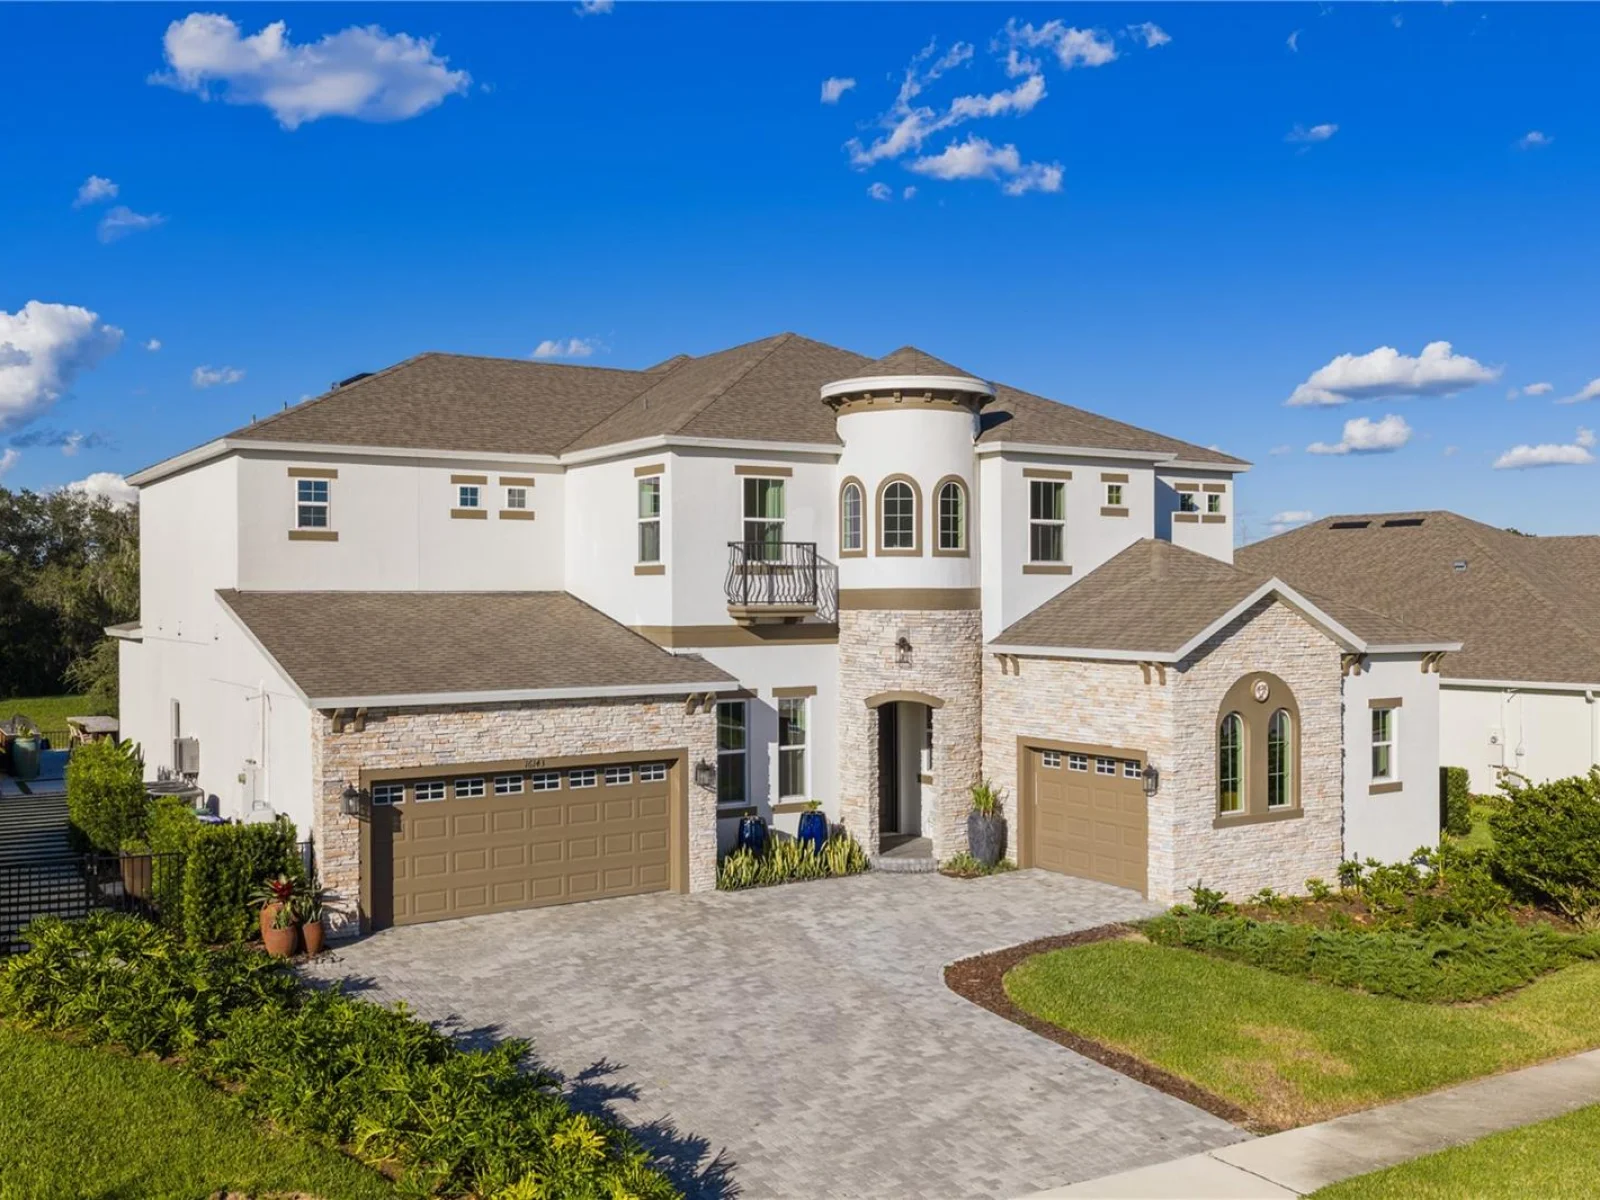
Virtually Staged. Built in 2024, this approximately 5,400-square-foot Winter Garden residence features six bedrooms, six bathrooms, a dedicated office, an expansive loft, a media room, and serene pond views, complemented by an extensively upgraded backyard with a custom summer kitchen. The main level includes the primary suite with two walk-in closets, a private guest suite with its own bathroom, and the office. Four additional bedrooms, the loft, media room, and a second laundry area are located upstairs, along with a covered balcony overlooking the pond. Soaring 12-foot ceilings, elegant tile flooring, and expansive living areas create a welcoming setting for everyday living and entertaining. The thoughtfully designed two-story layout balances open gathering spaces with private retreats. At the heart of the home, the gourmet kitchen features an impressive 10-by-7-foot island, quartz countertops, stacked cabinetry, and a spacious butler’s pantry. Generous preparation and serving areas make the kitchen equally suited to casual meals and larger gatherings. The main-level primary suite offers a peaceful retreat with two generously sized walk-in closets. Upstairs, the loft and dedicated media room provide flexible spaces for movie nights, recreation, and relaxing, while the covered balcony offers a quiet place to enjoy the pond views. Designed for outdoor entertaining, the fully fenced backyard features expansive paved terraces, tropical landscaping, contemporary stepping-stone pathways, and decorative stone accents. The custom summer kitchen anchors the space with a built-in grill, extensive preparation and serving surfaces, and an oversized dining island with bar seating. Multiple dining and lounge areas provide room for everything from intimate evenings to larger celebrations. A spacious covered patio extends the living space outdoors, creating a comfortable connection between the home and its thoughtfully enhanced grounds. The pond provides a scenic backdrop throughout the outdoor living areas. Residents enjoy community recreational amenities and scenic walking trails, with convenient access to SR 429, downtown Orlando, Walt Disney World, shopping, dining, and area schools. With its versatile layout, generous gathering spaces, and exceptional outdoor kitchen and entertaining areas, this home brings together comfort, thoughtful design, and the best of Florida living.
Keep exploring

Listings courtesy of Stellar MLS as distributed by MLS GRID. MLS #MFR814110471. Listing brokerage: DOUGLAS ELLIMAN. Status: Active.
IDX information is provided exclusively for consumers' personal, non-commercial use, may not be used for any purpose other than to identify prospective properties consumers may be interested in purchasing, and is deemed reliable but not guaranteed by MLS GRID. Properties displayed may be listed or sold by various participants in the MLS.
Based on information submitted to the MLS GRID as of November 7, 2026 at 11:15 AM UTC. All data is obtained from various sources and may not have been verified by broker or MLS GRID. Supplied Open House Information is subject to change without notice. All information should be independently reviewed and verified for accuracy. Properties may or may not be listed by the office/agent presenting the information.
Information deemed reliable but not guaranteed. All listings are subject to prior sale, change, or withdrawal. Neither the listing broker(s) nor Vectis by Wolliz shall be responsible for any typographical errors, misinformation, or misprints. © 2026 Vectis by Wolliz, Inc.


