
$399,900
1367 KIP CT, THE VILLAGES, FL 34762
ActiveProperty details
About this home
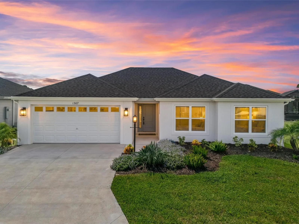
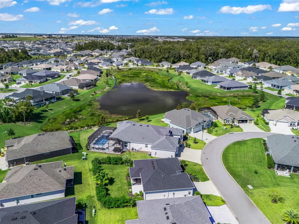
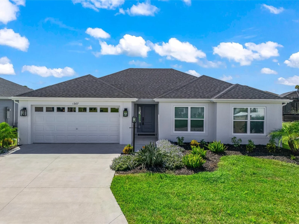
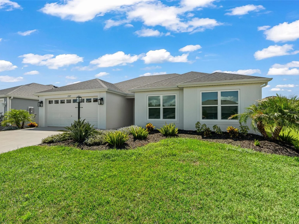
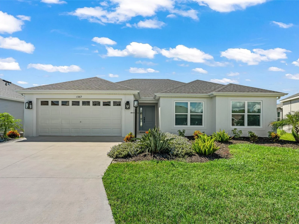
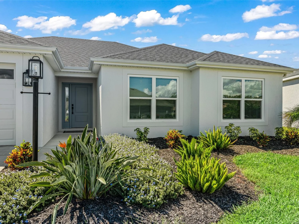
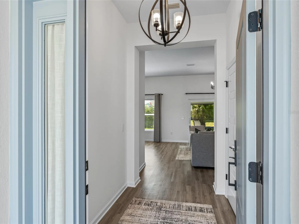
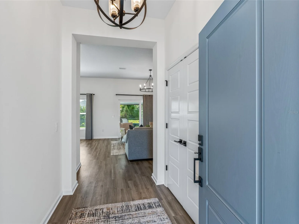
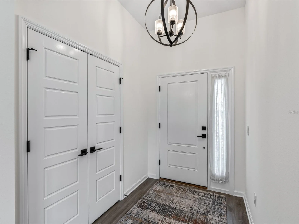
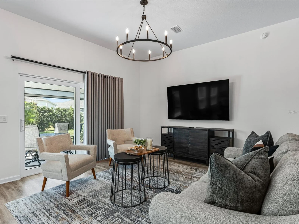
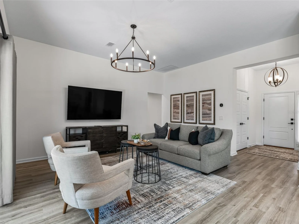
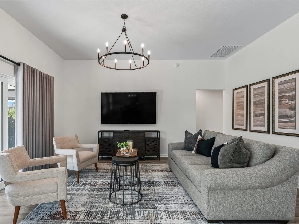
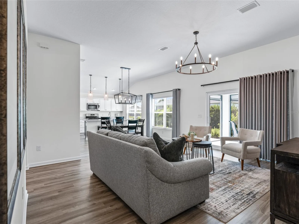
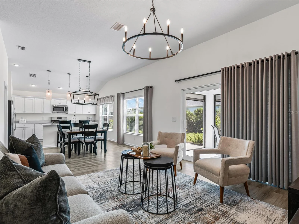
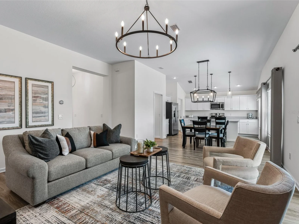
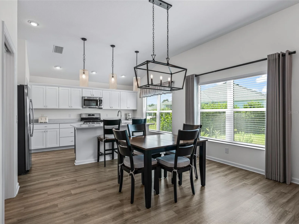
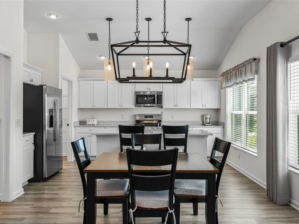
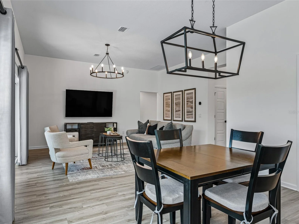
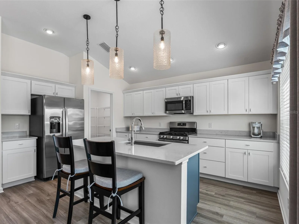
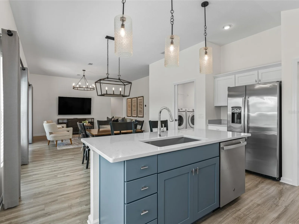
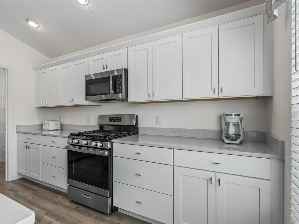
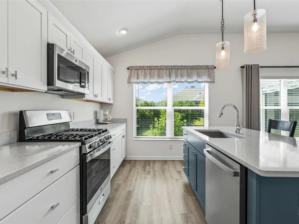
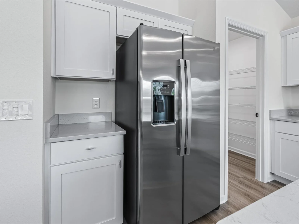
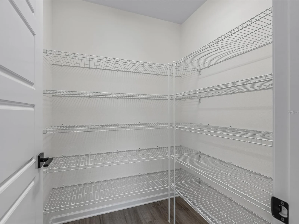
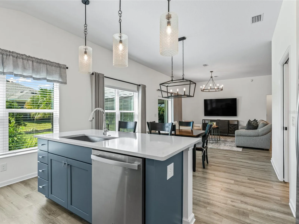
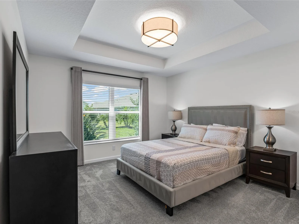
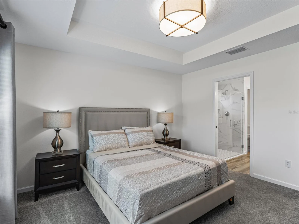
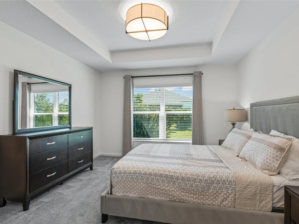
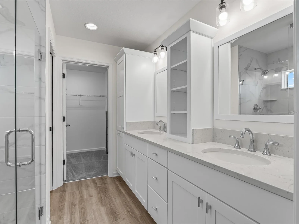
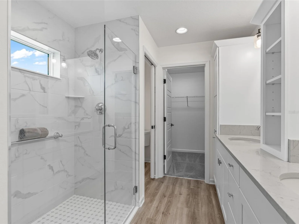
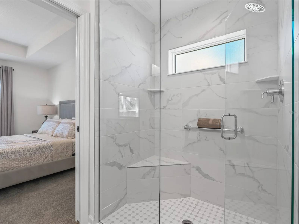
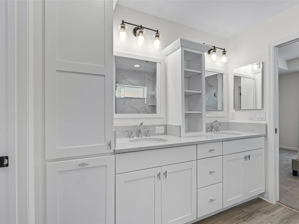
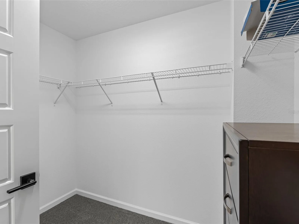
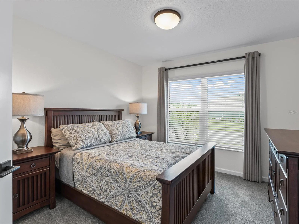
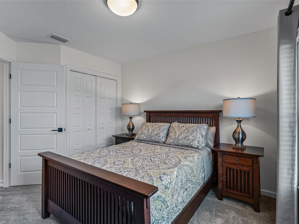
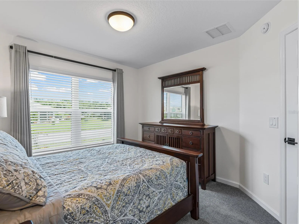
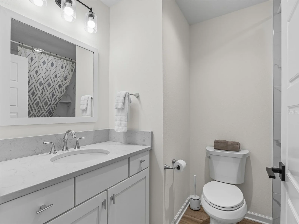
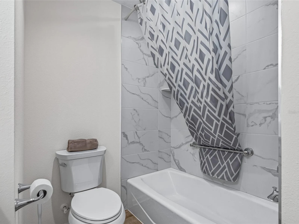
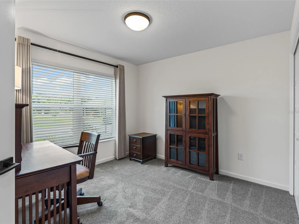
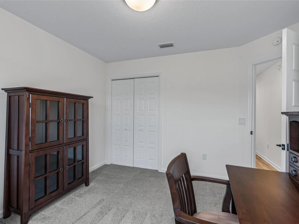
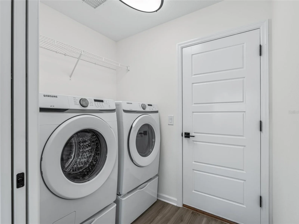
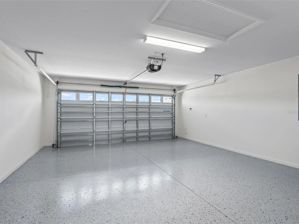
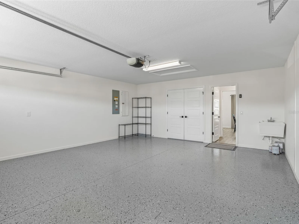
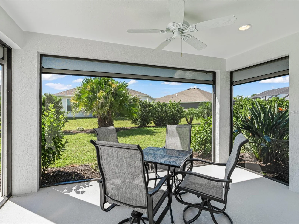
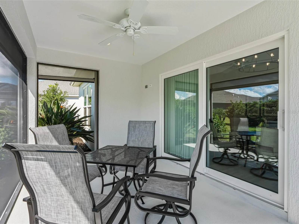
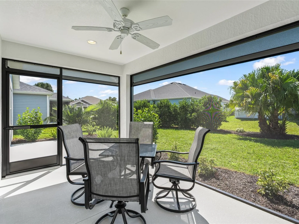
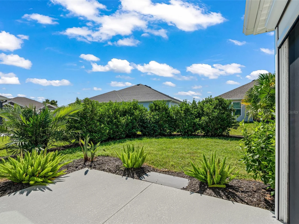
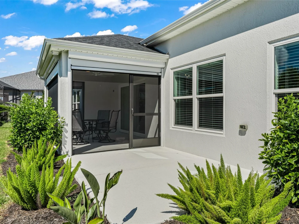
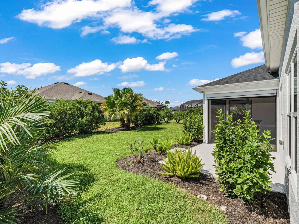
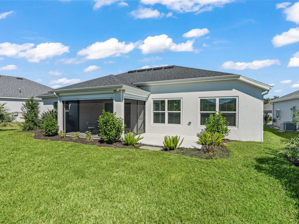
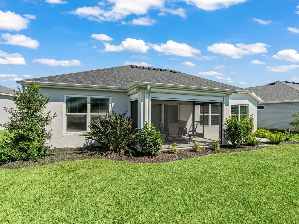
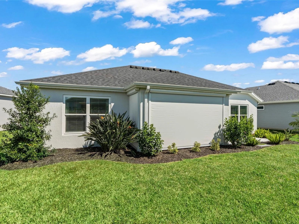
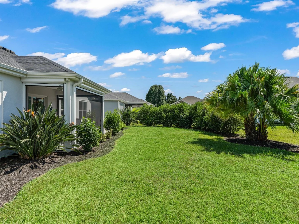
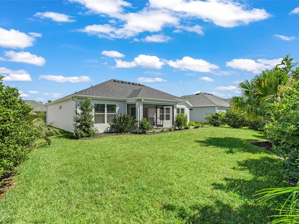
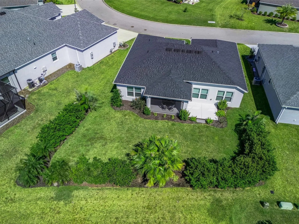
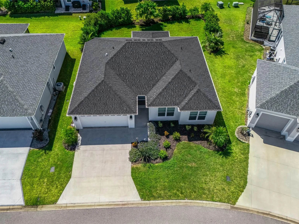
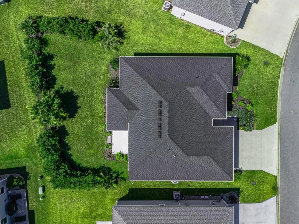
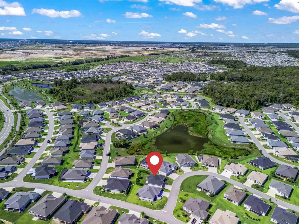
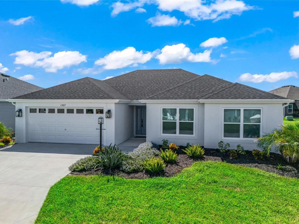
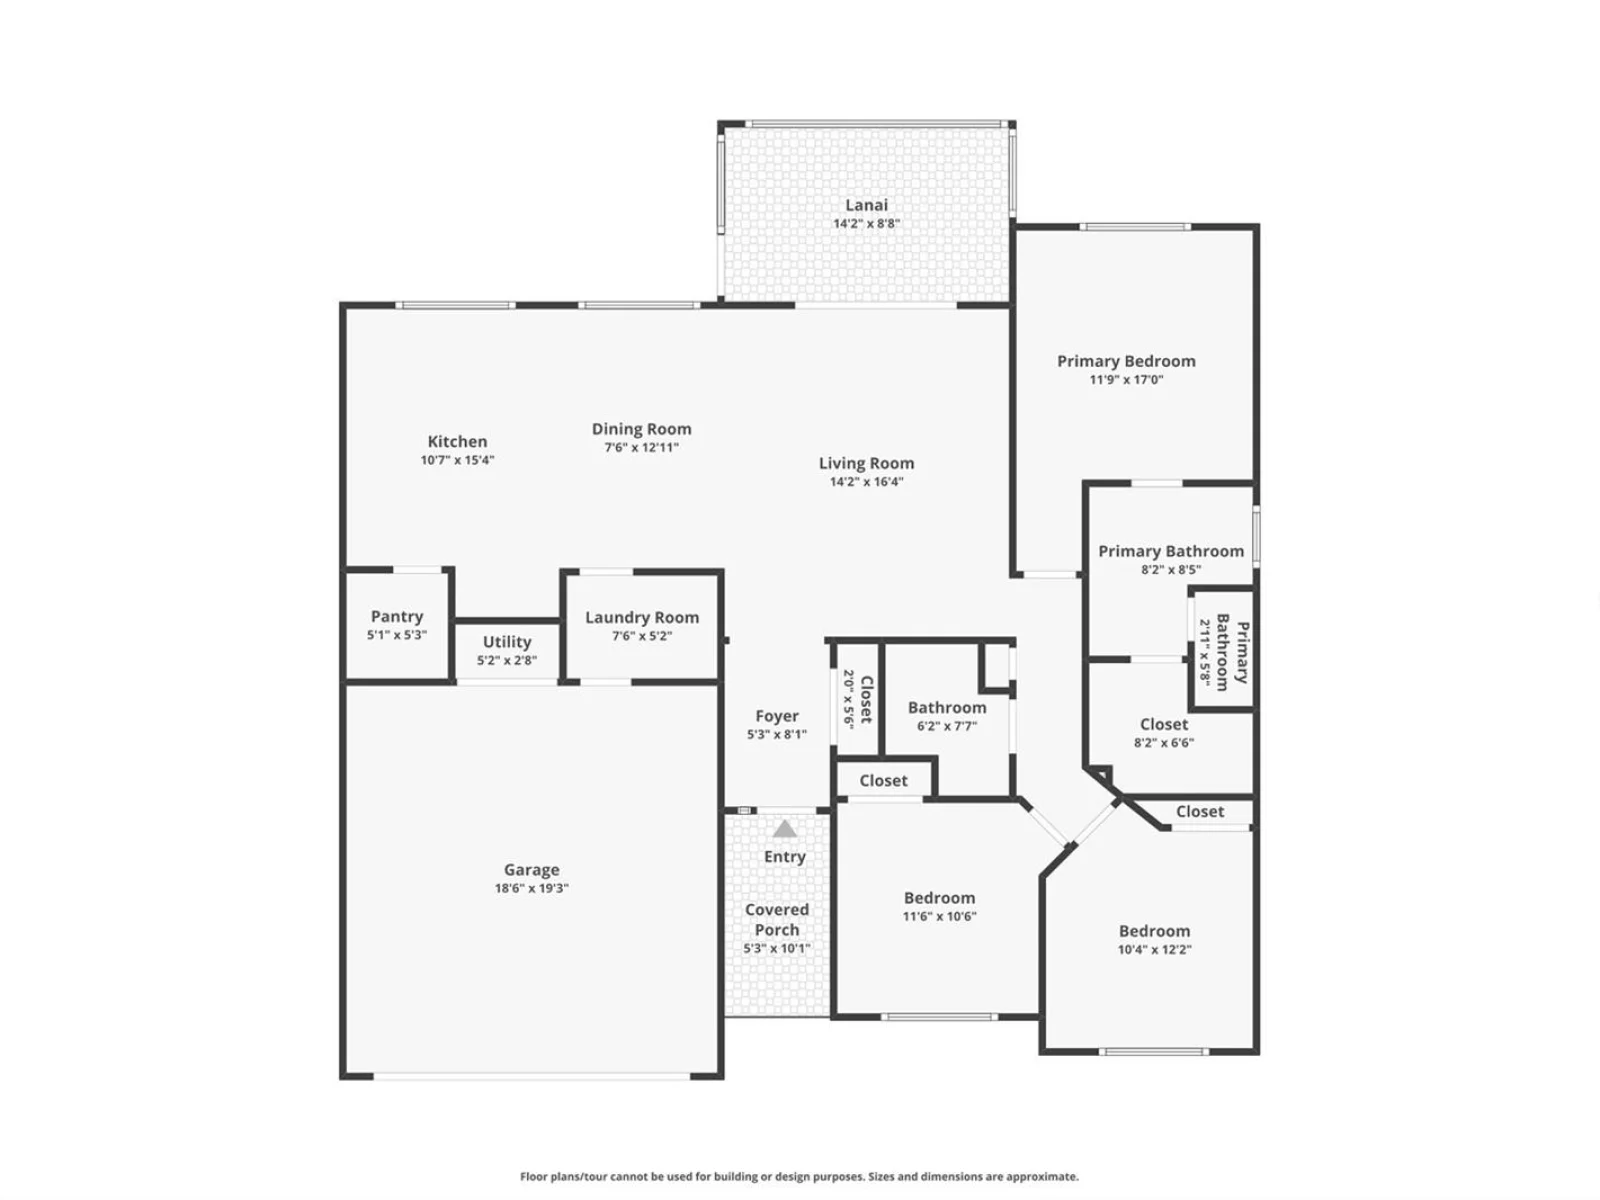
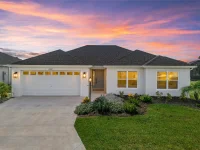
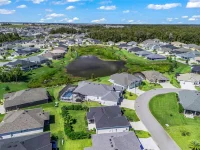
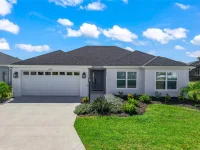
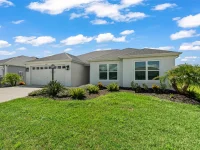
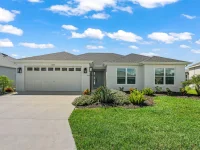
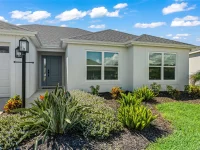
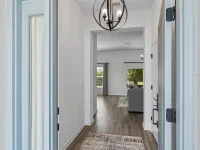
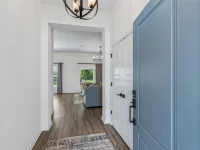
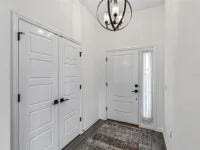
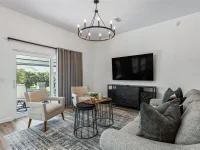
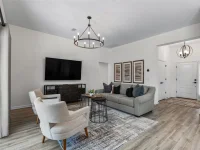
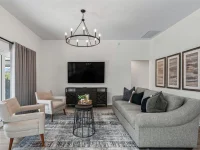
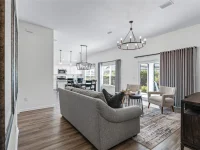
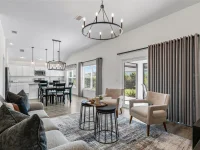
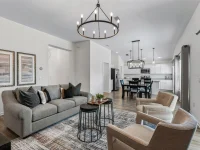
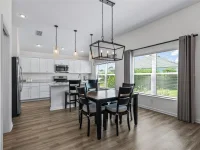
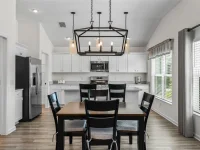
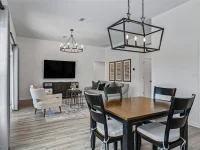
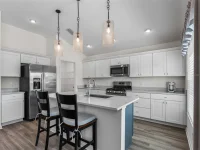
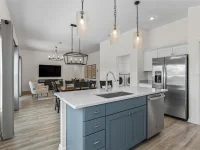
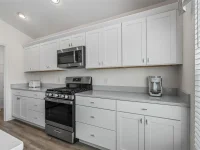
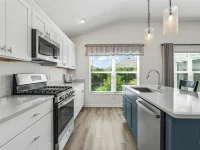
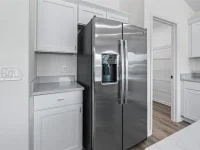
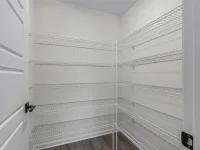
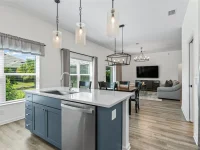
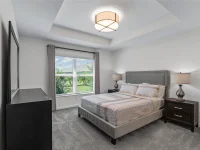
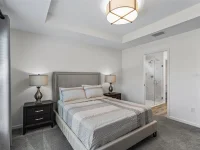
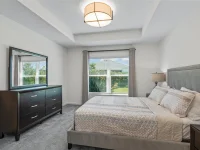
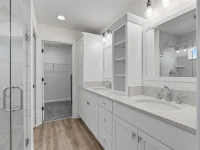
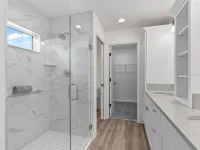
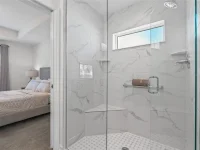
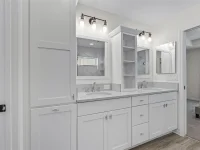
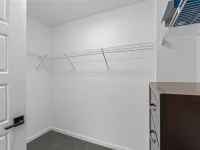
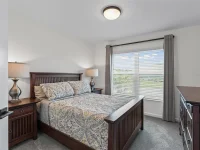
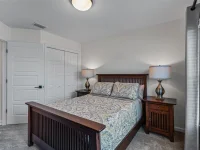
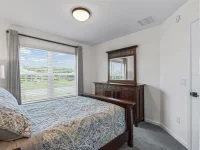
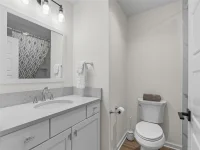
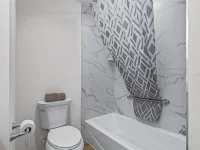
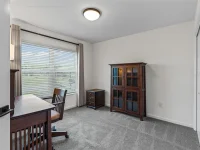
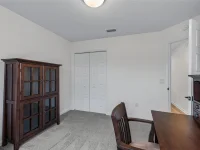
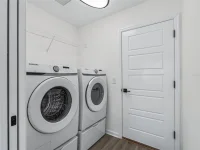
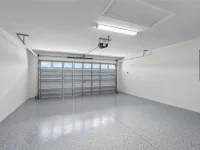
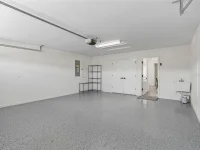
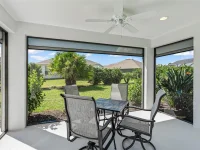
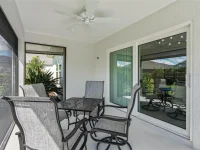
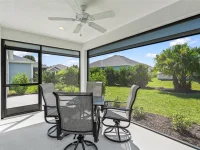
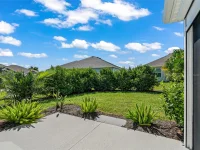
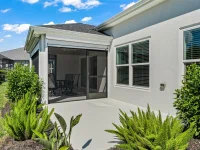
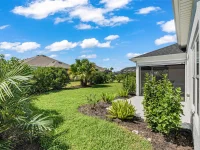
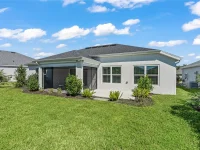
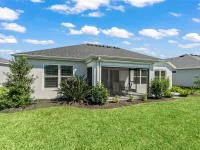
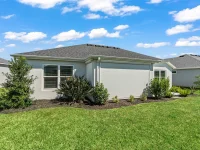
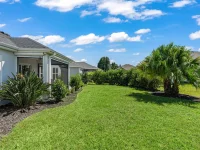
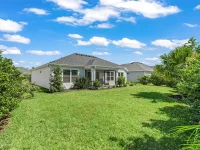
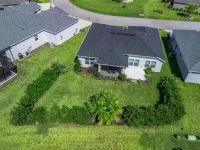
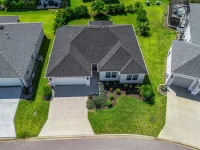
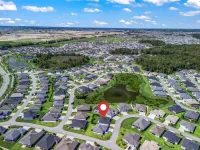
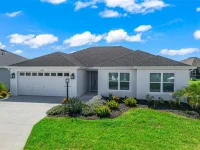
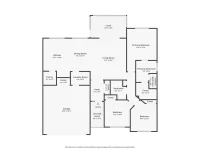
Newer TURNKEY Home with PRIVACY & Room for a POOL! Welcome to this beautifully appointed, home in a desirable area of The Villages, where comfort, style, and effortless Florida living come together. Constructed of durable concrete block and stucco, this exceptional residence is being offered with stylish, newer furnishings, making it truly move-in ready for its next fortunate owner. With a nearly private rear yard, mature tropical landscaping, & plenty of room to create your own backyard oasis with a pool, this home offers an ideal blend of indoor elegance and outdoor possibilities. Step into a welcoming foyer featuring a stunning light fixture, a double door convenient coat closet, beautiful flooring, & high ceilings throughout. The open-concept floor plan creates a seamless flow between the living, dining, and kitchen areas, enhanced by tasteful furnishings and thoughtfully selected designer lighting. The Great Room is highlighted by a contemporary drop-down chandelier, creating a sophisticated focal point for entertaining. The adjacent dining area is equally inviting, featuring a modern chandelier that adds warmth and distinction. The beautifully designed kitchen is sure to impress, featuring timeless Shaker-style cabinetry with crown molding, soft-close drawers, and convenient pullout shelving. A center island with a deep sink provides additional workspace, complemented by stylish pendant lighting overhead. Stainless steel appliances, a gas range, and a walk-in pantry with a dedicated door complete this well-appointed culinary space. The primary en-suite offers a peaceful retreat, featuring a tray ceiling, custom lighting, & beautiful draperies. The bathroom is thoughtfully designed with a striking glass-and-stone walk-in shower, dual sinks with an attractive tower of shelving between the vanities, a spacious walk-in closet, and a private water closet for added privacy. Two guest bedrooms offer inviting accommodations, complete with beautiful furnishings & draperies, one with a walk-in closet. The guest bathroom continues the home’s refined style with large vanity & a tub/shower combination accented by gorgeous tile. Convenience is built into everyday living with an indoor laundry room featuring front-loading washer/dryer. The full 2C garage offers a painted epoxy floor & utility sink, adding both functionality and a polished finish. Through glass sliding doors, discover the covered lanai, an inviting extension of the living space. Privacy shades and a ceiling fan create a comfortable setting for enjoying your morning coffee, unwinding in the evening, or entertaining friends while overlooking the spacious rear yard. The backyard is a standout feature, surrounded by mature tropical landscaping & offering ample room to design the outdoor retreat of your dreams. Whether you envision a sparkling swimming pool, an expanded outdoor living area, or a beautifully landscaped garden, the possibilities are yours to explore. An additional patio beyond the lanai provides the perfect spot for grilling & outdoor dining. Dusk to dawn lighting accents the exterior perfectly! Beautifully furnished and ready to enjoy, this exceptional home offers the opportunity to embrace the lifestyle that makes The Villages so desirable. Conveniently located near an abundance of recreation, golf, shopping, dining, entertainment, and community amenities, this is Florida living at its finest. Simply bring your suitcase and start enjoying your new home!
Keep exploring

Listings courtesy of Stellar MLS as distributed by MLS GRID. MLS #MFR814109429. Listing brokerage: RE/MAX PREMIER REALTY. Status: Active.
IDX information is provided exclusively for consumers' personal, non-commercial use, may not be used for any purpose other than to identify prospective properties consumers may be interested in purchasing, and is deemed reliable but not guaranteed by MLS GRID. Properties displayed may be listed or sold by various participants in the MLS.
Based on information submitted to the MLS GRID as of November 7, 2026 at 1:00 PM UTC. All data is obtained from various sources and may not have been verified by broker or MLS GRID. Supplied Open House Information is subject to change without notice. All information should be independently reviewed and verified for accuracy. Properties may or may not be listed by the office/agent presenting the information.
Information deemed reliable but not guaranteed. All listings are subject to prior sale, change, or withdrawal. Neither the listing broker(s) nor Vectis by Wolliz shall be responsible for any typographical errors, misinformation, or misprints. © 2026 Vectis by Wolliz, Inc.
More homes in THE VILLAGES


