$800
34 FAIRVIEW DR N, HAINES CITY, FL 33844
ActiveProperty details
About this home
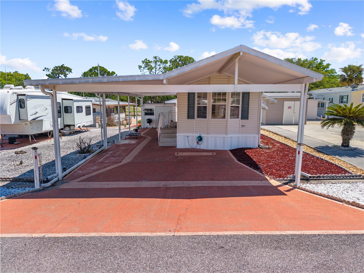
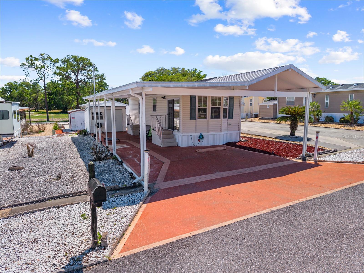
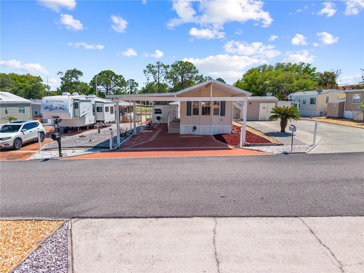
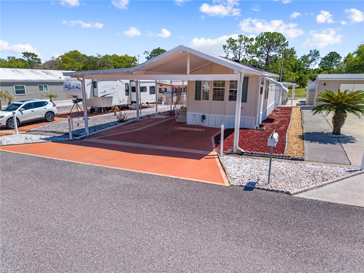
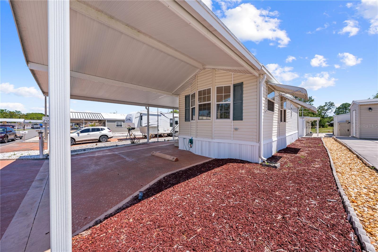
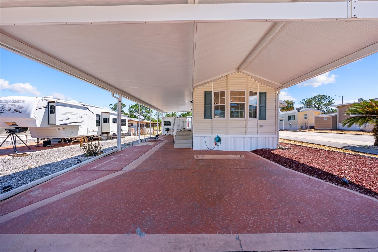
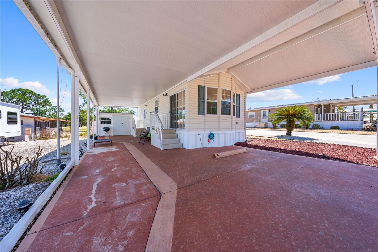
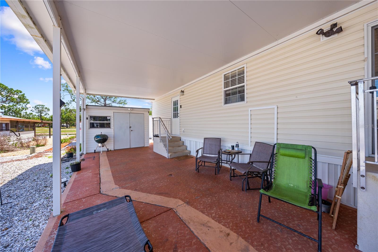
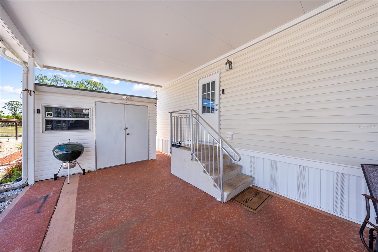
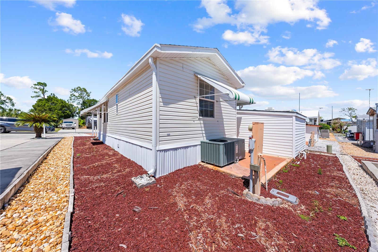
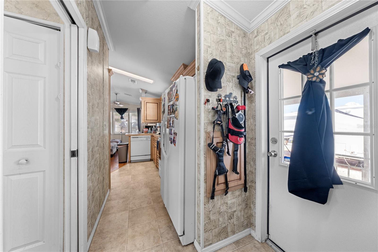
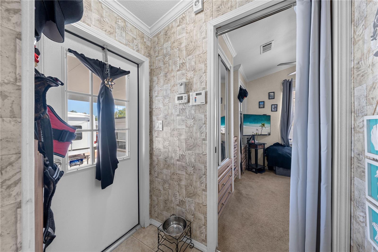
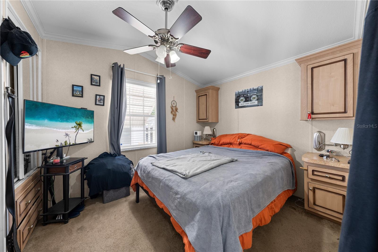
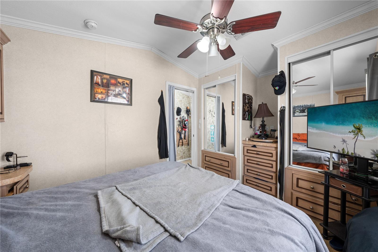
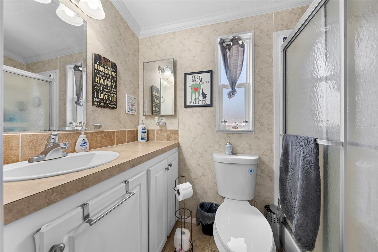
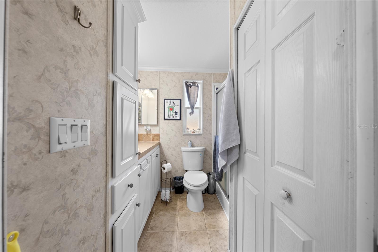
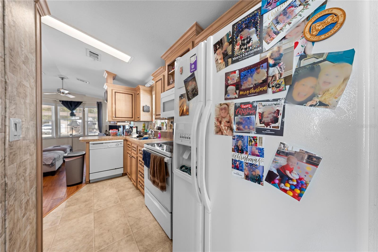
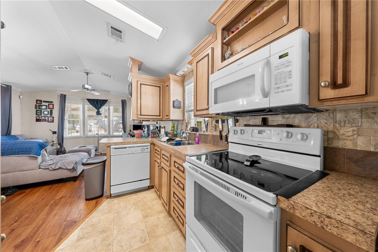
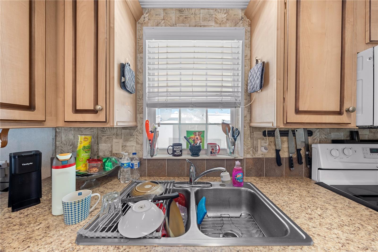
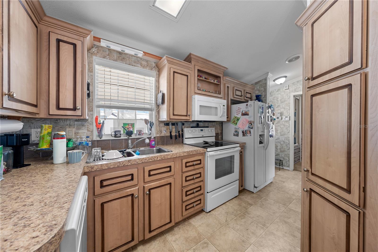
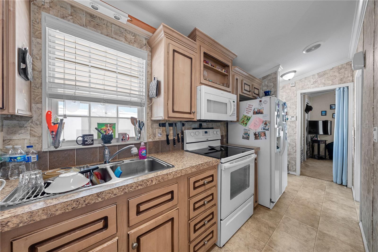
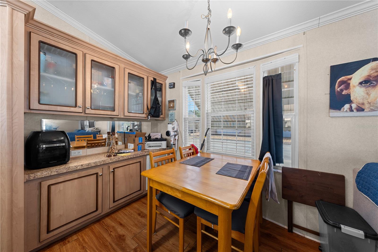
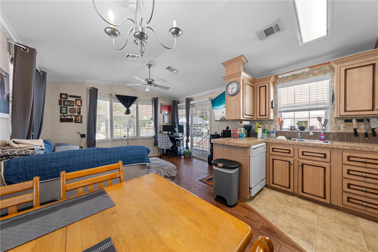
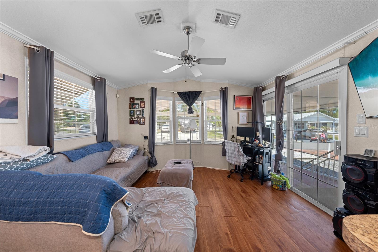
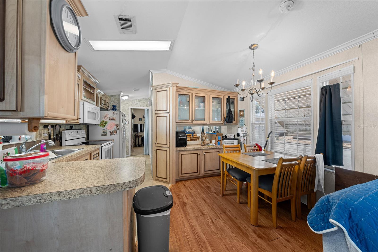
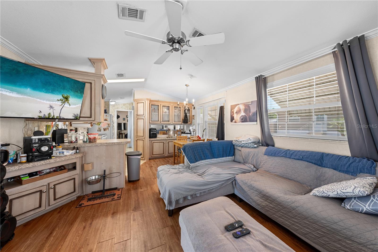
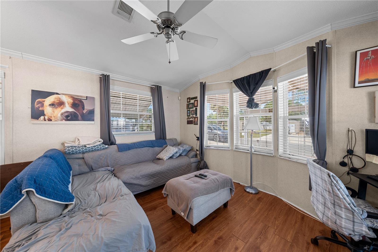
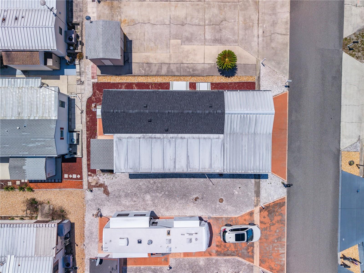
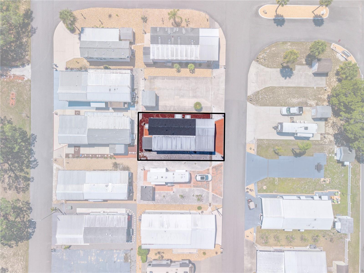
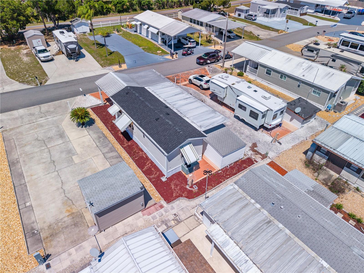
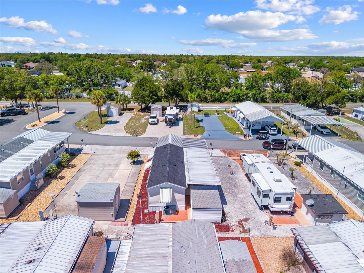
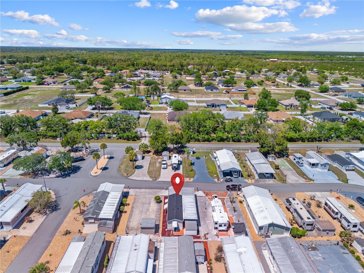
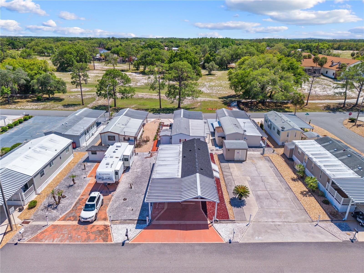
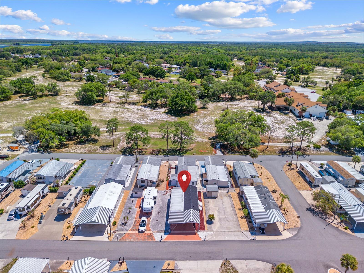
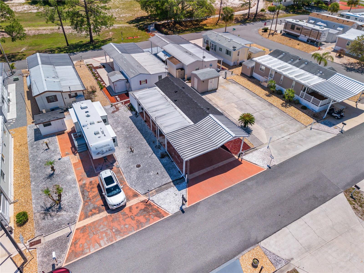
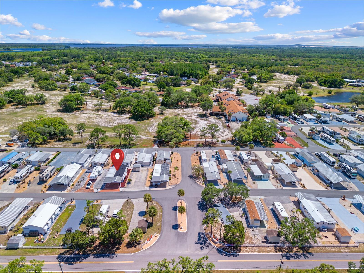
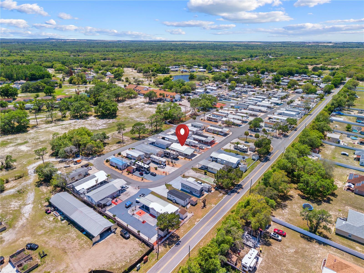
Welcome to 34 Fairview Drive N in Haines City, Florida. This charm-filled home offers effortless, low-maintenance Central Florida living. Stepping outside, you will find an expansive covered carport that seamlessly doubles as a spacious outdoor patio area, perfect for relaxing or entertaining, complete with an attached storage shed and a washer and dryer. The exterior features easy-care landscaping with decorative rock and mulch beds. Inside, the bright open-concept layout highlights high vaulted ceilings, ceiling fans, and wood-look laminate flooring throughout the main living spaces. The well-appointed kitchen includes generous cabinet storage, a skylight for natural light, a functional breakfast bar, and essential appliances. Adjacent to the kitchen, the dedicated dining nook features a built-in buffet with glass-front display cabinetry. The comfortable bedroom suite offers a cozy atmosphere, complete with built-in storage cabinets and nightstands. Perfect as a year-round residence or a winter retreat, this home is ready for its next owner to move right in. Apply online through the Florida Lakes Realty website on a first-come, first-served basis, with viewing beforehand being optional. Lease terms are offered for either 7 or 12 months at the owner's discretion. All adult applicants (over the age of 18) must submit separate applications, pay a non-refundable application fee of $95 for each person, and show income of at least 2 times the rent amount. Required application documents include a copy of a government-issued photo ID, last month's pay stubs, and a completed pet screening form regardless of pet ownership status. Background, credit, eviction, and pet checks will be conducted, and security deposits range from 1 to 2 times the rent based on screening results. All residents are enrolled in the Resident Benefits Package ($60/month) which includes renters insurance, pest control treatment inside the unit, HVAC air filter delivery (for applicable properties), credit building to help boost your credit score with timely rent payments, and much more!
Keep exploring

Listings courtesy of Stellar MLS as distributed by MLS GRID. MLS #MFR814071871. Listing brokerage: FLORIDA LAKES REALTY. Status: Active.
IDX information is provided exclusively for consumers' personal, non-commercial use, may not be used for any purpose other than to identify prospective properties consumers may be interested in purchasing, and is deemed reliable but not guaranteed by MLS GRID. Properties displayed may be listed or sold by various participants in the MLS.
Based on information submitted to the MLS GRID as of November 7, 2026 at 9:30 AM UTC. All data is obtained from various sources and may not have been verified by broker or MLS GRID. Supplied Open House Information is subject to change without notice. All information should be independently reviewed and verified for accuracy. Properties may or may not be listed by the office/agent presenting the information.
Information deemed reliable but not guaranteed. All listings are subject to prior sale, change, or withdrawal. Neither the listing broker(s) nor Vectis by Wolliz shall be responsible for any typographical errors, misinformation, or misprints. © 2026 Vectis by Wolliz, Inc.
More homes in HAINES CITY