$455,000
1233 EGGLESTON DRIVE, DELAND, FL 32724
ActiveProperty details
About this home
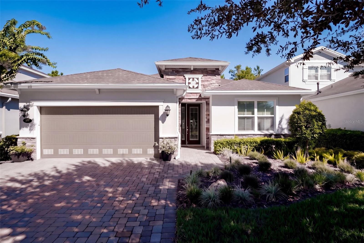
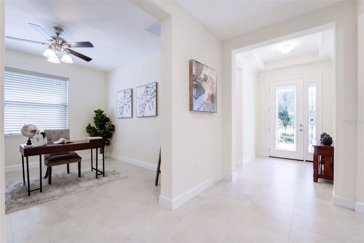
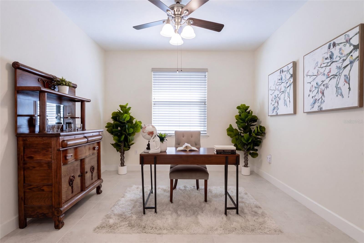
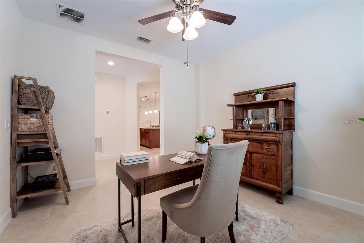
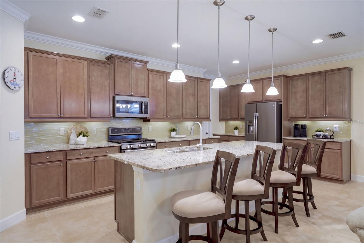
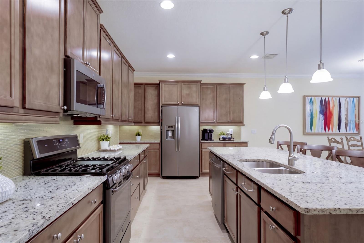
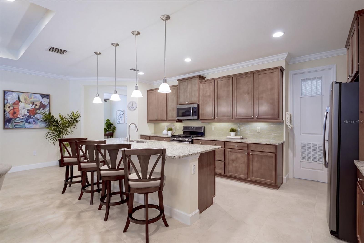
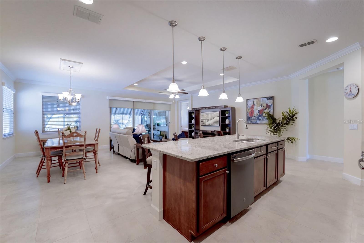
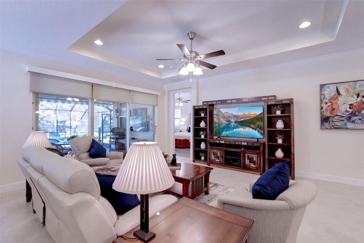
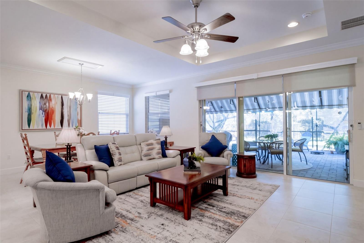
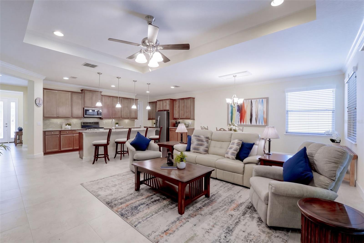
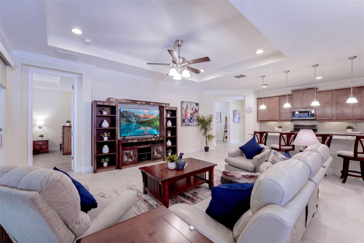
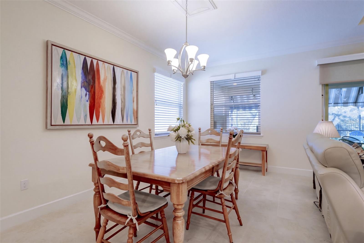
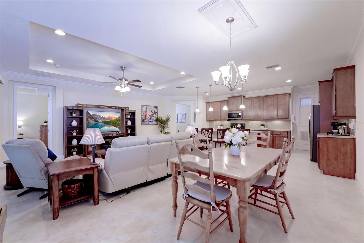
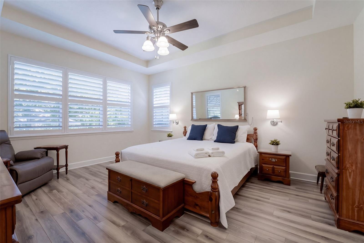
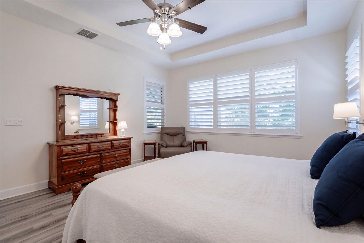
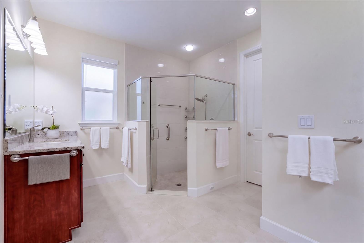
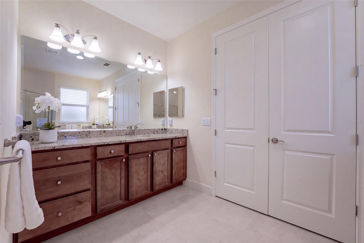
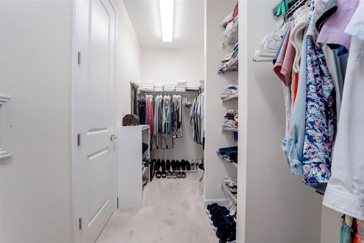
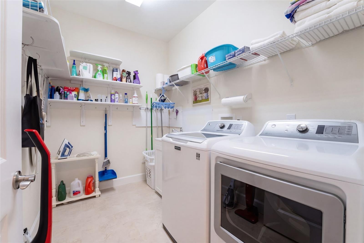
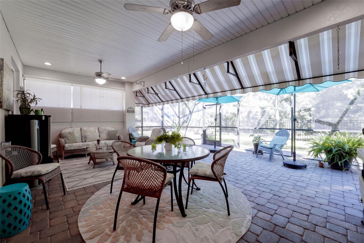
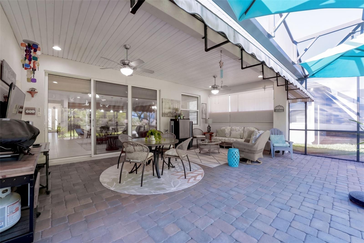
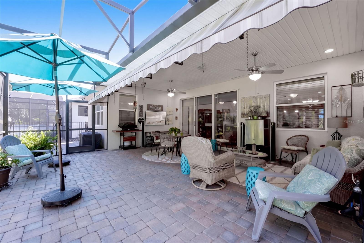
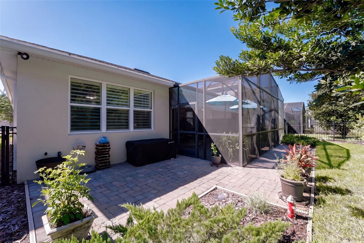
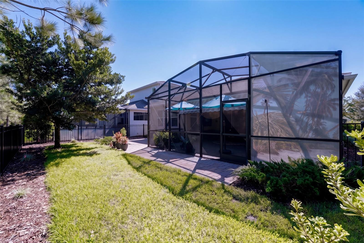
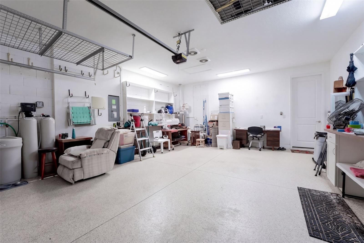
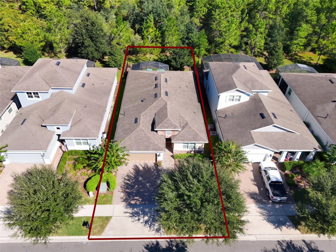
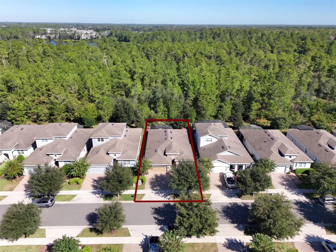
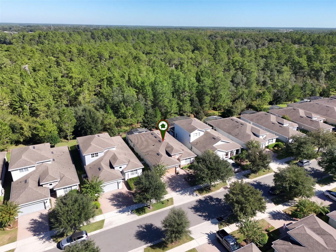
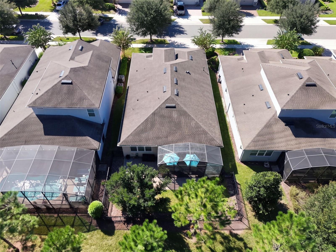
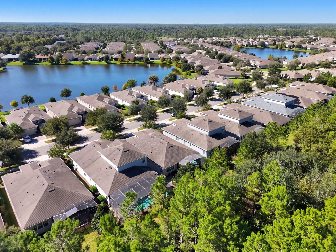
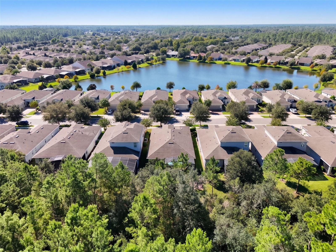
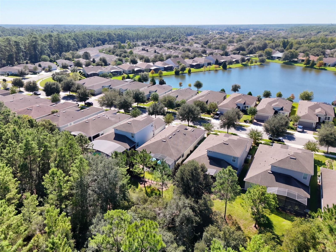
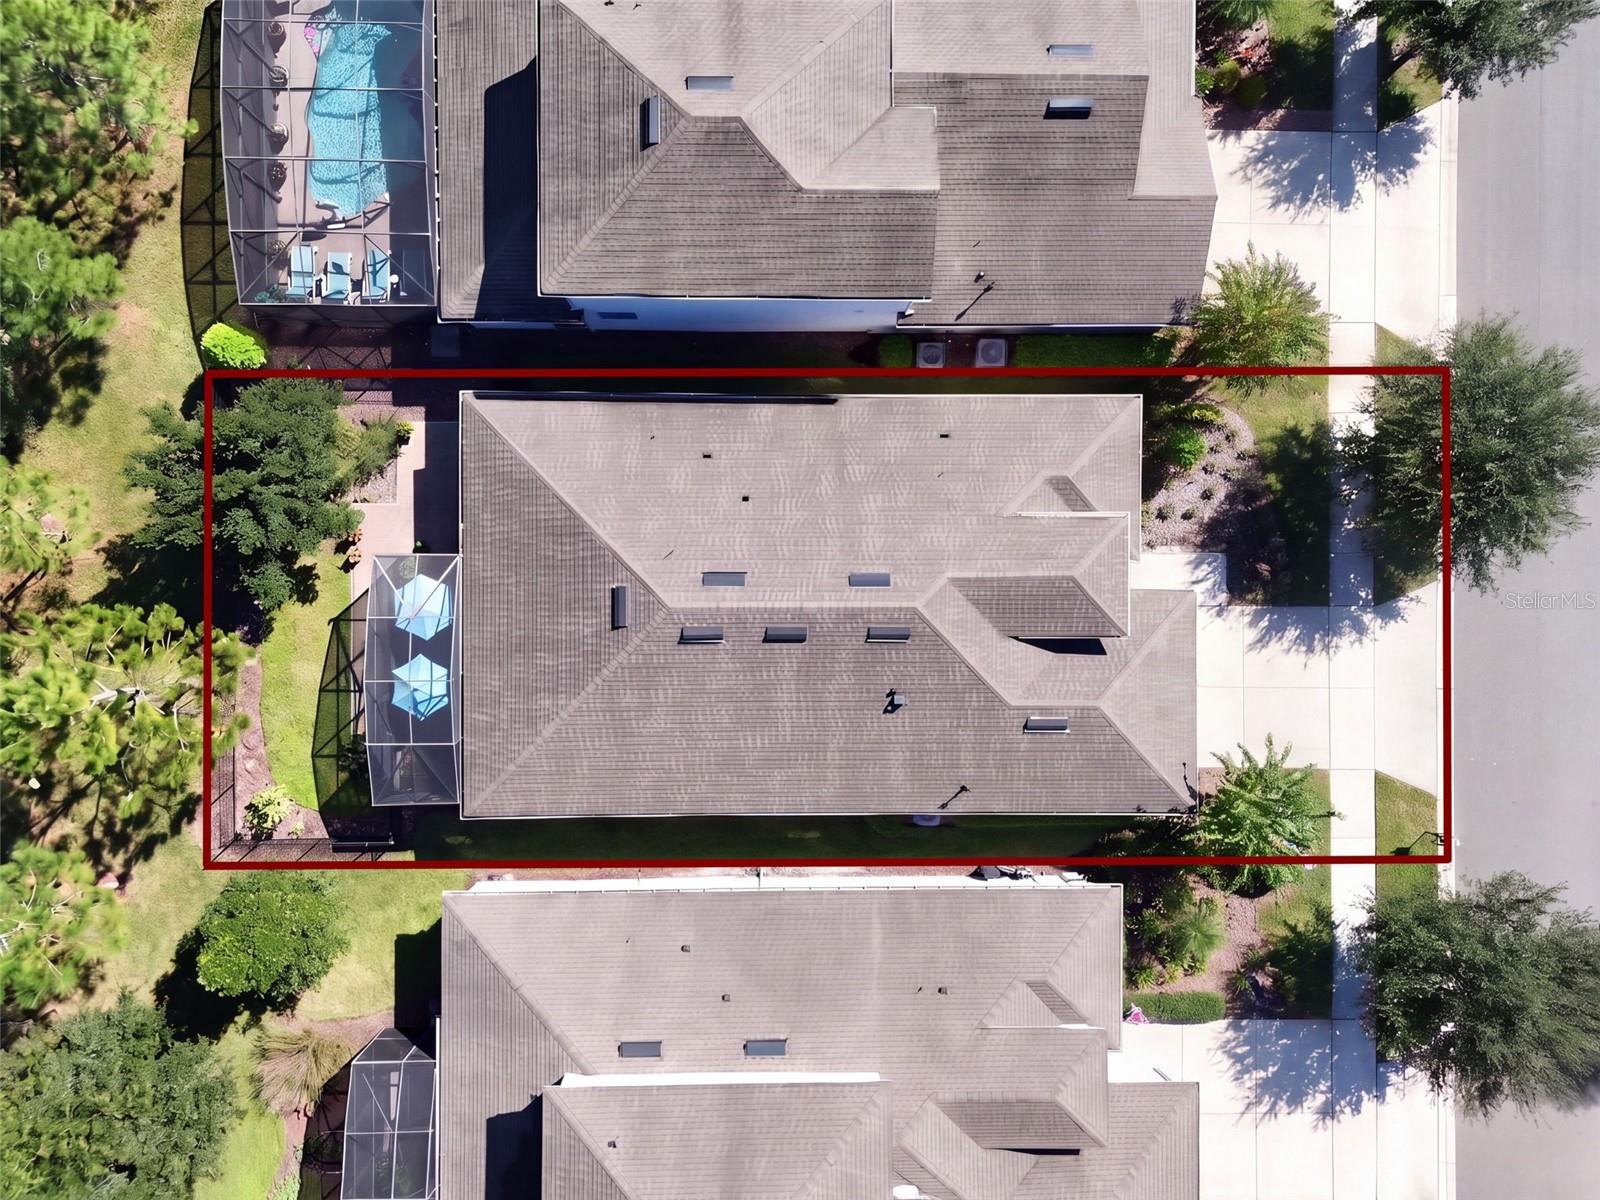
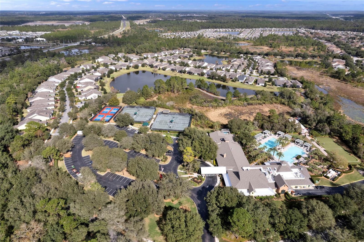
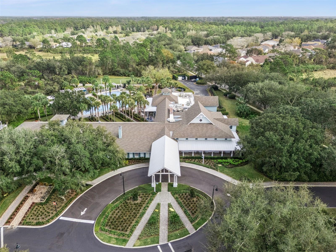
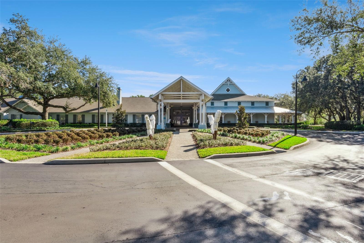
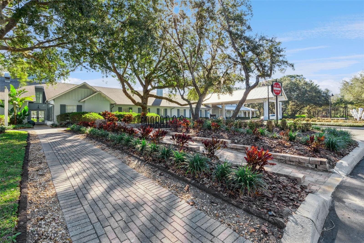
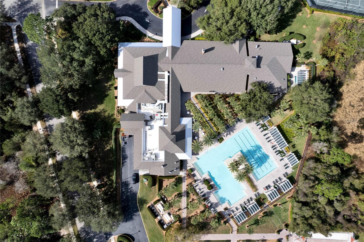
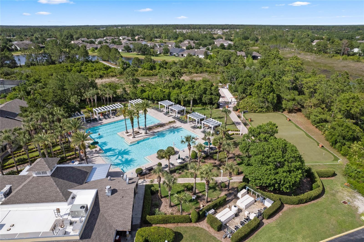
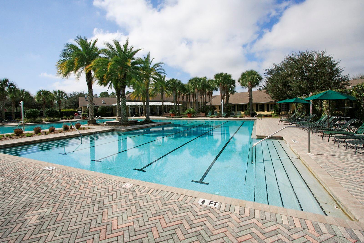
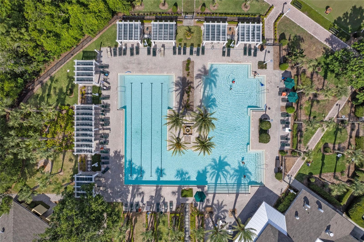
Light & Bright 2018 built Kolter Lily with a wooded view, 23’ garage depth & a 24’ x 22’ screen enclosed covered lanai within the 55+ Victoria Gardens neighborhood. This 2 Bedroom 2 Bath plus Den floorplan has a GREAT ROOM layout. The gourmet kitchen is a chef’s dream that offers 42” Cherry cabinets w/ under cabinet lighting, Listello tile backsplash, crown molding, Pot & Pan drawers, Granite countertops, large breakfast island w/ pendant lighting above, 5-burner natural gas convection range, walk-in pantry & stainless-steel appliances. Porcelain tile & luxury vinyl flooring flow throughout the majority of the home. Personalized features include leaded glass front entry door, sliding screen at front entry, recessed lighting, crown molding, 5” baseboards, Plantation style shutters, remote shades for sliding glass doors, whole home water softener & a 5-burner natural gas convection range. The 14’ x 17’ primary bedroom offers a tray ceiling, ceiling fan, Plantation style shutters, luxury vinyl flooring & a wooded view. En suite bathroom provides raised height separate vanities, glass enclosed walk-in shower, bench seat & a 14’ x 5’6” walk-in closet. Homeowner will enjoy having their morning coffee or late afternoon beverage on the large screen enclosed covered lanai w/ an awning, a natural gas connection for an outdoor grill, wall mounted TV, aluminum rail fenced backyard & a wooded view. The 19’ x 23’ garage gives additional space for larger vehicles or a work bench, epoxy floor coating, ceiling mounted storage racks, exhaust fans to increase ventilation & additional lighting. Utility room comes with a laundry tub, washer, natural gas dryer & storage shelving. All appliances stay with the home. Victoria Garden residents have access to their own social Private Clubhouse. HOA fee includes lawn care, Spectrum HFC TV & internet and reclaimed water for yard irrigation. Community is within 1 mile of I-4 that offers great access to the east coast beaches, Orlando (40 minutes) and 3 International airports within 1 hour.
Keep exploring

Listings courtesy of Stellar MLS as distributed by MLS GRID. MLS #MFR814066724. Listing brokerage: BETTER HOMES AND GARDENS REAL ESTATE MANN GLOBAL P. Status: Active.
IDX information is provided exclusively for consumers' personal, non-commercial use, may not be used for any purpose other than to identify prospective properties consumers may be interested in purchasing, and is deemed reliable but not guaranteed by MLS GRID. Properties displayed may be listed or sold by various participants in the MLS.
Based on information submitted to the MLS GRID as of November 7, 2026 at 2:30 PM UTC. All data is obtained from various sources and may not have been verified by broker or MLS GRID. Supplied Open House Information is subject to change without notice. All information should be independently reviewed and verified for accuracy. Properties may or may not be listed by the office/agent presenting the information.
Information deemed reliable but not guaranteed. All listings are subject to prior sale, change, or withdrawal. Neither the listing broker(s) nor Vectis by Wolliz shall be responsible for any typographical errors, misinformation, or misprints. © 2026 Vectis by Wolliz, Inc.
More homes in DELAND


