





$250,000
4641 RIVER RIDGE DR, LEESBURG, FL 34748
ActiveProperty details
About this home
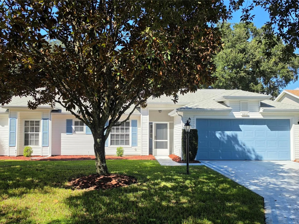
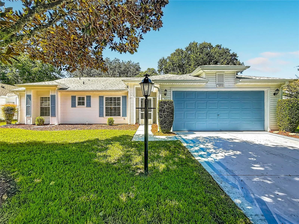
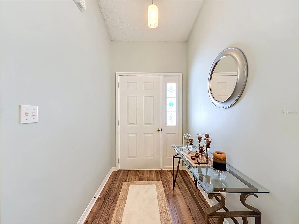
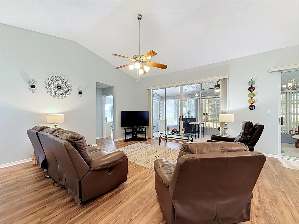
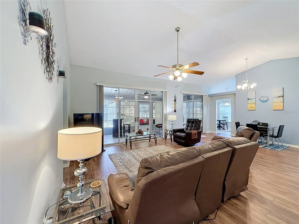
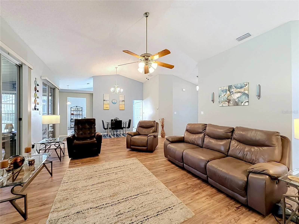
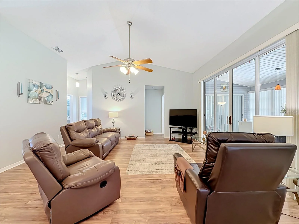
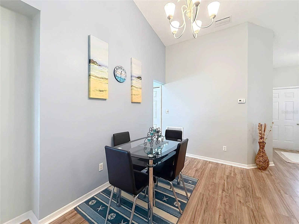
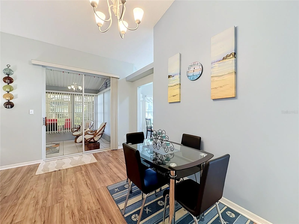
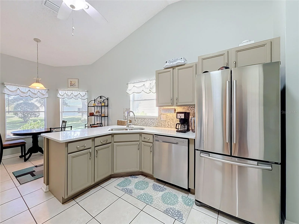
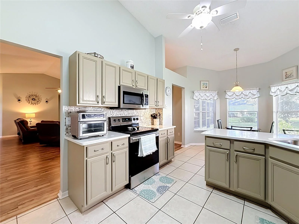
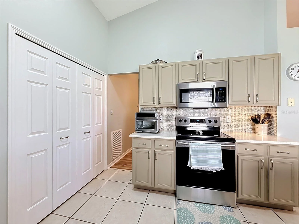
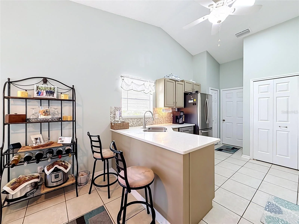
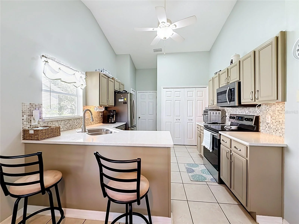
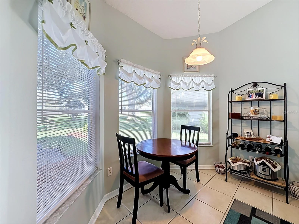
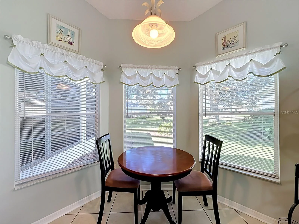
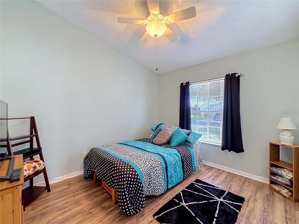
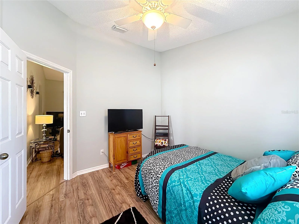
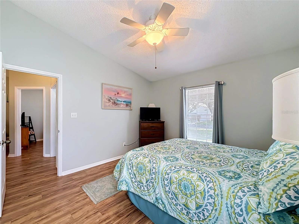
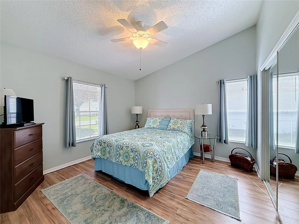
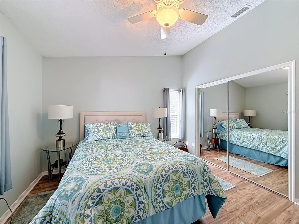
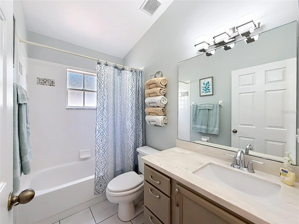
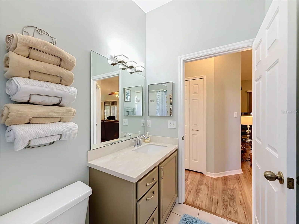
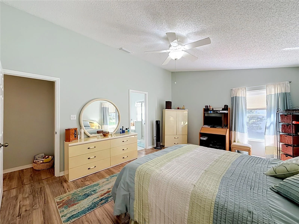
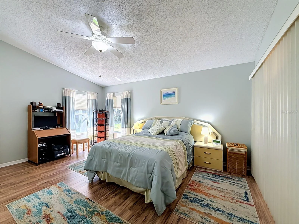
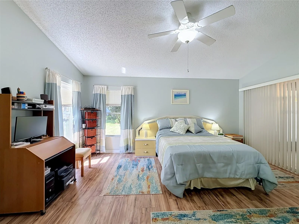
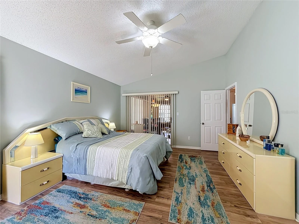
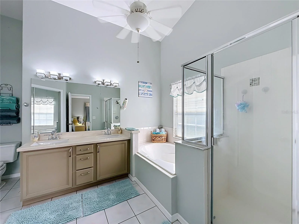
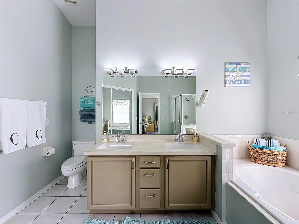
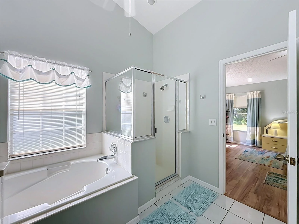
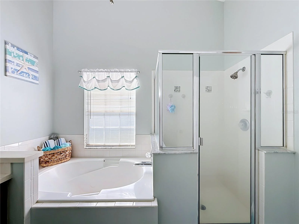
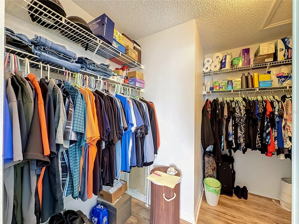
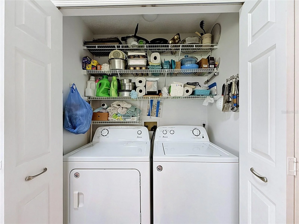
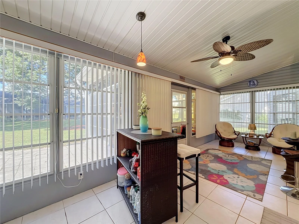
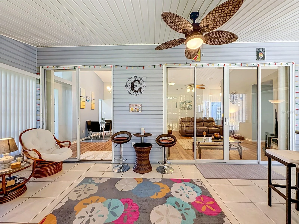
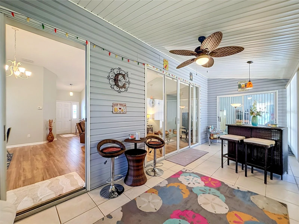
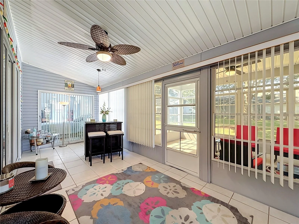
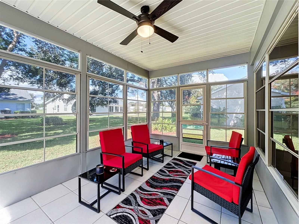
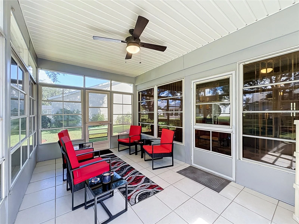
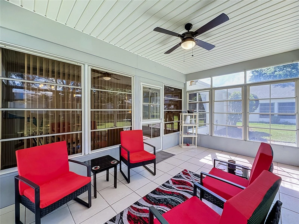
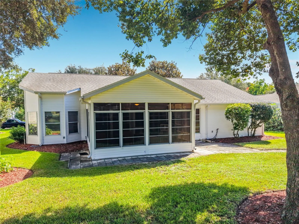
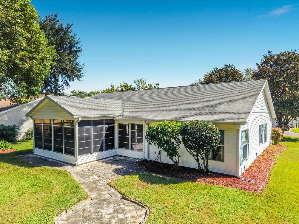
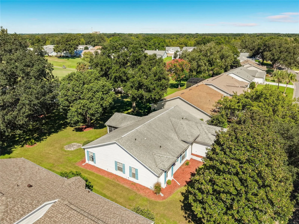
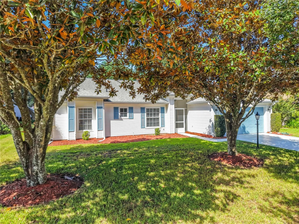
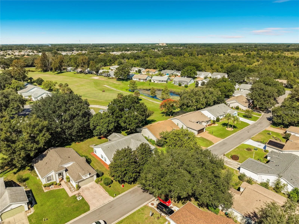
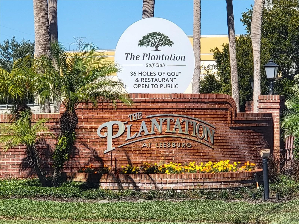
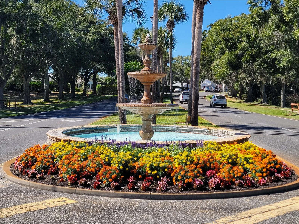
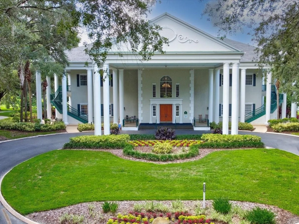
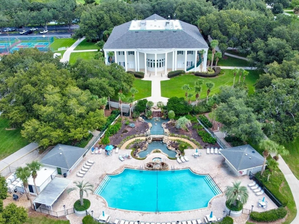
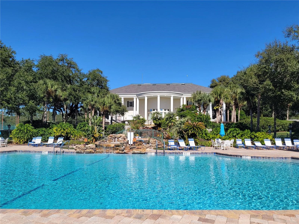
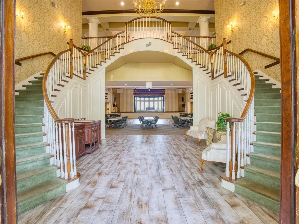
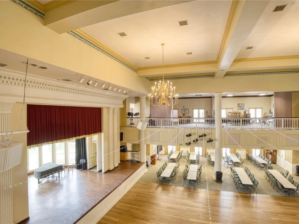
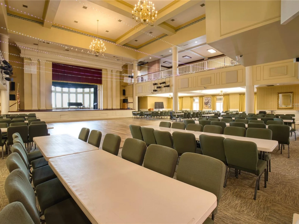
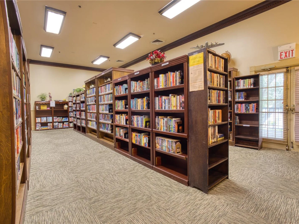
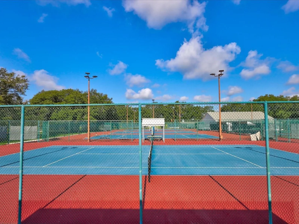
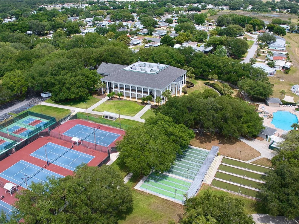
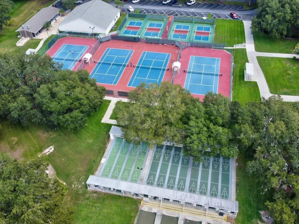
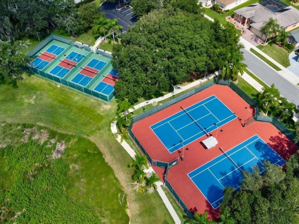
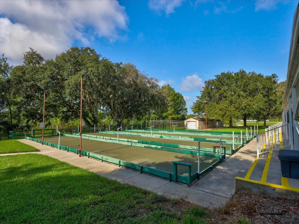
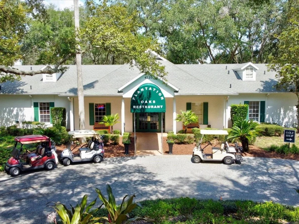
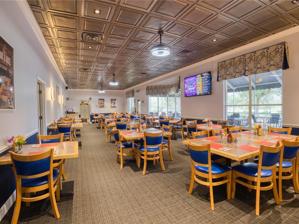
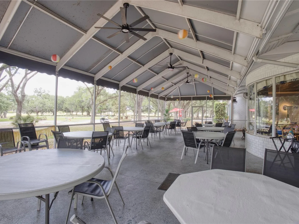
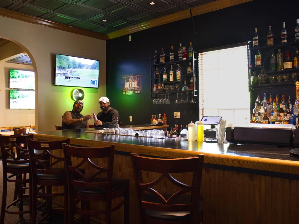
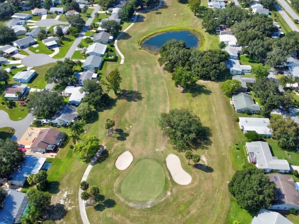
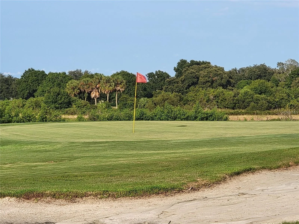
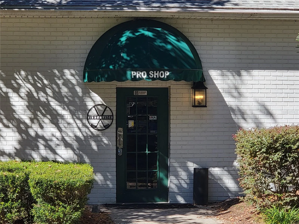
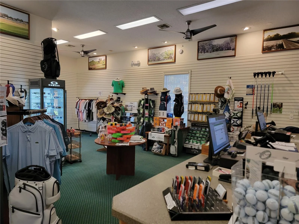
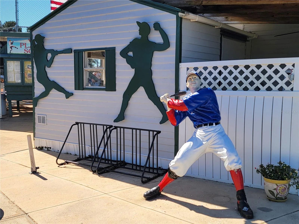
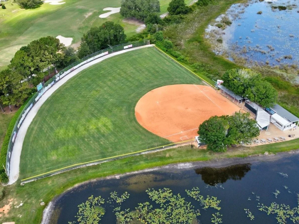
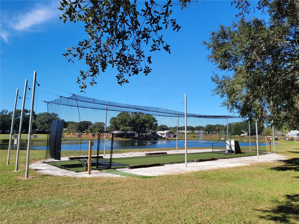
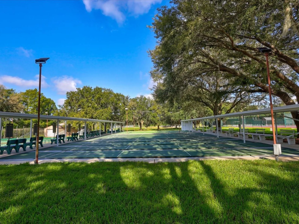
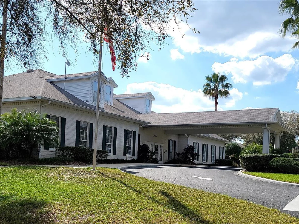
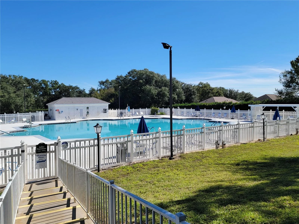
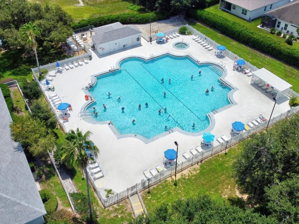
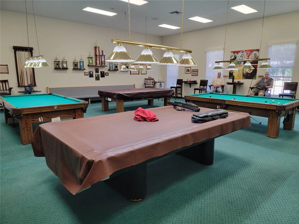
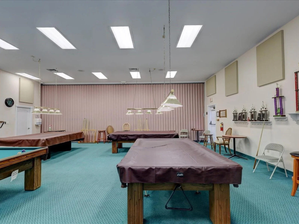
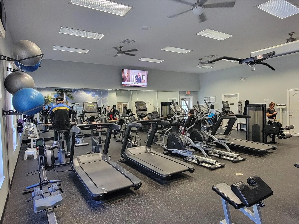
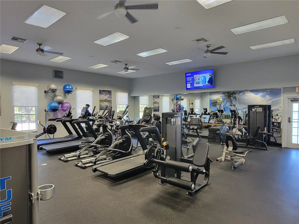
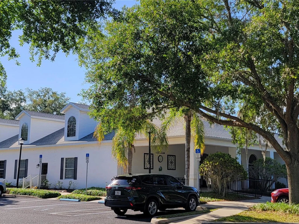
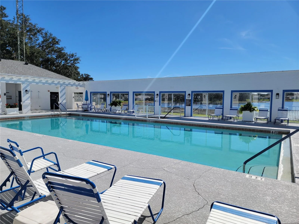
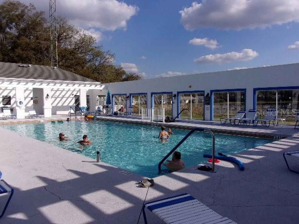
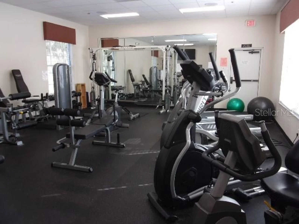
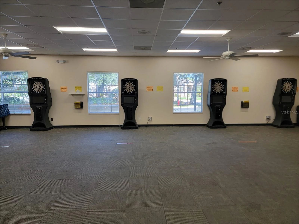
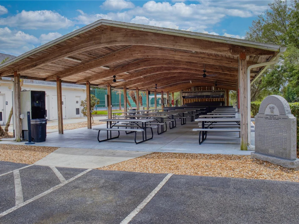
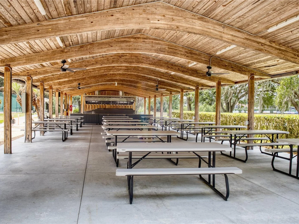
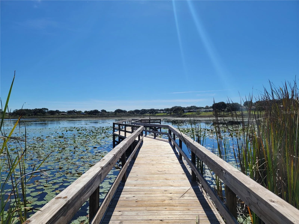
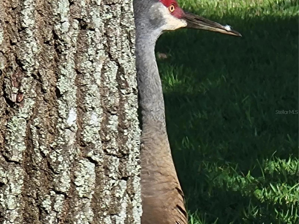
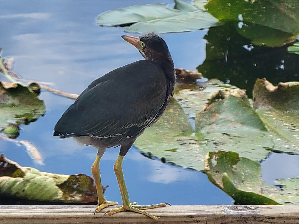
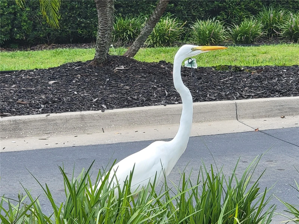
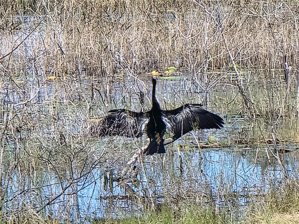
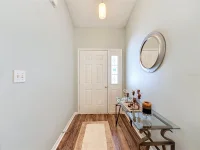
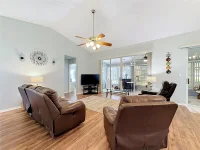
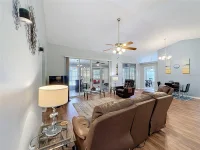
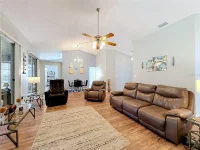
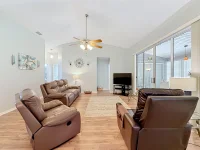
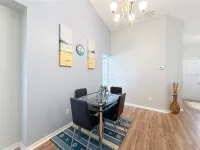
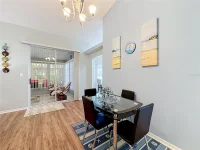
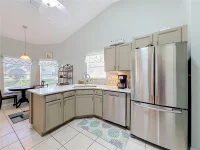
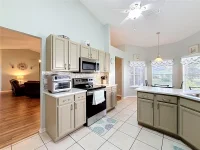
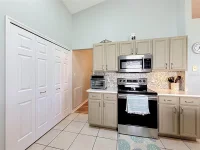
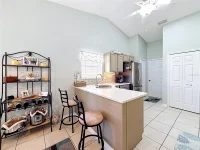
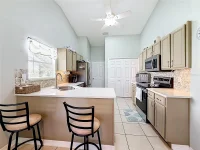
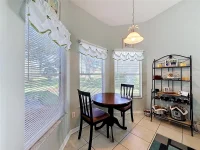
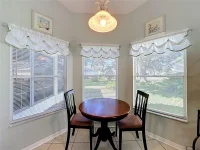
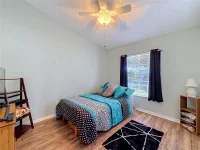
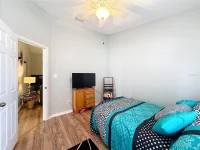
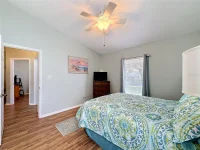
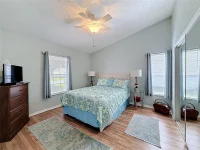
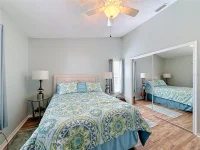
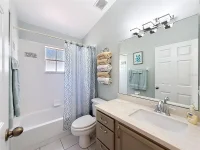
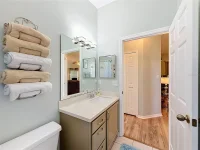
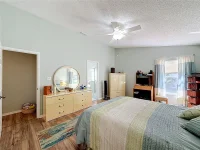
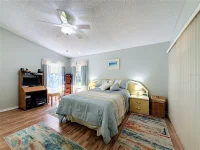
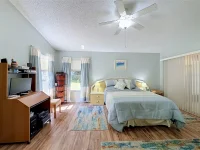
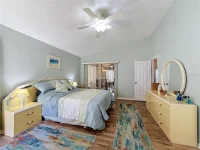
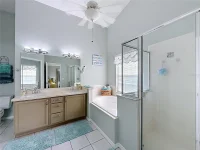
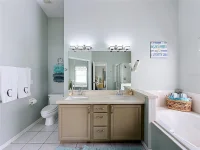
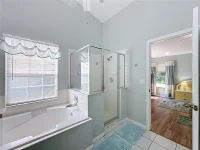
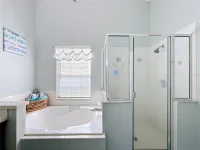
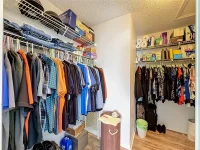
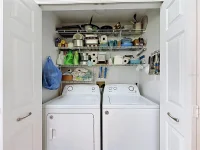
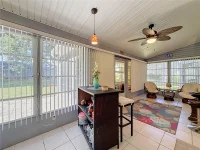
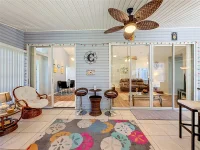
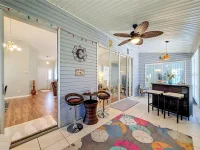
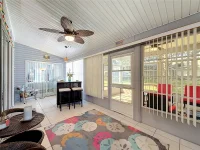
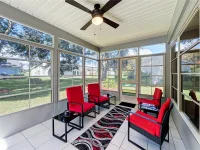
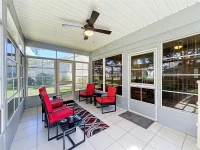
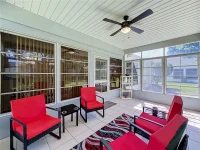
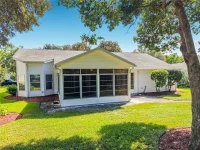
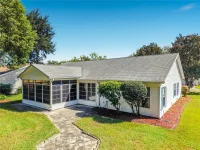
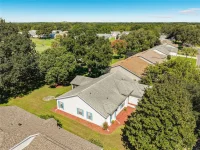
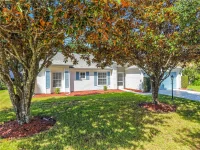
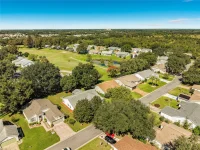
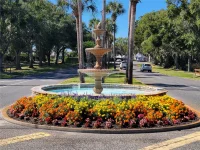
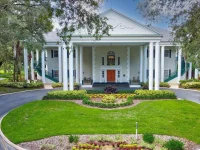
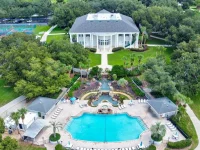
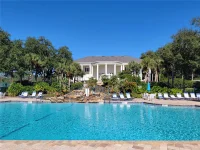
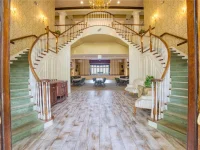
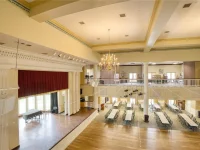
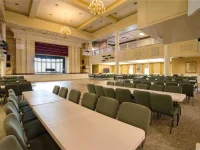
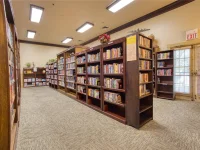
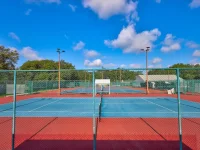
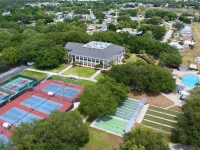
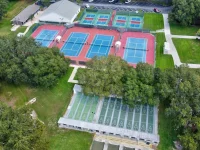
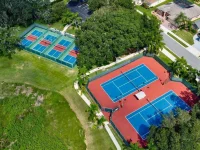
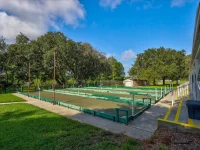
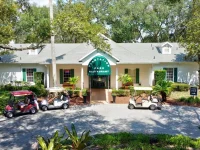
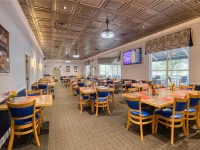
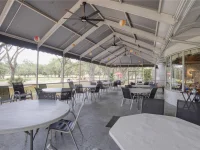
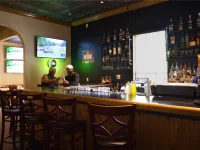
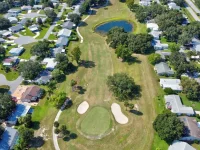
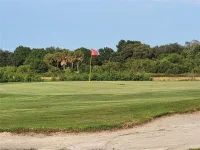
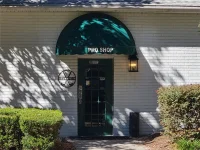
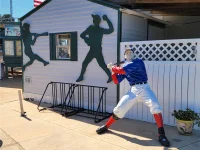
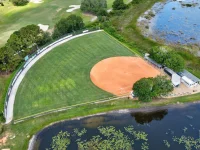
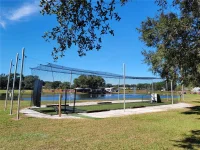
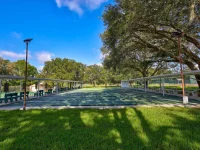
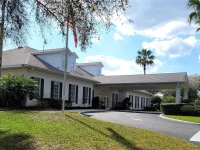
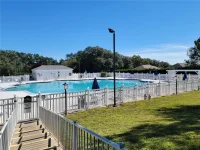
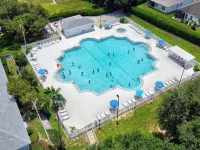
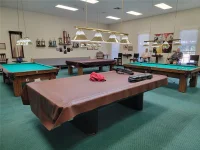
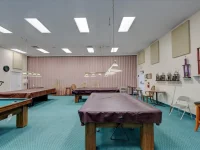
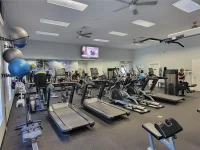
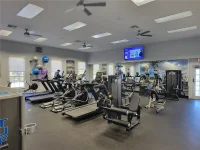
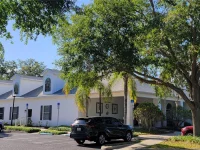
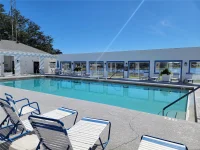
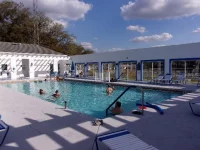
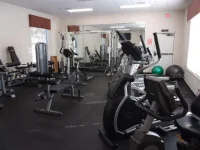
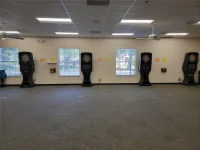
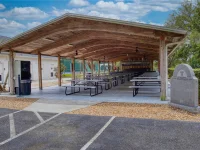
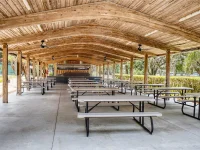
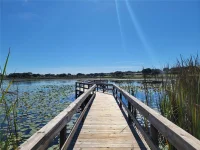
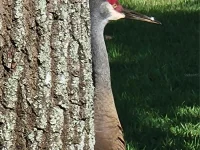
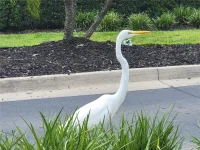
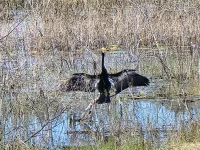
Welcome to the beautiful Golf Course Community of The Plantation of Leesburg! This well maintained 2 Bedroom 2 Bath home with an Office/craft or extra space is waiting for you to arrive to your move in ready home. With all Laminate and tile flooring. As you walk into the spacious living room with tall ceilings you will enjoy this space that has slider doors that lead out into an enclosed tiled Lanai with new windows in 2025 and tile but also has an additional screen room to enjoy the outdoors. There is a patio deck for your BBQ grill. There is a formal dining room. In the kitchen there is lots of newer cabinets with newer Quartz Counter tops with lots of space. The kitchen boasts Stainless Steel appliances, a pantry for the laundry room and an additional pantry for all of you canned groceries. The Main bedroom is very spacious with a large walk in closet and Laminate flooring. The main bathroom has double sinks, a soaker tub and a spacious shower. Counter tops are Quartz. The second bedroom has Laminate flooring and a double closet. A linen closet is located outside in the hallway close to the second bathroom that has a tub/shower with Quartz Countertop. The 3rd room can be used as a craft room, office or a guest bedroom. New Roof in 2017, New Hot Water Tank 2017, New AC unit 2018. The Plantation at Leesburg is a resort-style, golf course community, offering endless opportunities for recreation and connection. Enjoy two 18-hole championship golf courses, three clubhouses, three pools, tennis courts, shuffleboard, pickleball, a memorial park honoring our veterans, dock, pavilion, fitness rooms, billiards, sauna, dart room, archery range, baseball field, restaurant, golf shop, RV and extra vehicle storage, and 24-hour gated security. You’ll find clubs and activities for every interest—Diamond Painting, Choral Society, Woodworkers, Writers Guild, Theater, Louisiana Club, Retired Nurses, Democratic and Republican Clubs, Book Club, American Heritage Club, Christian Women’s Fellowship, RV Club, Bowling Leagues, Bicycle Club, and many more. Or simply enjoy peaceful walks, scenic nature paths, and abundant wildlife throughout the community. Ideally located just 1.5 miles from The Villages—without the high prices—this home is close to the Turnpike, shopping, hospitals, and restaurants. Situated in the heart of Central Florida, you're only about an hour to both the Atlantic and Gulf coasts. Come experience the resort lifestyle for yourself and discover the perfect blend of comfort, beauty, and community in this inviting home at the Plantation at Leesburg.
Keep exploring

Listings courtesy of Stellar MLS as distributed by MLS GRID. MLS #MFR814065880. Listing brokerage: CENTURY 21 CARIOTI. Status: Active.
IDX information is provided exclusively for consumers' personal, non-commercial use, may not be used for any purpose other than to identify prospective properties consumers may be interested in purchasing, and is deemed reliable but not guaranteed by MLS GRID. Properties displayed may be listed or sold by various participants in the MLS.
Based on information submitted to the MLS GRID as of November 7, 2026 at 6:45 PM UTC. All data is obtained from various sources and may not have been verified by broker or MLS GRID. Supplied Open House Information is subject to change without notice. All information should be independently reviewed and verified for accuracy. Properties may or may not be listed by the office/agent presenting the information.
Information deemed reliable but not guaranteed. All listings are subject to prior sale, change, or withdrawal. Neither the listing broker(s) nor Vectis by Wolliz shall be responsible for any typographical errors, misinformation, or misprints. © 2026 Vectis by Wolliz, Inc.
More homes in LEESBURG


