$347,500
2323 TOWERBRIDGE ST, ORLANDO, FL 32837
Under ContractProperty details
About this home
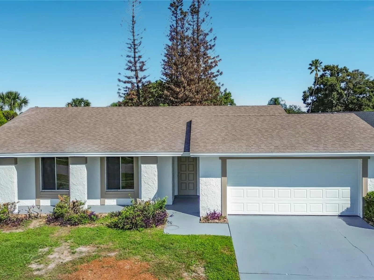
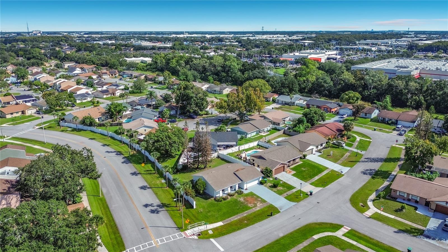
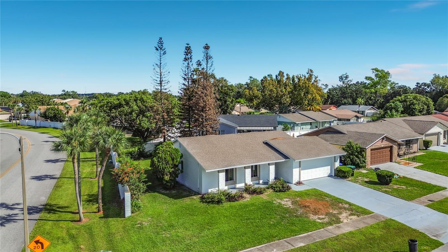
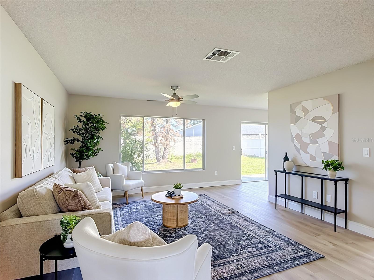
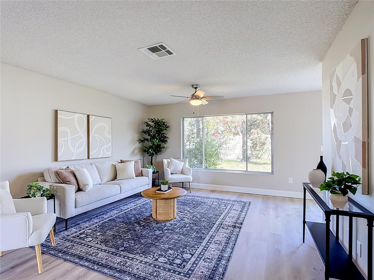
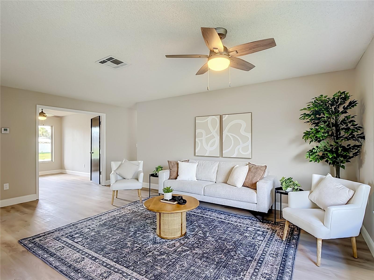
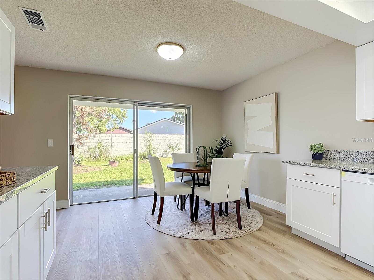
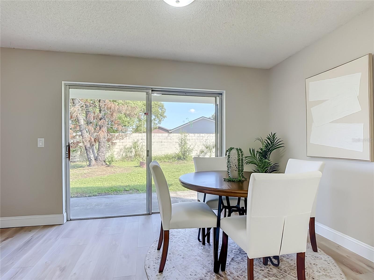
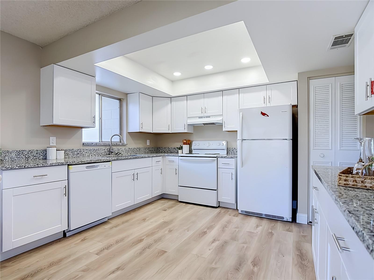
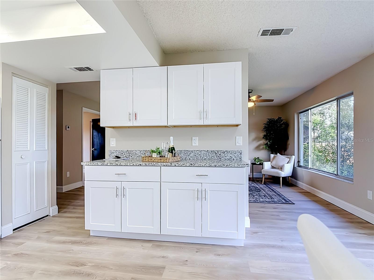
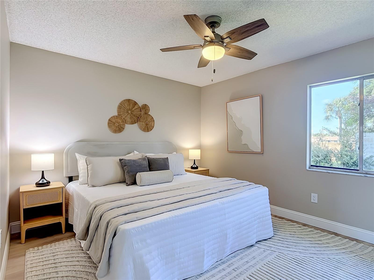
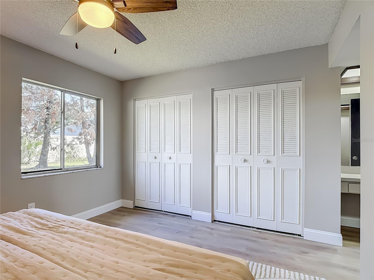
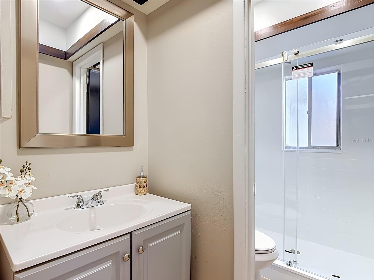
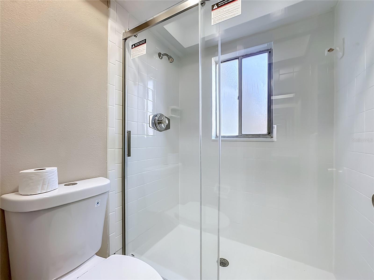
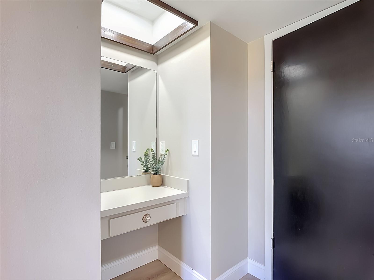
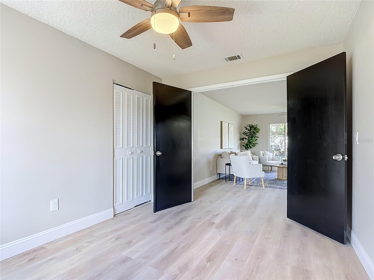
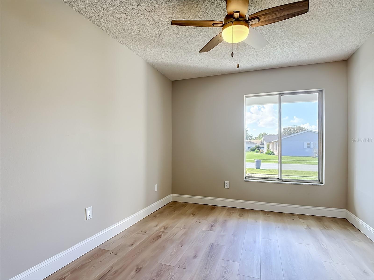
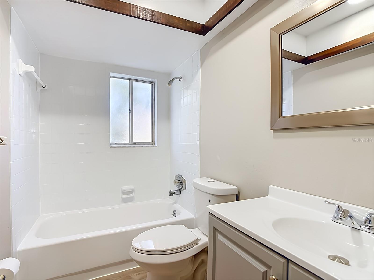
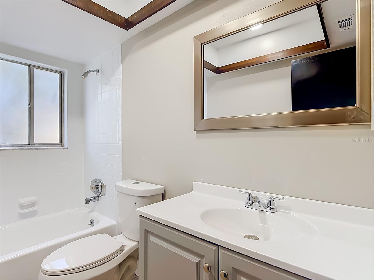
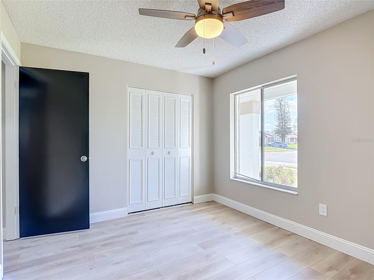
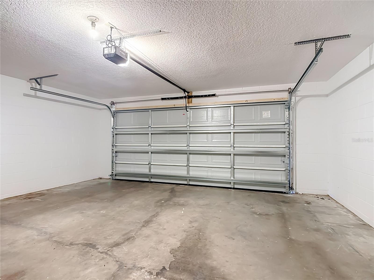
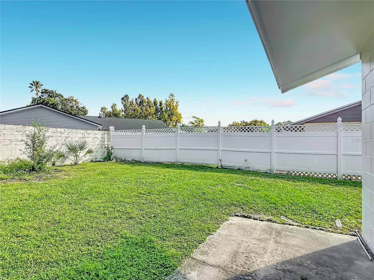
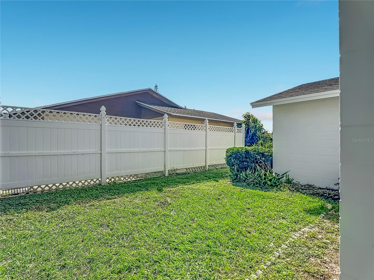
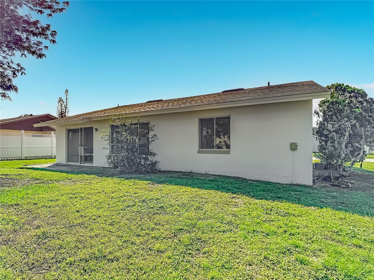
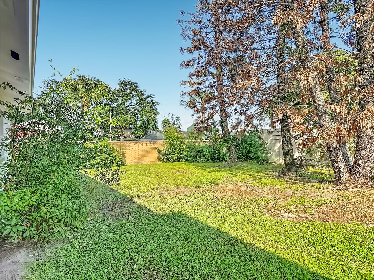
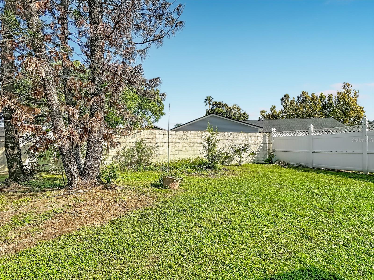
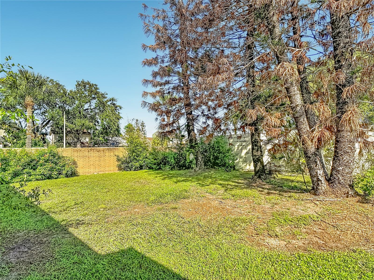
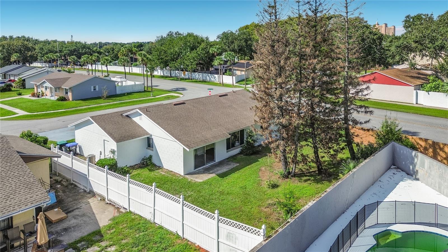
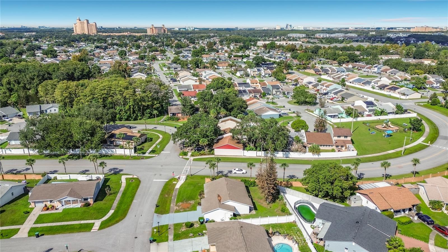
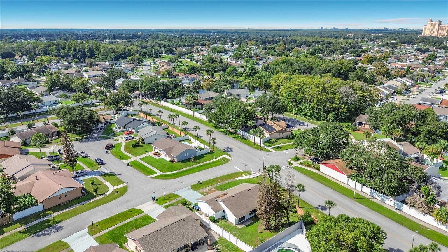
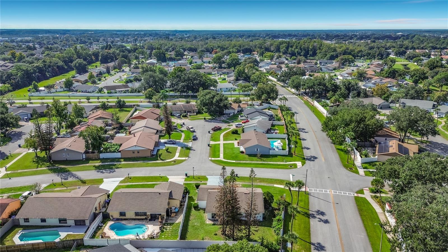
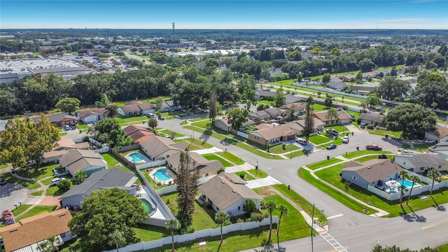
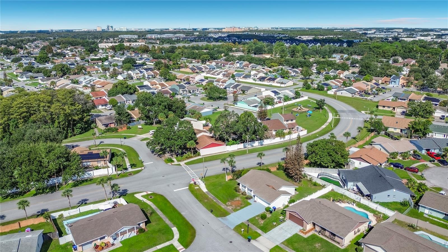
Under contract-accepting backup offers. BEAUTIFULLY RENOVATED CONCRETE BLOCK HOME ON A CORNER LOT IN SKY LAKE SOUTH! This beautiful 3-bedroom, 2-bath home offers 1,204 square feet of thoughtfully updated living space, a spacious fully fenced backyard, and an impressive list of improvements! Freshly painted inside and out, this move-in-ready home features NEW LUXURY VINYL FLOORING THROUGHOUT, NEW ELECTRICAL PANELS, NEW CEILING FANS, AND UPDATED PLUMBING. Step inside to a light and bright interior with neutral finishes and a spacious great room featuring a large window overlooking the backyard. The COMPLETELY REMODELED KITCHEN showcases new white shaker cabinetry, granite countertops, updated fixtures, new dishwasher and range, abundant counter and cabinet space, with an additional area perfect for a coffee bar or beverage station. The kitchen opens to the dining area, where oversized sliding glass doors provide natural light and easy access to the backyard. The primary suite features dual closets and a BEAUTIFULLY RENOVATED EN-SUITE BATH with a new vanity, tiled walk-in shower with glass enclosure, and an additional makeup vanity area. The guest bathroom has also been completely remodeled with a new vanity, tub/shower combination, and updated fixtures. Both bathrooms feature new dual-flush toilets. The third bedroom offers French doors and a closet, making it an ideal home office, guest room, or flexible living space. Outside, enjoy a PRIVATE, FULLY FENCED BACKYARD with mature trees and landscaping, all situated on a desirable corner lot. The attached two-car garage features a BRAND-NEW GARAGE DOOR AND ELECTRIC OPENER, washer and dryer hookups, attic access, and a convenient side entry door. With a roof approximately 7–8 years old, extensive interior and exterior improvements, and solid concrete block construction, this home offers a wonderful combination of comfort, functionality, and value. MOVE-IN READY AND BEAUTIFULLY UPDATED — SCHEDULE YOUR SHOWING TODAY!
Keep exploring

Listings courtesy of Stellar MLS as distributed by MLS GRID. MLS #MFR814062311. Listing brokerage: GODWIN REALTY GROUP. Status: Active Under Contract.
IDX information is provided exclusively for consumers' personal, non-commercial use, may not be used for any purpose other than to identify prospective properties consumers may be interested in purchasing, and is deemed reliable but not guaranteed by MLS GRID. Properties displayed may be listed or sold by various participants in the MLS.
Based on information submitted to the MLS GRID as of November 7, 2026 at 11:15 AM UTC. All data is obtained from various sources and may not have been verified by broker or MLS GRID. Supplied Open House Information is subject to change without notice. All information should be independently reviewed and verified for accuracy. Properties may or may not be listed by the office/agent presenting the information.
Information deemed reliable but not guaranteed. All listings are subject to prior sale, change, or withdrawal. Neither the listing broker(s) nor Vectis by Wolliz shall be responsible for any typographical errors, misinformation, or misprints. © 2026 Vectis by Wolliz, Inc.
More homes in ORLANDO


