$1,495,000
4768 SACRA CT, SARASOTA, FL 34240
ActiveProperty details
About this home
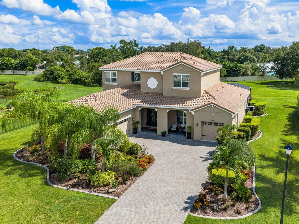
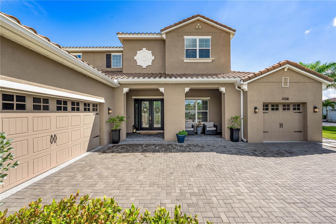
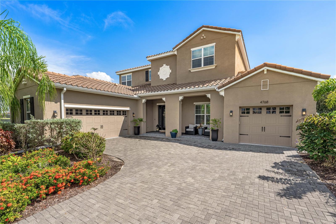
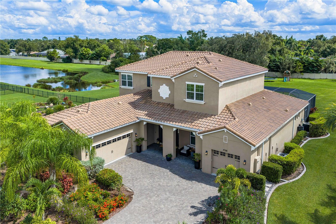
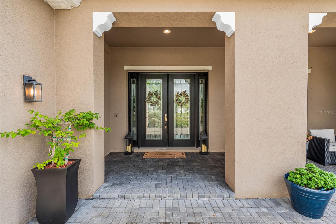
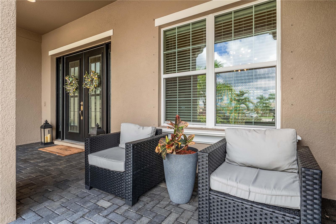
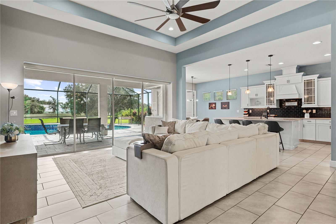
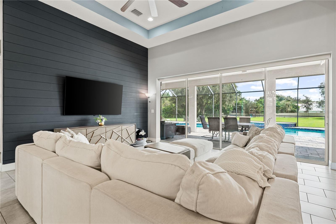
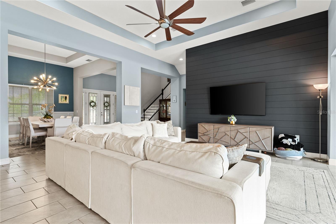
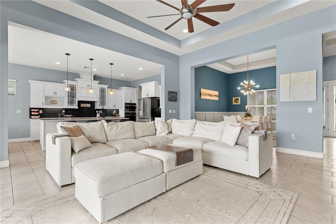
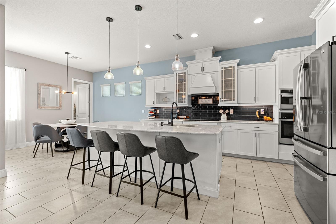
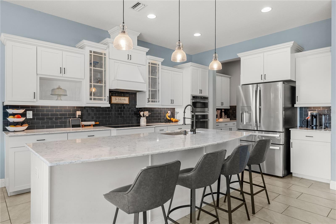
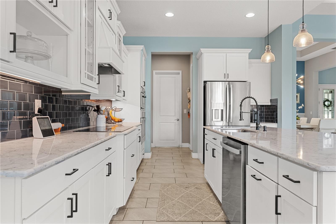
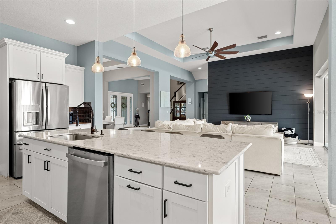
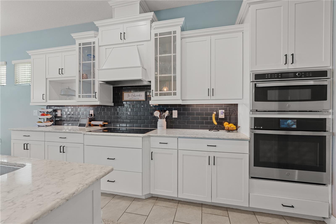
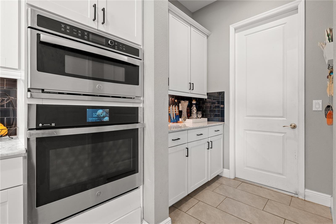
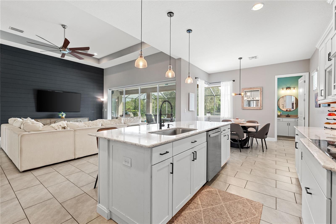
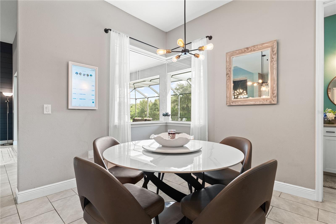
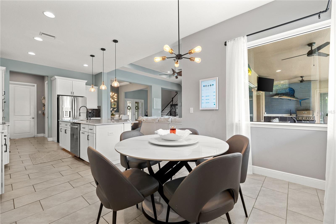
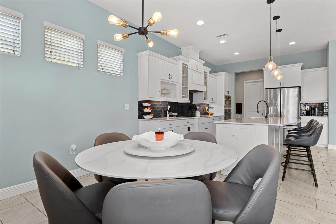
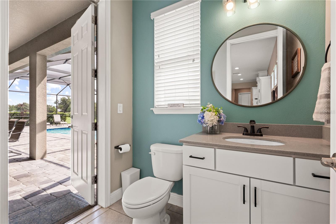
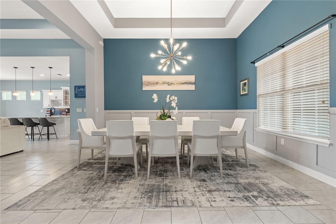
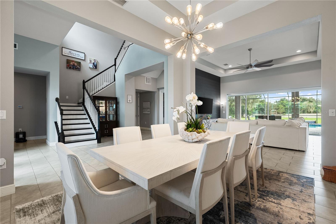
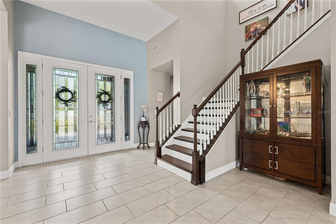
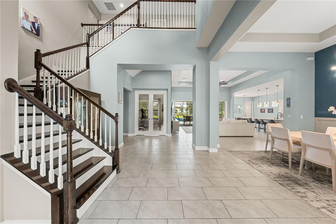
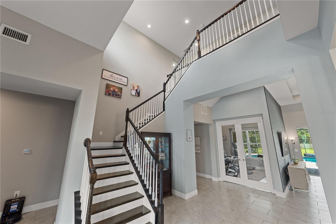
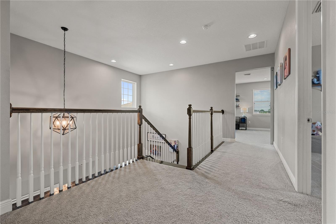
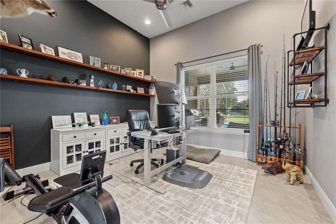
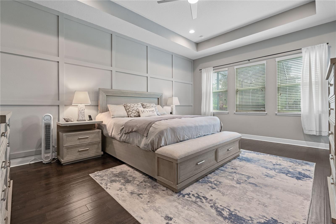
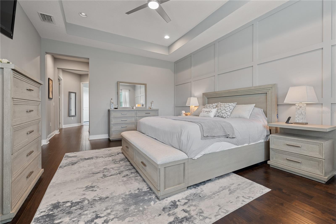
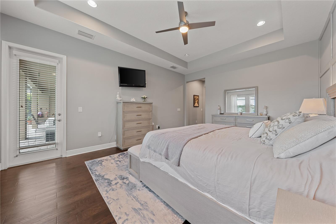
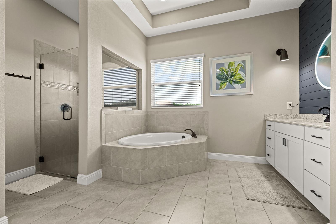
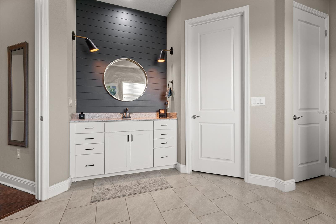
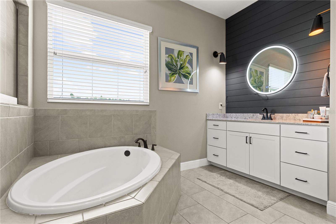
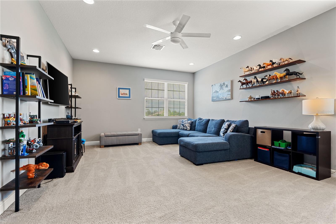
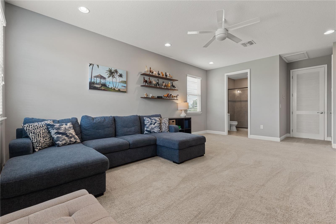
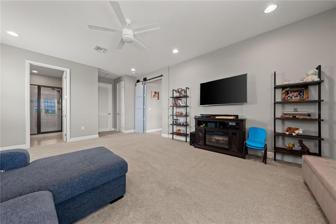
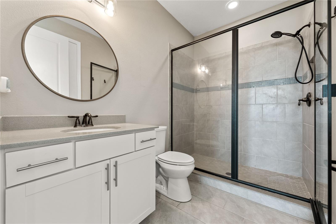
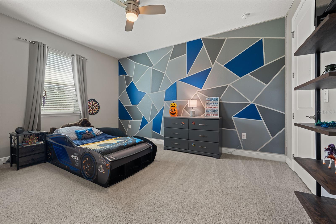
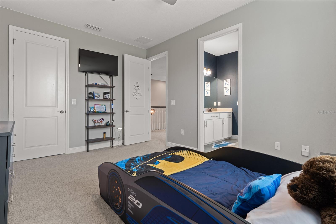
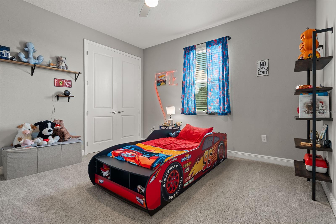
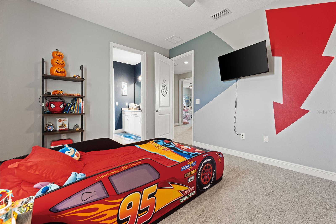
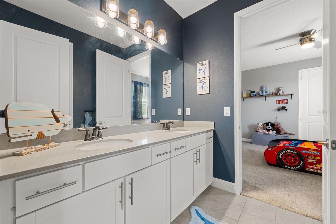
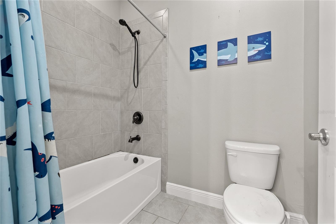
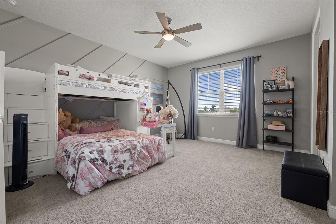
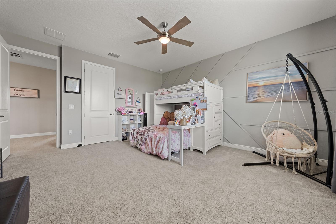
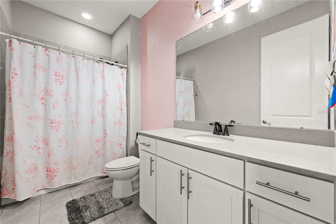
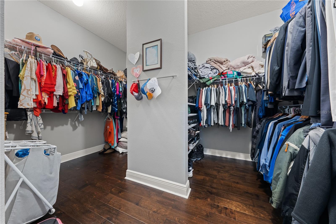
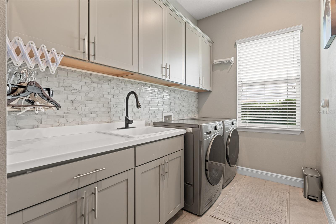
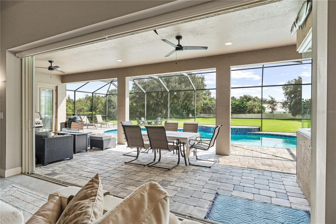
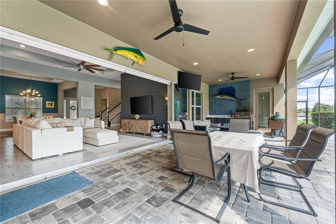
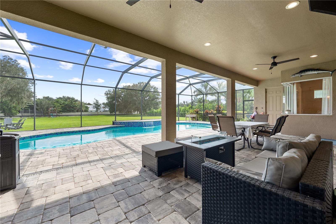
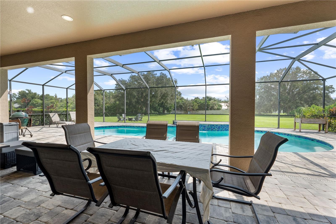
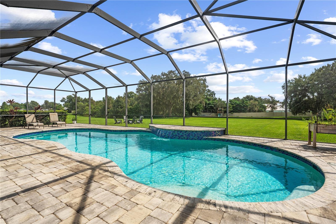
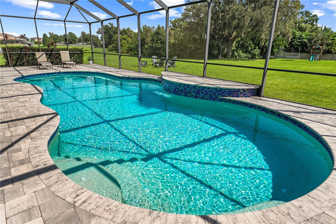
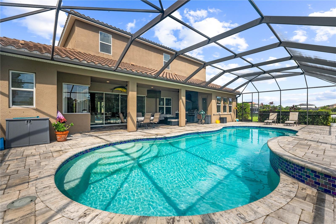
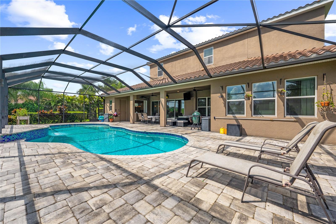
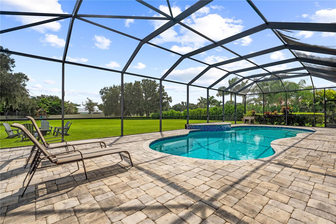
Welcome to Vilano, a distinctive Sarasota gated community offering newer construction and homesites conveniently secluded from the noise of busy streets. You’ll fall in love at first sight with this stylishly finished home, offering over 4,000 square feet of refined living space, four bedrooms, an office, a bonus room, and four and a half bathrooms. The spacious design integrates modern living with a cozy layout. Set on a quiet cul-de-sac, this beautiful home offers a rare combination of privacy, water views, and a genuine ergonomically outdoor setting. Different from other area lots, this approximately 1.1-acre homesite provides plenty of level lawn and green space to enjoy. The exceptional outdoor living area features a gourmet summer kitchen, a large heated pool with screened enclosure and lighting, a paver deck, and plenty of room to gather and unwind. Whether you were playing with the kids, entertaining guests, or simply relaxing by the oversized pool, everyone will find a comfortable spot to enjoy. Enter through double glass doors into a great room with soaring tray ceilings, 12-by-24-inch tile, a feature wall, and a four-panel, fully pocketing sliding glass door that opens to the pool area. The upgraded chef’s kitchen features an island, stone countertops, a built-in oven, a coffee bar, and a spacious pantry. The primary suite offers pool access, an oversized closet, and a generous bathroom with a soaking tub and dual vanities. Heading too the second level on rich wood stairs, you’ll find guest rooms, ample storage, and a spacious bonus room with barn doors. Each room has private access to a bathroom, which includes two of the guest rooms sharing a classic Jack and Jill design. A unique three-car garage configuration was designed with a separate one-car stall, which provides an area to store a vehicle, golf cart, or provide a private gym area. This turn-key home is the whole package which is conveniently located near A rated schools, UTC shopping and dining, and just minutes from Siesta Key beaches. Schedule your private showing today!
Keep exploring

Listings courtesy of Stellar MLS as distributed by MLS GRID. MLS #MFR814042193. Listing brokerage: BRIGHT REALTY. Status: Active.
IDX information is provided exclusively for consumers' personal, non-commercial use, may not be used for any purpose other than to identify prospective properties consumers may be interested in purchasing, and is deemed reliable but not guaranteed by MLS GRID. Properties displayed may be listed or sold by various participants in the MLS.
Based on information submitted to the MLS GRID as of November 7, 2026 at 11:15 AM UTC. All data is obtained from various sources and may not have been verified by broker or MLS GRID. Supplied Open House Information is subject to change without notice. All information should be independently reviewed and verified for accuracy. Properties may or may not be listed by the office/agent presenting the information.
Information deemed reliable but not guaranteed. All listings are subject to prior sale, change, or withdrawal. Neither the listing broker(s) nor Vectis by Wolliz shall be responsible for any typographical errors, misinformation, or misprints. © 2026 Vectis by Wolliz, Inc.
More homes in SARASOTA


