$379,900
1613 MCLUCAS LN, THE VILLAGES, FL 34762
ActiveProperty details
About this home
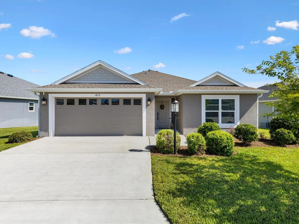
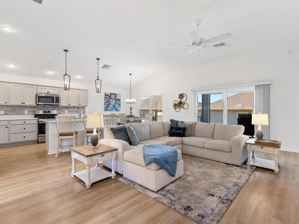
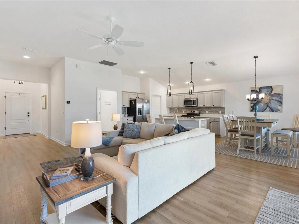
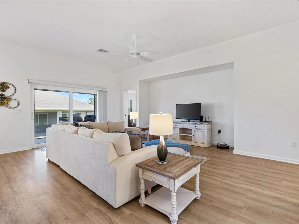
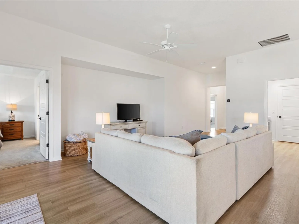
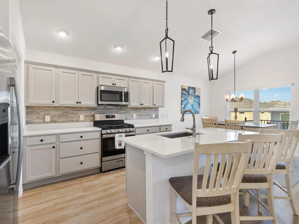
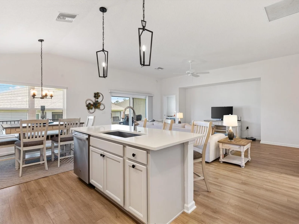
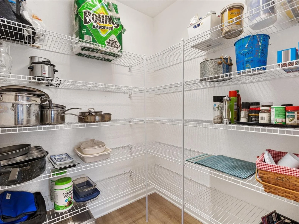
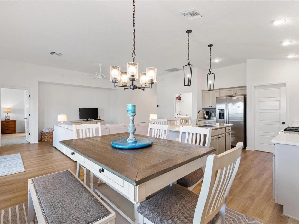
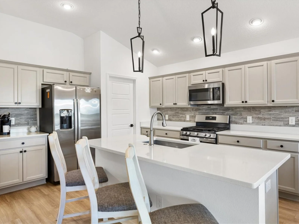
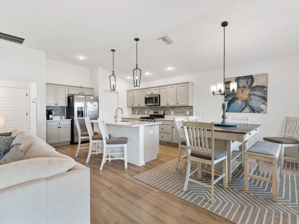
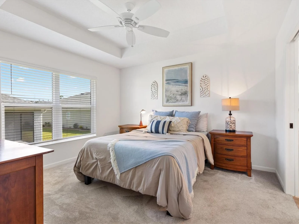
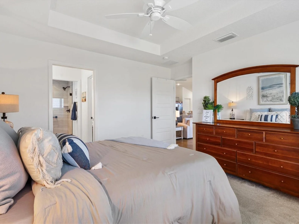
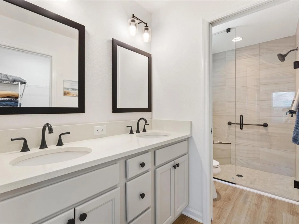
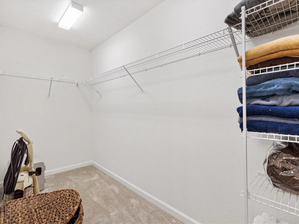
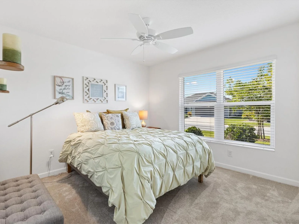
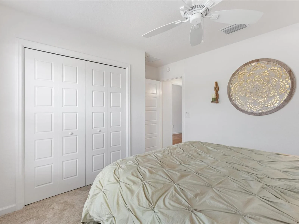
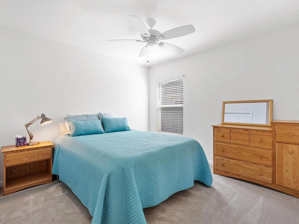
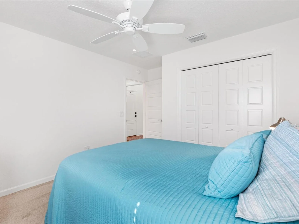
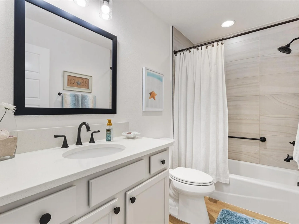
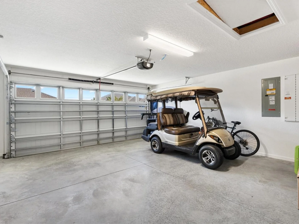
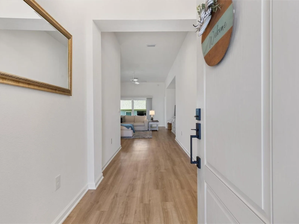
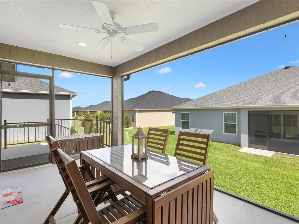
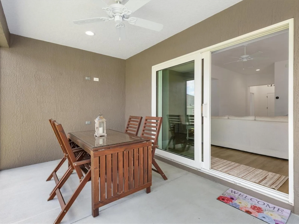
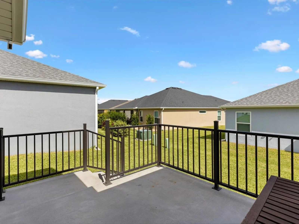
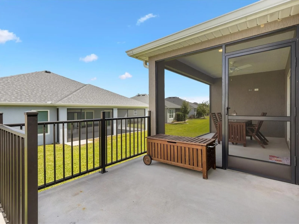
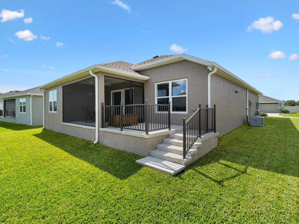
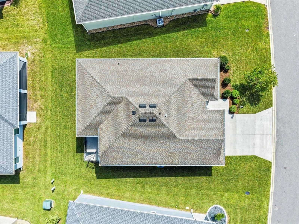
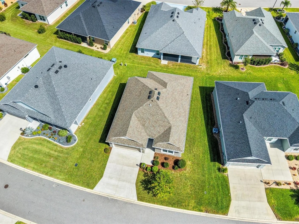
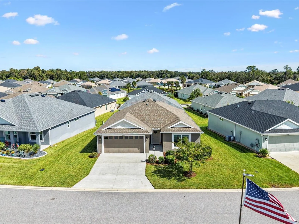
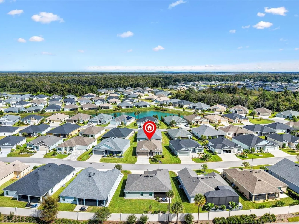
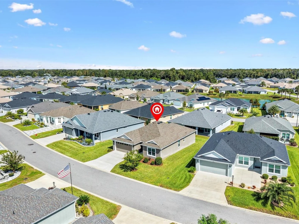
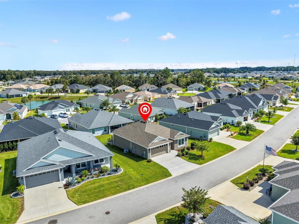
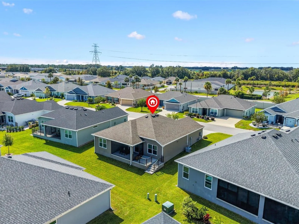
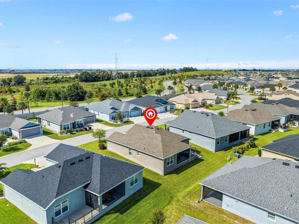
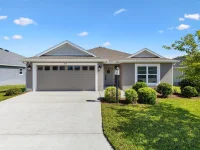
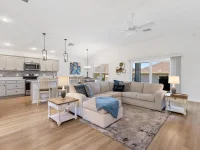
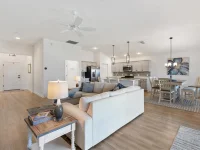
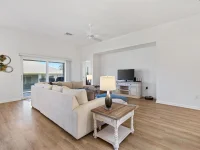
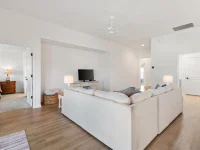
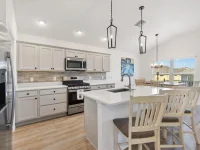
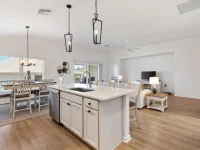
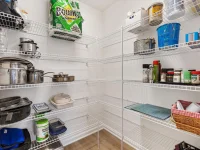
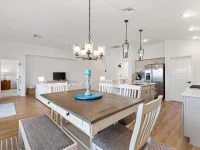
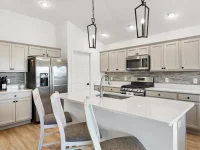
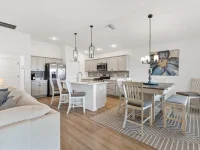
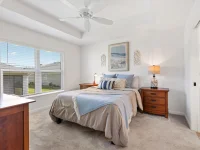
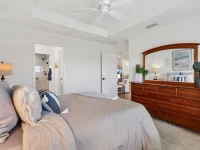
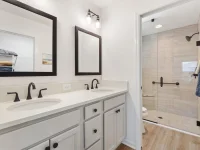
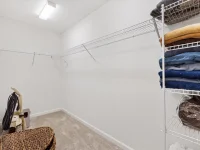
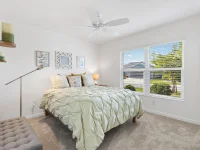
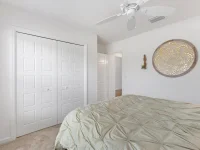
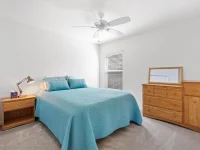
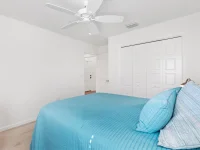
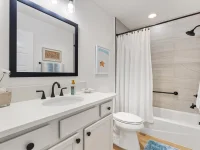
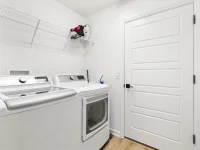
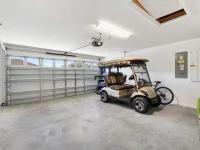
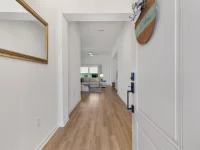
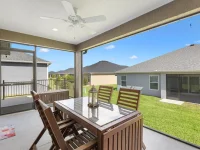
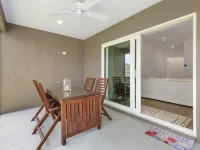
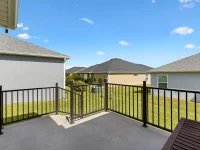
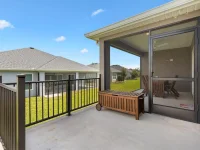
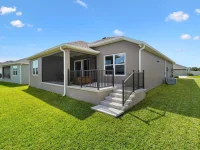
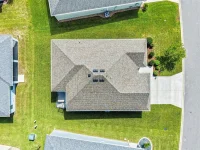
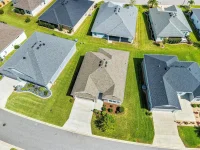
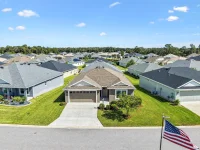
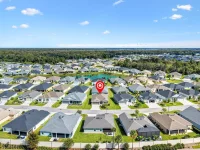
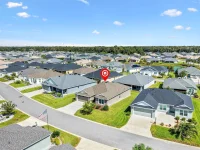
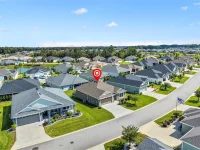
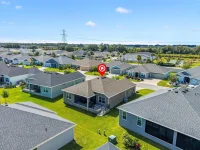
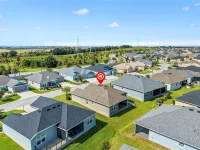
WHIPPOORWILL FLOOR PLAN • 3 BEDROOMS • 2 BATHROOMS • BLOCK & STUCCO CONSTRUCTION • NATURAL GAS • QUARTZ COUNTERTOPS • EAST-FACING LANAI • 2-CAR GARAGE • VILLAGE OF LAKE DENHAM Good morning, sunshine! I'm a beautiful Whip poor will located in the Village of Lake Denham, and I have a feeling you're going to love calling me home! Step inside and you'll discover my bright, OPEN FLOOR PLAN, designed for comfortable everyday living and easy entertaining. My kitchen is where style meets function, featuring beautiful QUARTZ COUNTERTOPS, a TILE BACKSPLASH, warm gray cabinetry, NATURAL GAS, and a spacious WALK-IN PANTRY. I've even got a dedicated COFFEE BAR AREA, perfect for starting your mornings or serving up something special when friends stop by. With THREE BEDROOMS and TWO BATHROOMS, my SPLIT BEDROOM DESIGN gives everyone a little breathing room. My primary suite offers a WALK-IN CLOSET, while the additional bedrooms provide flexibility for visiting family, guests, or that home office you've been wanting. But one of my favorite features is waiting out back! My UNIQUE ELEVATED BACKYARD adds character to my outdoor space, and my EAST-FACING LANAI is perfectly positioned to welcome the morning sunrise. Imagine enjoying that first cup of coffee while watching the day come to life. And when afternoon rolls around, you'll appreciate having the sun move toward the other side of the house. I'm also built with durable BLOCK AND STUCCO CONSTRUCTION and include a TWO-CAR GARAGE for your vehicles, golf cart, or extra storage. And let's talk LOCATION! Living in the Village of Lake Denham puts you conveniently close to SAWGRASS GROVE and EASTPORT, where dining, entertainment, recreation, and The Villages lifestyle are all part of the experience. I'm simply a beautiful, thoughtfully designed home with the features you'll use every day, a wonderful location, and a little morning sunshine to make life even sweeter. Come see me.
Keep exploring

Listings courtesy of Stellar MLS as distributed by MLS GRID. MLS #MFR814032828. Listing brokerage: FLORIDA REALTY INVESTMENTS. Status: Active.
IDX information is provided exclusively for consumers' personal, non-commercial use, may not be used for any purpose other than to identify prospective properties consumers may be interested in purchasing, and is deemed reliable but not guaranteed by MLS GRID. Properties displayed may be listed or sold by various participants in the MLS.
Based on information submitted to the MLS GRID as of November 7, 2026 at 1:00 PM UTC. All data is obtained from various sources and may not have been verified by broker or MLS GRID. Supplied Open House Information is subject to change without notice. All information should be independently reviewed and verified for accuracy. Properties may or may not be listed by the office/agent presenting the information.
Information deemed reliable but not guaranteed. All listings are subject to prior sale, change, or withdrawal. Neither the listing broker(s) nor Vectis by Wolliz shall be responsible for any typographical errors, misinformation, or misprints. © 2026 Vectis by Wolliz, Inc.
More homes in THE VILLAGES


